

4000 13 Line N
4000 13 Line N
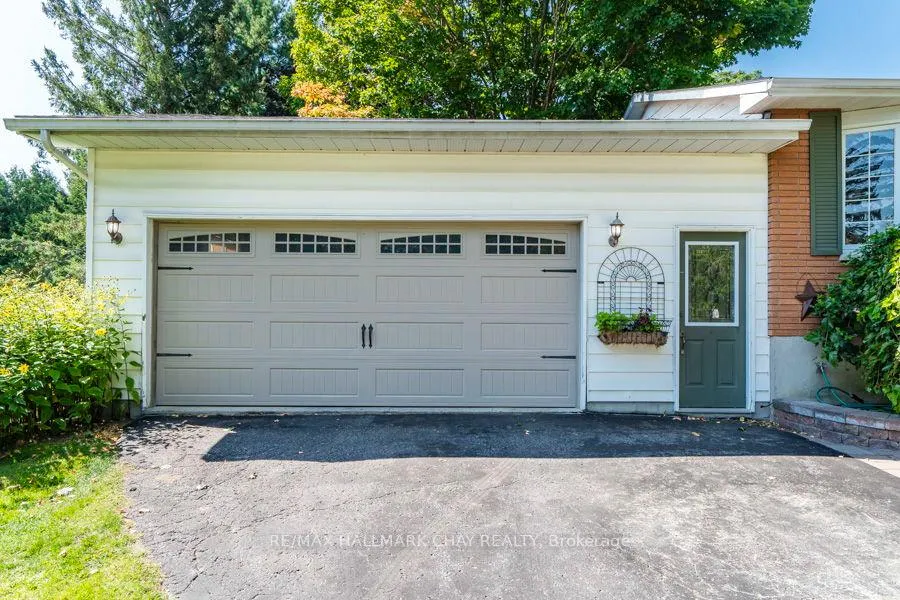 See all 34 photos
Property history
Facts and features
- BasementFinished
- Water, sewerSeptic
- HeatingForced air
- CoolingCentral air
- Fireplace
- Central air
The homeDetached, Bungalow, 1,100–1,500 sq ft
- Type: Detached
- Style: Bungalow
- Living space: 1,100–1,500 sq ft
- Basement: Finished
InsideFireplace Yes, Lower level, Auto garage door remote, sump pump, primary bedroom - main floor, storage, water softener
- Fireplace: Yes
- Laundry: Lower level
- Features: Auto garage door remote, sump pump, primary bedroom - main floor, storage, water softener
- Rooms above ground: 5
- Rooms in the basement: 4
- Bedrooms: 2 + 2 in the basement
- Bathrooms: 2
- Kitchens: 1
- Family room: Yes
Outside and lotBrick front, vinyl siding, Asphalt shingle, Block
- Exterior: Brick front, vinyl siding
- Roof: Asphalt shingle
- Foundation: Block
- Other structures: Garden shed
- Size: 100 × 150 ft
- Zoning: Rural Residentail
Parking2 Garage, Attached, Private double
- Spaces: 2 Garage
- Garage: Attached
- Driveway: Private double
Heating, water and powerForced air, gas, Central air, Municipal water
- Heating: Forced air, gas
- Cooling: Central air
- Water: Municipal water
- Sewer: Septic
- Natural gas: Yes
- Hydro: Yes
- Cable: Yes
- Telephone: Yes
Costs and taxesTaxes $2,969 a year, HST included in the price, Hot water tank
- Taxes, 2024: $2,969 a year
- HST: HST included in the price
- Rental items: Hot water tank
Included in the saleFridge, stove, dishwasher, microwave, hot tub, all light fixtures and window coverings, water softener, 2 gas fireplaces, tv in primary bedroom, gas hook up for barbecue, Electric fireplace in primary bedroom, mirrored hat rack, 4 horseshoe coat rack, key rack with 3 horses, and bull horns
- Included: Fridge, stove, dishwasher, microwave, hot tub, all light fixtures and window coverings, water softener, 2 gas fireplaces, tv in primary bedroom, gas hook up for barbecue
- Not included: Electric fireplace in primary bedroom, mirrored hat rack, 4 horseshoe coat rack, key rack with 3 horses, and bull horns
NearbyLevel, school, wooded/treed
- Close to: Level, school, wooded/treed
Listing detailsS9308562, Sold, Sep 6, 2024
- MLS® number: S9308562
- Status: Sold
- Listed on: Sep 6, 2024
- Days on market: 84
- Updated: Nov 29, 2024
- Possession: To Be Arranged
- Occupied by: Owner
- Listing brokerage: RE/MAX HALLMARK CHAY REALTY
About this home
4000 13 Line N, Oro-Medonte (Warminister), ON L0K 1E0
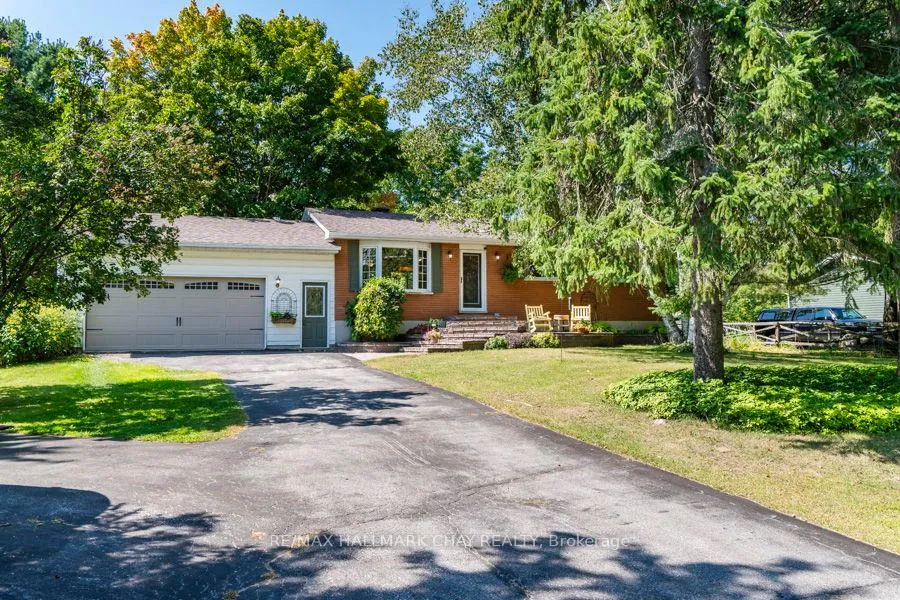
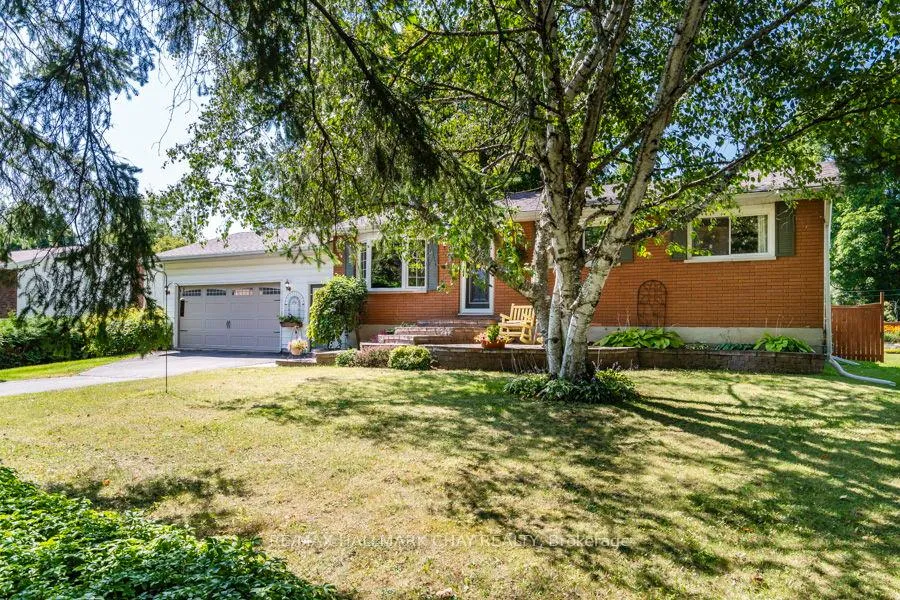
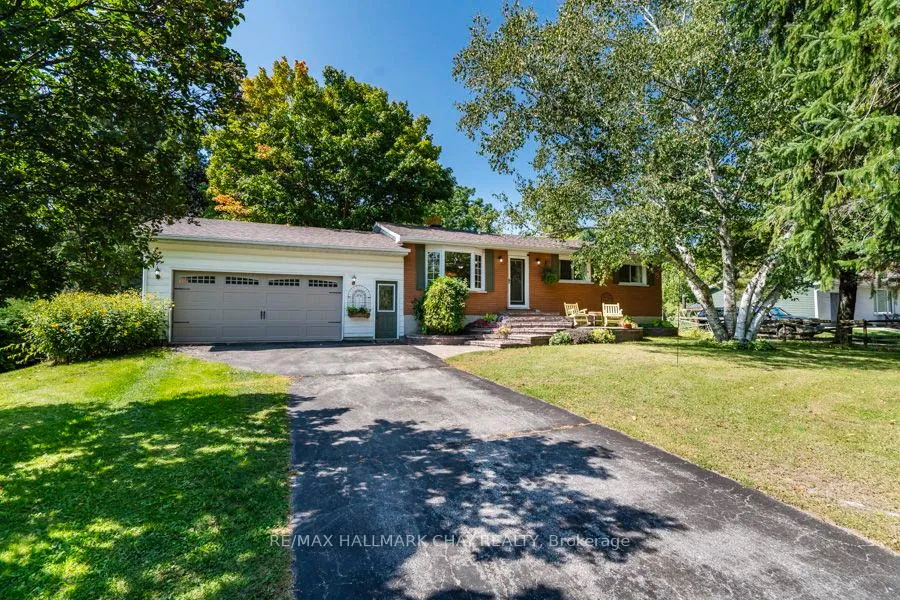
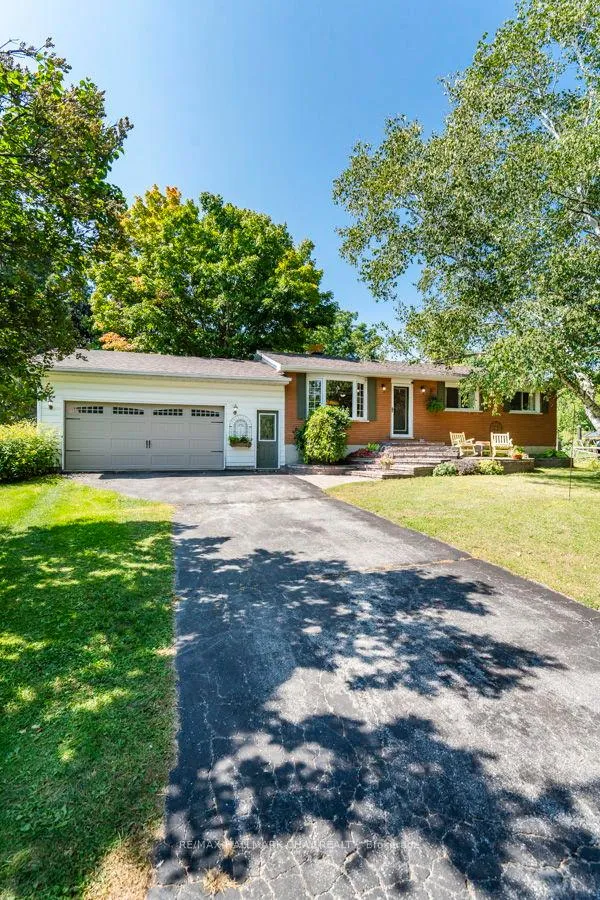
Spotless well laid out ranch bungalow features amazing curb appeal, manicured landscaped lawns and oversized double car garage with auto door opener and inside entry to mudroom. Front door entry opens up to the living room with cozy gas fireplace and eat-in kitchen, both rooms feature large windows allowing lots of natural light in. Situated off the kitchen is a private 14 ft. x 33 ft. deck and large hot tub installed in 2020.Large master bedroom with oversized closet complete with organizer unit. 2nd bedroom and 4 pc bath with in floor heating complete the main floor. Finished downstairs has a large family room, second gas fireplace, built-in cupboards, large laundry and utility room, 3 pc bath and two more bedrooms. The mostly fenced backyard has an oversized garden shed with double doors at one end to allow for housing outside equipment. Home and garage re-shingled 2021. This home is one of a kind in the quaint village of Warminster. Walking distance to school for the kids and easy access to the highway. Minutes to Orillia and approximately 20 to Barrie. Call for your personal viewing.
Ask about this home
A HOMEH agent will answer your questions about this home.
Around this home
Schools nearby
School rating, out of 10.
Helpful calculators
Your HOMEH agent

"I would see it this week."