

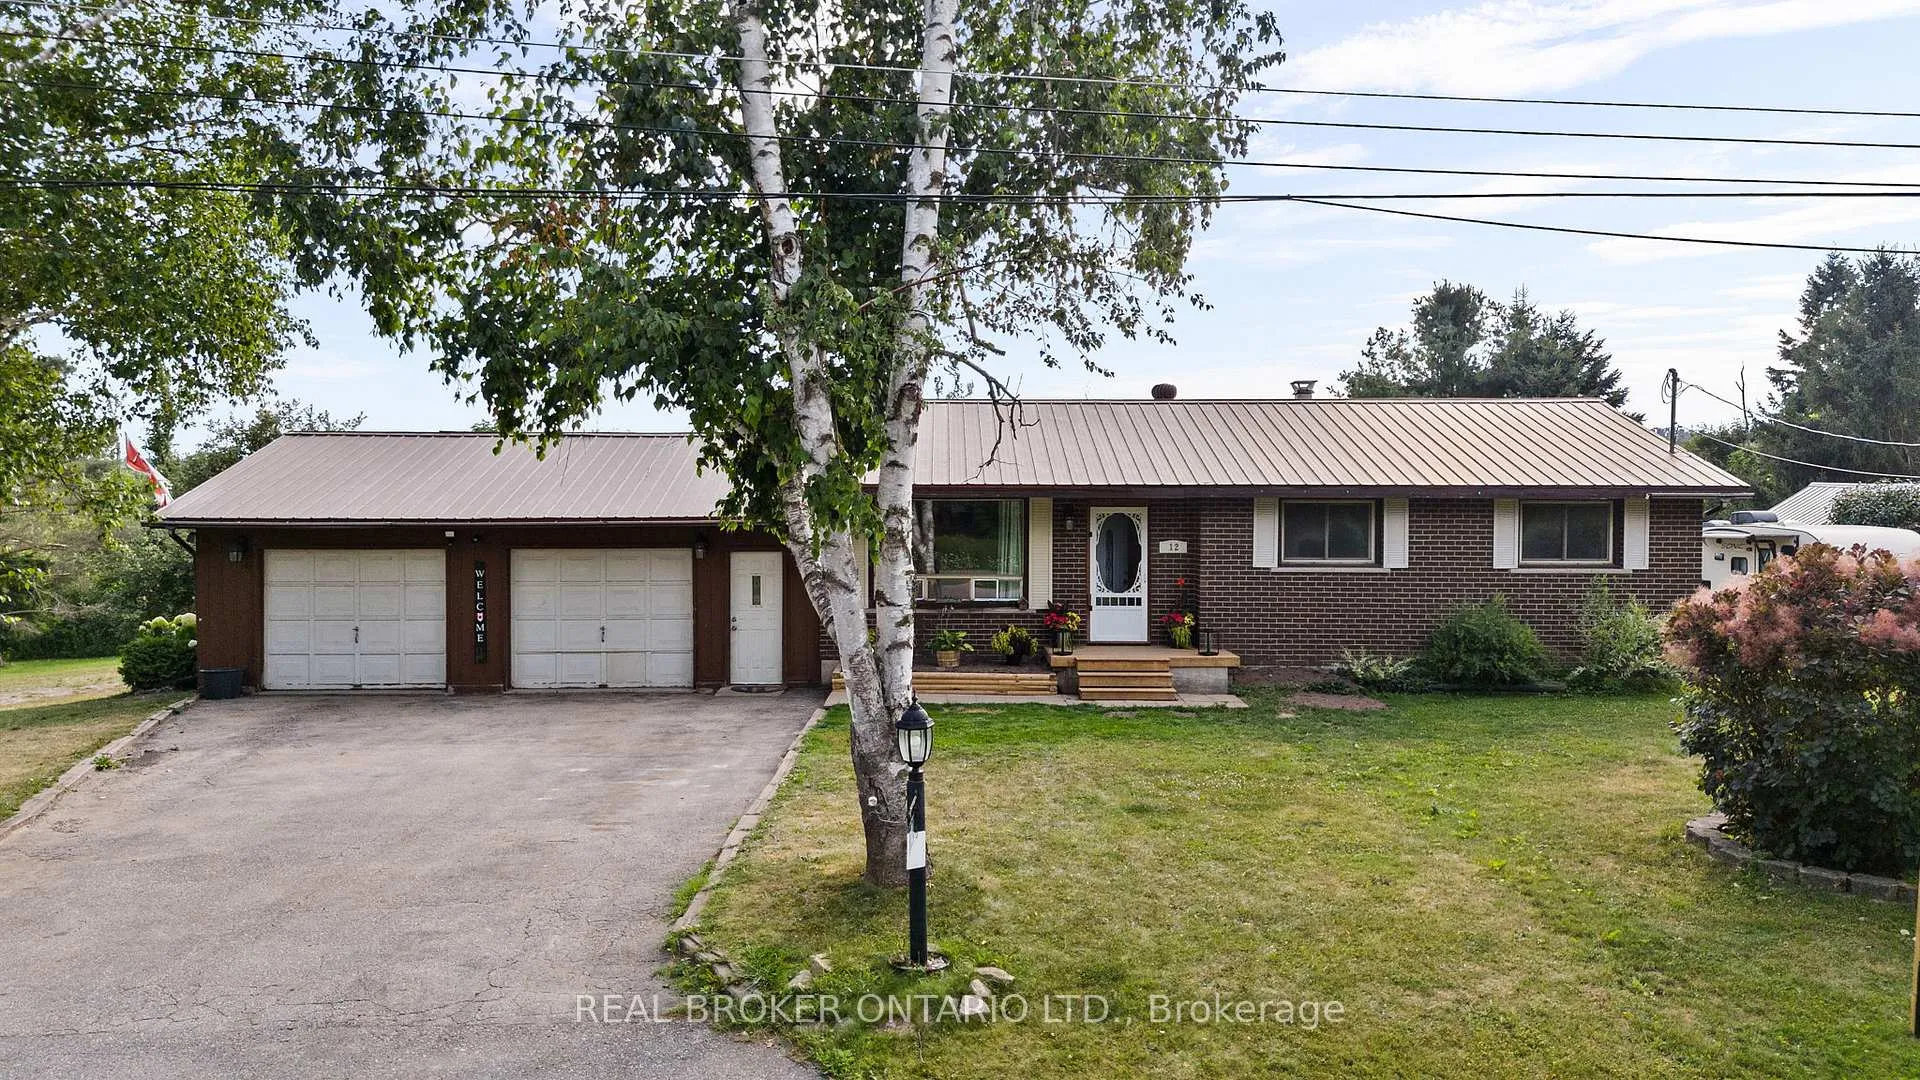
12 Olive Drive
12 Olive Drive
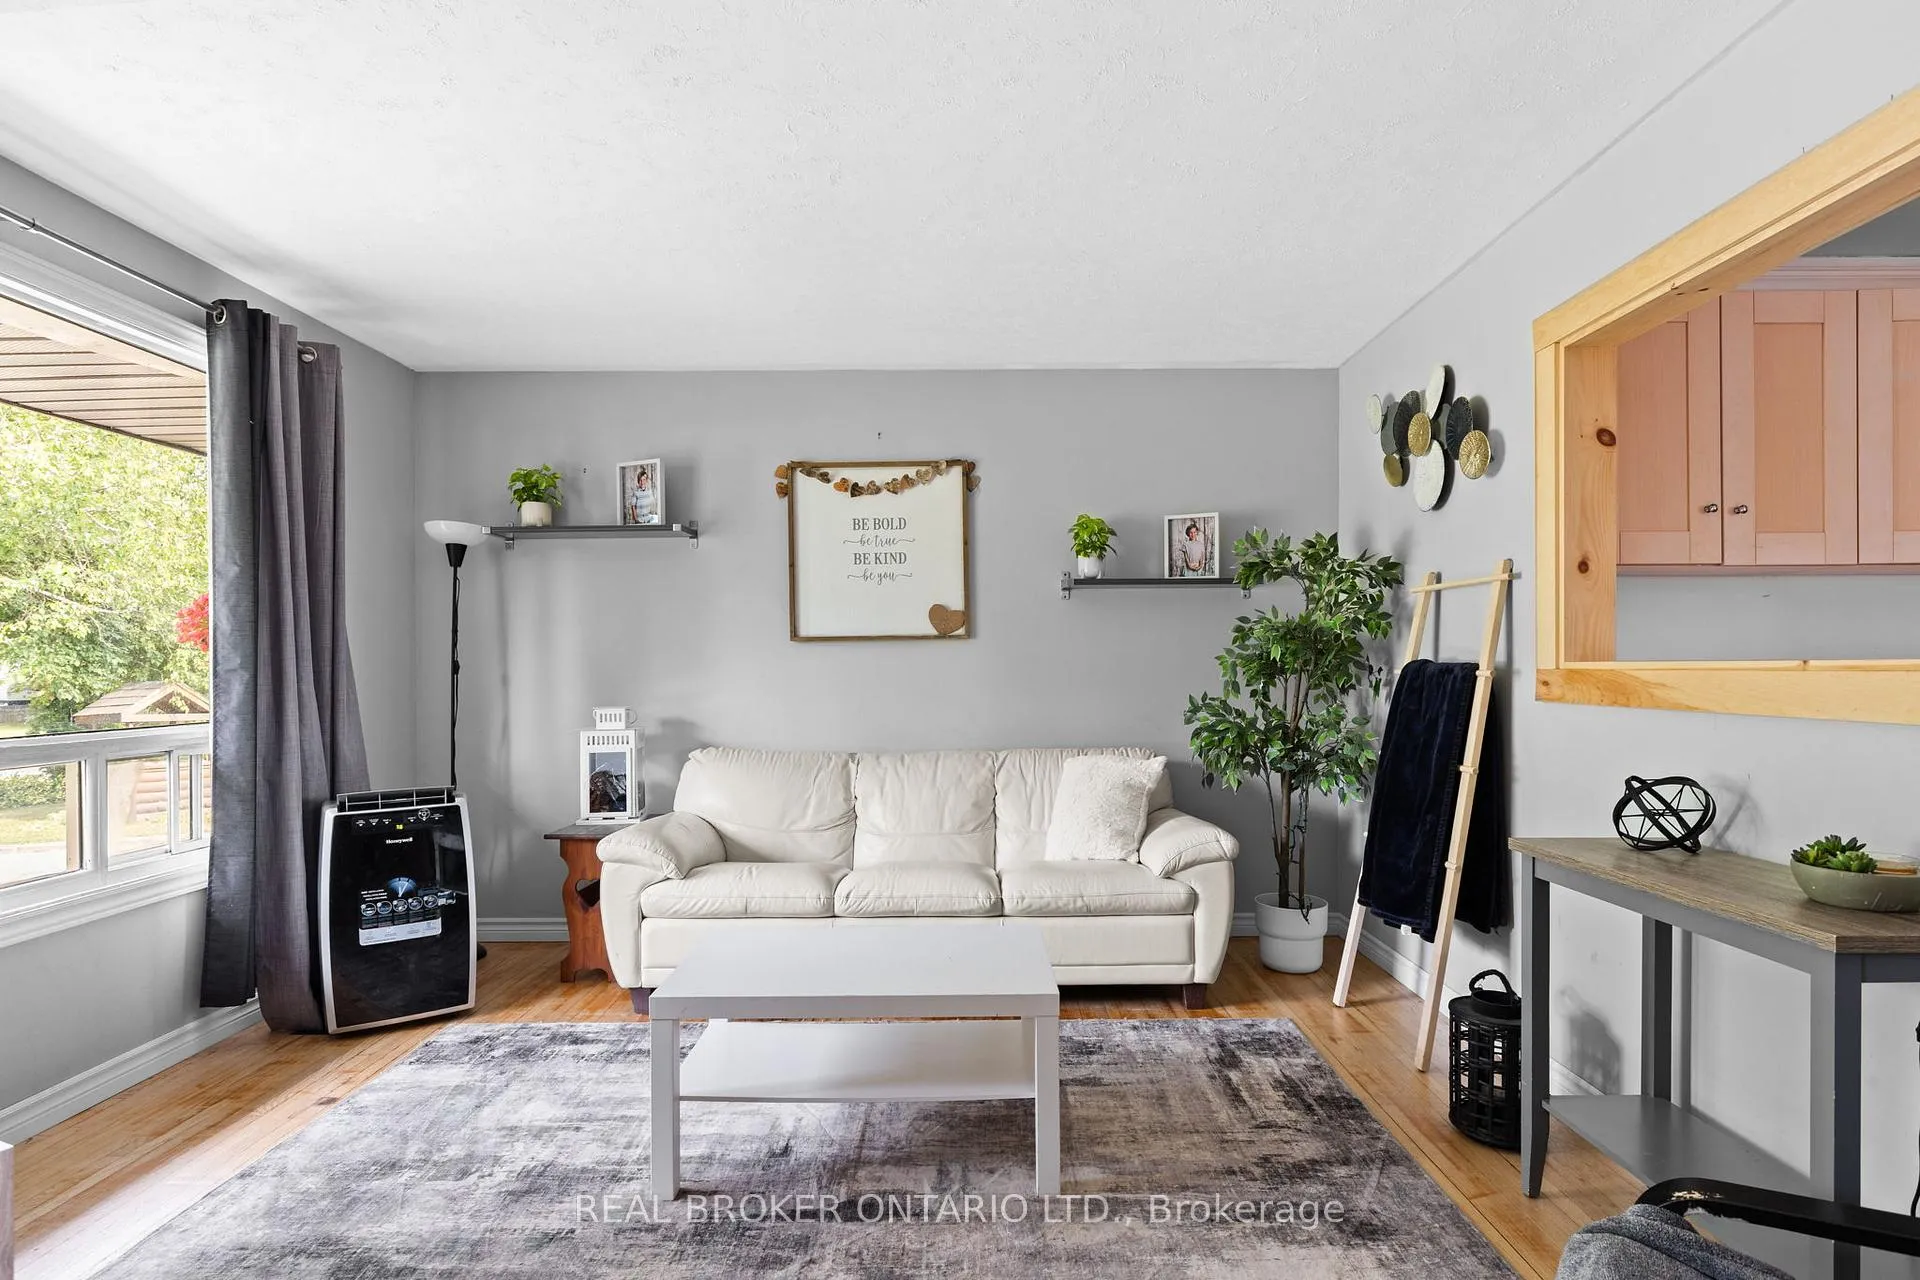 See all 28 photos
Property history
Facts and features
- BasementSeparate entrance
- Age of home51–99 years
- Water, sewerWell, septic
- HeatingForced air
- Second kitchen
- Separate entrance
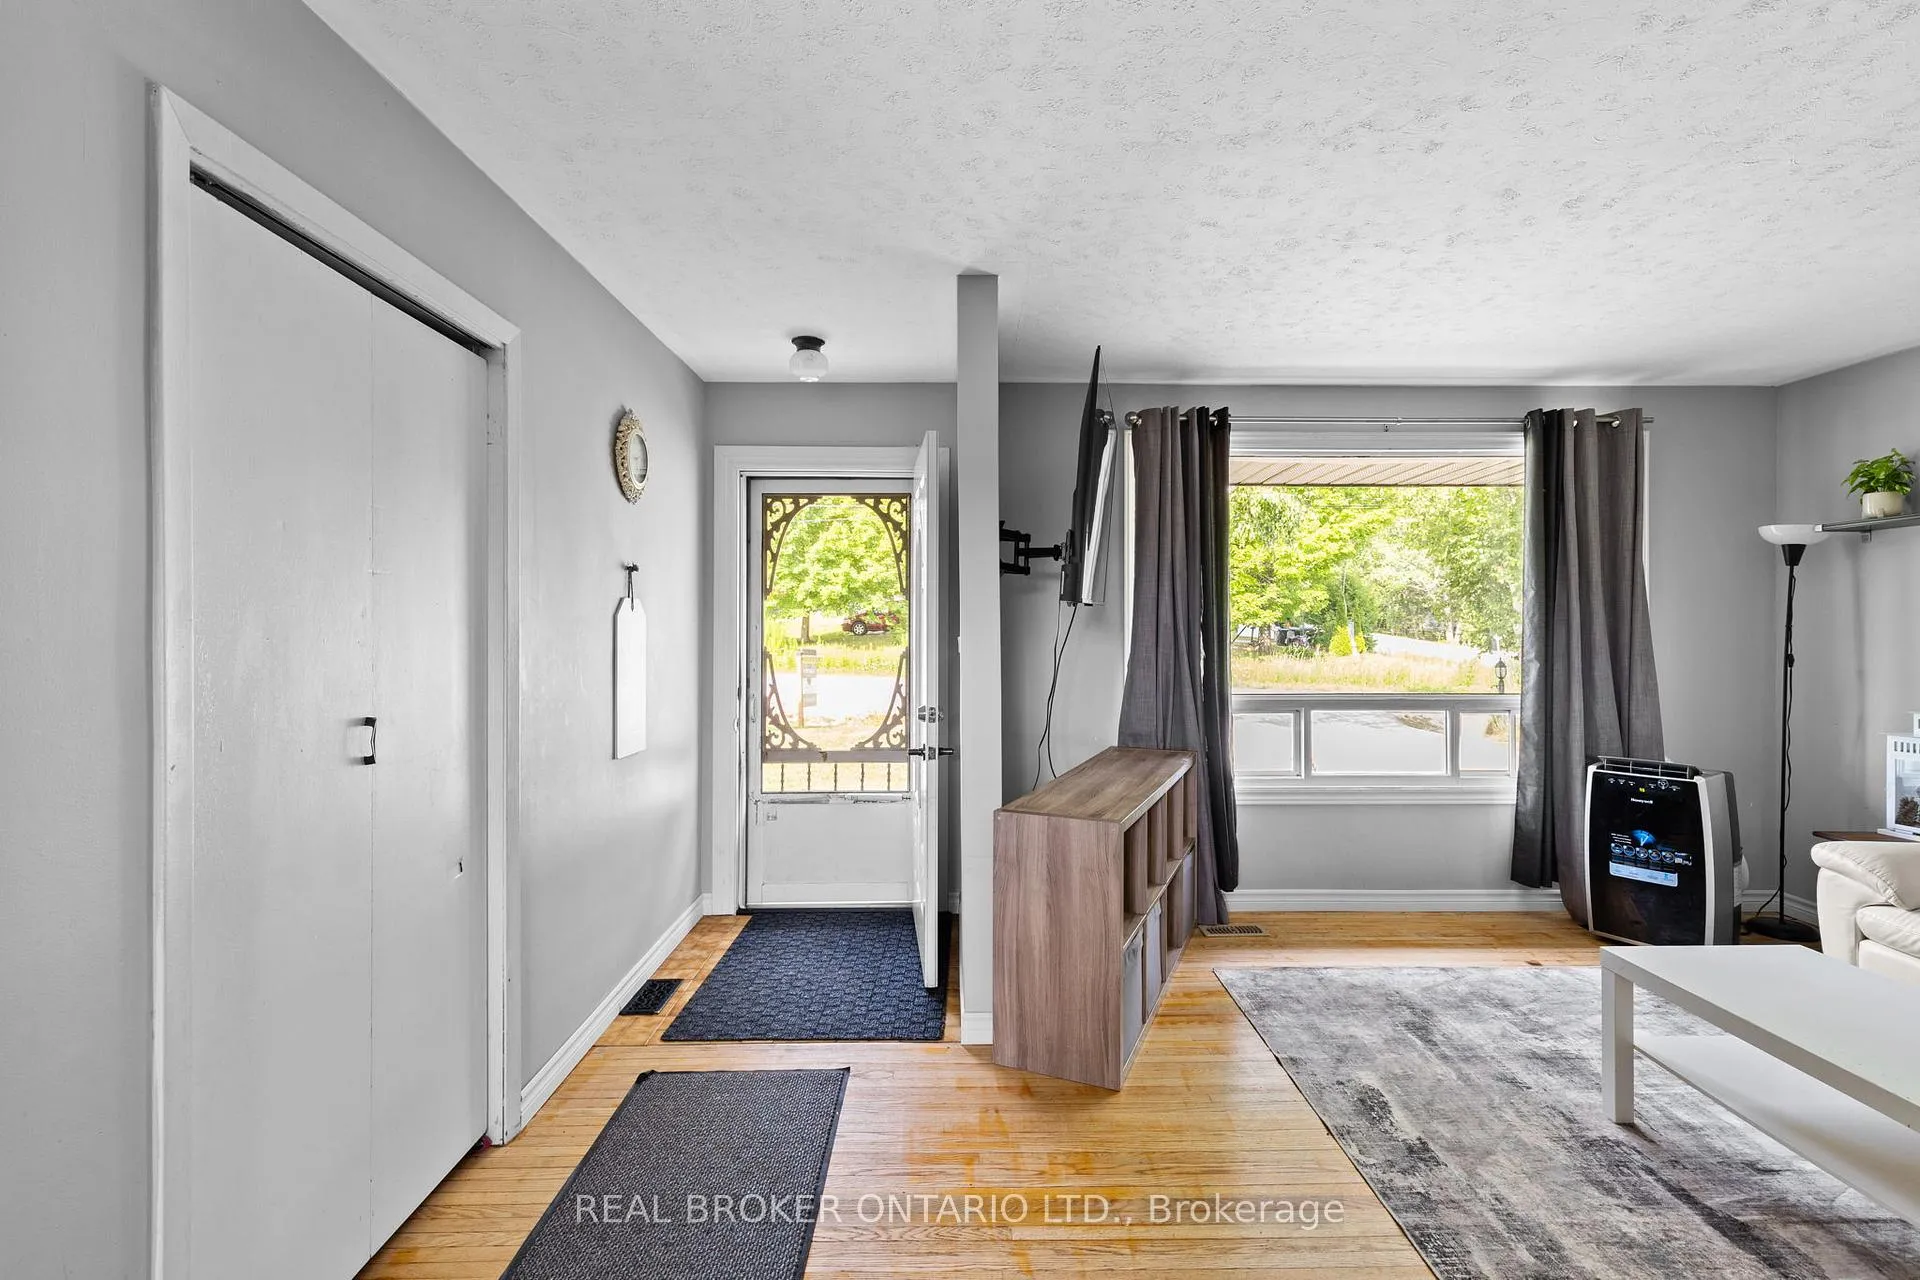
- Hardwood floors
The homeDetached, Bungalow, Age 51–99 years
- Type: Detached
- Style: Bungalow
- Age: 51–99 years
- Living space: 700–1,100 sq ft
- Basement: Separate entrance, full
InsideHardwood, Vinyl, Carpet free, in-law capability, sump pump, water heater owned, Rooms above ground 6
- Flooring: Hardwood, Vinyl
- Features: Carpet free, in-law capability, sump pump, water heater owned
- Rooms above ground: 6
- Rooms in the basement: 5
- Bedrooms: 3 + 1 in the basement
- Bathrooms: 2
- Kitchens: 2
- Family room: Yes
Outside and lotBrick, aluminum siding, Metal, Concrete block
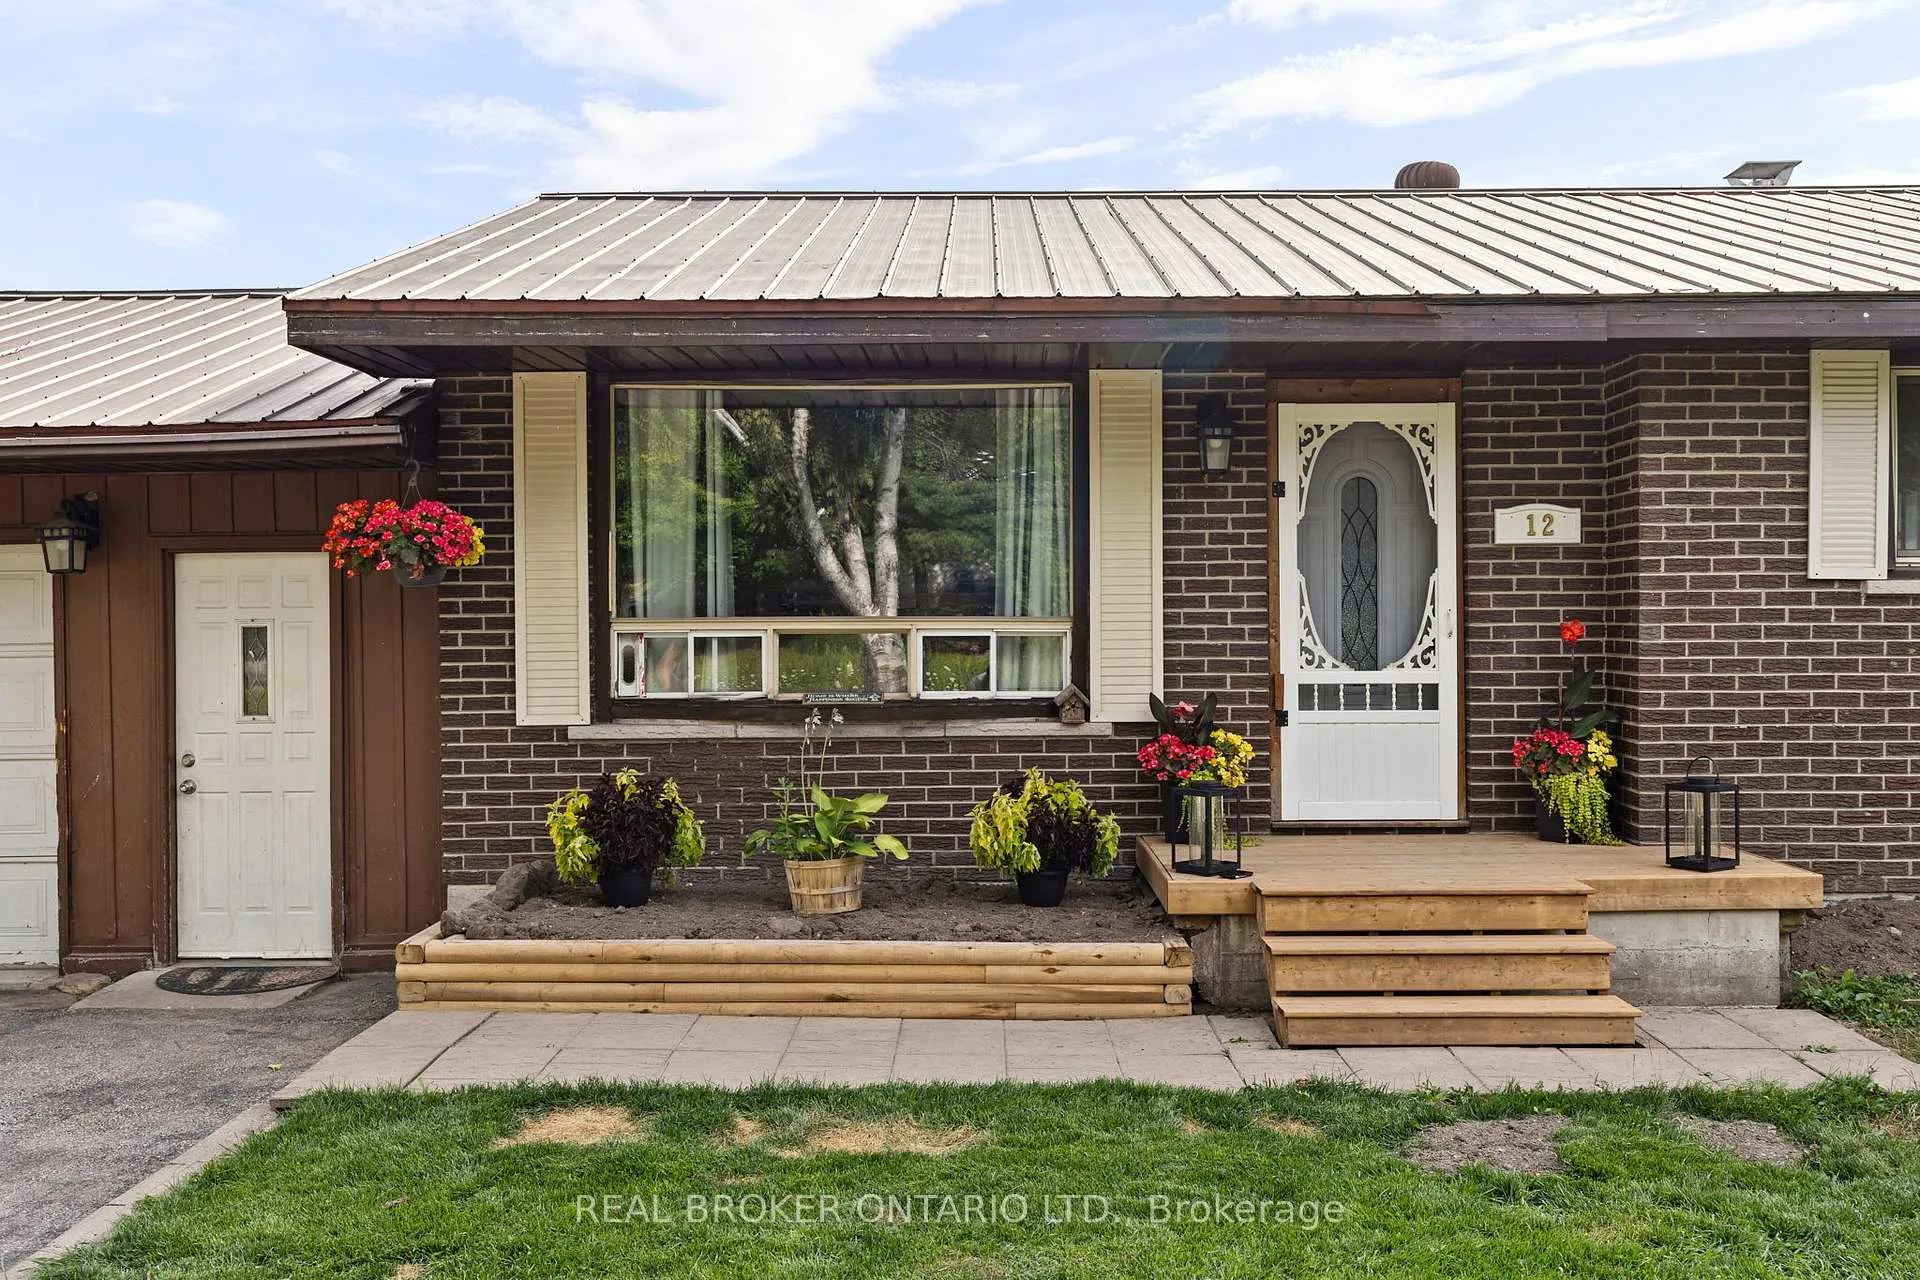
- Exterior: Brick, aluminum siding
- Roof: Metal
- Foundation: Concrete block
- Features: Landscaped
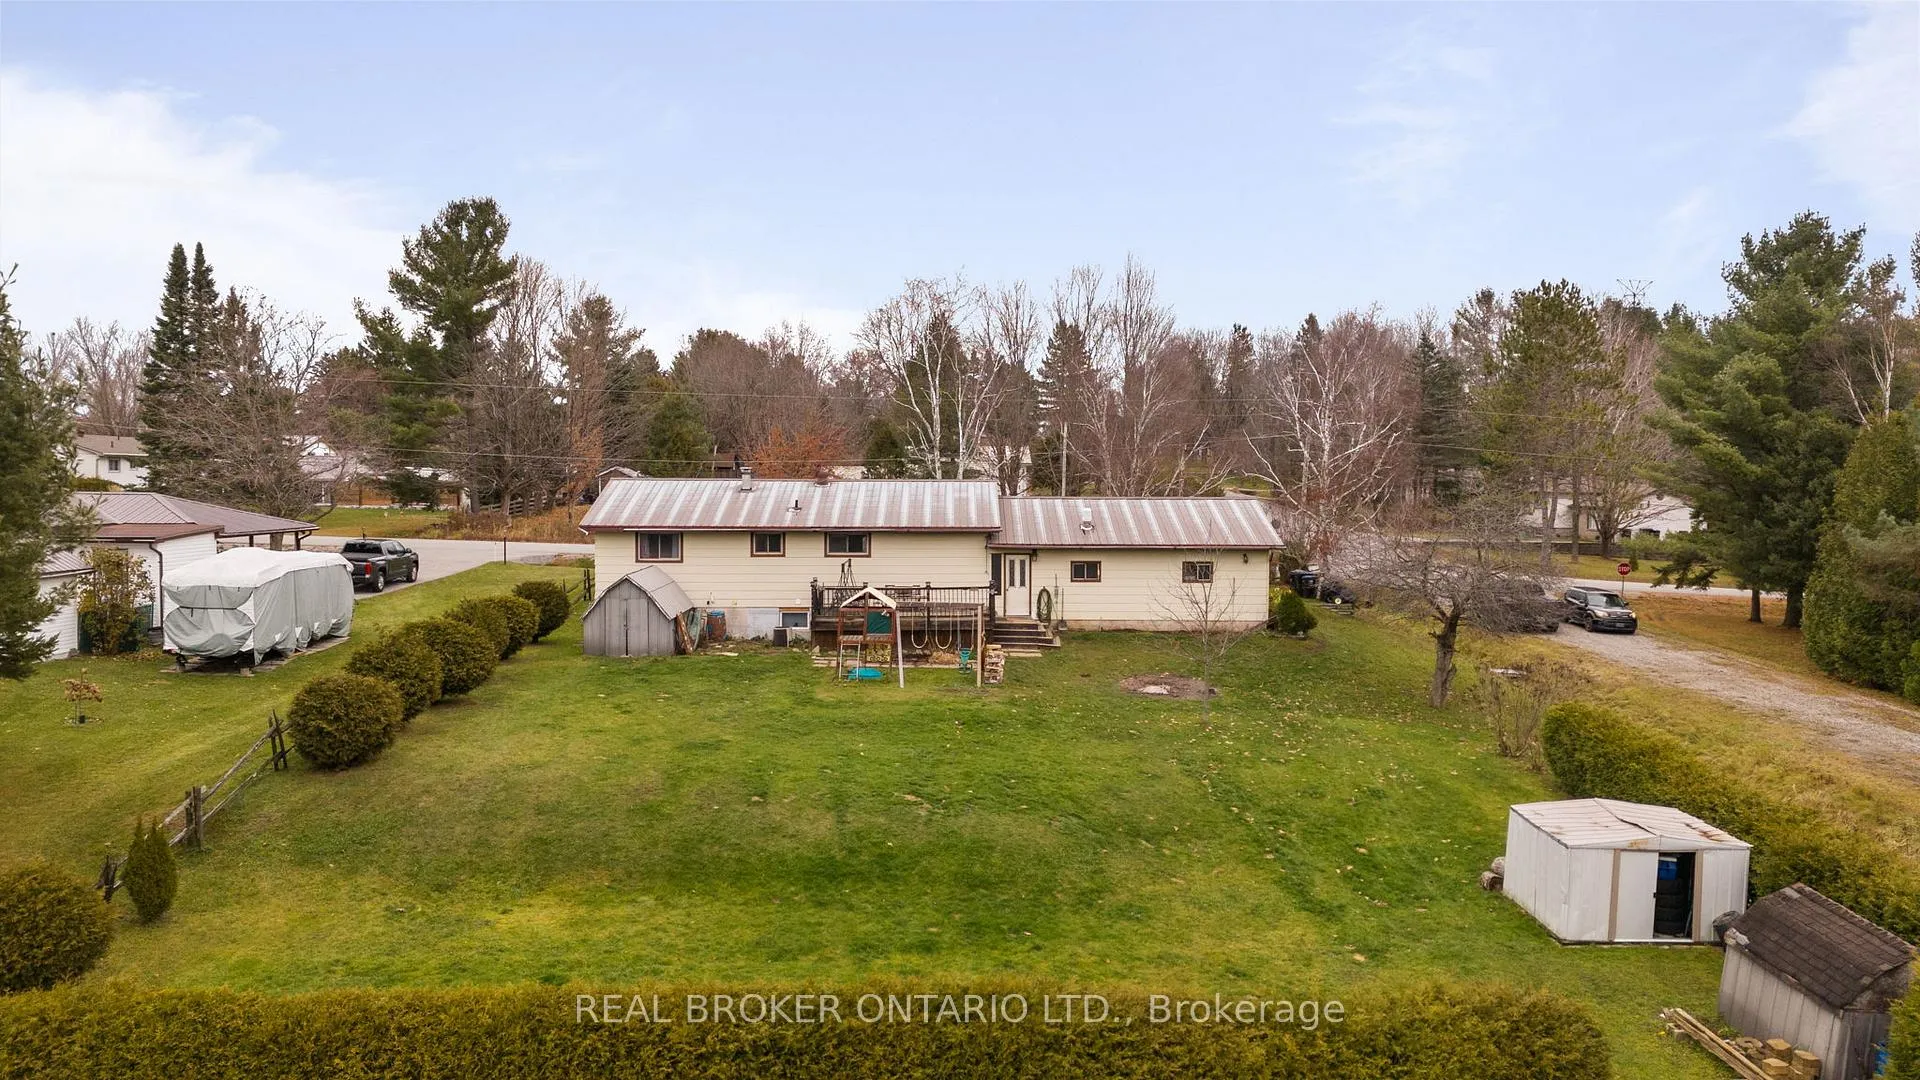
- Size: 100 × 160 ft
- Zoning: R1
Parking2 Garage, Attached
- Spaces: 2 Garage
- Garage: Attached
Heating, water and powerForced air, gas, Well, Septic
- Heating: Forced air, gas
- Water: Well
- Sewer: Septic
Costs and taxesTaxes $3,075 a year, HST included in the price, Rental items None
- Taxes, 2025: $3,075 a year
- HST: HST included in the price
- Rental items: None
Included in the saleRefrigerator (upstairs & down), stove (upstairs), gas stove down (not connected to gas yet), washer machine, dryer, dish washer (upstairs),hot water tank (owned)., Not included None
- Included: Refrigerator (upstairs & down), stove (upstairs), gas stove down (not connected to gas yet), washer machine, dryer, dish washer (upstairs),hot water tank (owned).
- Not included: None
NearbyCampground, golf, park, school, skiing, beach
- Close to: Campground, golf, park, school, skiing, beach
Listing detailsS12596088, Sold, Dec 2, 2025
- MLS® number: S12596088
- Status: Sold
- Listed on: Dec 2, 2025
- Days on market: 39
- Updated: Jan 10, 2026
- Possession: 2025-12-30 / Immediate
- Occupied by: Vacant
- Listing brokerage: REAL BROKER ONTARIO LTD.
About this home
12 Olive Drive, Oro-Medonte (Prices Corners), ON L3V 6H2
This bungalow is a standout opportunity for contractors, investors, and hands-on buyers looking for a project with strong upside. Set on an impressive 100 x 160 ft lot in a well-established, family-friendly neighbourhood in Prices Corner, this property combines location value with serious potential. You're minutes to Orillia, & Highways 400, 12, and 11, and close to everyday essentials-shopping, dining, gas, Tim Hortons-and it's located in a highly sought-after school zone, making future resale or rental appeal even stronger. The home features a functional main-floor layout ready for modernization, allowing you to bring your vision to life. The recently updated lower level is a major value add, offering excellent in-law suite potential-ideal for multi-generational living. An oversized double-car garage adds storage and workspace flexibility, while the expansive backyard backs onto a peaceful forest. With Bass Lake nearby, year-round recreation adds another desirable lifestyle feature for future occupants. If you're searching for a property with a nice lot size, prime location, and room to build real value, this is the one. The potential here is truly worth exploring.
Ask about this home
A HOMEH agent will answer your questions about this home.
Around this home
Daily convenience, out of 100, from the distances below
Schools nearby
School rating, out of 10.
Helpful calculators
Your HOMEH agent

"I would see it this week."