

911 Bass Lake Side Road W
911 Bass Lake Side Road W
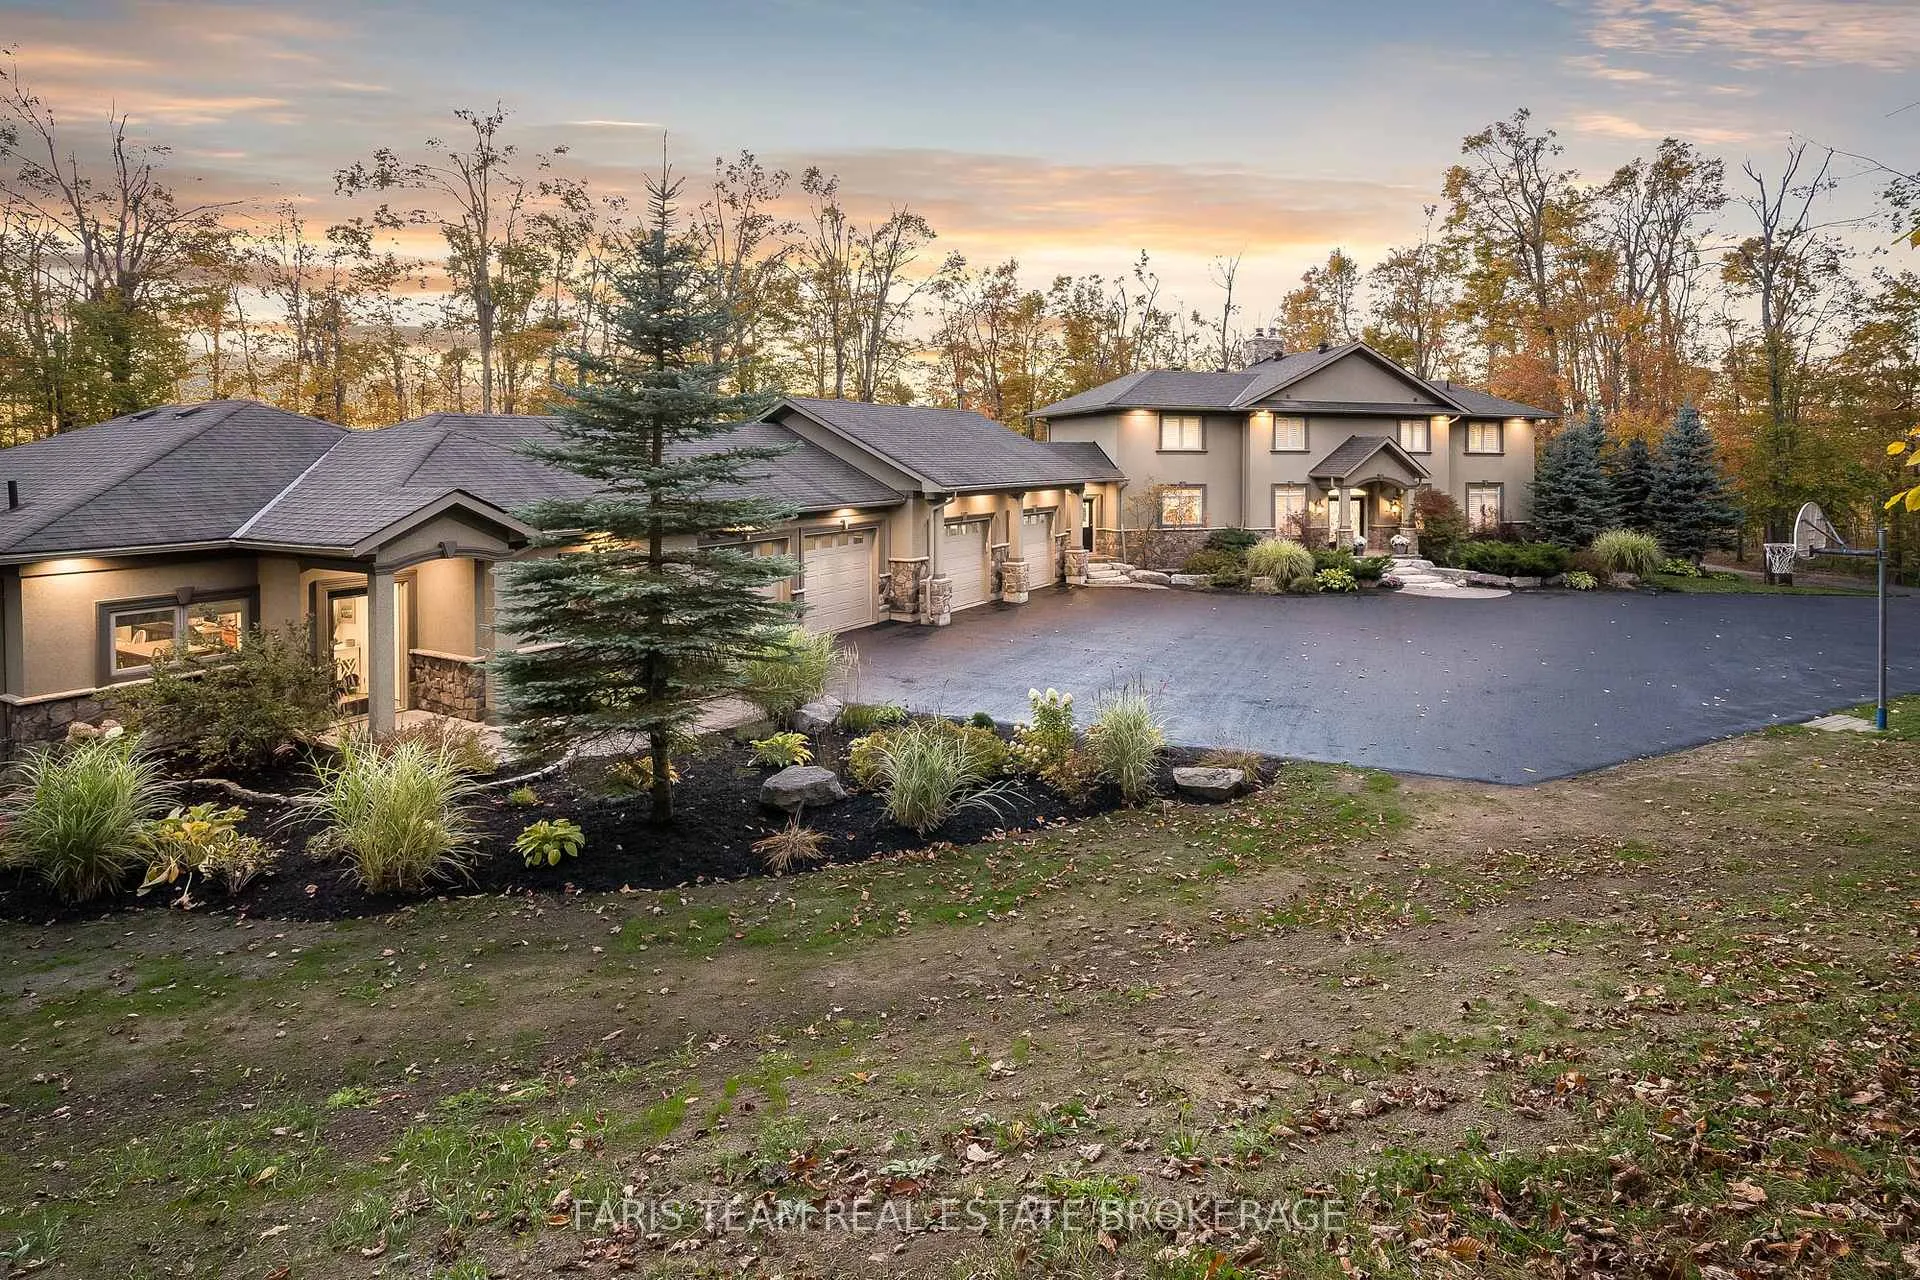 See all 50 photos
Property history
Facts and features
- BasementWalk-out
- Age of home16–30 years
- Water, sewerWell, septic
- Lot shapeIrregular
- Second kitchen
- Separate entrance
- Hardwood floors
- Fireplace
- Central air
- Inground pool
The homeDetached, 2-storey, Age 16–30 years
- Type: Detached
- Style: 2-storey
- Age: 16–30 years
- Living space: 3,500–5,000 sq ft
- Basement: Finished with walk-out, full, separate entrance, walk-out, finished
InsideFireplace Yes, wood, electric, Hardwood, Ceramic, Vinyl, Heated, In-law capability, in-law suite
- Fireplace: Yes, wood, electric
- Flooring: Hardwood, Ceramic, Vinyl, Heated
- Features: In-law capability, in-law suite
- Rooms above ground: 8
- Rooms in the basement: 5
- Bedrooms: 5 + 1 in the basement
- Bathrooms: 6
- Kitchens: 2
Outside and lotStone, stucco (plaster), Asphalt shingle, Poured concrete
- Exterior: Stone, stucco (plaster)
- Roof: Asphalt shingle
- Foundation: Poured concrete
- Pool: Inground, salt
- Other structures: Fence - partial, garden shed
- Size: 913 × 1,029.05 ft
- Shape: Irregular
- Zoning: RUR2, MAR2, A/RU
Parking4 Garage, Attached, Available
- Spaces: 4 Garage
- Garage: Attached
- Driveway: Available
Heating, water and powerForced air, propane, Central air, Well
- Heating: Forced air, propane
- Cooling: Central air
- Water: Well
- Sewer: Septic
Costs and taxesTaxes $9,129 a year, HST included in the price, Propane tanks.
- Taxes, 2025: $9,129 a year
- HST: HST included in the price
- Rental items: Propane tanks.
Included in the saleFridge (x3), stove (x2), dishwasher (x2), washer (x2), dryer (x2), owned water softener, owned hot water heater, electric fireplace, work bench, garage door opener (x5), garden shed.
- Included: Fridge (x3), stove (x2), dishwasher (x2), washer (x2), dryer (x2), owned water softener, owned hot water heater, electric fireplace, work bench, garage door opener (x5), garden shed.
NearbyGolf, skiing, wooded/treed
- Close to: Golf, skiing, wooded/treed
Listing detailsS12585774, Sold, Nov 28, 2025
- MLS® number: S12585774
- Status: Sold
- Listed on: Nov 28, 2025
- Days on market: 47
- Updated: Jan 14, 2026
- Possession: 60-89 days
- Occupied by: Owner
- Listing brokerage: FARIS TEAM REAL ESTATE BROKERAGE
About this home
911 Bass Lake Side Road W, Oro-Medonte (Horseshoe Valley), ON L0L 2E0
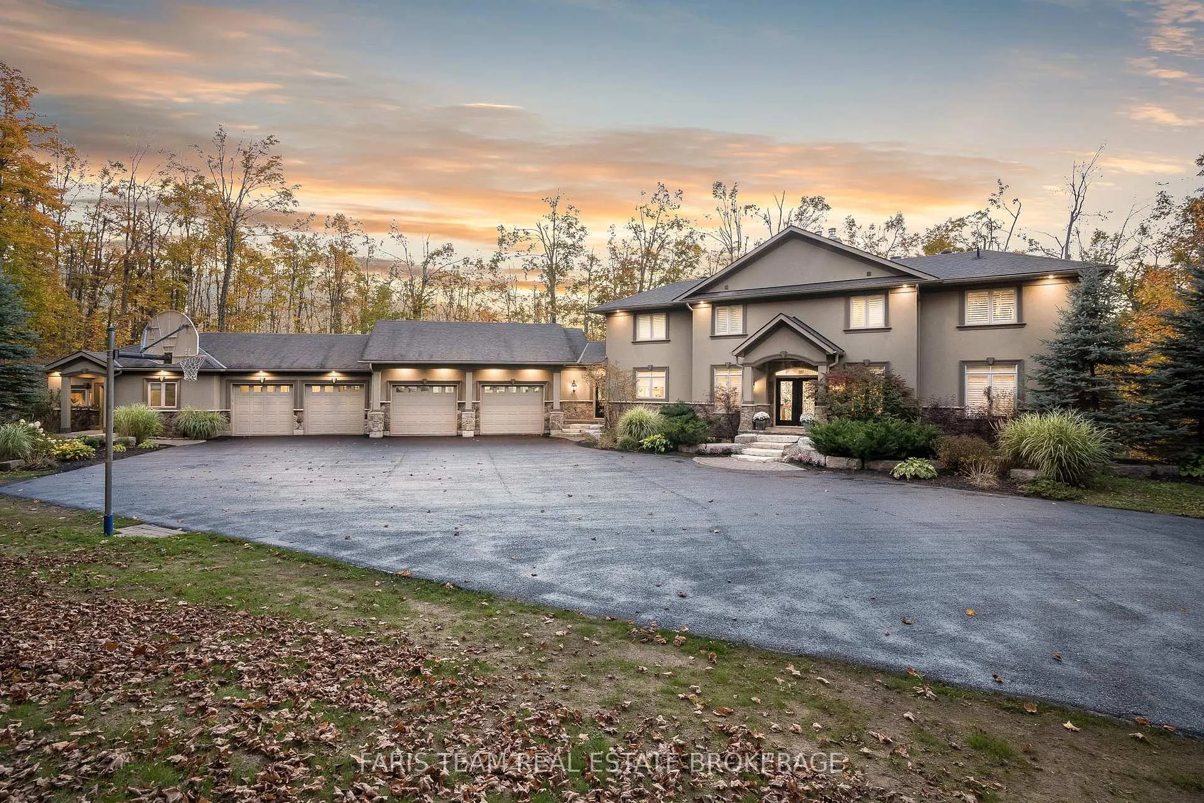
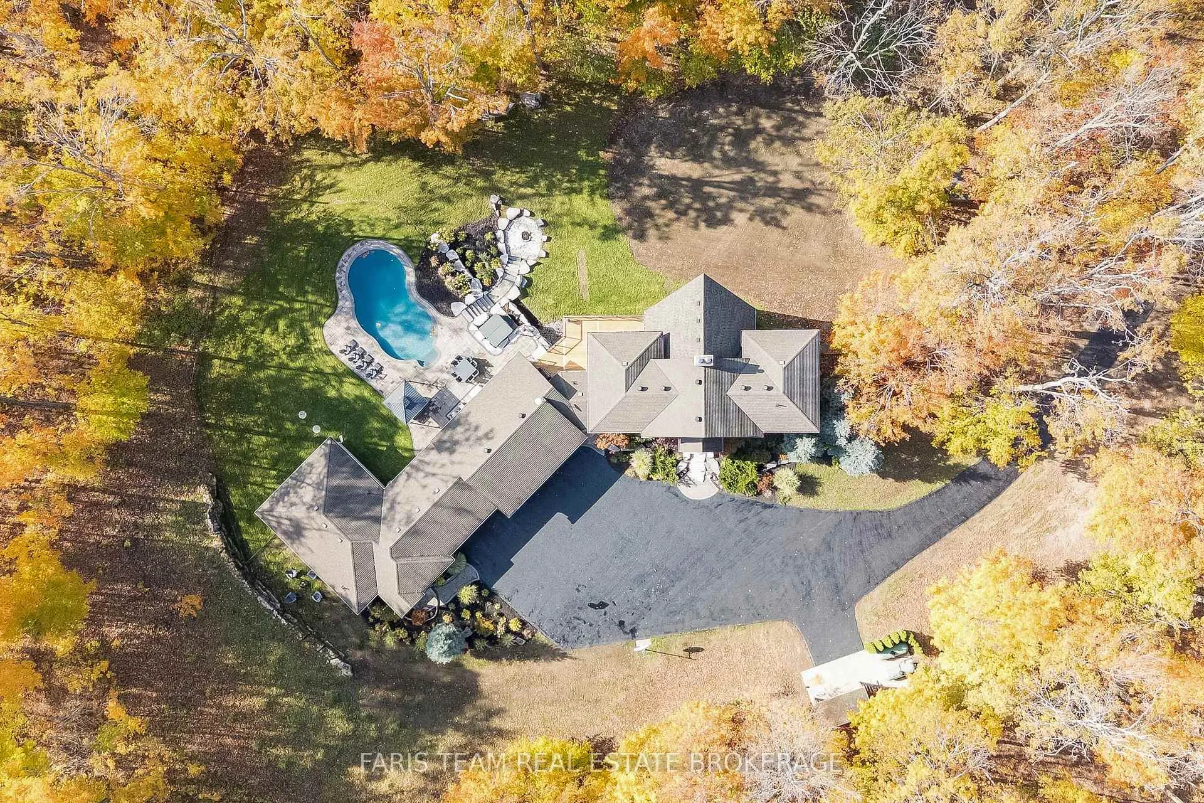
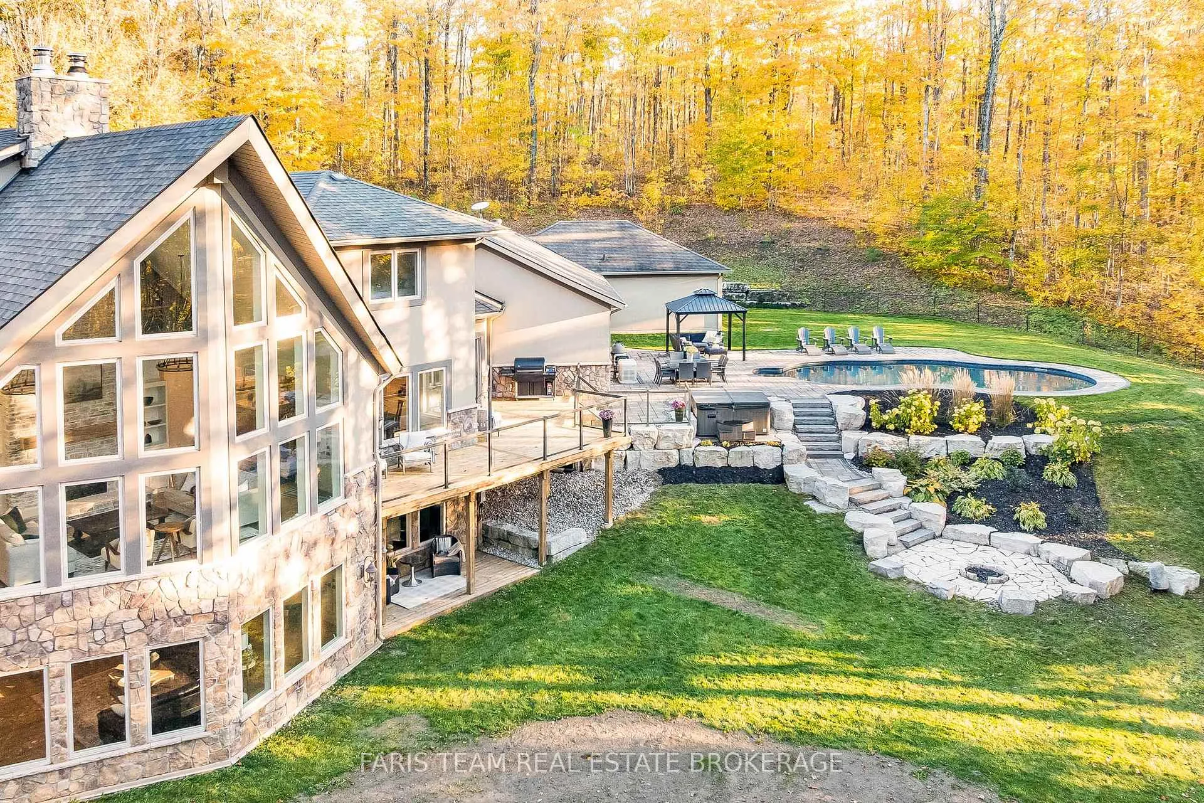
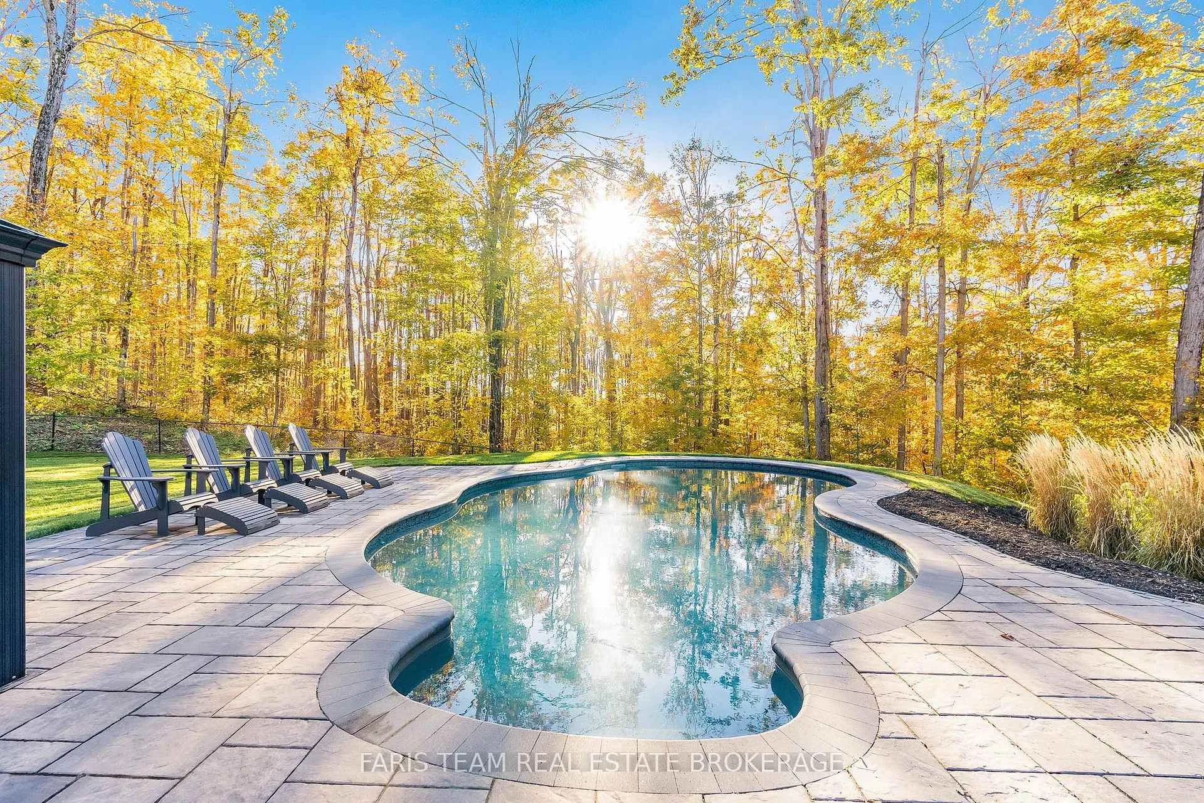
Top 5 Reasons You Will Love This Home: 1) Indulge in this rare estate lifestyle, situated on 24-acres in coveted Horseshoe Valley, boasting 913' of road frontage bordered with upscale black fencing, delivering a true countryside retreat with unobstructed views of rolling hills, breathtaking sunsets, and a sense of serenity that's hard to match 2) Follow the long private driveway to a stunning custom home set against a backdrop of mature hardwood forest, with a main residence showcasing exceptional craftsmanship and thoughtful design throughout, featuring a chef's kitchen with a walk-in pantry and spacious eating area, 9' ceilings, a finished walkout basement, a dramatic 22' vaulted great room, and a floor-to-ceiling stone fireplace, creating a warm yet refined atmosphere, alongside expansive windows drawing in the ever-changing beauty of the surrounding seasons 3) Discover the beautifully appointed guest residence providing full independence and comfort for an extended family, built with special approval to expand to nearly 1,200 square feet, it stands as a true secondary home, thoughtfully designed so a beloved family member can enjoy a space of their own in a setting that feels both connected and distinguished 4) Thoughtfully designed for both relaxation and recreation with a lounge by the heated saltwater pool framed by stone landscaping and breathtaking views, along with your own private trail system that connects seamlessly to the extensive network of trails in the adjoining Simcoe Forest, while the front portion of the land features a 2,000-tree plantation that enhances privacy and offers open areas with future potential for a hobby farm or custom outbuilding 5) Impeccably located just 5 minutes from Vetta Spa, Horseshoe Valley Resort, golf courses, and Hardwood Hills, with endless trail networks in Copeland and Simcoe Forest nearby, while also offering quick access to Highway 400 and Highway 11. 4,430 above grade sq.ft. plus a finished basement.
Ask about this home
A HOMEH agent will answer your questions about this home.
Around this home
Helpful calculators
Your HOMEH agent

"I would see it this week."