

47 Eight Mile Point Road
47 Eight Mile Point Road
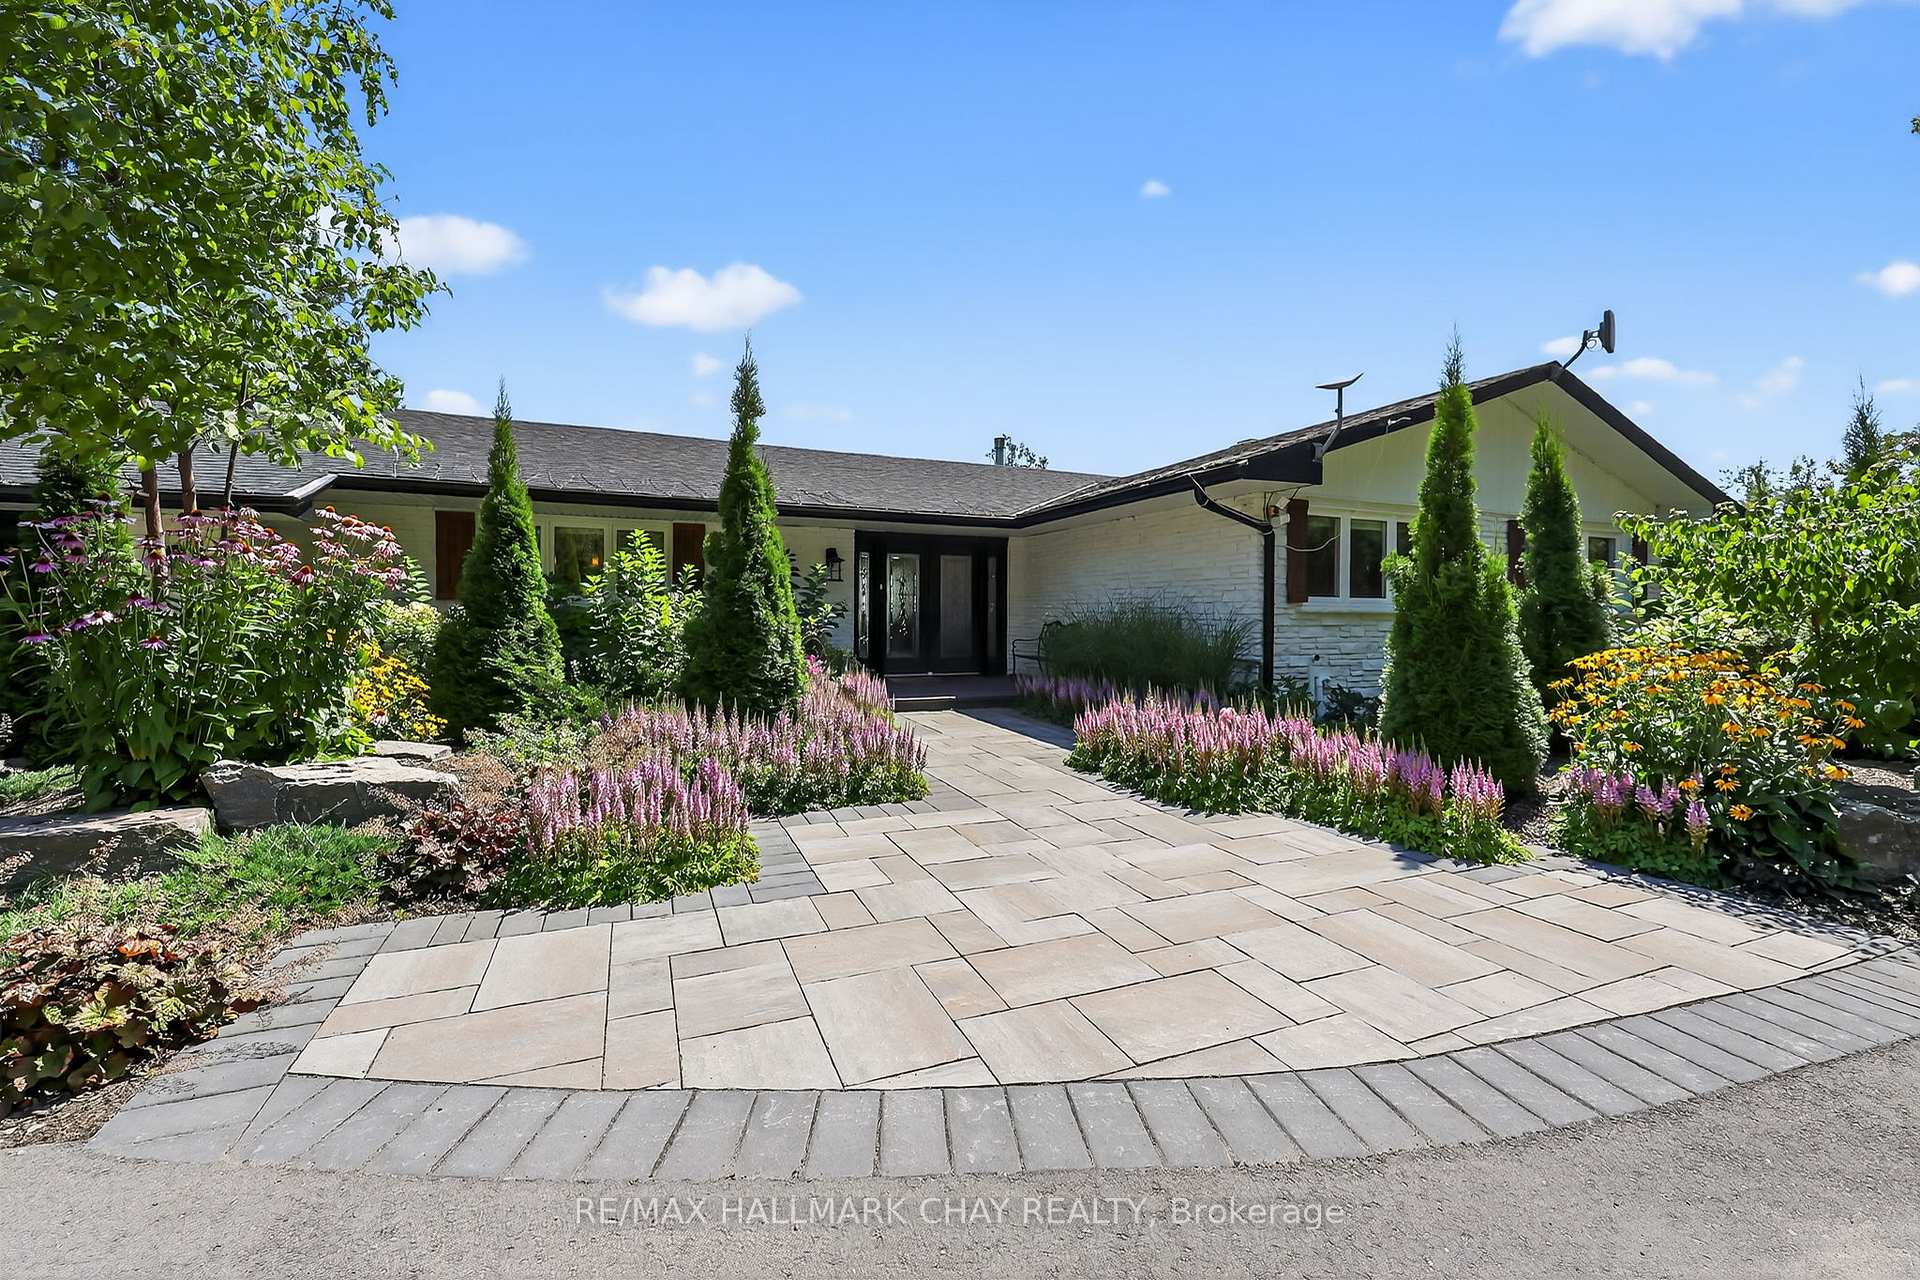 See all 42 photos
Property history
- $3,390,000ExpiredList: 2025-08-13|End: 2025-11-30|109 daysS12342310
Facts and features
- BasementWalk-out
- Price per sq ft~$1,937
- Water, sewerWell, septic
- HeatingForced air
- Separate entrance
- Hardwood floors
- Fireplace
- Central air
- Waterfront
The homeDetached, Bungalow, 1,500–2,000 sq ft
- Type: Detached
- Style: Bungalow
- Living space: 1,500–2,000 sq ft
- Basement: Finished with walk-out, separate entrance
- View: Lake, water, trees/woods
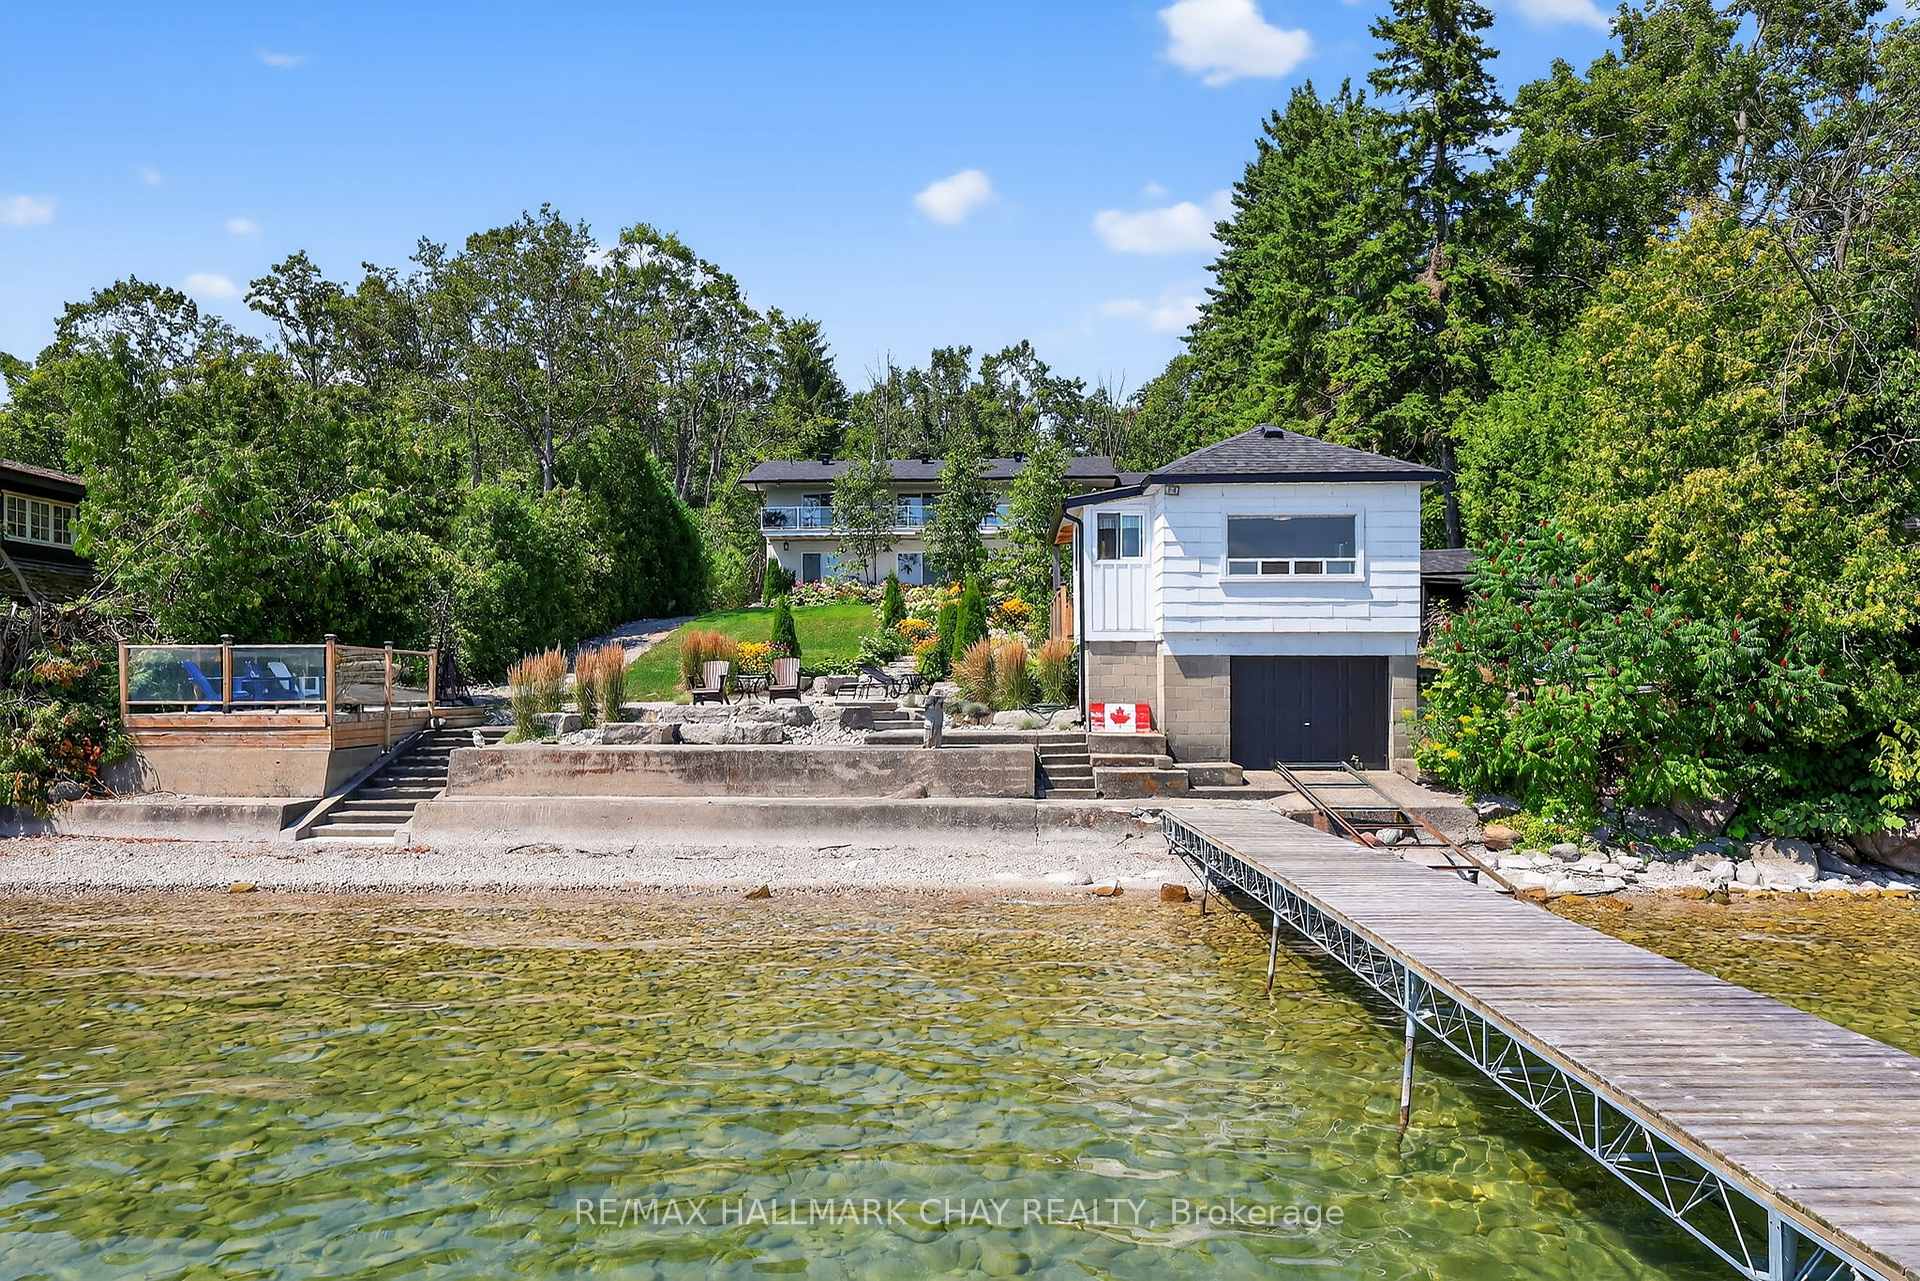
- Waterfront: Direct
InsideFireplace Yes, natural gas, electric, Hardwood, Auto garage door remote, generator - full, guest accommodations, primary bedroom - main floor
- Fireplace: Yes, natural gas, electric
- Flooring: Hardwood
- Features: Auto garage door remote, generator - full, guest accommodations, primary bedroom - main floor
- Rooms above ground: 6
- Rooms in the basement: 3
- Bedrooms: 3 + 2 in the basement
- Bathrooms: 4
- Kitchens: 1
Outside and lotBrick, Asphalt shingle, Concrete block
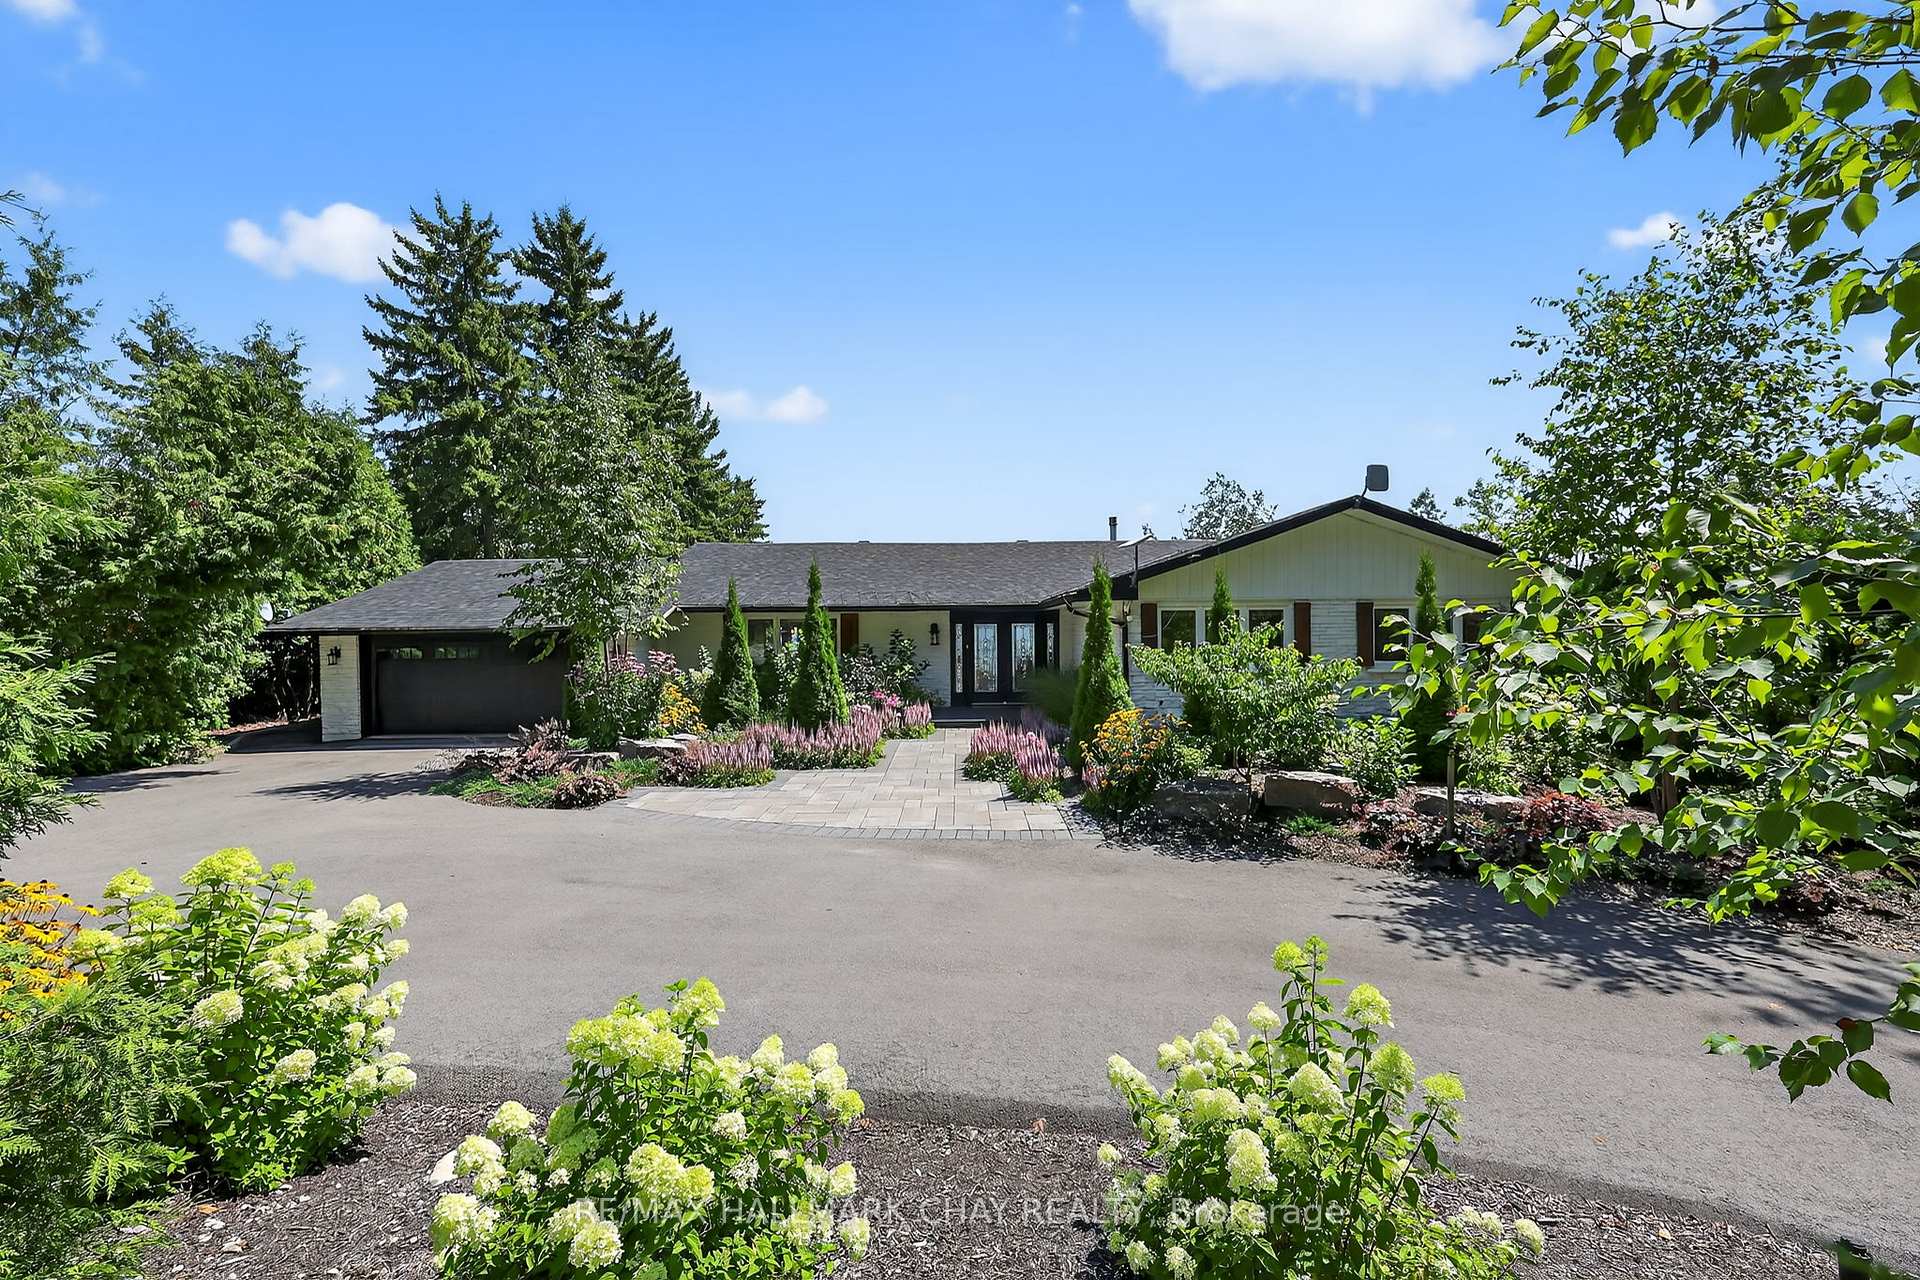
- Exterior: Brick
- Roof: Asphalt shingle
- Foundation: Concrete block
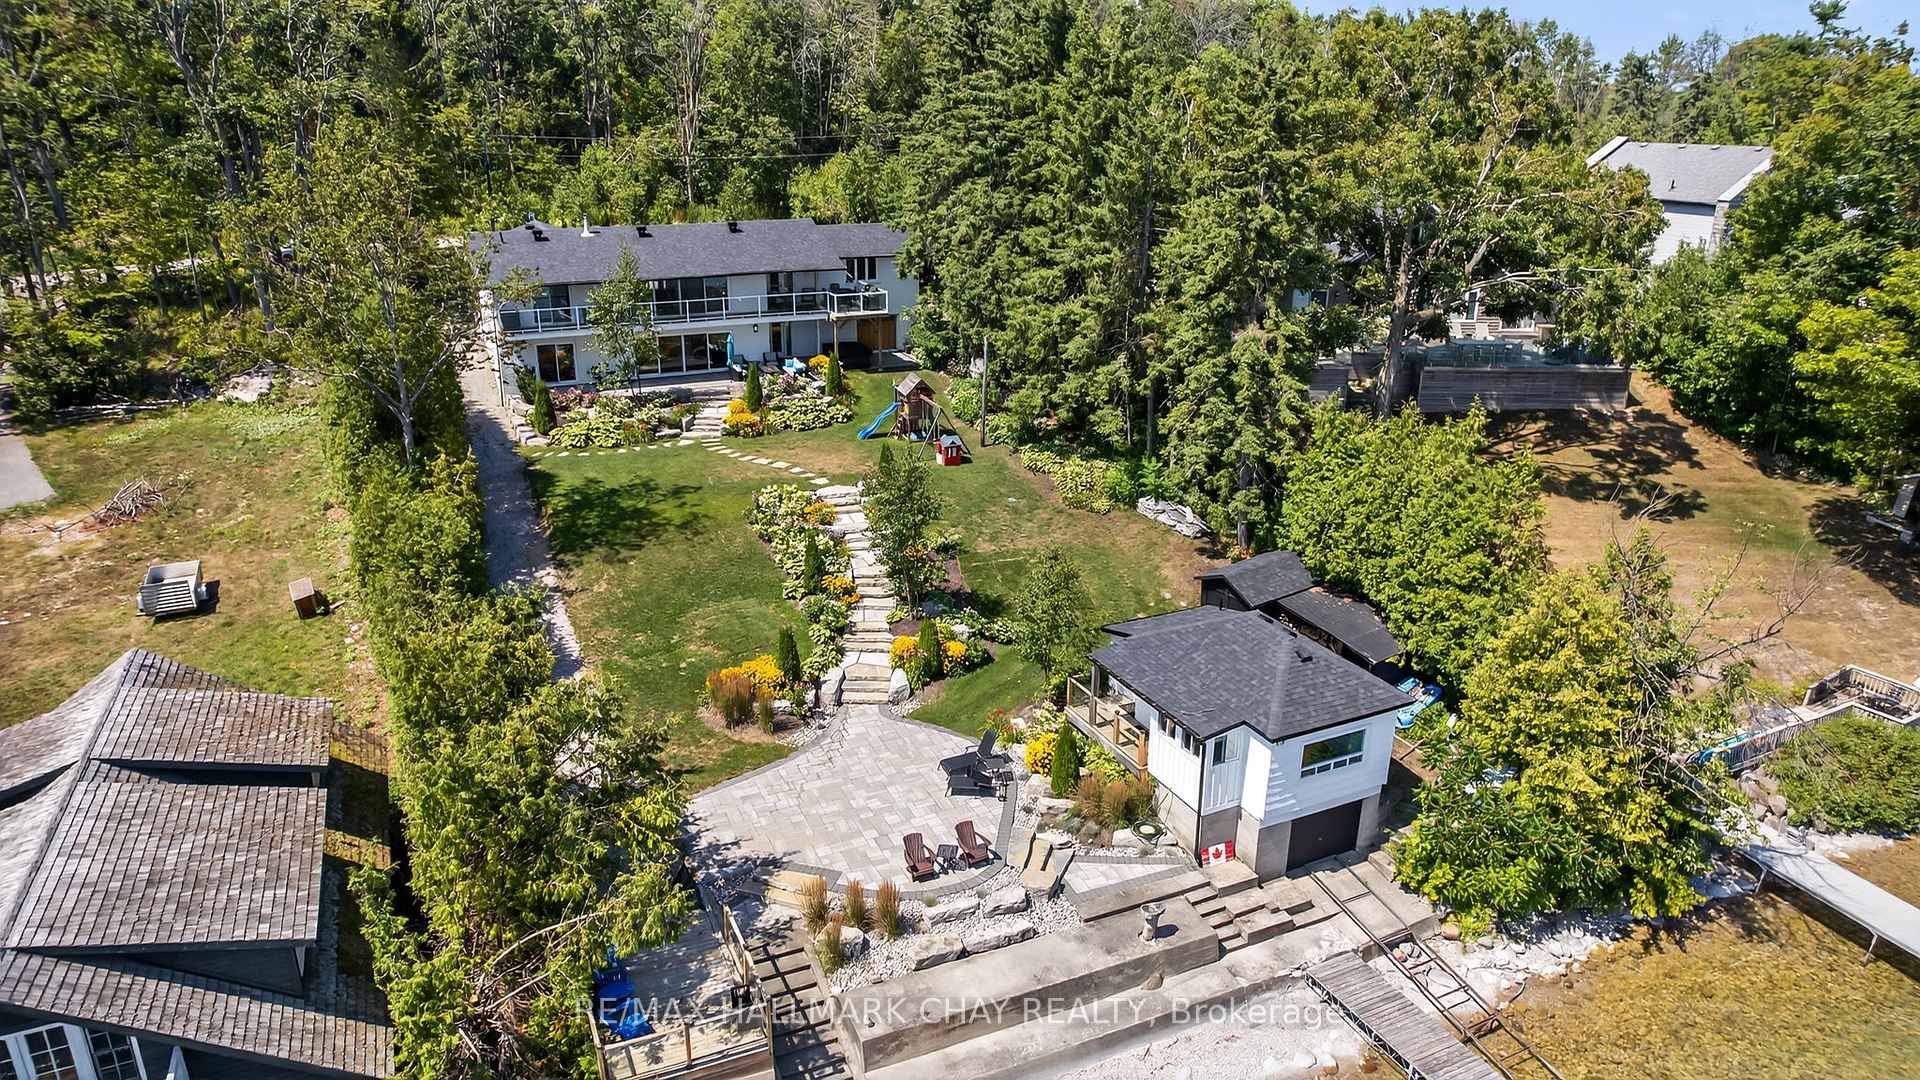
- Features: Deck, hot tub, landscaped, lawn sprinkler system, patio
- Other structures: Additional garage(s), sauna
- Size: 100.1 × 232 ft
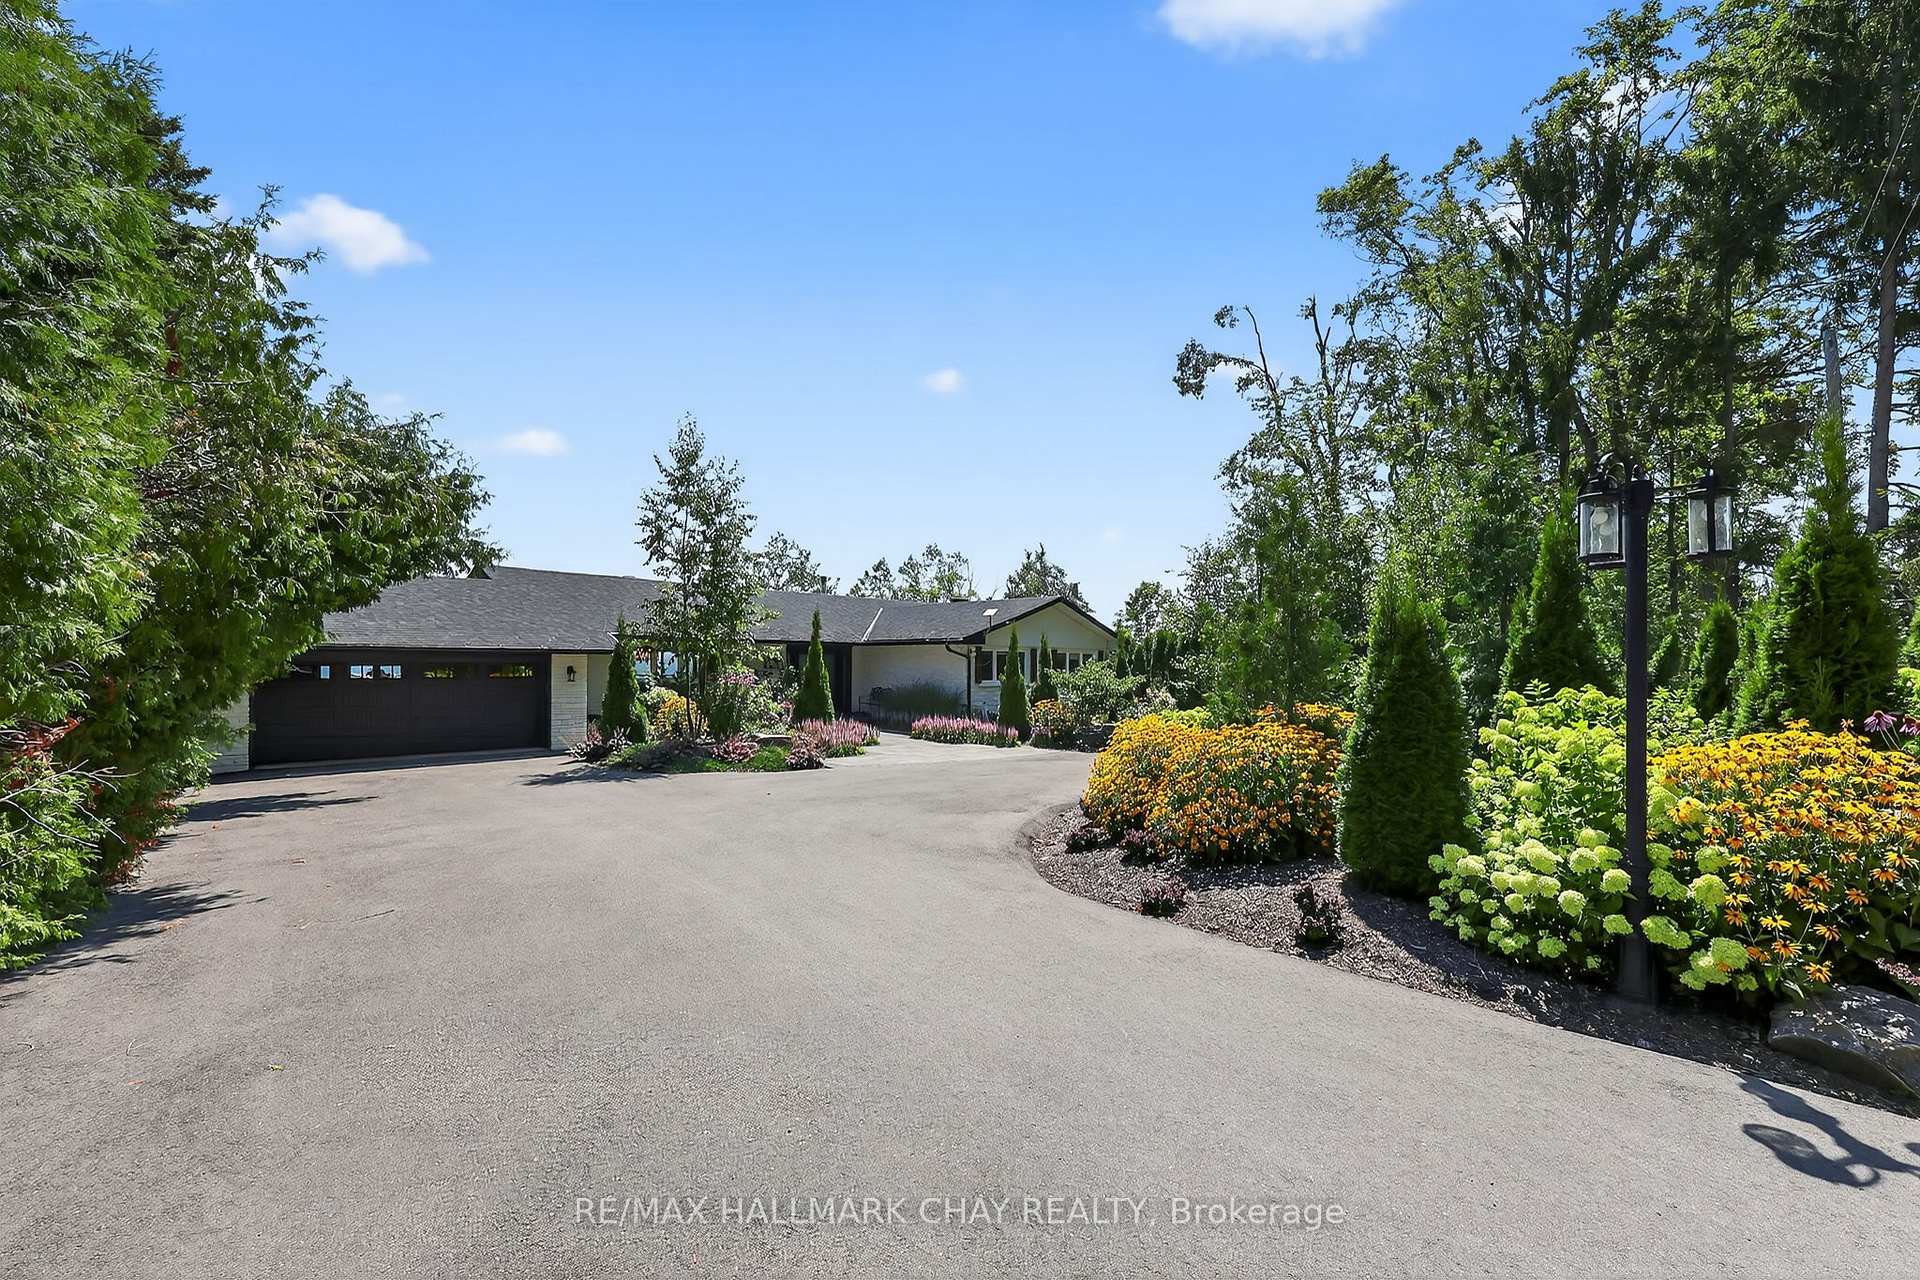
Parking2 Garage, Attached, Circular drive, private double
- Spaces: 2 Garage
- Garage: Attached
- Driveway: Circular drive, private double
Heating, water and powerForced air, gas, Central air, Well
- Heating: Forced air, gas
- Cooling: Central air
- Water: Well
- Sewer: Septic
Costs and taxesTaxes $10,400 a year, HST included in the price, Rental items None
- Taxes, 2025: $10,400 a year
- HST: HST included in the price
- Rental items: None
- Under contract: Hot water heater
Included in the saleDishwasher, dryer, garage door opener, gas oven/range, hot tub, hot water tank owned, microwave, range hood, refrigerator, washer, docking, marine railway, Not included None
- Included: Dishwasher, dryer, garage door opener, gas oven/range, hot tub, hot water tank owned, microwave, range hood, refrigerator, washer, docking, marine railway
- Not included: None
NearbyLake access, lake/pond, waterfront, wooded/treed
- Close to: Lake access, lake/pond, waterfront, wooded/treed
Listing detailsS12342310, Expired, Aug 13, 2025
- MLS® number: S12342310
- Status: Expired
- Listed on: Aug 13, 2025
- Days on market: 109
- Updated: Nov 30, 2025
- Possession: 2025-09-02 / Flexible
- Occupied by: Owner
- Listing brokerage: RE/MAX HALLMARK CHAY REALTY
About this home
47 Eight Mile Point Road, Oro-Medonte (Rural Oro-Medonte), ON L3V 6H1
On a quiet, tree-lined crescent, this turnkey brick bungalow offers an exceptional lifestyle on one of Lake Simcoes most sought-after stretches of shoreline. 5 bedrooms, 4 bathrooms & a beautifully renovated bunkie above the single-slip boathouse, lakeside living at its finest.Professionally landscaped front and back with lush perennials, a full irrigation system. Engineered hardwood throughout the main floor. Kitchen with quartz countertops, Thermador WiFi-enabled gas range, pot filler & premium finishes. Living room with gas fireplace & dining area with walkout to a sprawling 75-ft deck (gas BBQ hookup)overlooking the lake - perfect for entertaining. Main floor primary features a luxurious ensuite with heated floors, large walk-in shower, Bluetooth in-wall speaker, in-suite laundry hook-up & a private walkout with water views. Two additional main floor bedrooms share a 4-piece bath.Recreation room with fireplace & walkout to a private hot tub area overlooking the water. Wet bar with fridge and dishwasher. 2nd primary with fireplace, built-ins, water views, walkout access & an opulent ensuite featuring a soaker tub on a solid walnut base, heated floors, double vanity & glass shower. Additional 5th bedroom, 2-piece powder room, laundry room, 6-person sauna with separate shower & mudroom with built-in dog bath. Renovated bunkie above the 26' x 12' boathouse, complete with kitchen & 3-piece bath ideal for guests "who won't want to leave. Marine railway to the boathouse. Waterside 10' x 19' deck, concrete stairs, break wall & 100 of clean, hard-bottom pebble shoreline with approximately 5 feet of depth off the dock with hard bottom sand perfect for swimming & water activities. Association dues include access to 62 acres of private parkland with nature trails for walking, cross-country skiing, etc & two waterfront tennis courts. Minutes to the Simcoe Rail Trail for biking, running, walking, or snowmobiling. Close to Orillia for amenities. 1 hour to the GTA.
Ask about this home
A HOMEH agent will answer your questions about this home.
Around this home
Helpful calculators
Your HOMEH agent

"I would see it this week."