

143 Bass Line
143 Bass Line
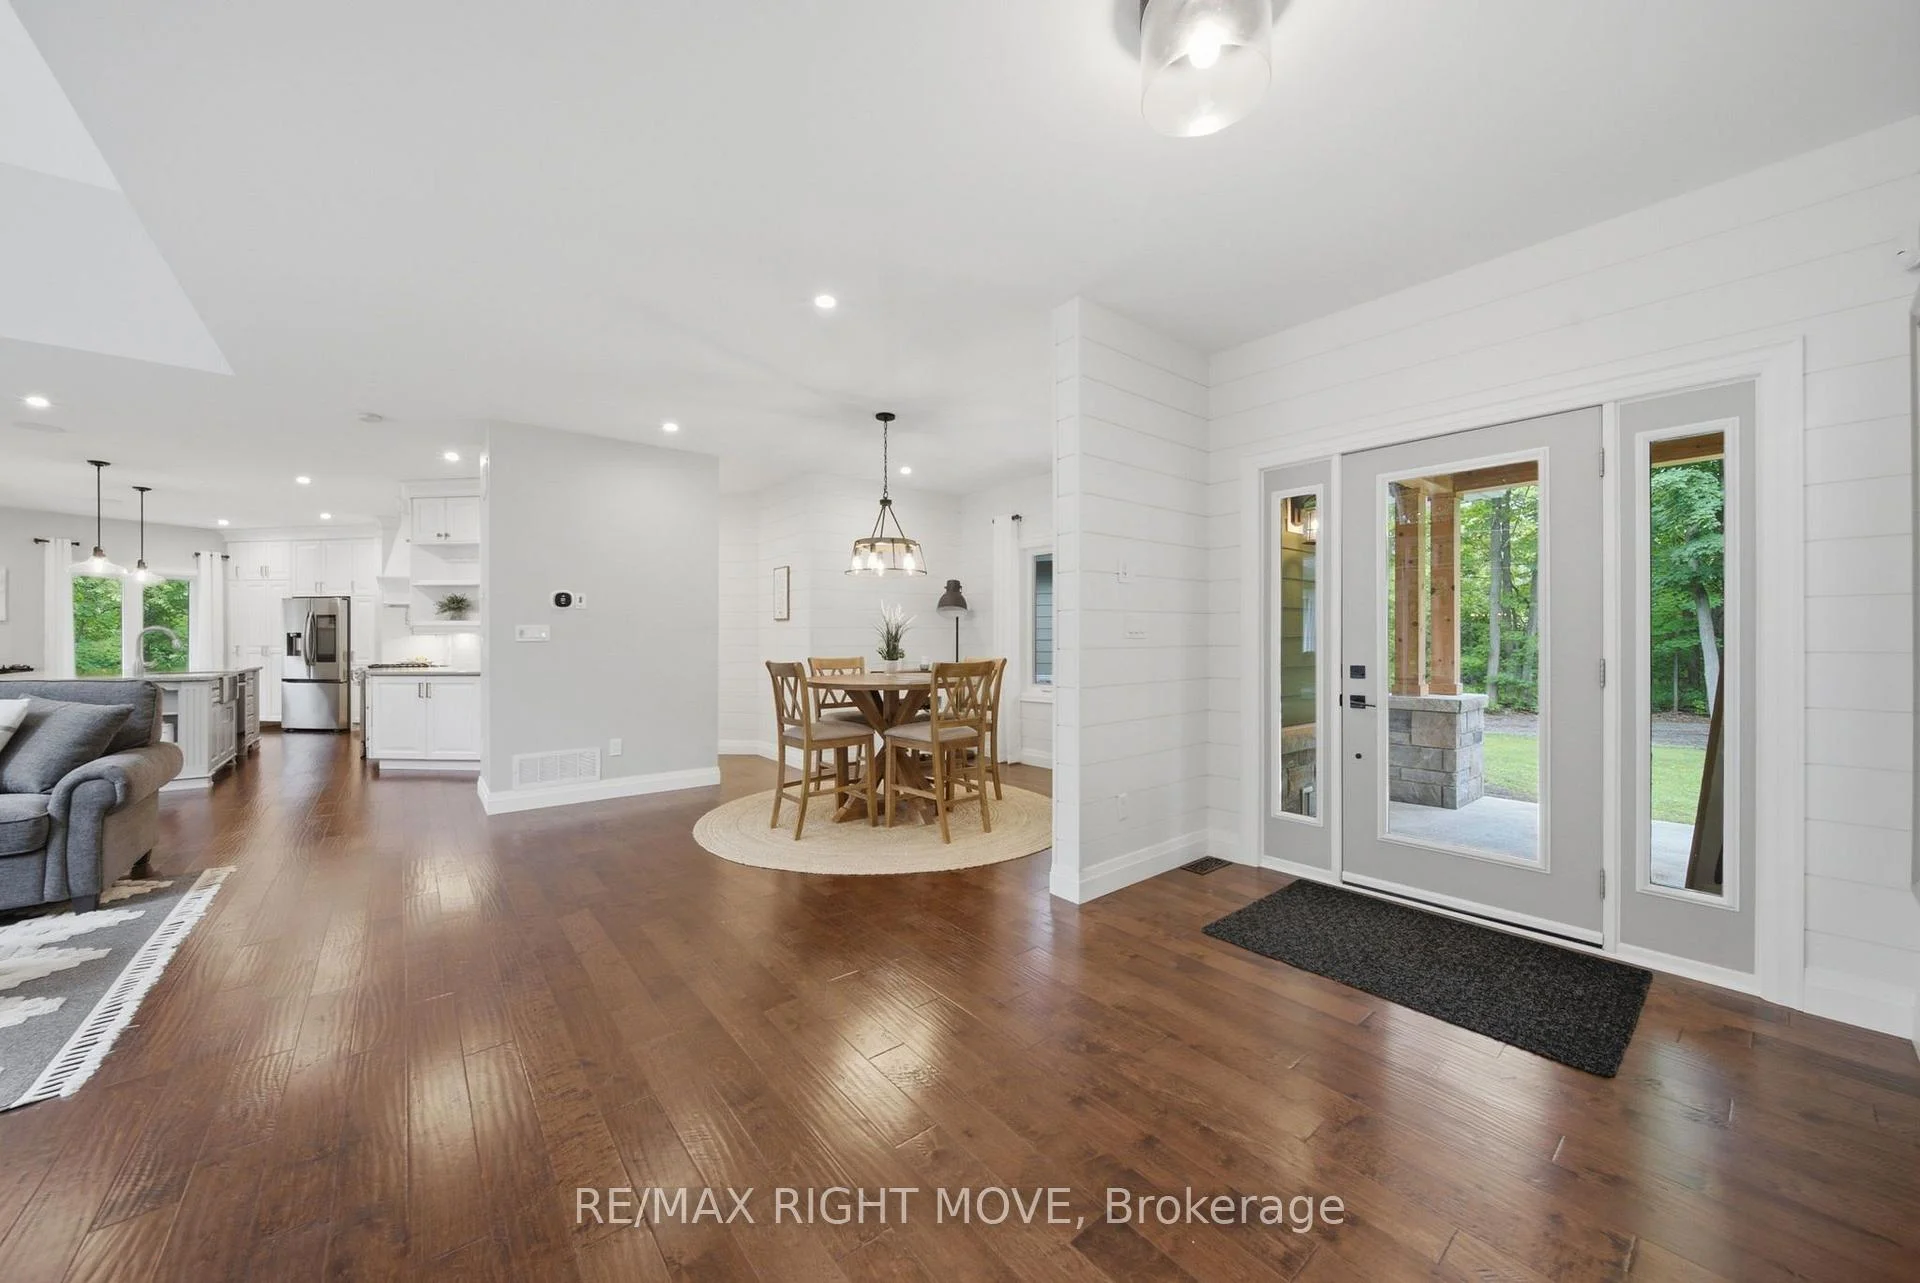 See all 40 photos
Property history
- $1,589,900ExpiredList: 2025-10-26|End: 2026-09-28|337 daysS12482625
- $1,999,900TerminatedList: 2025-05-31|End: 2025-08-18|79 daysS12196941
- $2,099,900ExpiredList: 2025-01-23|End: 2025-05-16|113 daysS11940717
Facts and features
- BasementWalk-out
- Age of home6–15 years
- Price per sq ft~$578
- Water, sewerWell, septic
- Second kitchen
- Fireplace
- Central air
The homeDetached, Bungalow-raised, Age 6–15 years
- Type: Detached
- Style: Bungalow-raised
- Age: 6–15 years
- Living space: 2,500–3,000 sq ft
- Basement: Finished with walk-out, full
- View: Trees/woods
- Waterfront: None
InsideFireplace Yes, wood, wood stove, Main level, Bar fridge, auto garage door remote, air exchanger, carpet free, erv/hrv, generator - full, in-law capability, primary bedroom - main floor, sewage pump, sump pump, storage, upgraded insulation, water heater owned, water treatment
- Fireplace: Yes, wood, wood stove
- Laundry: Main level
- Features: Bar fridge, auto garage door remote, air exchanger, carpet free, erv/hrv, generator - full, in-law capability, primary bedroom - main floor, sewage pump, sump pump, storage, upgraded insulation, water heater owned, water treatment
- Security: Alarm system
- Rooms above ground: 10
- Rooms in the basement: 5
- Bedrooms: 3 + 1 in the basement
- Bathrooms: 4
- Kitchens: 2
- Family room: Yes
Outside and lotHardboard, stone, Asphalt shingle, Concrete block
- Exterior: Hardboard, stone
- Roof: Asphalt shingle
- Foundation: Concrete block
- Features: Landscaped, lighting, privacy, year round living, porch
- Other structures: Additional garage(s), shed
- Size: 154 × 212 ft
- Shape: Irregular
- Zoning: Residential
Parking3 Garage, Attached, Private
- Spaces: 3 Garage
- Garage: Attached
- Driveway: Private
Heating, water and powerForced air, gas, Central air, Well
- Heating: Forced air, gas
- Cooling: Central air
- Water: Well
- Sewer: Septic
- Natural gas: Yes
- Hydro: Yes
- Cable: Yes
- Telephone: Yes
Costs and taxesTaxes $8,200 a year, HST included in the price, Rental items None
- Taxes, 2026: $8,200 a year
- HST: HST included in the price
- Rental items: None
Included in the saleAll existing appliances on both floors, Not included None
- Included: All existing appliances on both floors
- Not included: None
NearbyLake/pond, lake access, school, school bus route, wooded/treed
- Close to: Lake/pond, lake access, school, school bus route, wooded/treed
Listing detailsS12482625, Expired, Oct 26, 2025
- MLS® number: S12482625
- Status: Expired
- Listed on: Oct 26, 2025
- Days on market: 337
- Updated: Sep 28, 2026
- Possession: Flexible
- Occupied by: Owner
- Listing brokerage: RE/MAX RIGHT MOVE
About this home
143 Bass Line, Oro-Medonte (Prices Corners), ON L3V 0J9
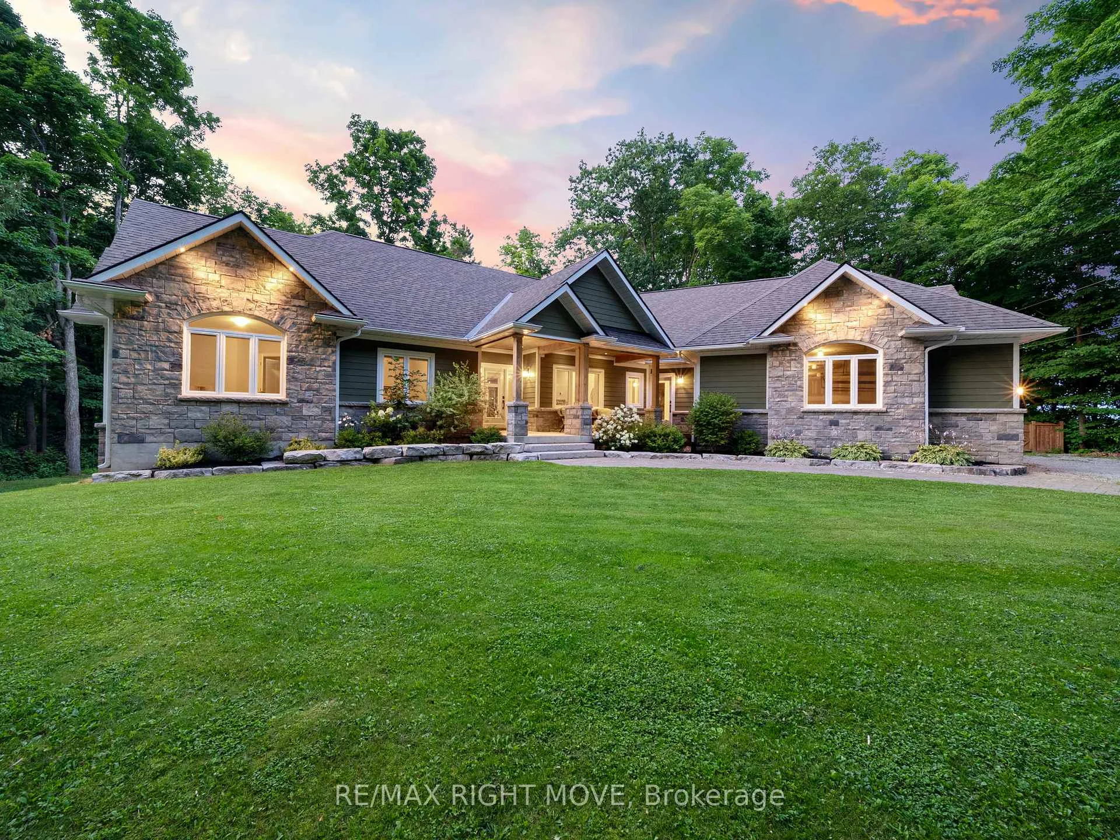
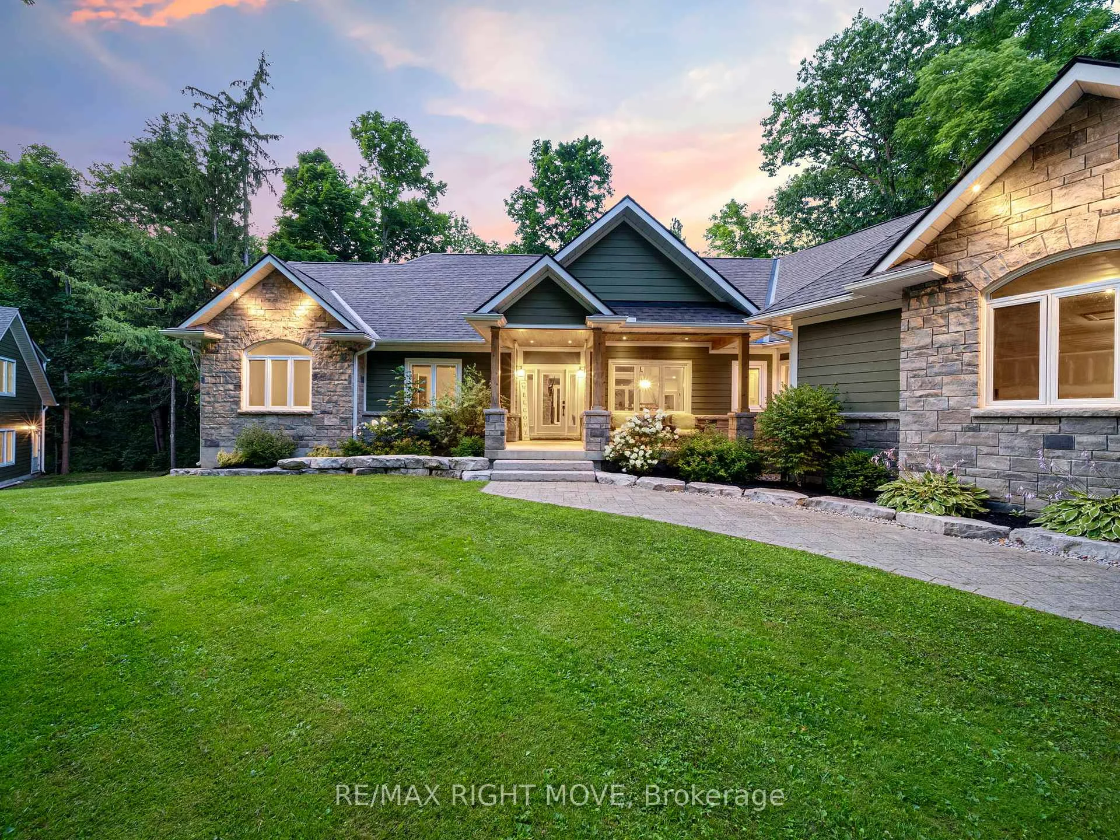
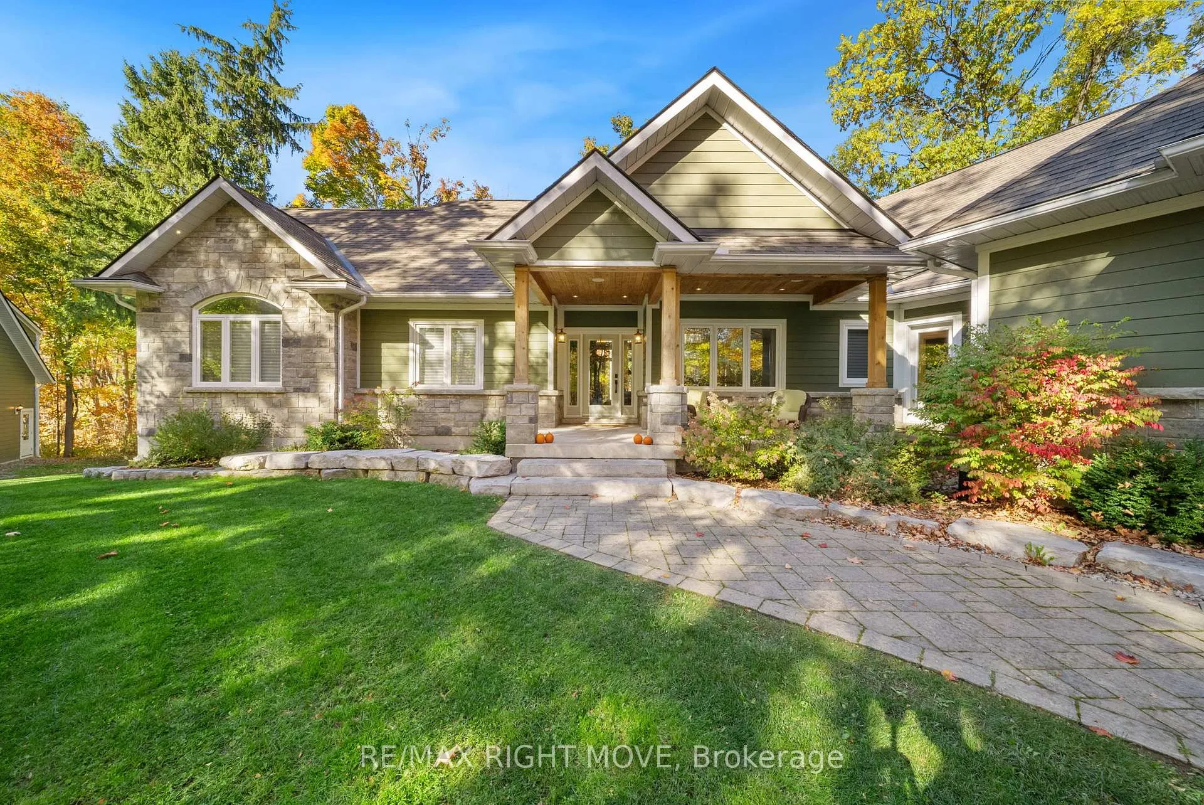
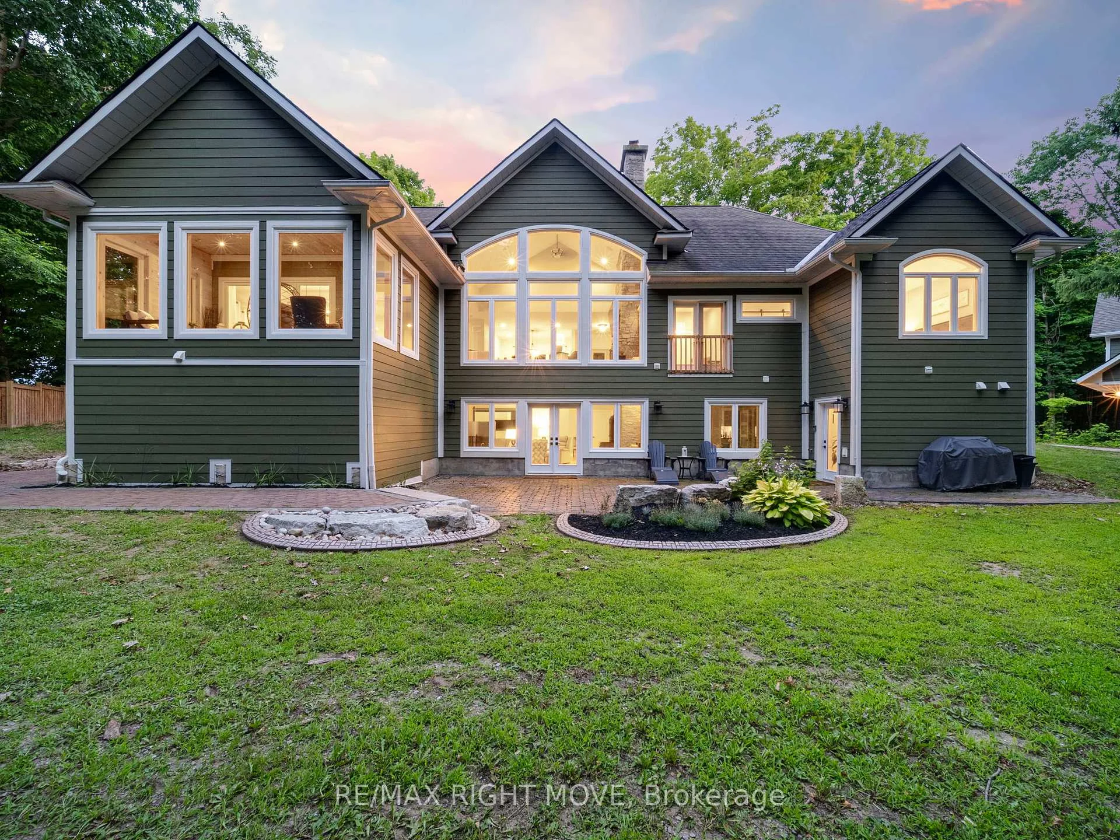
This custom-built bungalow sits on a private 1-acre lot within walking distance to Bass Lake. The home has great curb appeal with stone and siding finishes, big gable peaks, an attached oversized 3-car garage and a detached 2-car garage with loft. Inside, you'll find a functional layout with a hidden office tucked behind the kitchen cupboards. The Muskoka room is the ideal spot for morning coffee or quiet reading. The detached garage has water/septic roughed in, hydro, high ceilings, and an 850 sq ft loft that's great for storage or could be finished as an apartment. The lower level offers a bright in-law suite with two walkouts that make it feel like its own main floor. Thoughtful landscaping ties everything together, giving the whole property a warm, welcoming vibe. Priced to sell.
Ask about this home
A HOMEH agent will answer your questions about this home.
Around this home
Schools nearby
School rating, out of 10.
Helpful calculators
Your HOMEH agent

"I would see it this week."