

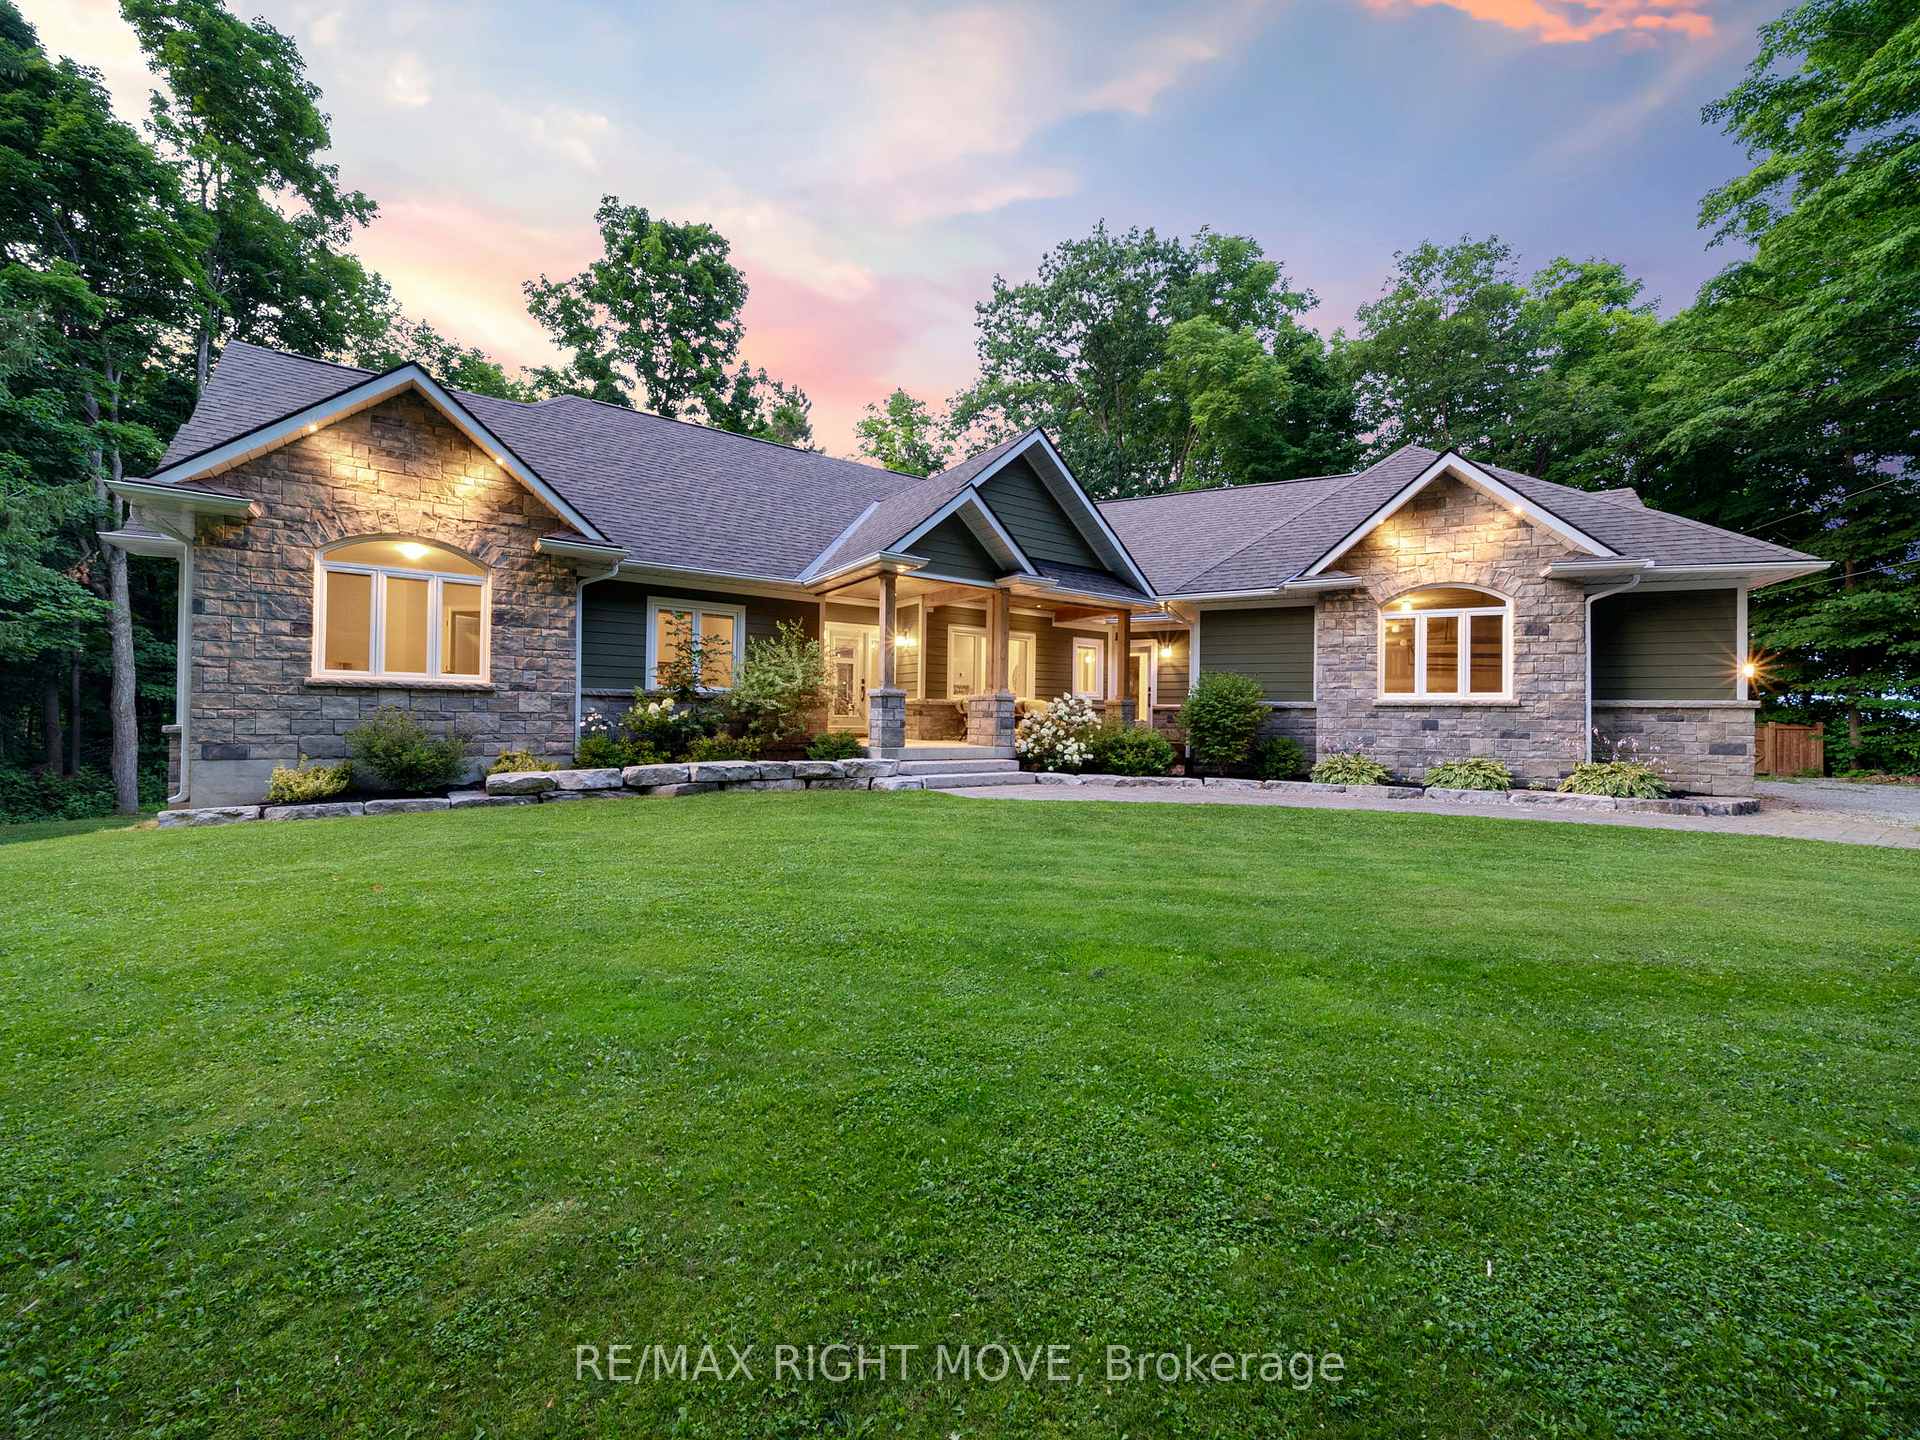
143 Bass Line
143 Bass Line
 See all 50 photos
Property history
- $1,589,900ExpiredList: 2025-10-26|End: 2026-09-28|337 daysS12482625
- $1,999,900TerminatedList: 2025-05-31|End: 2025-08-18|79 daysS12196941
- $2,099,900ExpiredList: 2025-01-23|End: 2025-05-16|113 daysS11940717
Facts and features
- BasementWalk-out
- Age of home6–15 years
- Price per sq ft~$727
- Water, sewerWell, septic
- Hardwood floors
- Fireplace
- Central air
The homeDetached, Bungalow-raised, Age 6–15 years
- Type: Detached
- Style: Bungalow-raised
- Age: 6–15 years
- Living space: 2,500–3,000 sq ft
- Basement: Full, finished with walk-out
- View: Trees/woods
InsideFireplace Yes, wood, Hardwood, Main level
- Fireplace: Yes, wood
- Flooring: Hardwood
- Laundry: Main level
- Features: Bar fridge, erv/hrv, in-law suite, sewage pump, sump pump, water heater owned, water treatment
- Security: Alarm system
- Rooms above ground: 10
- Rooms in the basement: 5
- Bedrooms: 3 + 1 in the basement
- Bathrooms: 4
- Kitchens: 1
Outside and lotStone, Asphalt shingle, Block
- Exterior: Stone
- Roof: Asphalt shingle
- Foundation: Block
- Features: Porch, privacy, landscaped, year round living
- Other structures: Garden shed, workshop
- Size: 154 × 212 ft
- Shape: Irregular
- Zoning: Res
Parking5 Garage, Attached, Private triple
- Spaces: 5 Garage
- Garage: Attached
- Driveway: Private triple
Heating, water and powerForced air, gas, Central air, Well
- Heating: Forced air, gas
- Cooling: Central air
- Water: Well
- Sewer: Septic
- Natural gas: Yes
- Hydro: Yes
- Cable: Yes
- Telephone: Yes
Costs and taxesTaxes $6,448 a year, HST included in the price
- Taxes, 2024: $6,448 a year
- HST: HST included in the price
NearbyLake/pond, school bus route, school, wooded/treed
- Close to: Lake/pond, school bus route, school, wooded/treed
Listing detailsS12196941, Terminated, May 31, 2025
- MLS® number: S12196941
- Status: Terminated
- Listed on: May 31, 2025
- Days on market: 79
- Updated: Aug 18, 2025
- Possession: Flexible
- Occupied by: Owner
- Listing brokerage: RE/MAX RIGHT MOVE
About this home
143 Bass Line, Oro-Medonte (Prices Corners), ON L3V 0J9
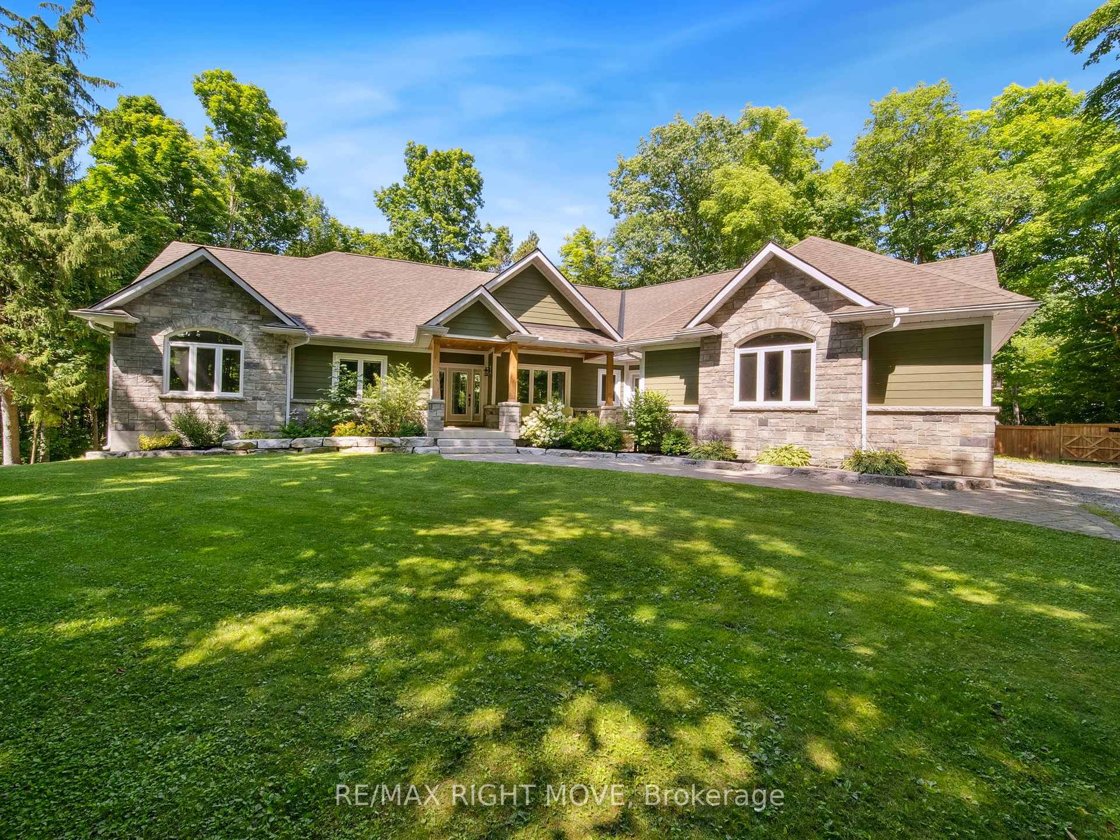
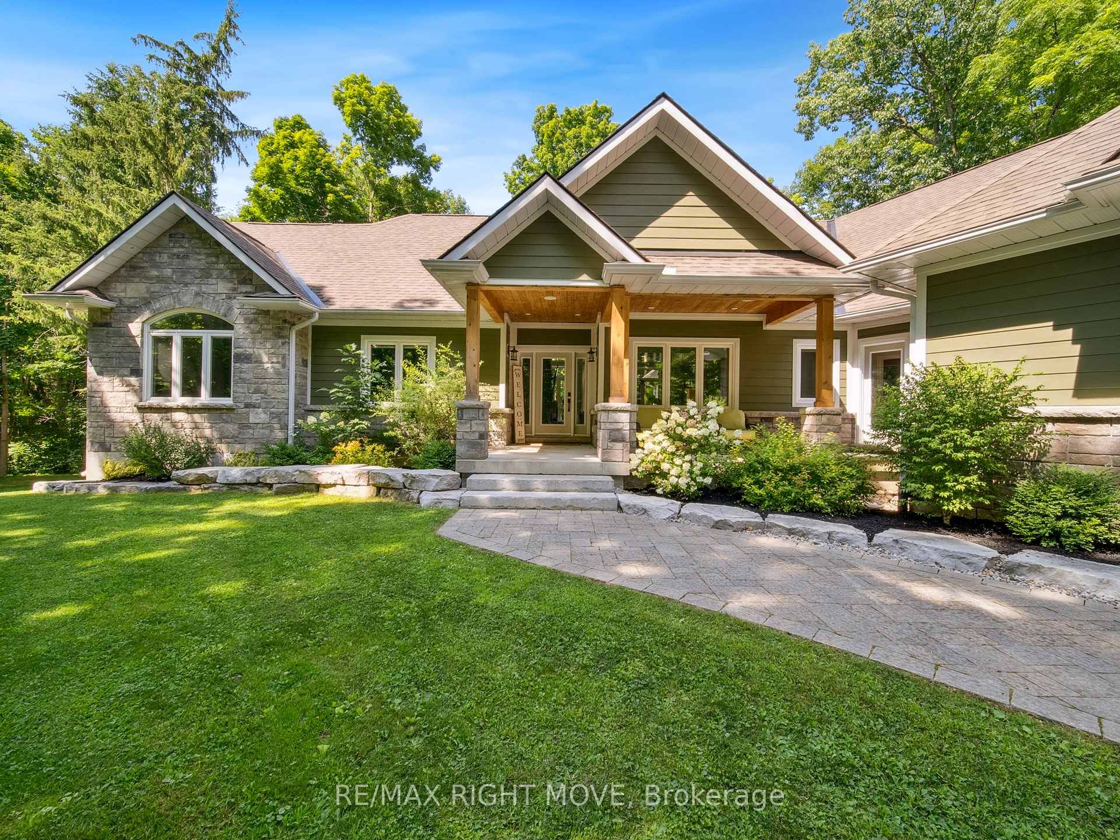
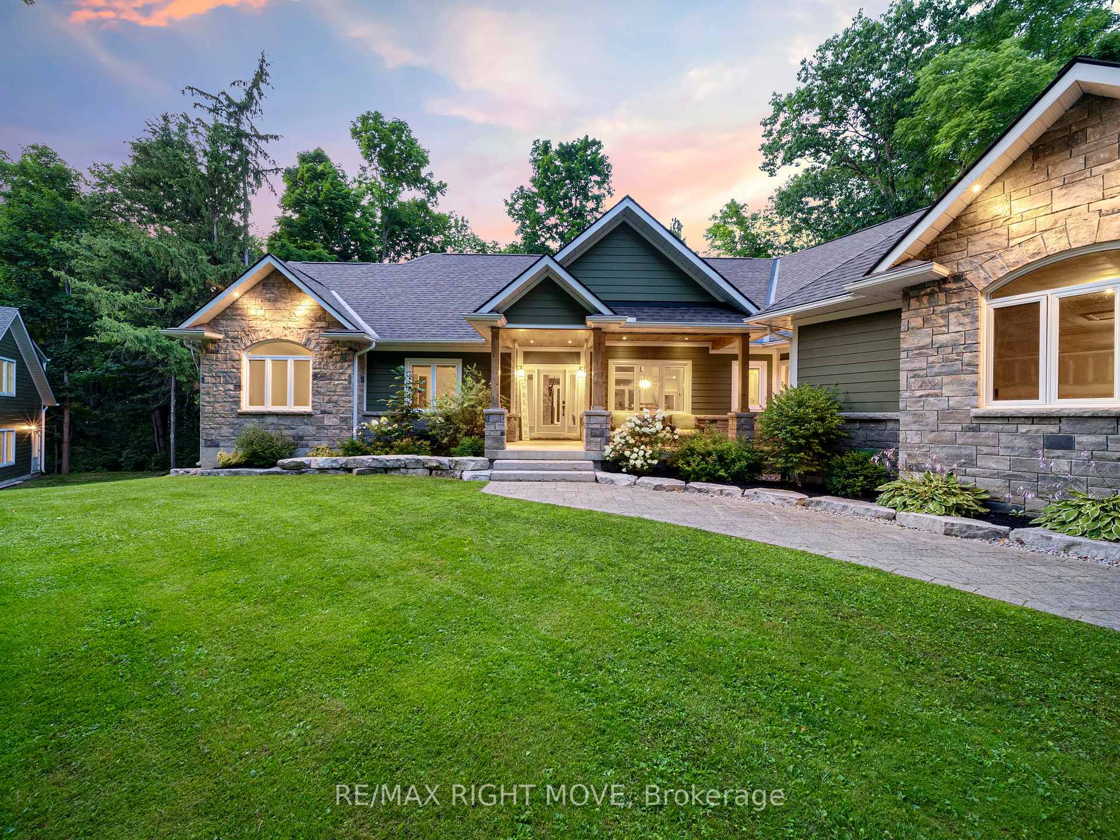
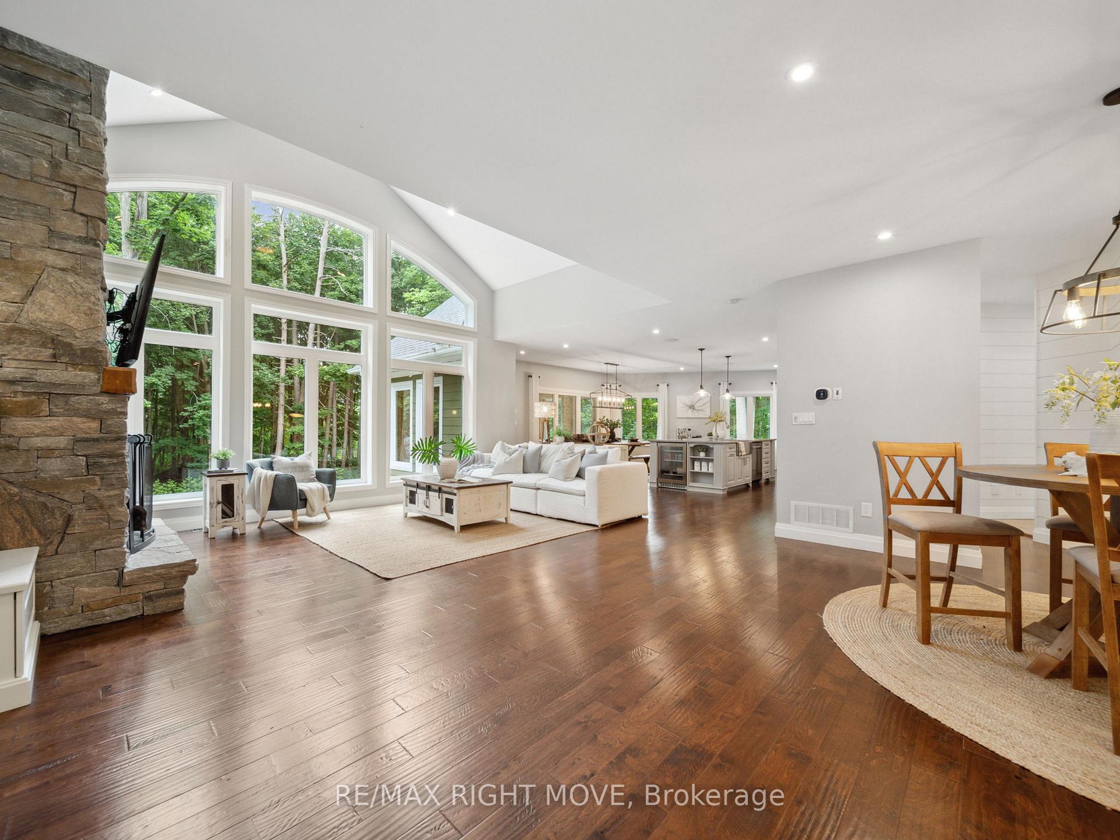
Welcome to your dream home! If privacy is on your checklist, look no further! This custom estate bungalow sits on a very private 1 acre parcel within 5 minutes to Orillia and also walking distance to Bass Lake. The exterior features a stone and siding finish, large gable peaks, a detached garage with loft and an attached oversized 3 car garage. The layout is open-concept and functional. Behind the cupboard doors in the kitchen is a hidden room perfect for a pantry or office. The 3-season Muskoka room is great for early morning coffee with beautiful views. A cedar hedge outlines the rear property line, and there are no neighbouring homes visible. A newly built gym offers convenience for working out. The detached 2 car garage is serviced with water and hydro, has excellent ceiling height and comes with an 800 sq ft loft above, perfect for storage or another apartment. The lower level of this home comes complete with a fully finished in-law suite. With two walkouts, it feels like a main floor living space. Landscaping adds some warmth to the property for an overall inviting feel.
Ask about this home
A HOMEH agent will answer your questions about this home.
Around this home
Schools nearby
School rating, out of 10.
Helpful calculators
Your HOMEH agent

"I would see it this week."