

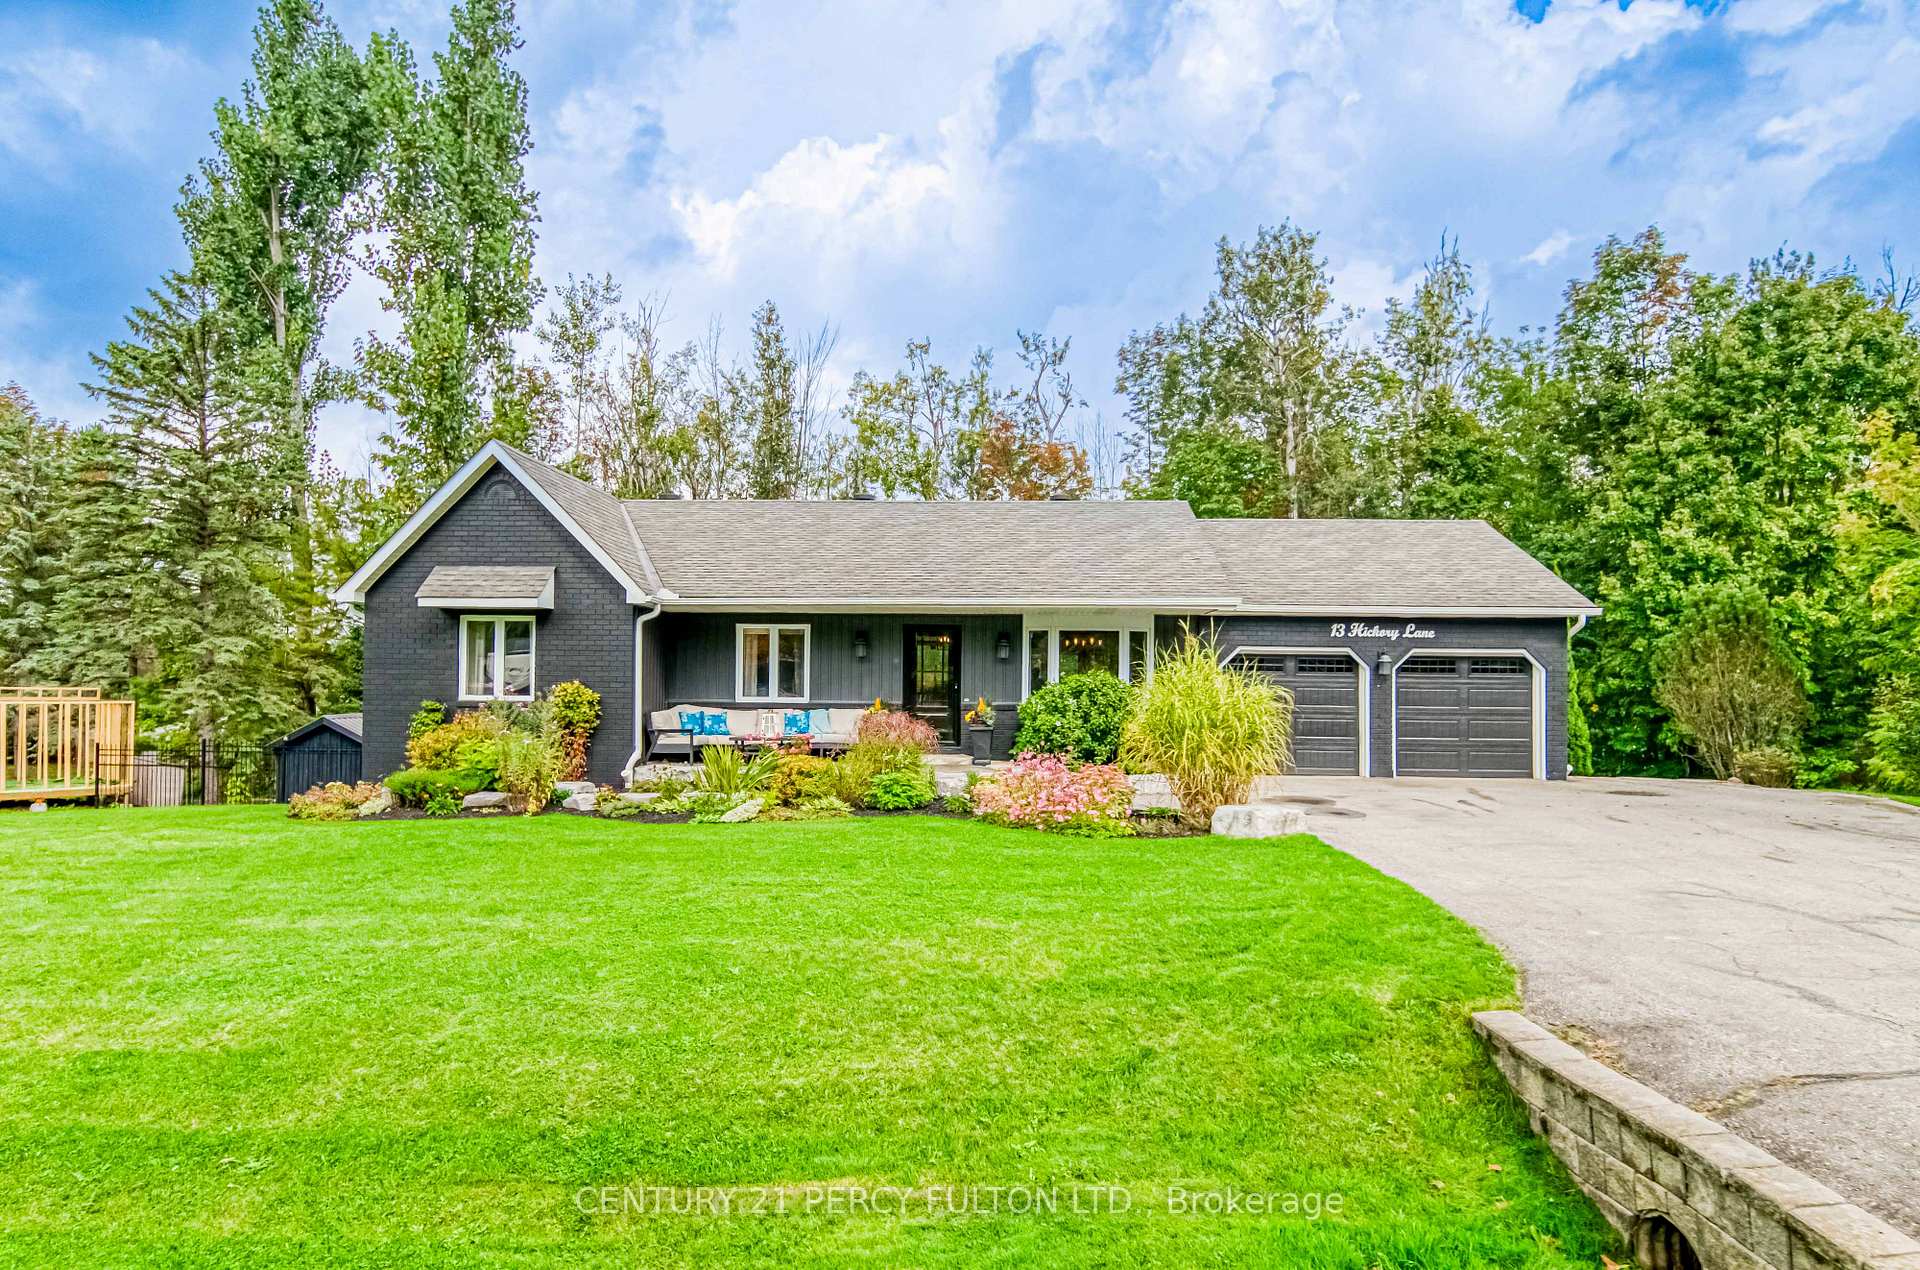
13 Hickory Lane
13 Hickory Lane
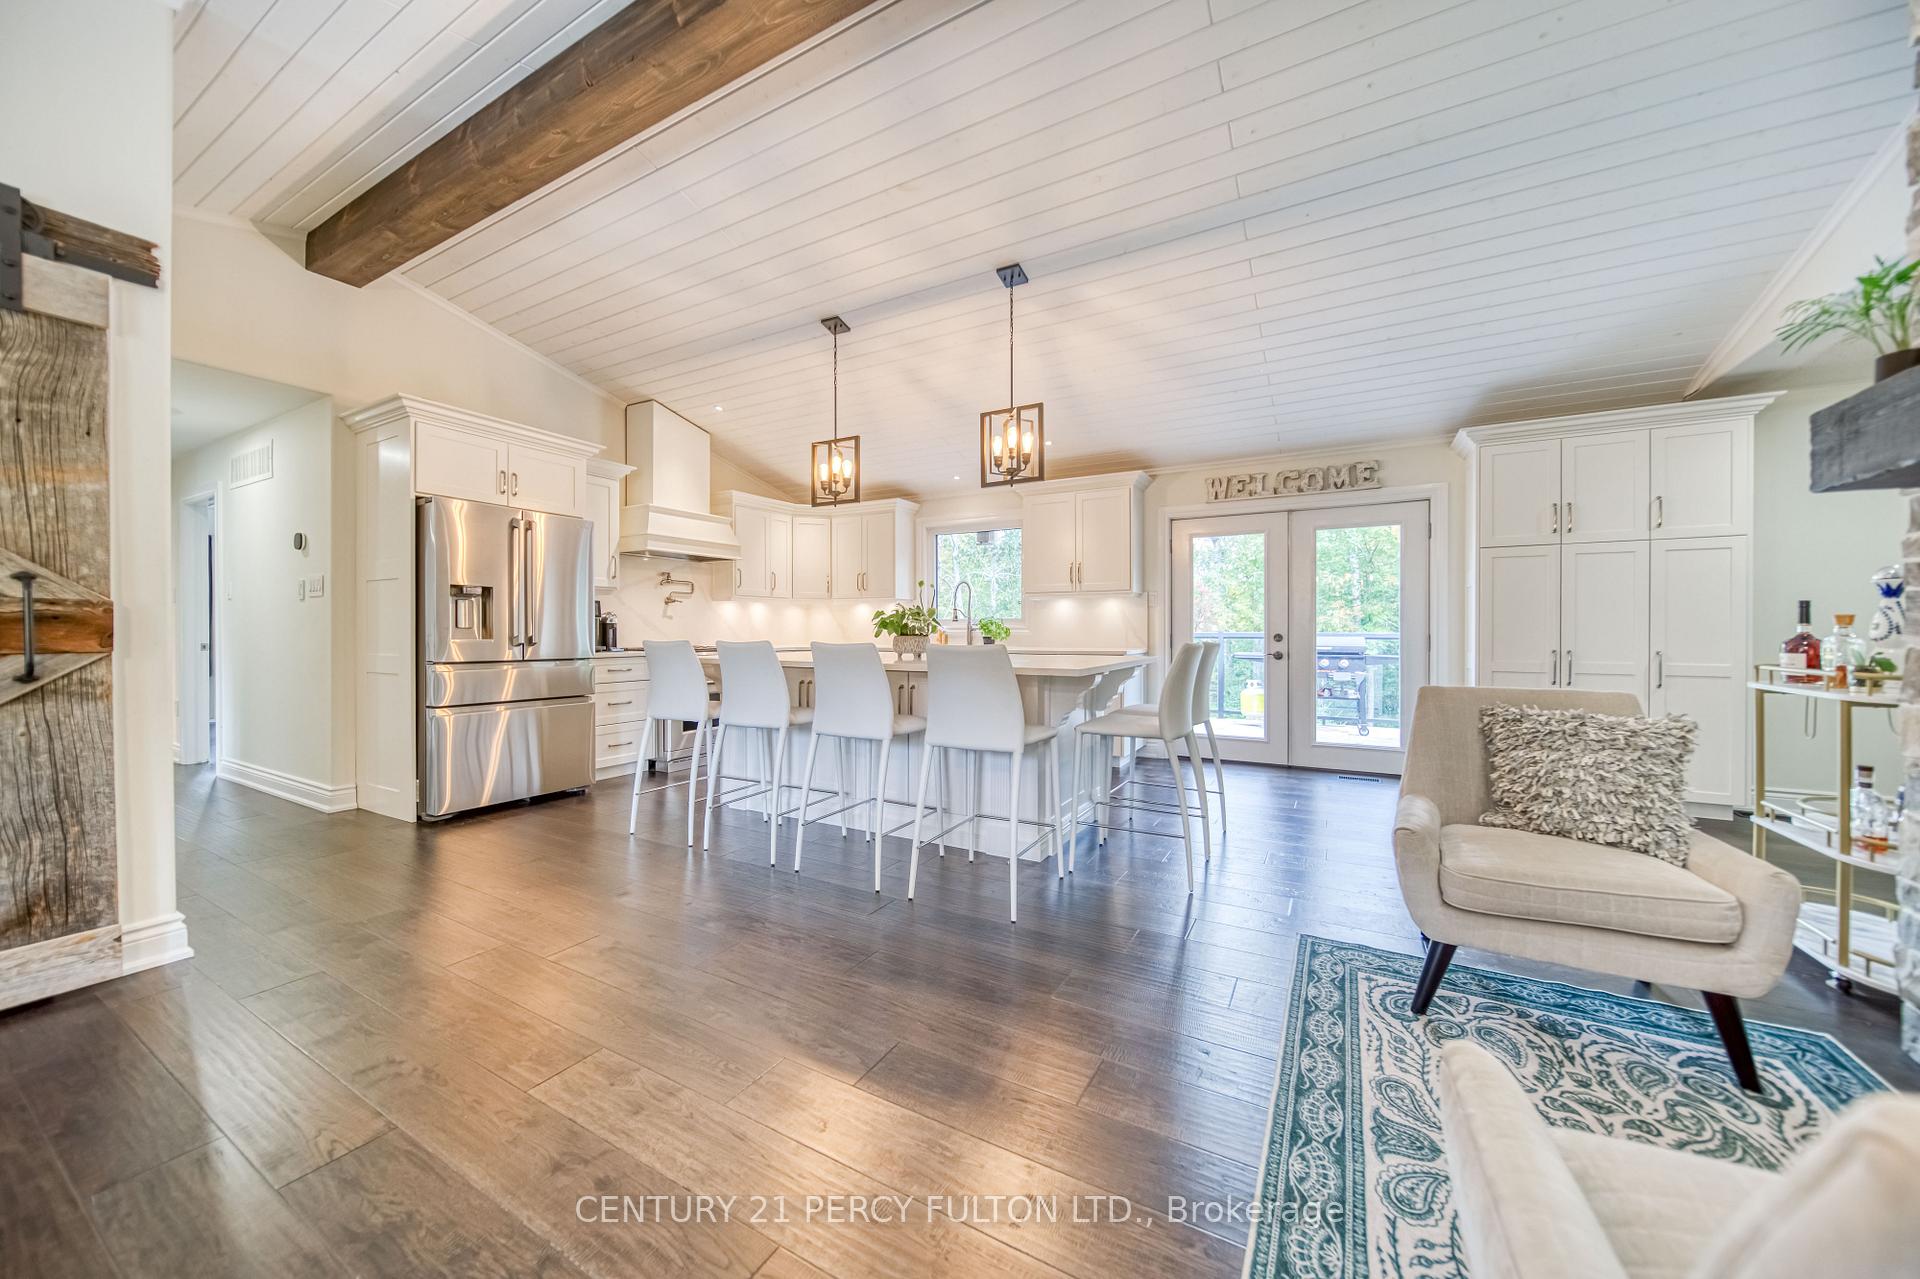 See all 50 photos
Property history
Facts and features
- BasementWalk-out
- Water, sewerWell, septic
- Lot shapeIrregular
- HeatingForced air
- Hardwood floors
- Fireplace
- Central air
- Inground pool
The homeDetached, Bungalow, 1,100–1,500 sq ft
- Type: Detached
- Style: Bungalow
- Living space: 1,100–1,500 sq ft
- Basement: Finished, walk-out
- Waterfront: None
InsideFireplace Yes, Hardwood, Lower level
- Fireplace: Yes
- Flooring: Hardwood
- Laundry: Lower level
- Features: Primary bedroom - main floor, storage
- Rooms above ground: 5
- Bedrooms: 3
- Bathrooms: 3
- Kitchens: 1
Outside and lotOther, brick, Shingles, Unknown
- Exterior: Other, brick
- Roof: Shingles
- Foundation: Unknown
- Pool: Inground
- Other structures: Garden shed
- Size: 140.27 × 180.43 ft
- Shape: Irregular
Parking1 Garage, Built-in
- Spaces: 1 Garage
- Garage: Built-in
Heating, water and powerForced air, gas, Central air, Well
- Heating: Forced air, gas
- Cooling: Central air
- Water: Well
- Sewer: Septic
Costs and taxesTaxes $3,734 a year, HST included in the price
- Taxes, 2025: $3,734 a year
- HST: HST included in the price
Included in the saleFridge, range, range-hood, microwave, dishwasher, beverage fridge, existing light fixtures, existing window coverings, washer, dryer, stand up freezer, pool equipment & accessories (2 pumps, cartridge filter, salt system, gas heater, robotic pool cleaner, pool shed, garden shed, All security cameras, safe, bar fridges in basement, pool shed & garage, compressor in garage, garage cabinets, air dresser, outdoor speakers, bbq & blackstone
- Included: Fridge, range, range-hood, microwave, dishwasher, beverage fridge, existing light fixtures, existing window coverings, washer, dryer, stand up freezer, pool equipment & accessories (2 pumps, cartridge filter, salt system, gas heater, robotic pool cleaner, pool shed, garden shed
- Not included: All security cameras, safe, bar fridges in basement, pool shed & garage, compressor in garage, garage cabinets, air dresser, outdoor speakers, bbq & blackstone
Listing detailsS12558074, Sold, Nov 19, 2025
- MLS® number: S12558074
- Status: Sold
- Listed on: Nov 19, 2025
- Days on market: 16
- Updated: Dec 5, 2025
- Possession: Flexible
- Occupied by: Owner
- Listing brokerage: CENTURY 21 PERCY FULTON LTD.
About this home
13 Hickory Lane, Oro-Medonte (Sugarbush), ON L0L 1E0
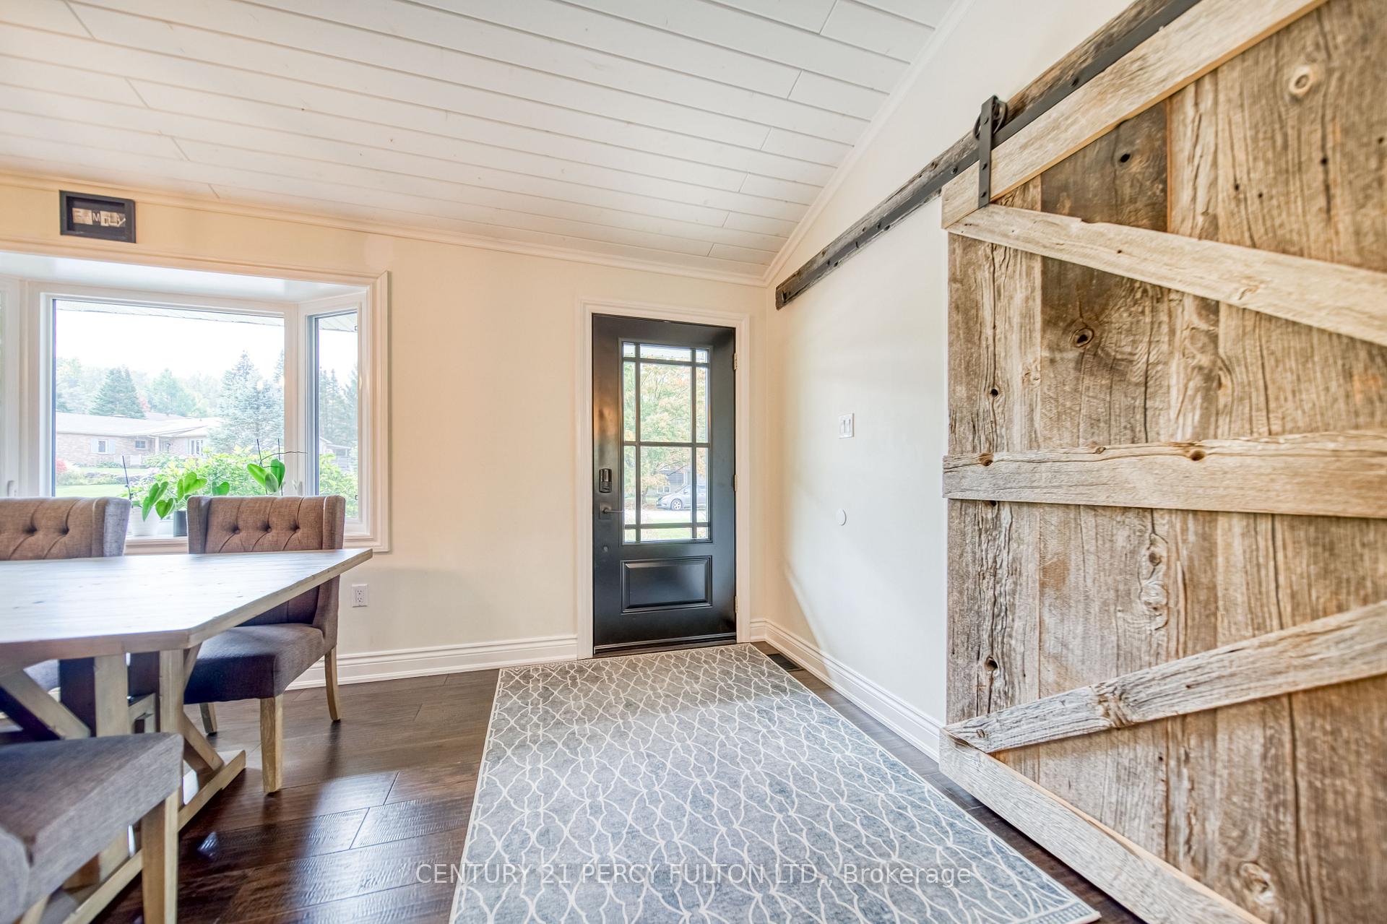
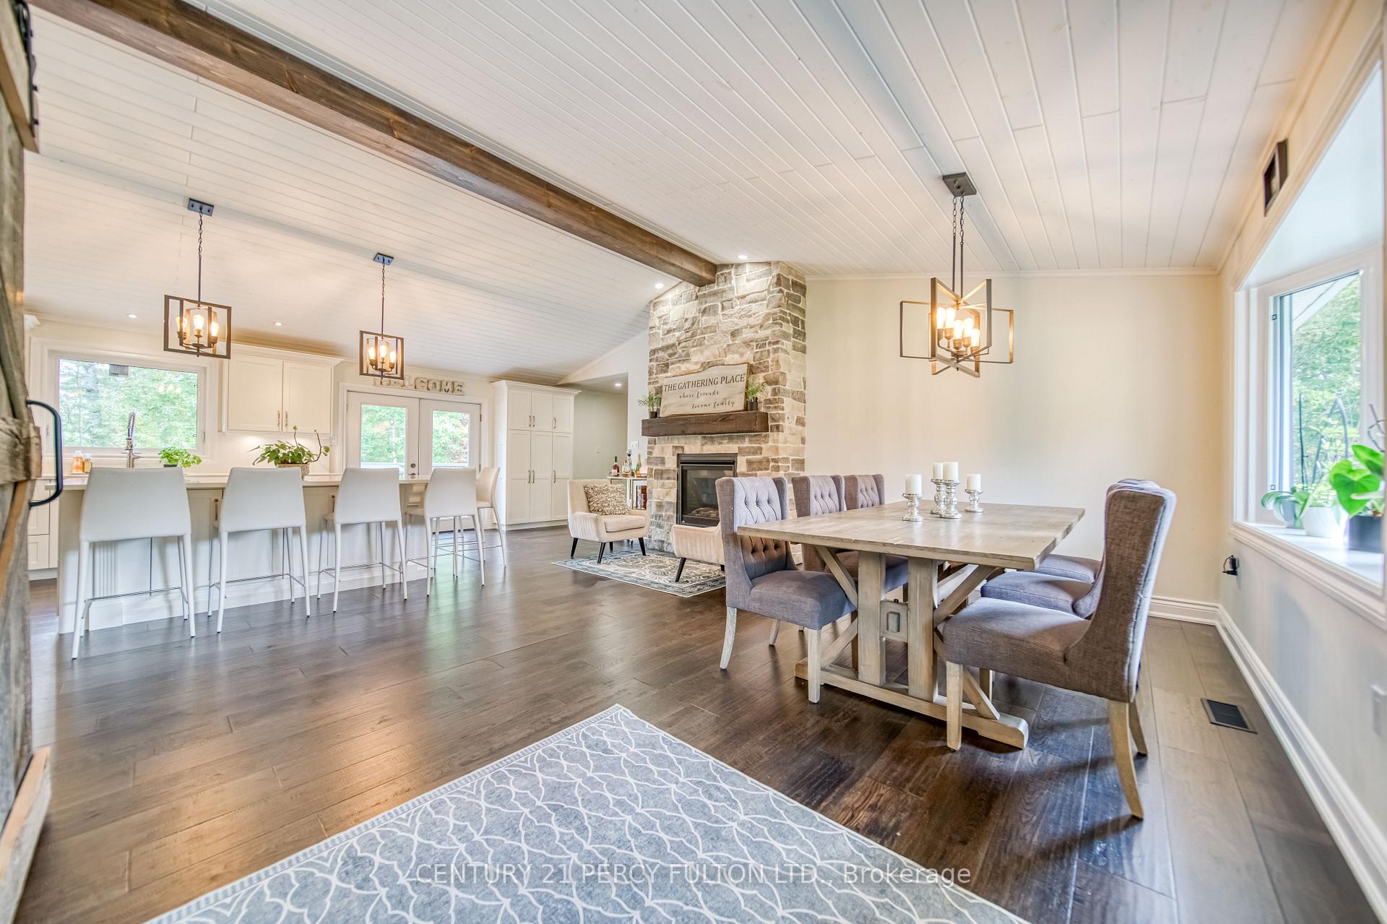
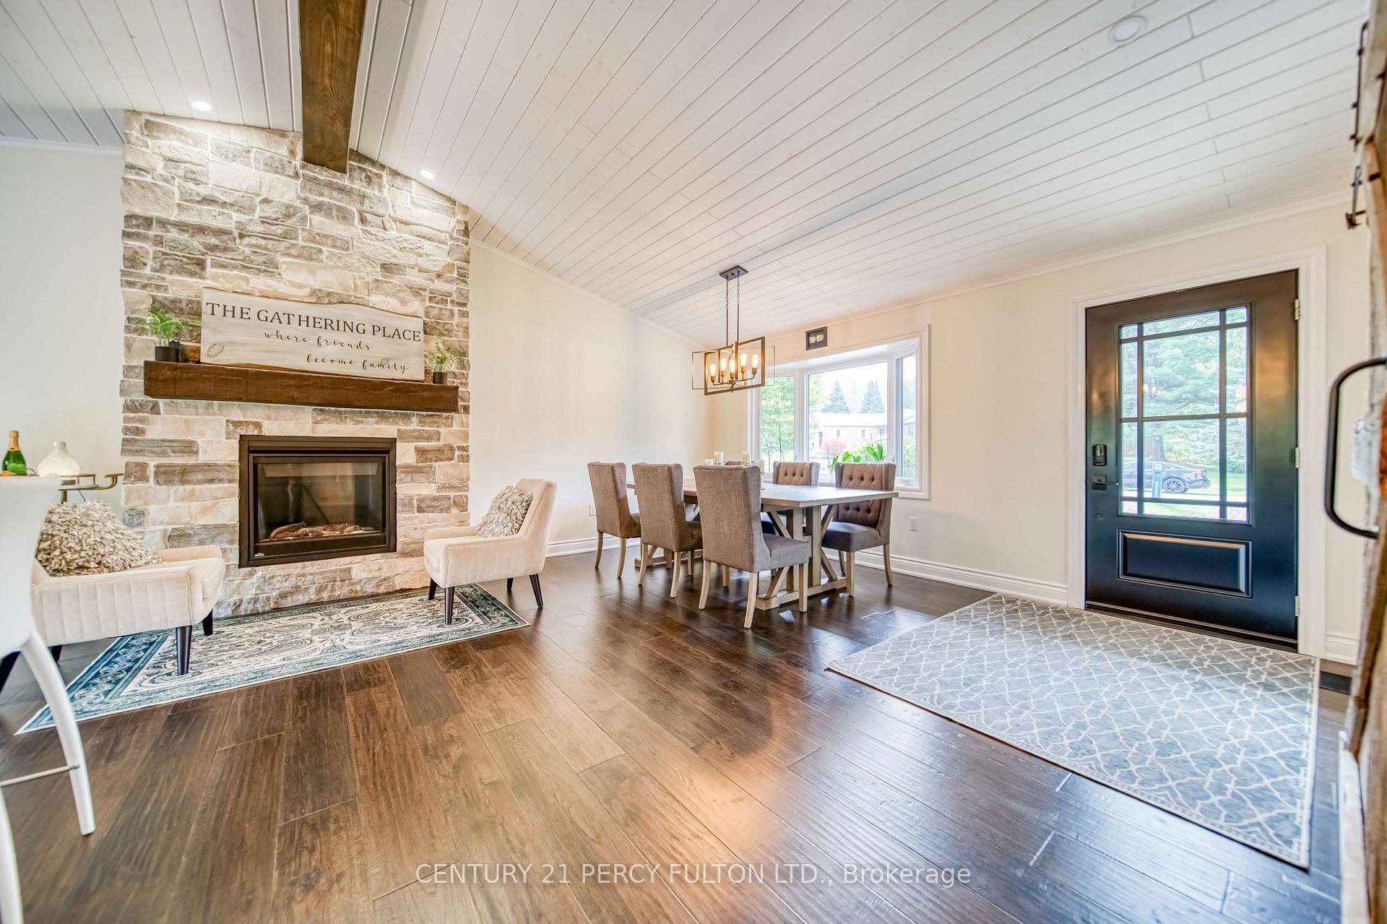
The Gathering Place On Hickory Lane Where Friends Become Family | Welcome To 13 Hickory Lane, A Fully Renovated Three-Bedroom Bungalow In Sought-After Sugarbush, Oro-Medonte. Every Detail Has Been Thoughtfully Designed To Blend Modern Comfort With Timeless Charm. Inside, Enjoy Open-Concept Living With Hardwood Floors Throughout, Heated Floor in Primary Ensuite, Two Cozy Fireplaces, And A Custom Gourmet Kitchen Featuring An Oversized Dual-Fuel Range, Quartz Counters, And Large Centre Island. The Heated Mudroom Through To Garage Add Everyday Convenience, While Recent Updates (Windows 2017, Kitchen 2019, Exterior 2020, Roof 2012) Mean You Can Move In And Relax. Step Outside To Your Backyard Retreat: Professional Landscaping, Irrigation System, And A Fully Automated Fibreglass Inground Pool With Waterfall And Deck Jets. A Hot Tub, Natural Gas BBQ Line (Upper Deck), And Soffit Lighting On Timers Create The Perfect Setting For Hosting. Whether Gathering For Summer Parties Or Cozy Winter Nights, This Home is Truly The Ultimate Place to Gather. (Escape Clause In Effect.)
Ask about this home
A HOMEH agent will answer your questions about this home.
Around this home
Helpful calculators
Your HOMEH agent

"Priced 10% over the Hestimate. I would see it this week."