

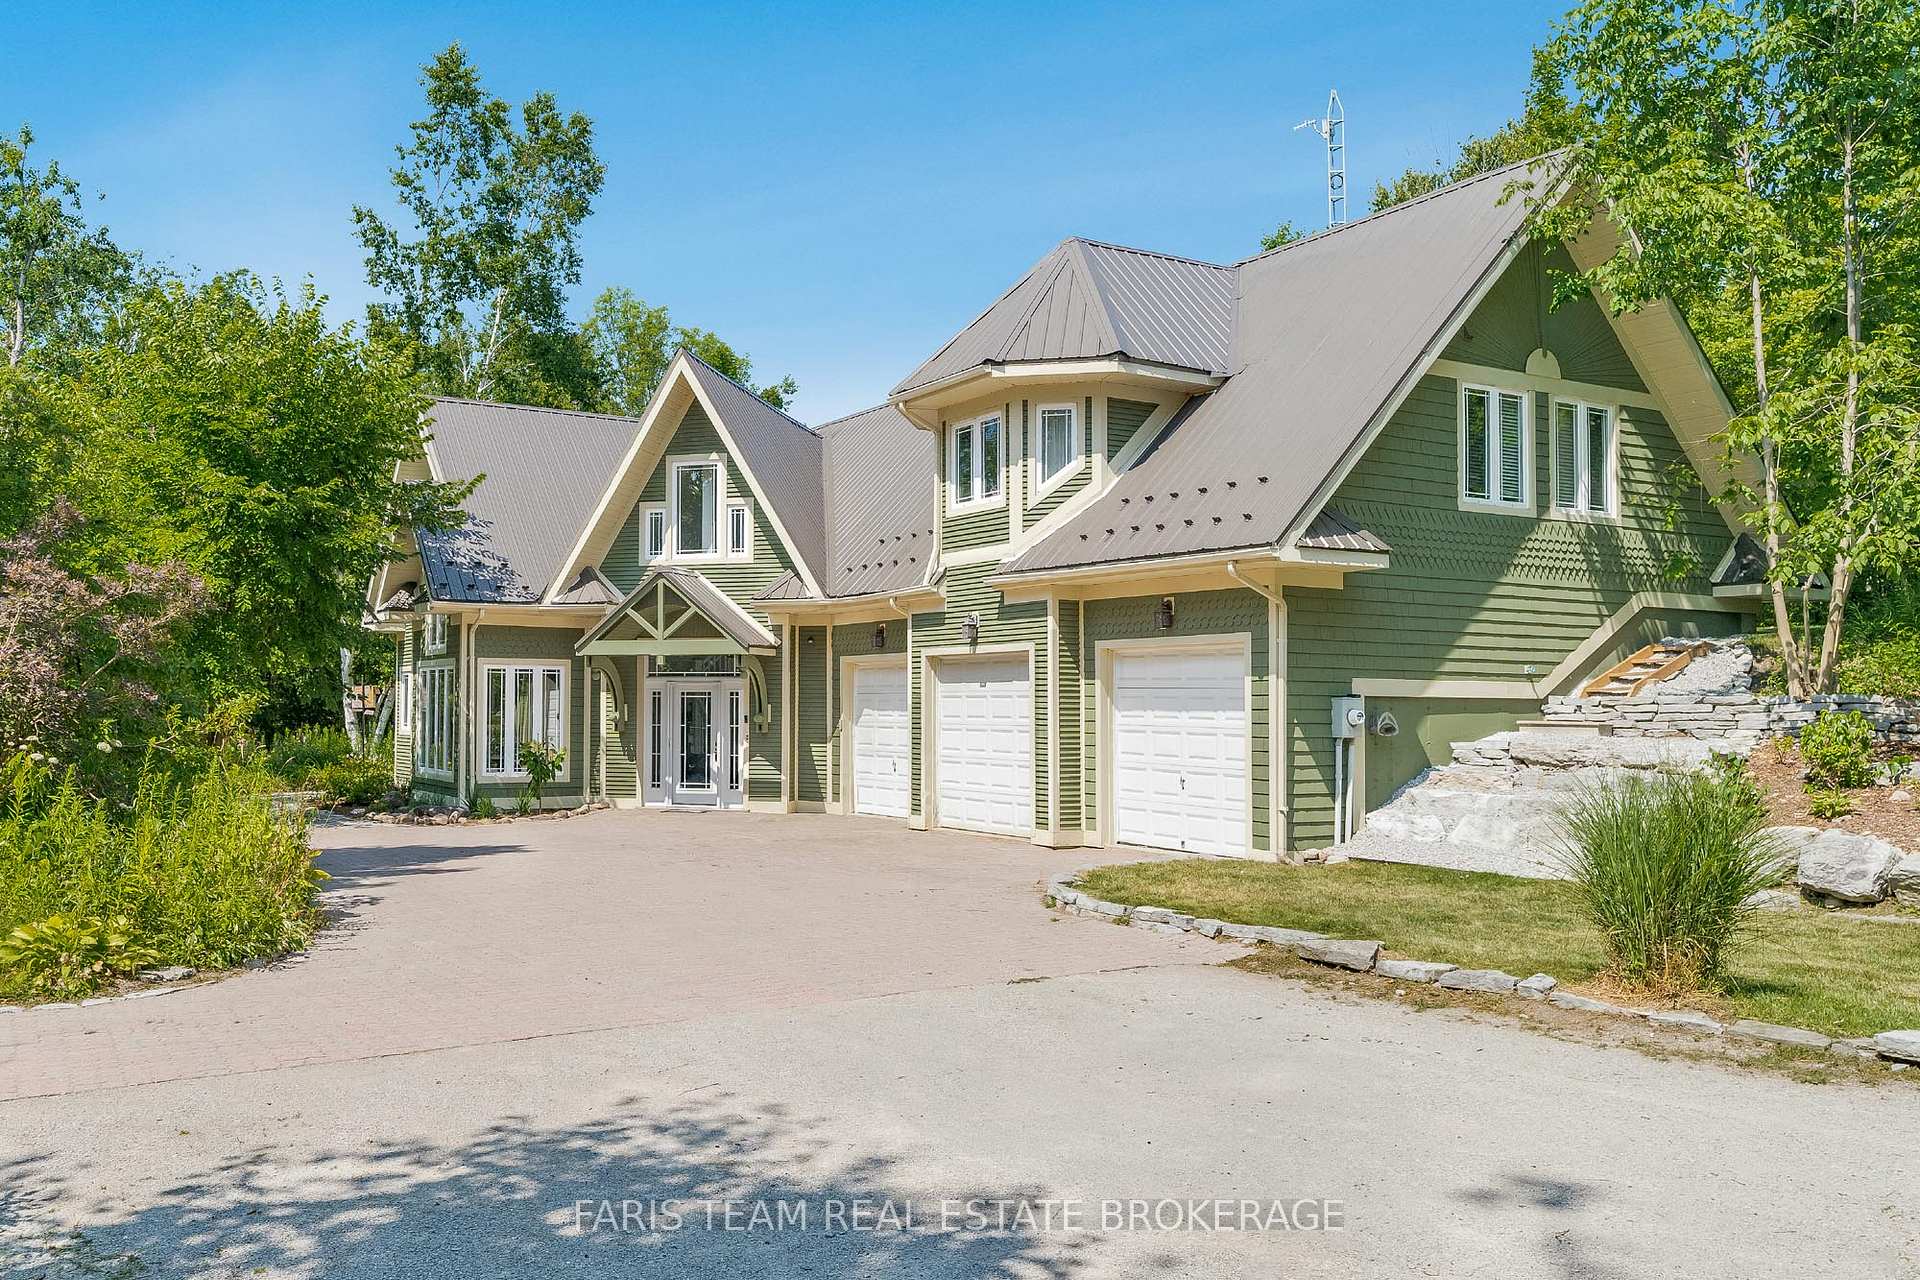
2 Forest Wood Lane
2 Forest Wood Lane
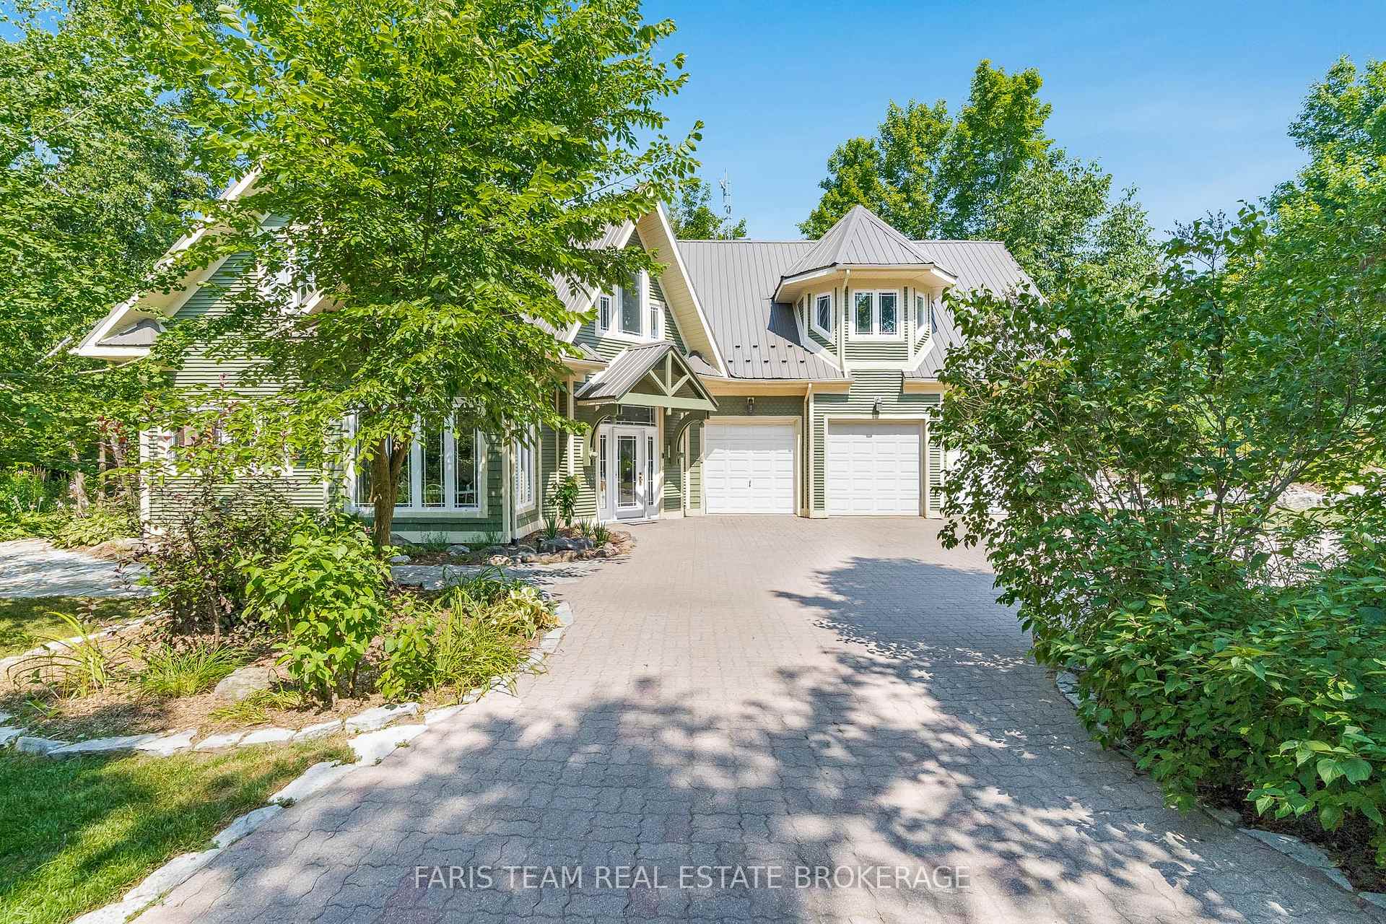
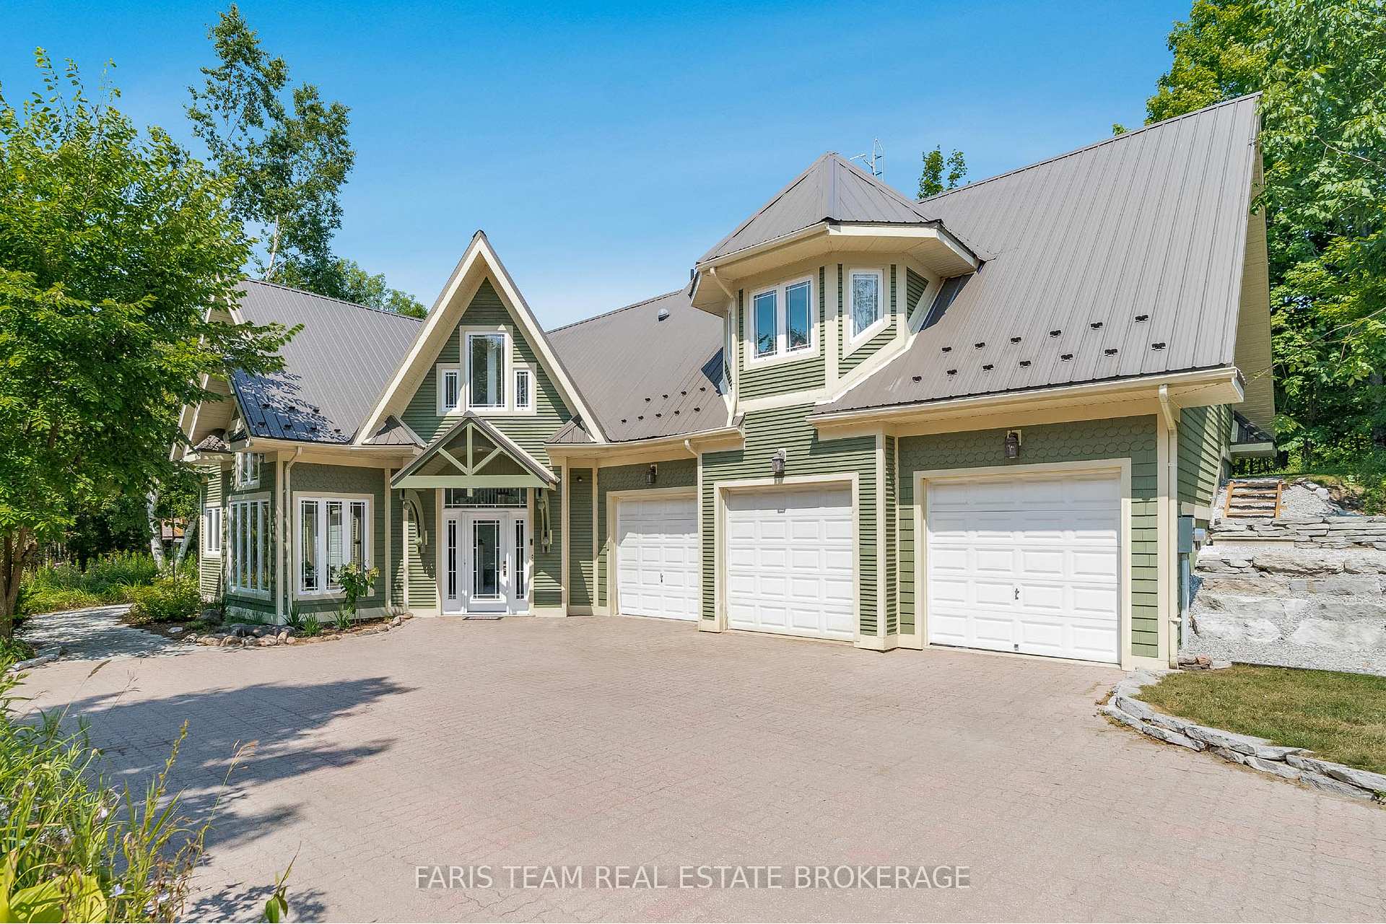
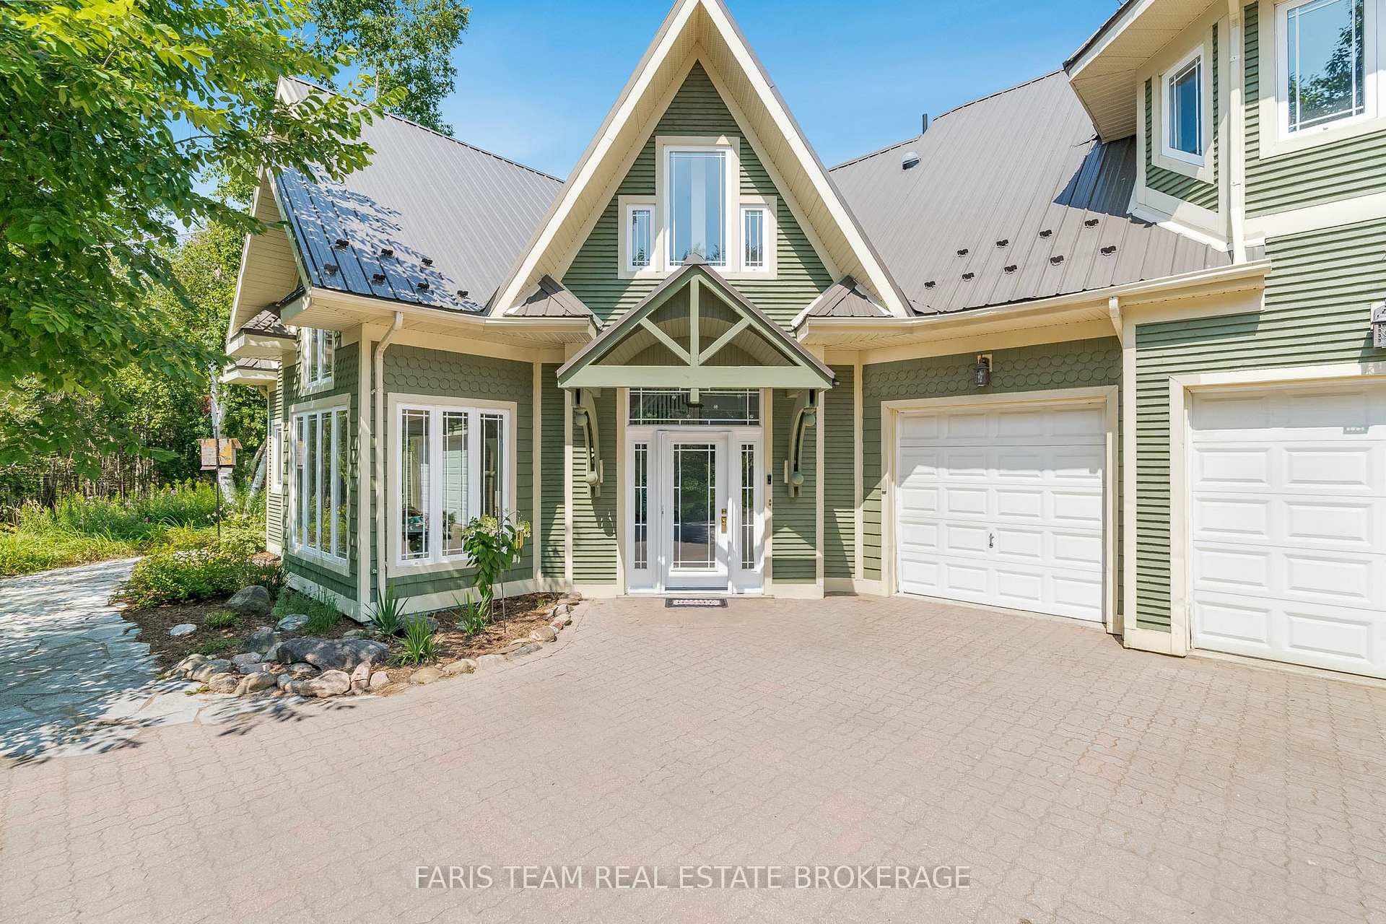
 See all 40 photos
Property history
Facts and features
- BasementNone
- Age of home16–30 years
- Water, sewerWell, septic
- Lot shapeRectangular
- Hardwood floors
- Fireplace
- Central air
The homeDetached, 2-storey, Age 16–30 years
- Type: Detached
- Style: 2-storey
- Age: 16–30 years
- Living space: 3,000–3,500 sq ft
- Basement: None
InsideFireplace Yes, electric, natural gas, Ceramic, Hardwood, Parquet, Rooms above ground 9
- Fireplace: Yes, electric, natural gas
- Flooring: Ceramic, Hardwood, Parquet
- Rooms above ground: 9
- Bedrooms: 5
- Bathrooms: 3
- Kitchens: 1
- Family room: Yes
Outside and lotBoard & batten, Asphalt shingle, Slab
- Exterior: Board & batten
- Roof: Asphalt shingle
- Foundation: Slab
- Other structures: Garden shed
- Size: 150 × 265 ft
- Shape: Rectangular
- Zoning: CR5
Parking3 Garage, Attached, Private double
- Spaces: 3 Garage
- Garage: Attached
- Driveway: Private double
Heating, water and powerForced air, gas, Central air, Well
- Heating: Forced air, gas
- Cooling: Central air
- Water: Well
- Sewer: Septic
Costs and taxesTaxes $5,809 a year, HST included in the price, Hot water heater.
- Taxes, 2024: $5,809 a year
- HST: HST included in the price
- Rental items: Hot water heater.
Included in the saleFridge, stove, dishwasher, washer, dryer.
- Included: Fridge, stove, dishwasher, washer, dryer.
NearbySchool bus route, wooded/treed
- Close to: School bus route, wooded/treed
Listing detailsS12368945, Sold, Aug 28, 2025
- MLS® number: S12368945
- Status: Sold
- Listed on: Aug 28, 2025
- Days on market: 48
- Updated: Oct 15, 2025
- Possession: Flexible
- Occupied by: Owner
- Listing brokerage: FARIS TEAM REAL ESTATE BROKERAGE
About this home
2 Forest Wood Lane, Oro-Medonte (Rural Oro-Medonte), ON L0L 1T0
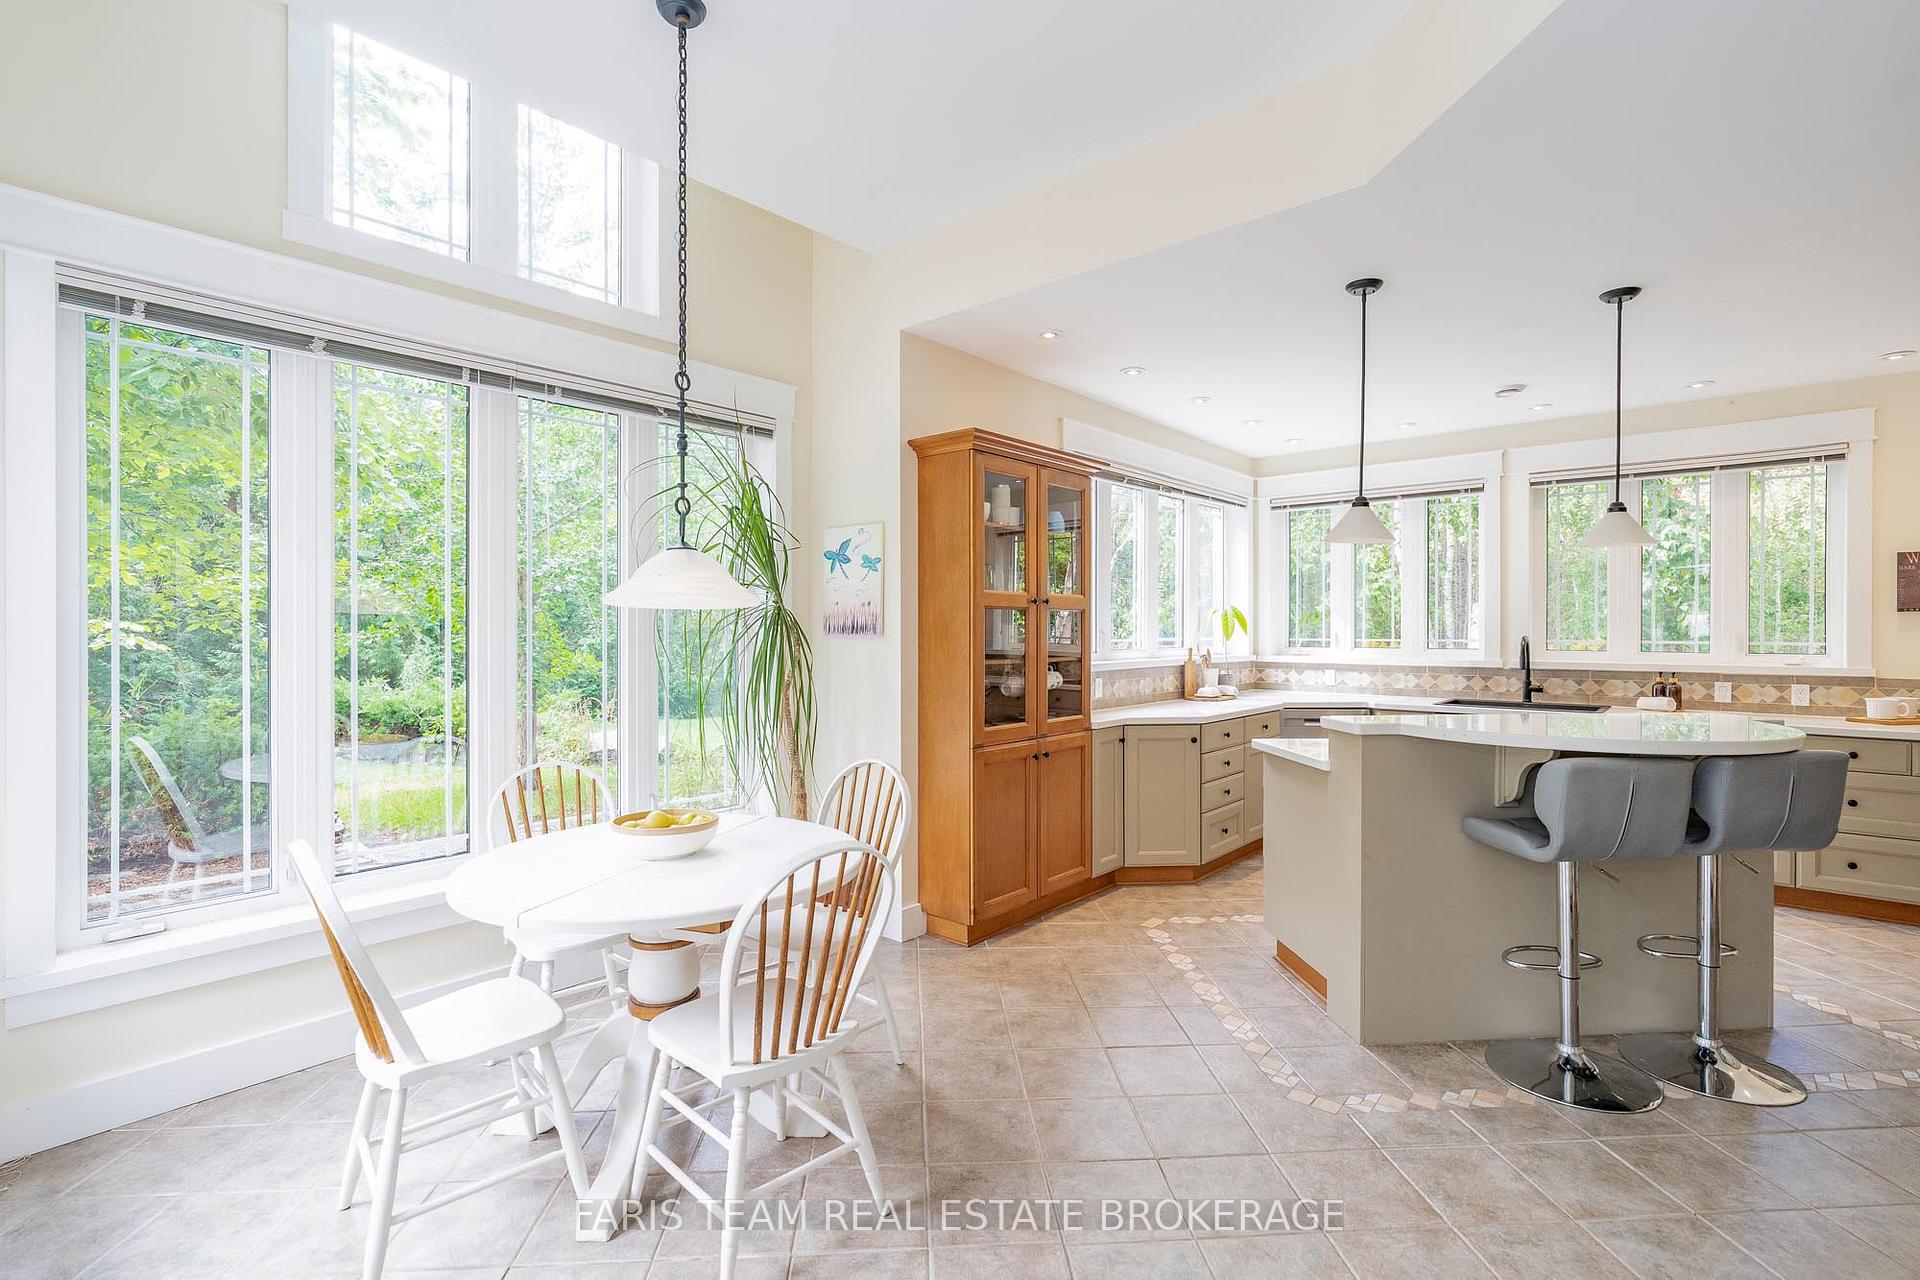
Top 5 Reasons You Will Love This Home: 1) Step inside to discover a bright and expansive layout, where soaring vaulted ceilings and an abundance of natural light create an airy sense of openness throughout the main living spaces 2) The heart of the home is the large eat-in kitchen, a place where family meals and casual mornings unfold with ease, while the formal dining room sets the stage for elegant gatherings and memorable celebrations 3) A warm and inviting family room becomes the perfect backdrop for both quiet evenings by the fire and lively nights spent entertaining friends and family 4) With five generously sized bedrooms, the home offers endless possibilities, whether its space for loved ones, welcoming overnight guests, or carving out the perfect home office or creative retreat 5) Set on a sprawling lot, this property provides practicality with its triple-car garage, mature outdoor space, and plenty of room to grow, making it a home to enjoy for years to come. 3,314 above grade sq.ft.
Ask about this home
A HOMEH agent will answer your questions about this home.
Around this home
Helpful calculators
Your HOMEH agent

"I would see it this week."