

55 Highland Drive
55 Highland Drive
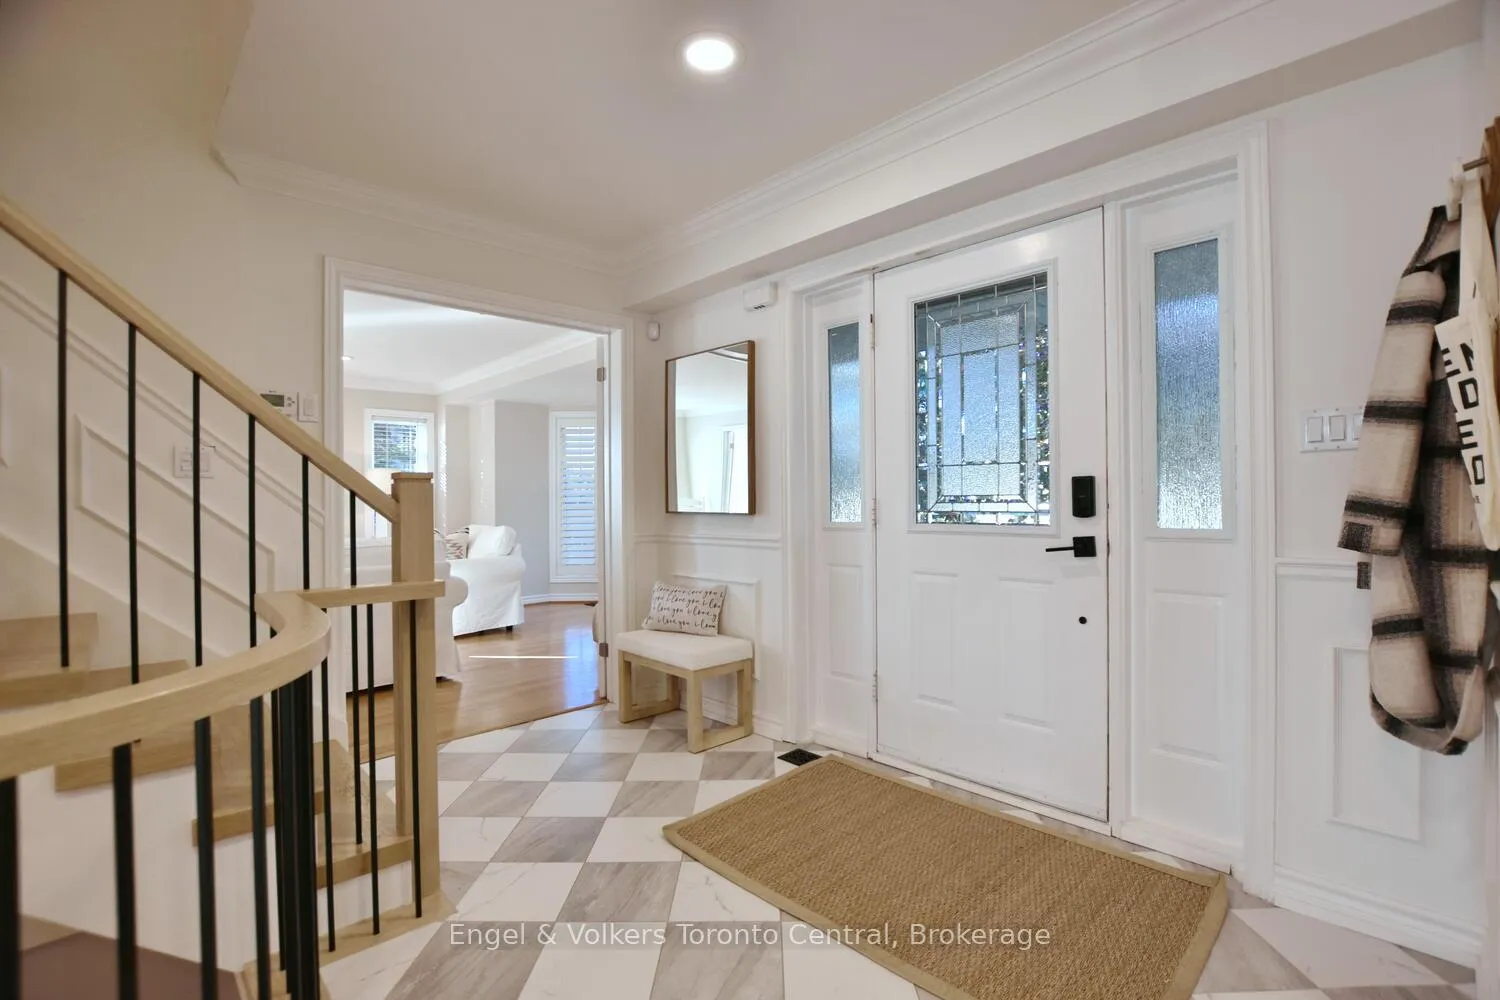 See all 50 photos
Property history
Facts and features
- BasementFinished
- Age of home16–30 years
- Water, sewerSeptic
- Lot shapeIrregular
- Second kitchen
- Fireplace
- Central air
The homeDetached, 2-storey, Age 16–30 years
- Type: Detached
- Style: 2-storey
- Age: 16–30 years
- Living space: 2,500–3,000 sq ft
- Basement: Finished, full
InsideFireplace Yes, natural gas, living room, other, Built-in oven, auto garage door remote, central vacuum, generator - full, in-law capability, sump pump, Rooms above ground 16
- Fireplace: Yes, natural gas, living room, other
- Features: Built-in oven, auto garage door remote, central vacuum, generator - full, in-law capability, sump pump
- Rooms above ground: 16
- Bedrooms: 5
- Bathrooms: 4
- Kitchens: 2
- Family room: Yes
Outside and lotBoard & batten , stone, Asphalt shingle, Concrete
- Exterior: Board & batten , stone
- Roof: Asphalt shingle
- Foundation: Concrete
- Other structures: Garden shed
- Size: 91.86 × 169.13 ft
- Shape: Irregular
Parking3 Garage, Attached
- Spaces: 3 Garage
- Garage: Attached
Heating, water and powerForced air, gas, Central air, Municipal water
- Heating: Forced air, gas
- Cooling: Central air
- Water: Municipal water
- Sewer: Septic
Costs and taxesTaxes $6,803 a year, HST No HST
- Taxes, 2025: $6,803 a year
- HST: No HST
Included in the sale2xfrig, gas cook top, dishwasher, built in microwave, convection oven, window coverings, generator, washer, dryer, garage door opener
- Included: 2xfrig, gas cook top, dishwasher, built in microwave, convection oven, window coverings, generator, washer, dryer, garage door opener
NearbyGolf, greenbelt/conservation, school bus route, skiing, wooded/treed
- Close to: Golf, greenbelt/conservation, school bus route, skiing, wooded/treed
Listing detailsS12542354, Sold, Nov 13, 2025
- MLS® number: S12542354
- Status: Sold
- Listed on: Nov 13, 2025
- Days on market: 135
- Updated: Mar 28, 2026
- Possession: 2025-12-01 / Immediate
- Occupied by: Vacant
- Listing brokerage: Engel & Volkers Toronto Central
About this home
55 Highland Drive, Oro-Medonte (Horseshoe Valley), ON L0L 2L0
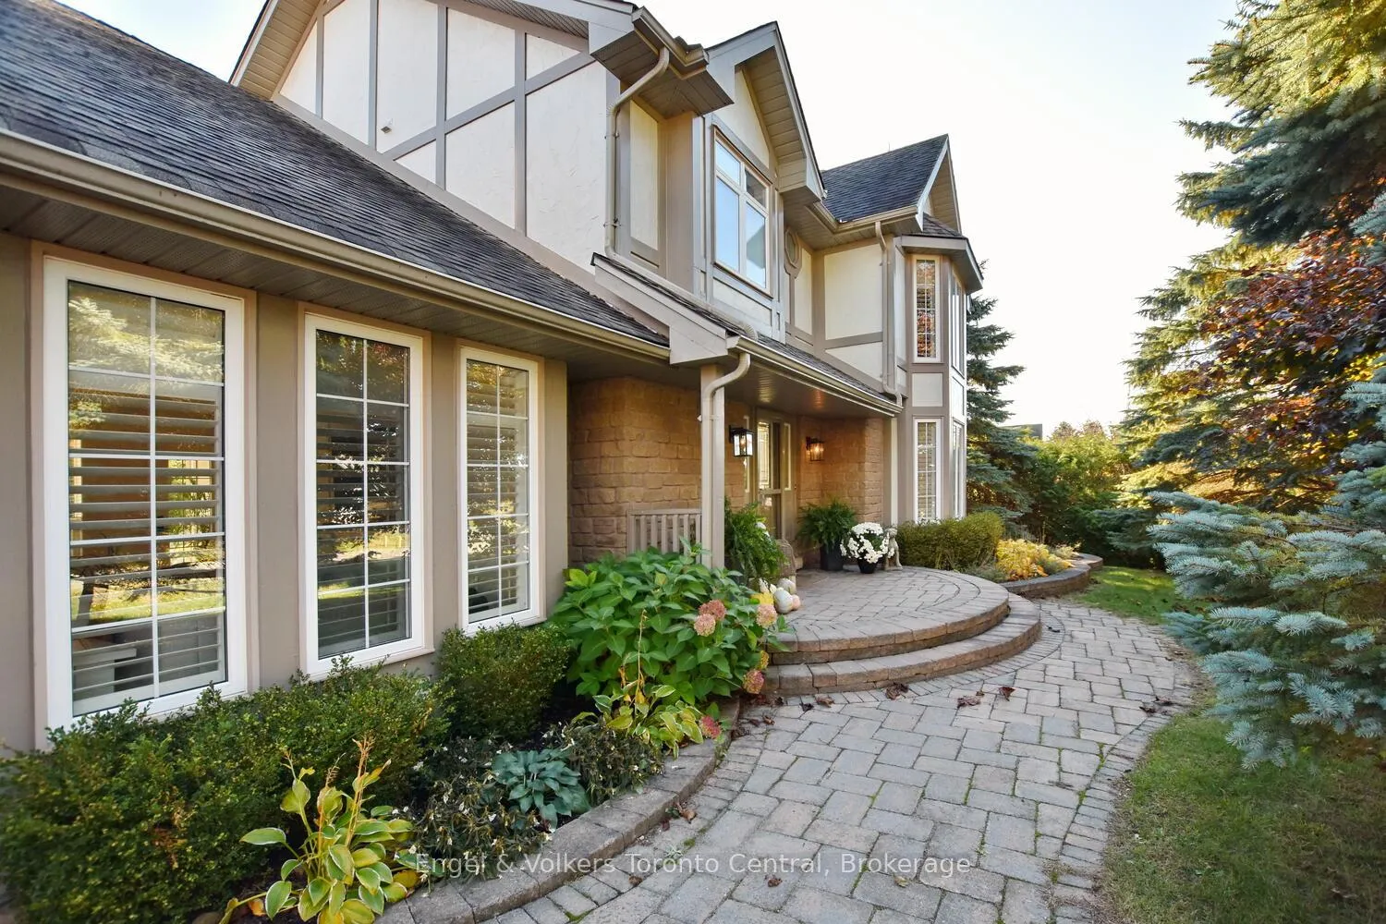
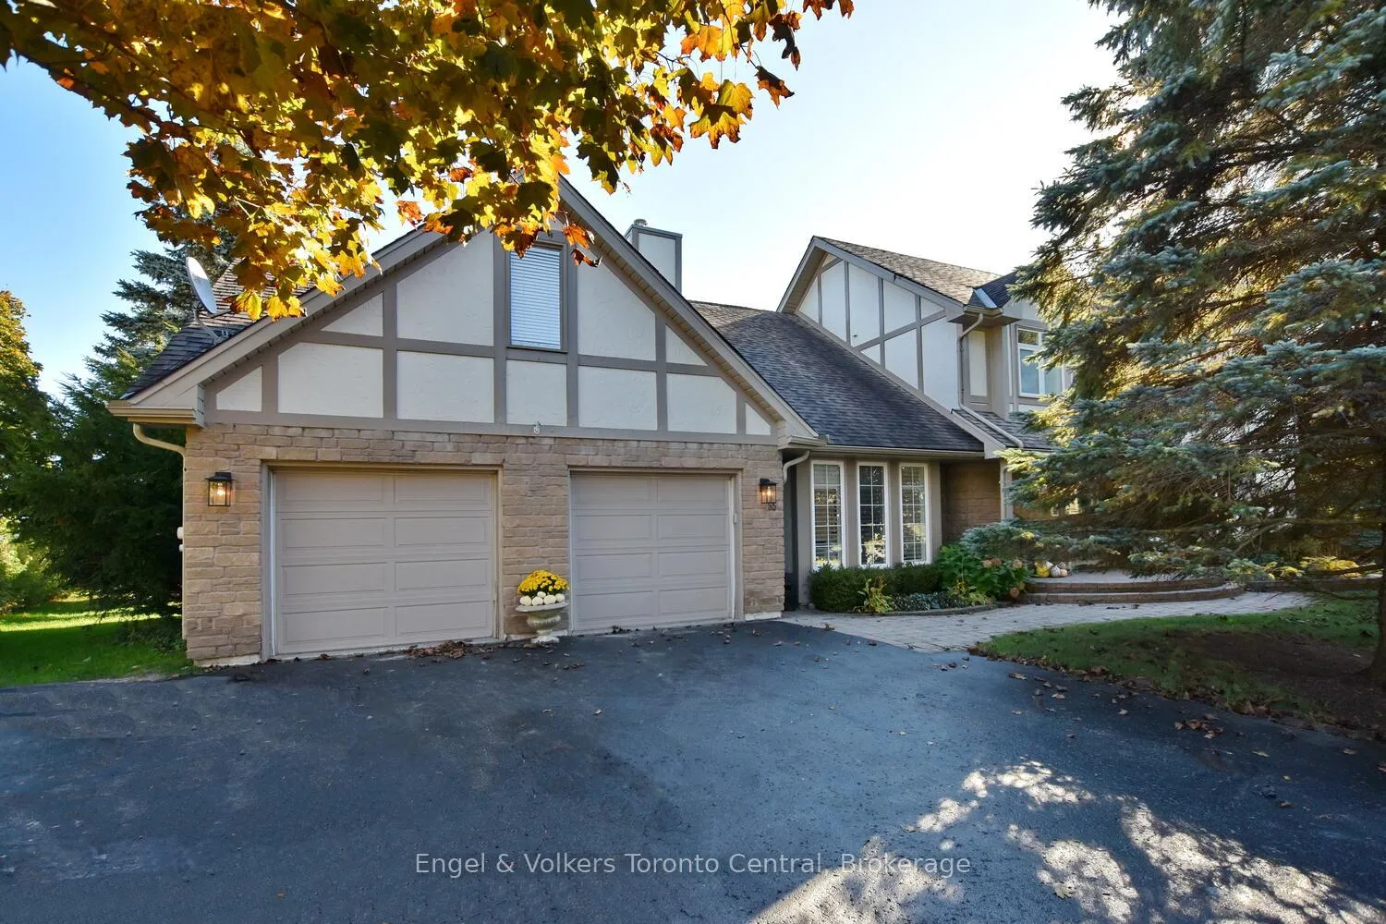
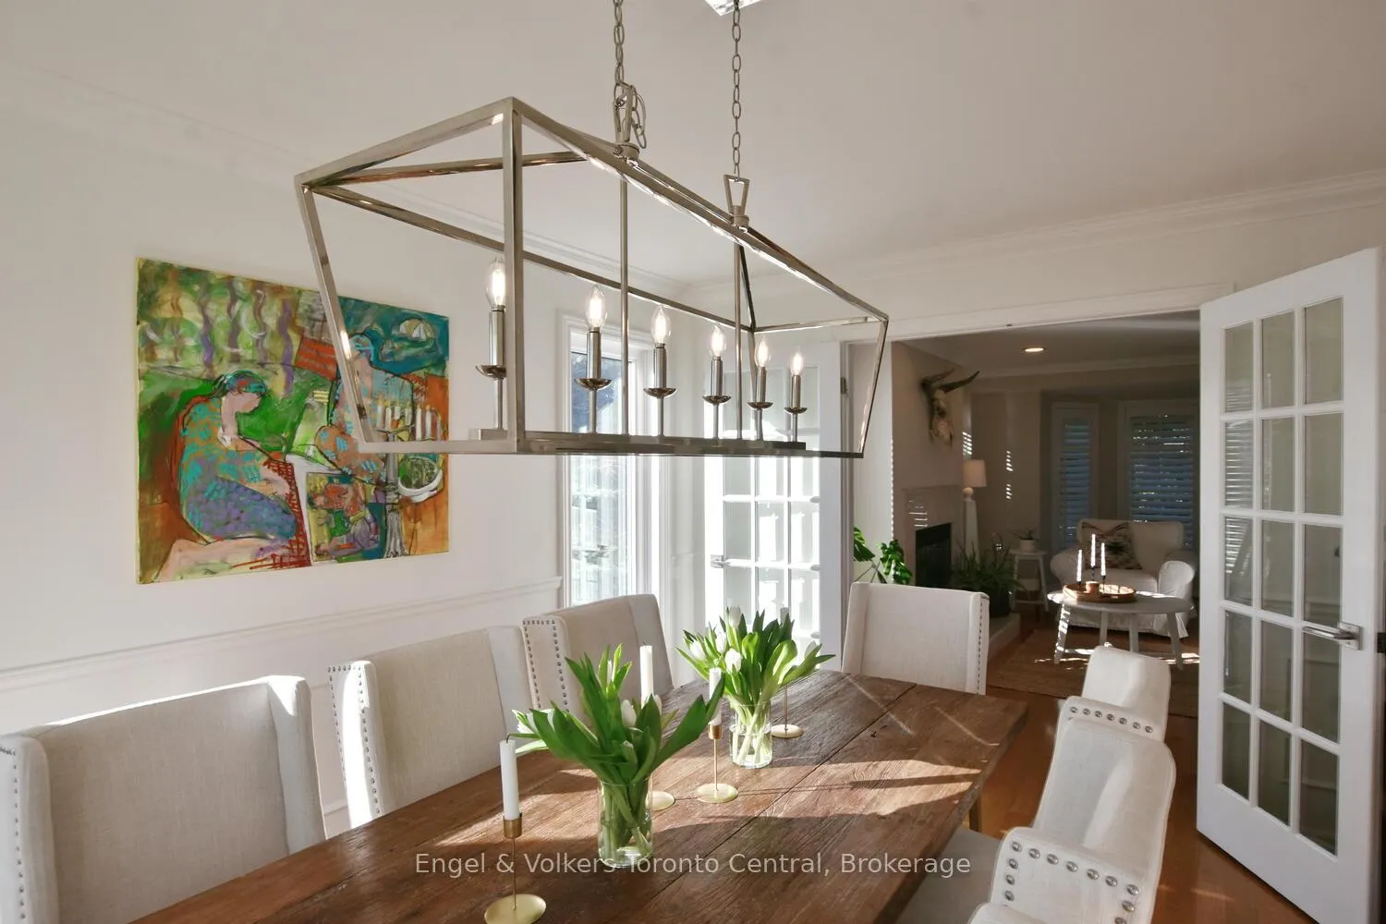
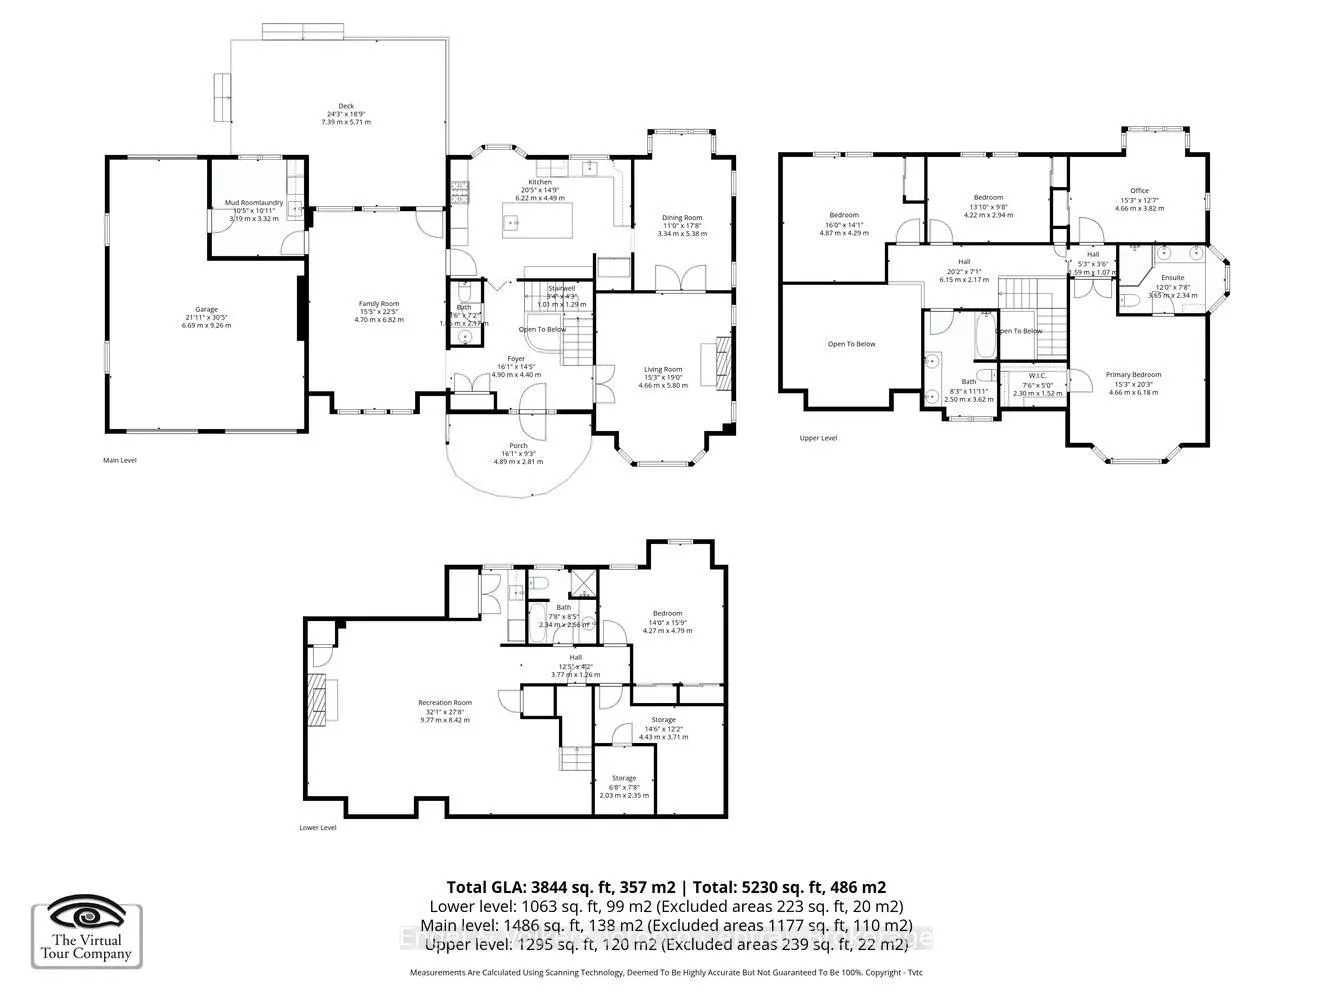
Striking Highlands of Horseshoe Executive Home Live the Horseshoe Valley lifestyle in this custom executive two-storey home offering over 3,800 sq. ft. of luxury living on a beautifully landscaped 92' x 170' private lot.Step through the impressive front entry featuring Stairhaus custom oak staircase and railings, and into a space designed for comfort and sophistication. The main level boasts a formal living room and dining room, a chef's dream kitchen, and a spacious family room-ideal for entertaining or relaxing with family.The gourmet kitchen is the heart of the home, showcasing granite countertops and backsplash, a large center island with granite surface, undermount double sink plus separate vegetable prep sink, and premium stainless-steel appliances, including a double-door refrigerator with water and ice, built-in microwave, convection oven, and a gas cooktop with commercial-grade exhaust-everything you need to cook and entertain in style.Convenient main-level laundry and mudroom with inside entry from the heated three-car drive-thru garage.Walk out to the large deck with sleek glass railings, overlooking a private, treed backyard and greenspace-the perfect setting for morning coffee or evening gatherings.The fully finished lower level adds exceptional versatility with a large recreation room featuring a gas fireplace, a 3-piece bath, comfortable bedroom, and kitchenette-ideal for an in-law suite, extended family, or guests.This home also includes an emergency gas generator, providing peace of mind and year-round comfort.Enjoy the best of Horseshoe Valley living with direct access to the resort's cart path-walk, bike, golf cart, or snowmobile straight to Horseshoe Resort's year-round amenities, including skiing, golf, trails, and more! Please check out the virtual tour to fully experience this exceptional property!
Ask about this home
A HOMEH agent will answer your questions about this home.
Around this home
Daily convenience, out of 100, from the distances below
Helpful calculators
Your HOMEH agent

"Priced 4% over the Hestimate. I would see it this week."