

65 Barrie Terrace
65 Barrie Terrace
 See all 46 photos
Property history
- $1,895,000TerminatedList: 2025-06-23|End: 2025-12-09|169 daysS12240567
Facts and features
- BasementFinished
- Age of home31–50 years
- Price per sq ft~$842
- Water, sewerWell, septic
- Fireplace
- Central air
- Waterfront
The homeDetached, Bungalow-raised, Age 31–50 years
- Type: Detached
- Style: Bungalow-raised
- Age: 31–50 years
- Living space: 2,000–2,500 sq ft
- Basement: Full, finished
- View: Bay, panoramic, lake, water, trees/woods
- Waterfront: Direct
InsideFireplace Yes, wood, electric, Lower level, Carpet free, generator - full, in-law capability, primary bedroom - main floor
- Fireplace: Yes, wood, electric
- Laundry: Lower level
- Features: Carpet free, generator - full, in-law capability, primary bedroom - main floor
- Rooms above ground: 6
- Rooms in the basement: 6
- Bedrooms: 2 + 3 in the basement
- Bathrooms: 2
- Kitchens: 1
- Family room: Yes
Outside and lotWood, Asphalt shingle, Block
- Exterior: Wood
- Roof: Asphalt shingle
- Foundation: Block
- Features: Deck
- Other structures: Gazebo
- Size: 15.24 × 56.69 m
- Zoning: R1
Parking9 Parking, Detached, Private double
- Spaces: 9 Parking
- Garage: Detached
- Driveway: Private double
Heating, water and powerForced air, gas, Central air, Well
- Heating: Forced air, gas
- Cooling: Central air
- Water: Well
- Sewer: Septic
- Natural gas: Yes
- Hydro: Yes
- Cable: Yes
- Telephone: Yes
Costs and taxesTaxes $8,600 a year, HST included in the price
- Taxes, 2024: $8,600 a year
- HST: HST included in the price
Included in the saleWasher, dryer, fridge, stove, dishwasher, all ceiling fans and light fixtures, dock, gazebo, all ikea cabinets, water filtration system, water softner, reverse osmosis water treatment system in kitchen, electric fireplace and cabinet in kitchen, all blinds and window coverings,
- Included: Washer, dryer, fridge, stove, dishwasher, all ceiling fans and light fixtures, dock, gazebo, all ikea cabinets, water filtration system, water softner, reverse osmosis water treatment system in kitchen, electric fireplace and cabinet in kitchen, all blinds and window coverings,
NearbyClear view, wooded/treed, beach, golf, greenbelt/conservation, lake/pond
- Close to: Clear view, wooded/treed, beach, golf, greenbelt/conservation, lake/pond
Listing detailsS12240567, Terminated, Jun 23, 2025
- MLS® number: S12240567
- Status: Terminated
- Listed on: Jun 23, 2025
- Days on market: 169
- Updated: Dec 9, 2025
- Possession: 2025-07-31 / Immediate
- Occupied by: Owner
- Listing brokerage: PINE TREE REAL ESTATE BROKERAGE INC.
About this home
65 Barrie Terrace, Oro-Medonte (Rural Oro-Medonte), ON L4M 1E8
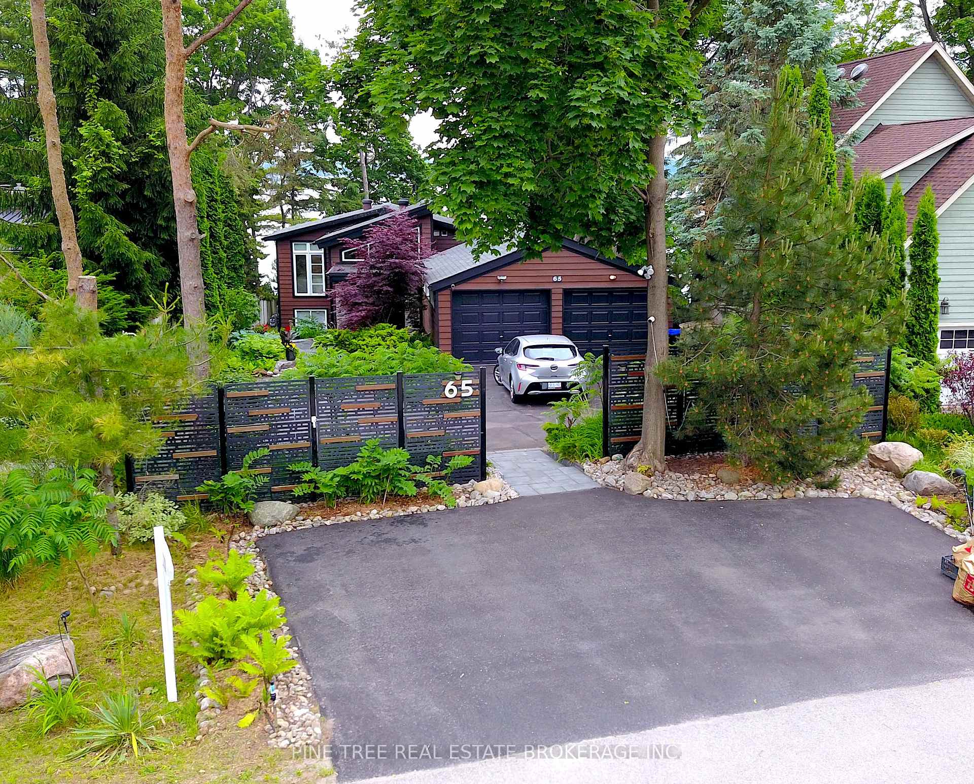
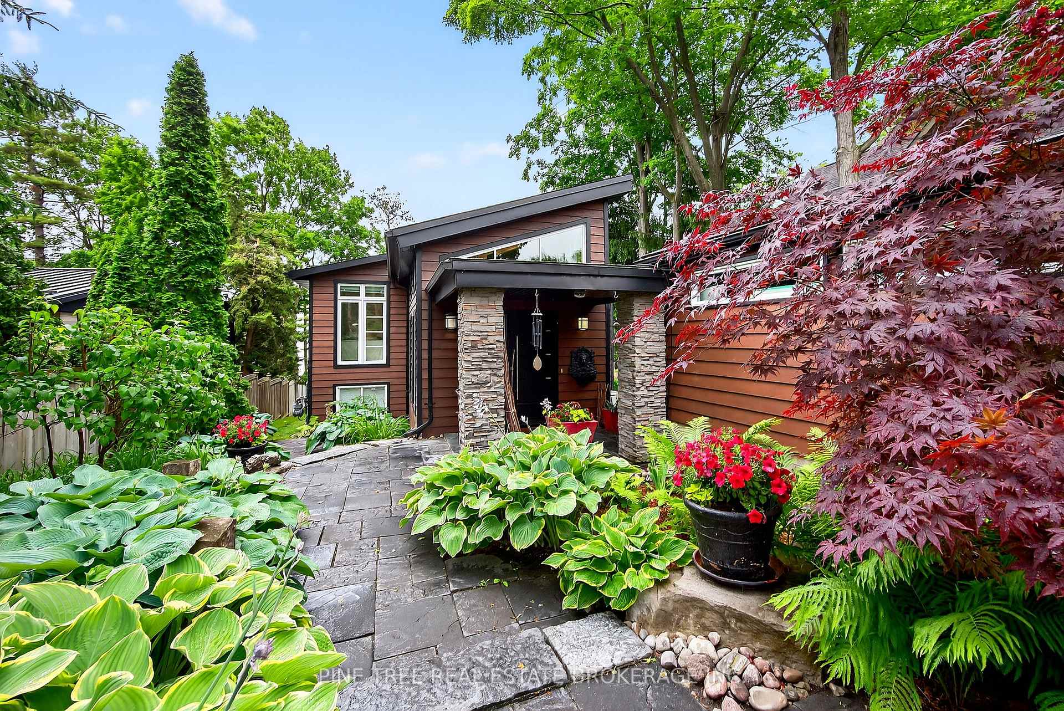
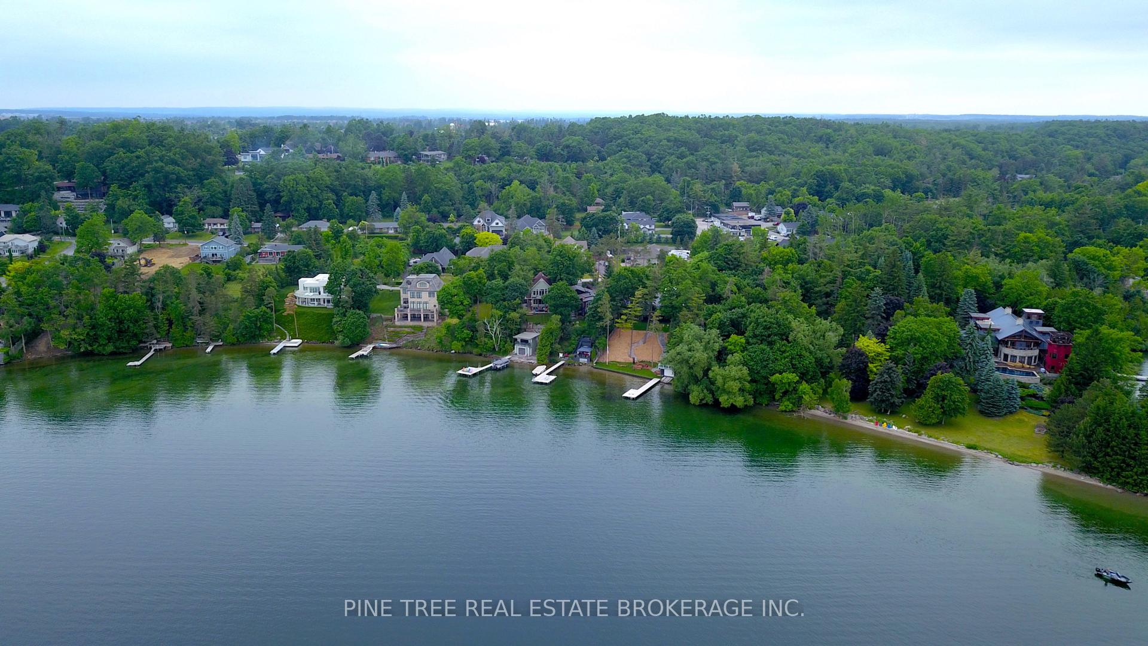
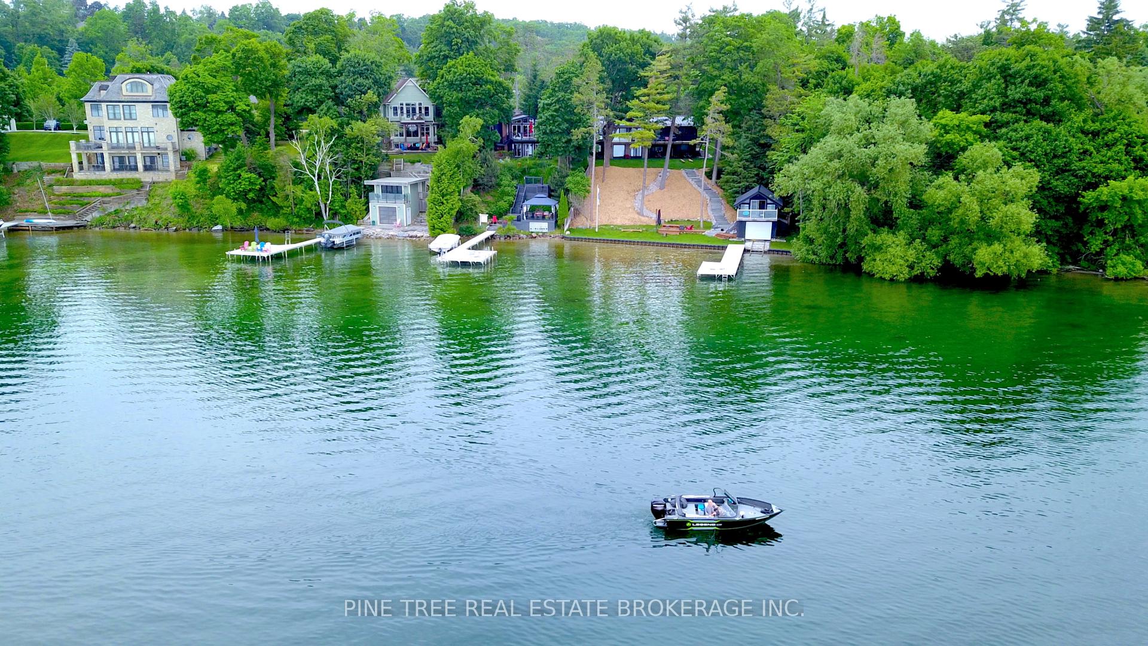
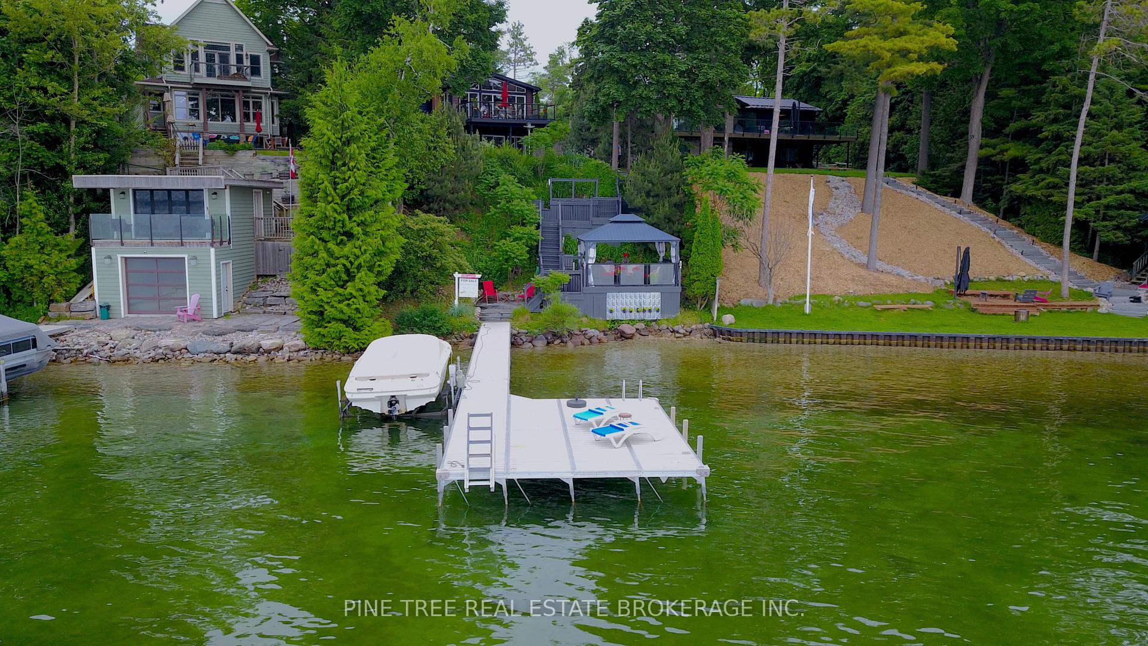
This is truly a rare opportunity to own a beautifully appointed waterfront property on one of Kempenfelt Bays most desirable stretches of shoreline, combining extensive modern upgrades, breathtaking panoramic views, and the ultimate in lakefront living. This Property is Turn-Key. Just move in and enjoy Cottage Life. Step into a private lakeside retreat, surrounded by professionally landscaped gardens, stone walkways, and the tranquil sounds of nature. Nestled along the shoreline just steps from Barrie city limits, this exceptional home offers unmatched privacy, unobstructed views of the Barrie skyline, and direct access to the crystal-clear waters of Kempenfelt Bay. Completely rebuilt in 2007, this residence seamlessly blends timeless craftsmanship with modern comforts. Vaulted ceilings, heated floors, and expansive lake views provide year-round luxury. Perfect for entertaining, the home features multi-level decks, a 12 x 14 lakeside canopy, and a premium Dock-in-a-Box installation complete with a 4,000 lb boat lift.The full walkout lower level offers two bedrooms, an office, a cozy family room with stone fireplace, a full bathroom, and a spacious pantry/utility room. The double car garage has been finished and is currently used as a music studio, complete with 60-amp service and garden doors overlooking the lakeeasily convertible back to full garage space if desired.This exceptional property offers immediate enjoyment, long-term flexibility, and an unparalleled waterfront lifestyle. The property includes an owned water lot extending approximately 100 feet into the bay. See attached feature sheet and Survey. Survey shows a pre-existing boat house. Architectural Drawings available for a second Story Addition.
Ask about this home
A HOMEH agent will answer your questions about this home.
Around this home
Daily convenience, out of 100, from the distances below
Schools nearby
School rating, out of 10.
Helpful calculators
Your HOMEH agent

"I would see it this week."