

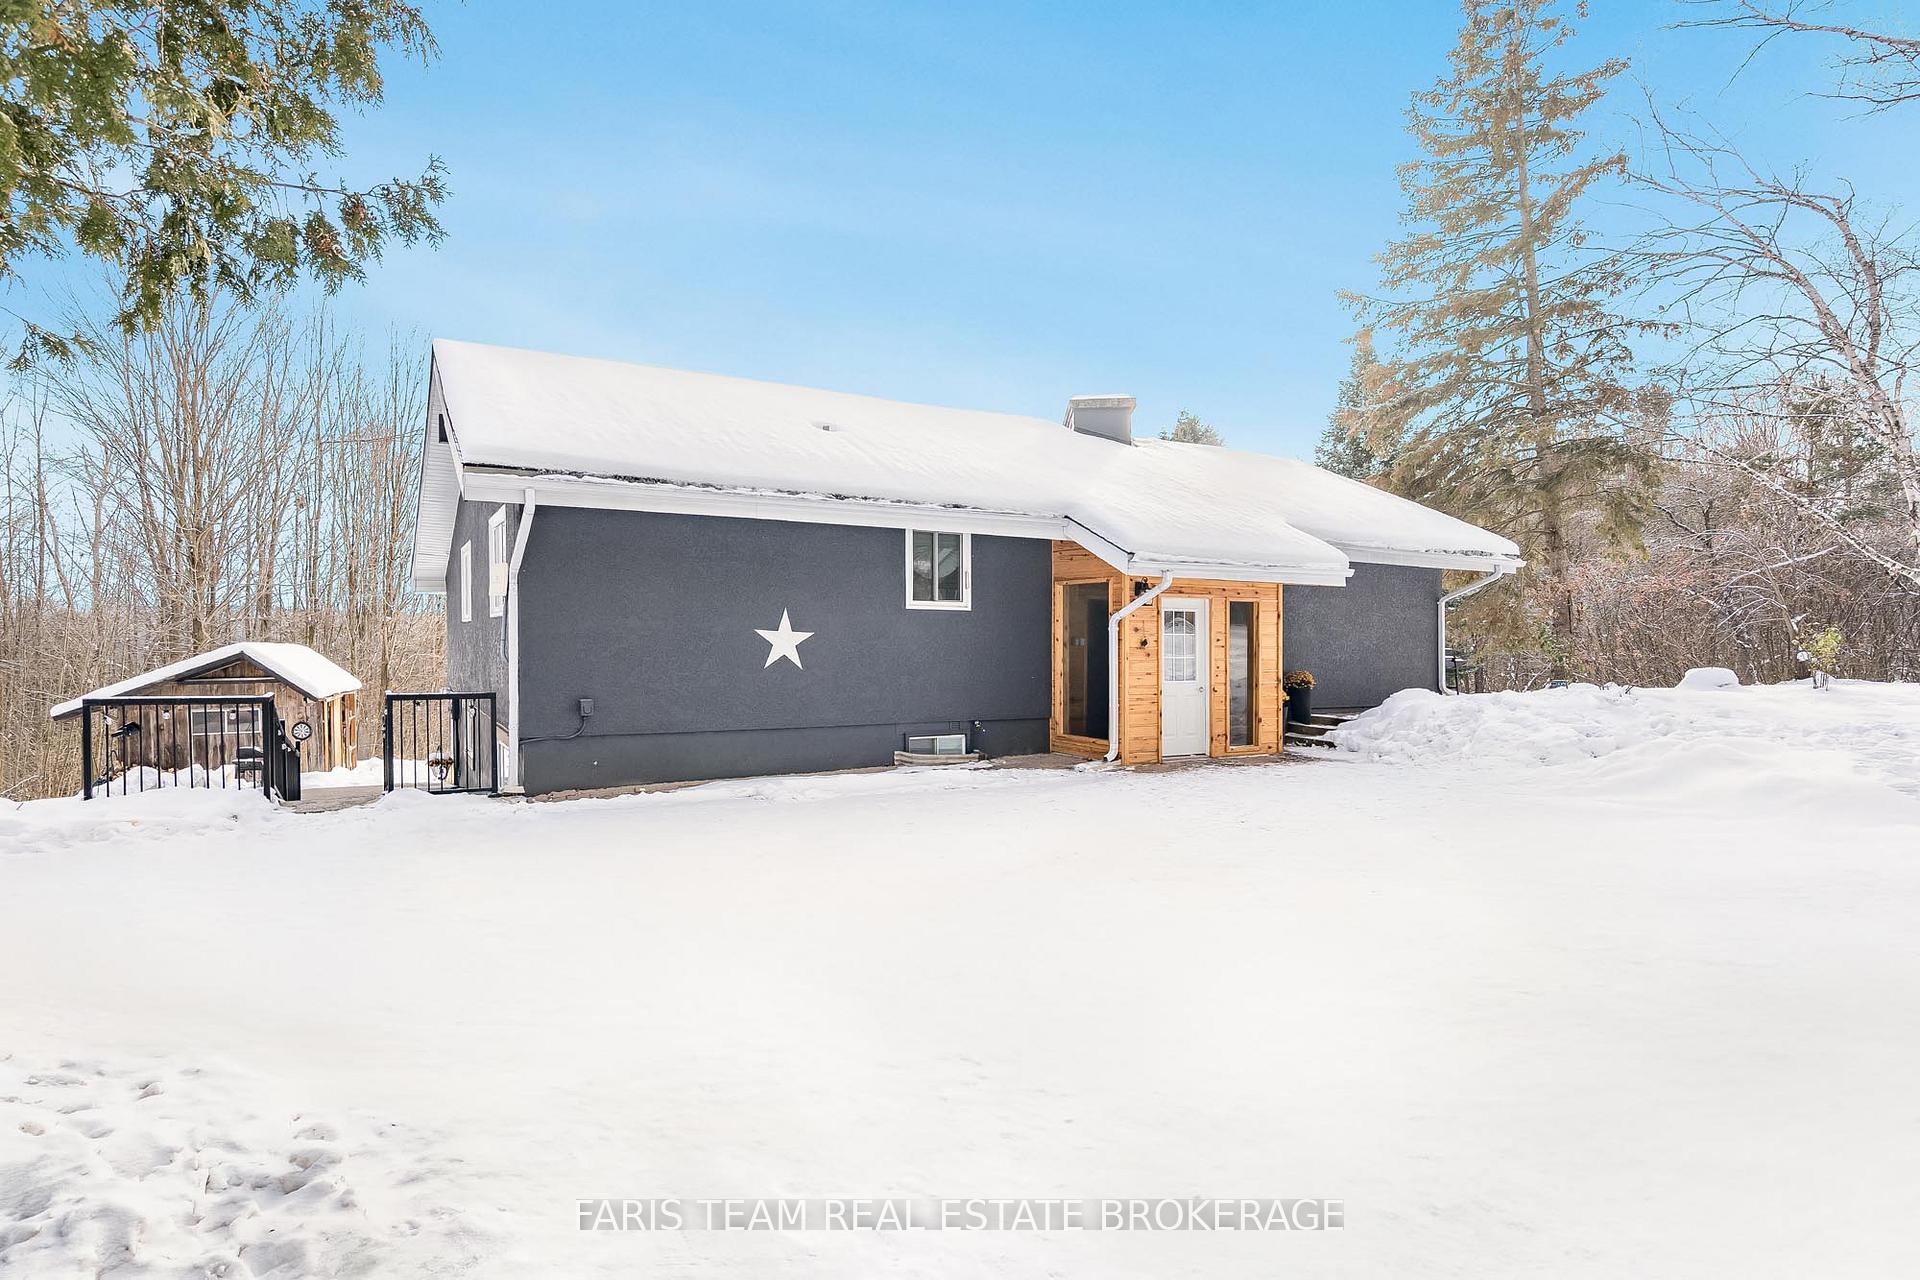
4328 Line 8 N
4328 Line 8 N
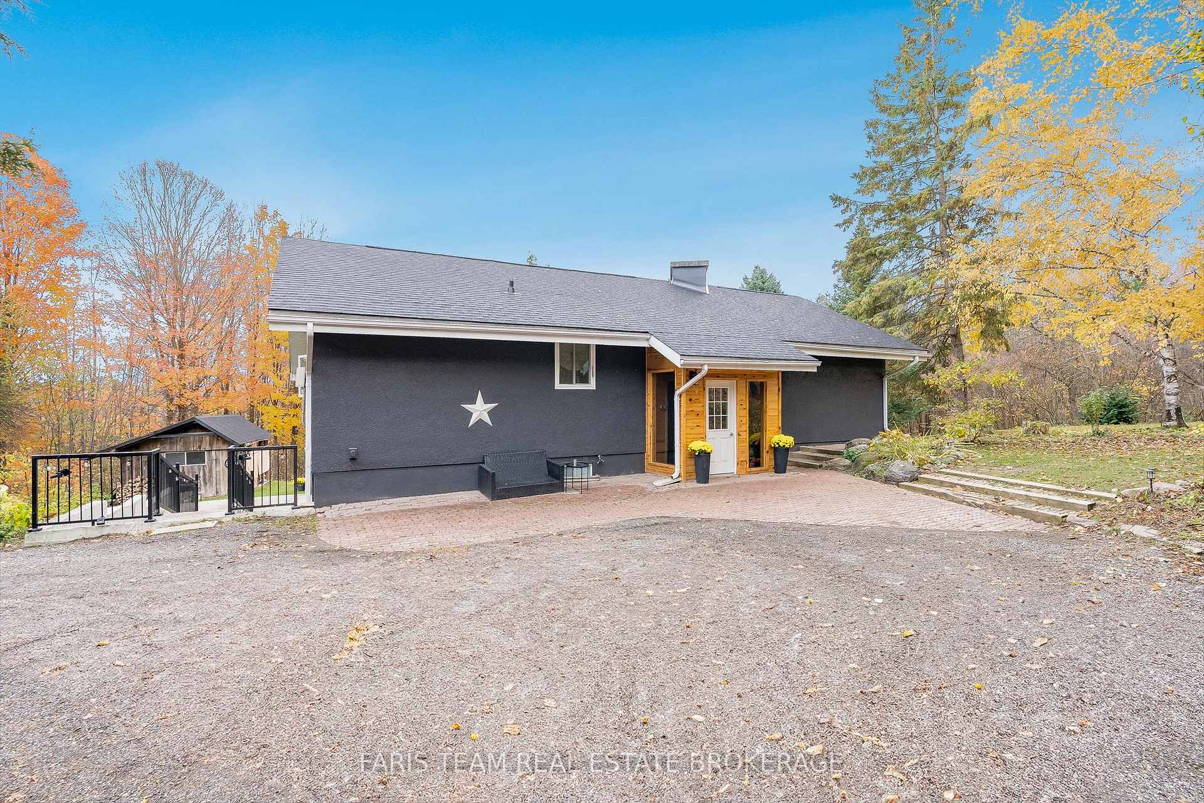
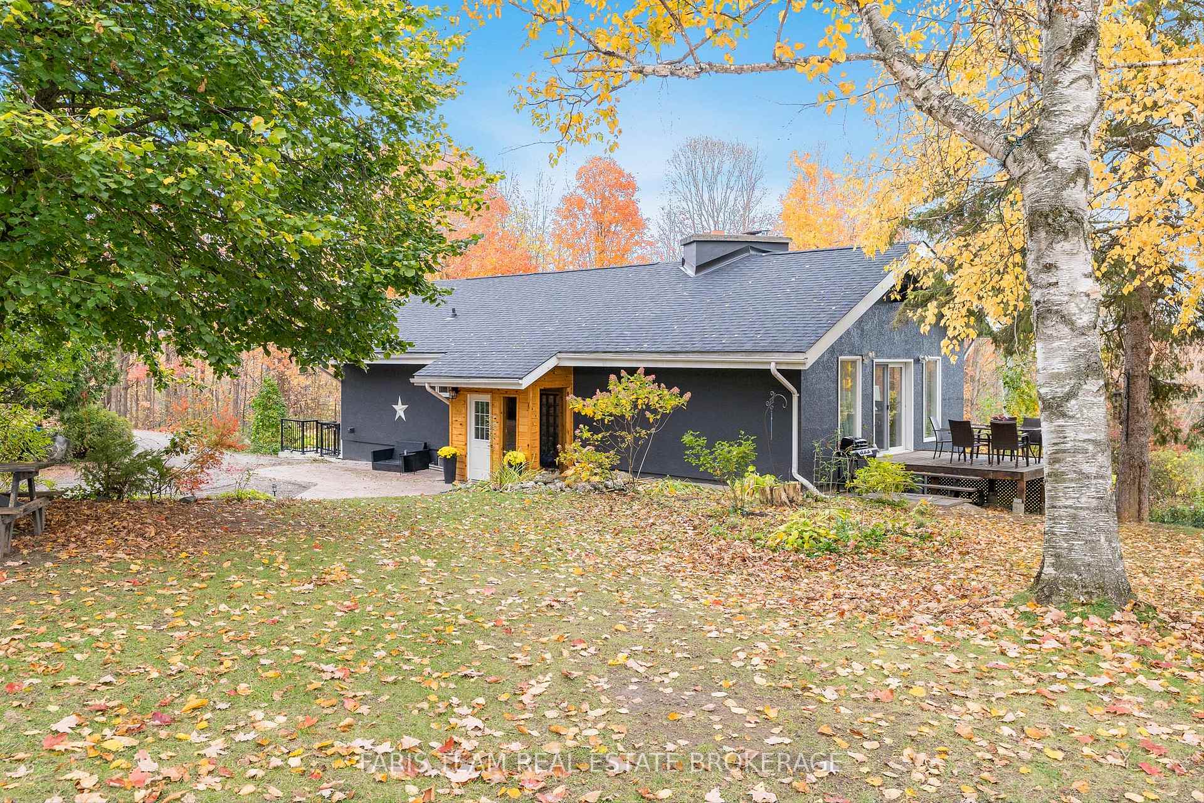
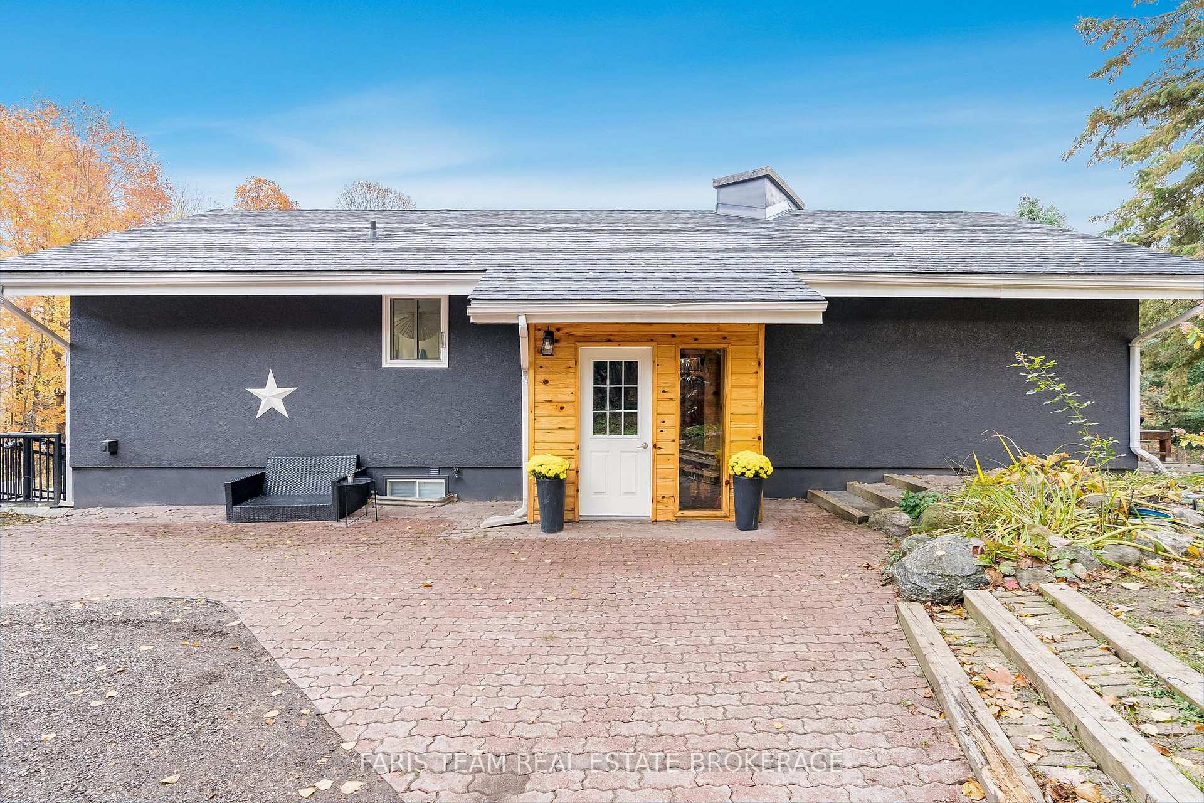
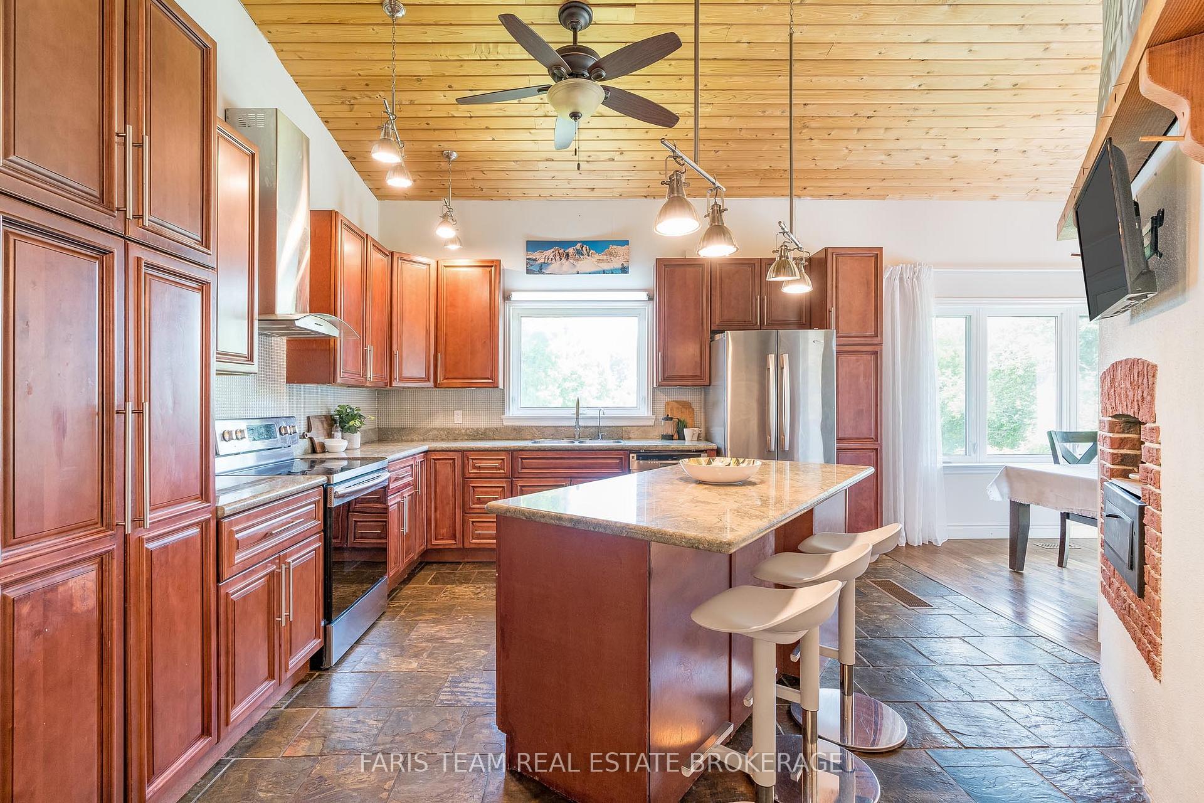 See all 50 photos
Property history
Facts and features
- BasementWalk-out
- Age of home31–50 years
- Water, sewerWell, septic
- Lot shapeIrregular
- Second kitchen
- Hardwood floors
- Fireplace
- Central air
The homeDetached, Bungalow, Age 31–50 years
- Type: Detached
- Style: Bungalow
- Age: 31–50 years
- Living space: 1,500–2,000 sq ft
- Basement: Full, finished with walk-out
InsideFireplace Yes, wood, Slate flooring, Hardwood, Vinyl, In-law suite
- Fireplace: Yes, wood
- Flooring: Slate flooring, Hardwood, Vinyl
- Features: In-law suite
- Rooms above ground: 6
- Rooms in the basement: 5
- Bedrooms: 3 + 1 in the basement
- Bathrooms: 3
- Kitchens: 2
Outside and lotStucco (plaster), Asphalt shingle, Concrete block
- Exterior: Stucco (plaster)
- Roof: Asphalt shingle
- Foundation: Concrete block
- Features: Deck
- Other structures: Garden shed, gazebo, workshop
- Size: 1,006 × 2,066 ft
- Shape: Irregular
- Zoning: RU
Parking6 Parking, Detached, Private double, circular drive
- Spaces: 6 Parking
- Garage: Detached
- Driveway: Private double, circular drive
Heating, water and powerHeat pump, electric, Central air, Well
- Heating: Heat pump, electric
- Cooling: Central air
- Water: Well
- Sewer: Septic
Costs and taxesTaxes $2,249 a year, HST included in the price, Rental items None.
- Taxes, 2025: $2,249 a year
- HST: HST included in the price
- Rental items: None.
Included in the saleFridge, stove, dishwasher, washer, dryer, owned water softener, owned hot water heater, existing light fixtures, hot tub, sauna, gazebo.
- Included: Fridge, stove, dishwasher, washer, dryer, owned water softener, owned hot water heater, existing light fixtures, hot tub, sauna, gazebo.
NearbyWooded/treed
- Close to: Wooded/treed
Listing detailsS12478418, Sold, Oct 23, 2025
- MLS® number: S12478418
- Status: Sold
- Listed on: Oct 23, 2025
- Days on market: 47
- Updated: Dec 10, 2025
- Possession: Flexible
- Occupied by: Owner
- Listing brokerage: FARIS TEAM REAL ESTATE BROKERAGE
About this home
4328 Line 8 N, Oro-Medonte (Rural Oro-Medonte), ON L0K 1E0
Top 5 Reasons You Will Love This Home: 1) Tranquil and private 48-acre estate surrounded by nature, featuring scenic walking trails, a chicken coop, dog kennel, barrel sauna, hot tub, gazebo, and lush vegetable and perennial gardens, your own country sanctuary 2) Thoughtfully designed with two fully self-contained living spaces, offering the ideal setup for multi-generational living or guest accommodations 3) Move-in ready with stylish updates throughout, including a newer roof, modern water system, upgraded appliances, and quality finishes that blend comfort with functionality 4) Impressive 1,200 square foot outbuilding with 600-amp service, perfect for a home-based business, workshop, creative studio, or expansive storage, complemented by a newly installed 65'x30'x15' covered storage dome providing additional space for equipment, vehicles, or projects 5) Ideally located just minutes to Highway 400 and Moonstone ski hills, and only 30 minutes to Barrie, Orillia, or Midland, presenting the perfect balance of seclusion and accessibility. 1,564 above grade sq.ft. plus a finished basement.
Ask about this home
A HOMEH agent will answer your questions about this home.
Around this home
Helpful calculators
Your HOMEH agent

"I would see it this week."