

3 Nevis Ridge Drive
3 Nevis Ridge Drive
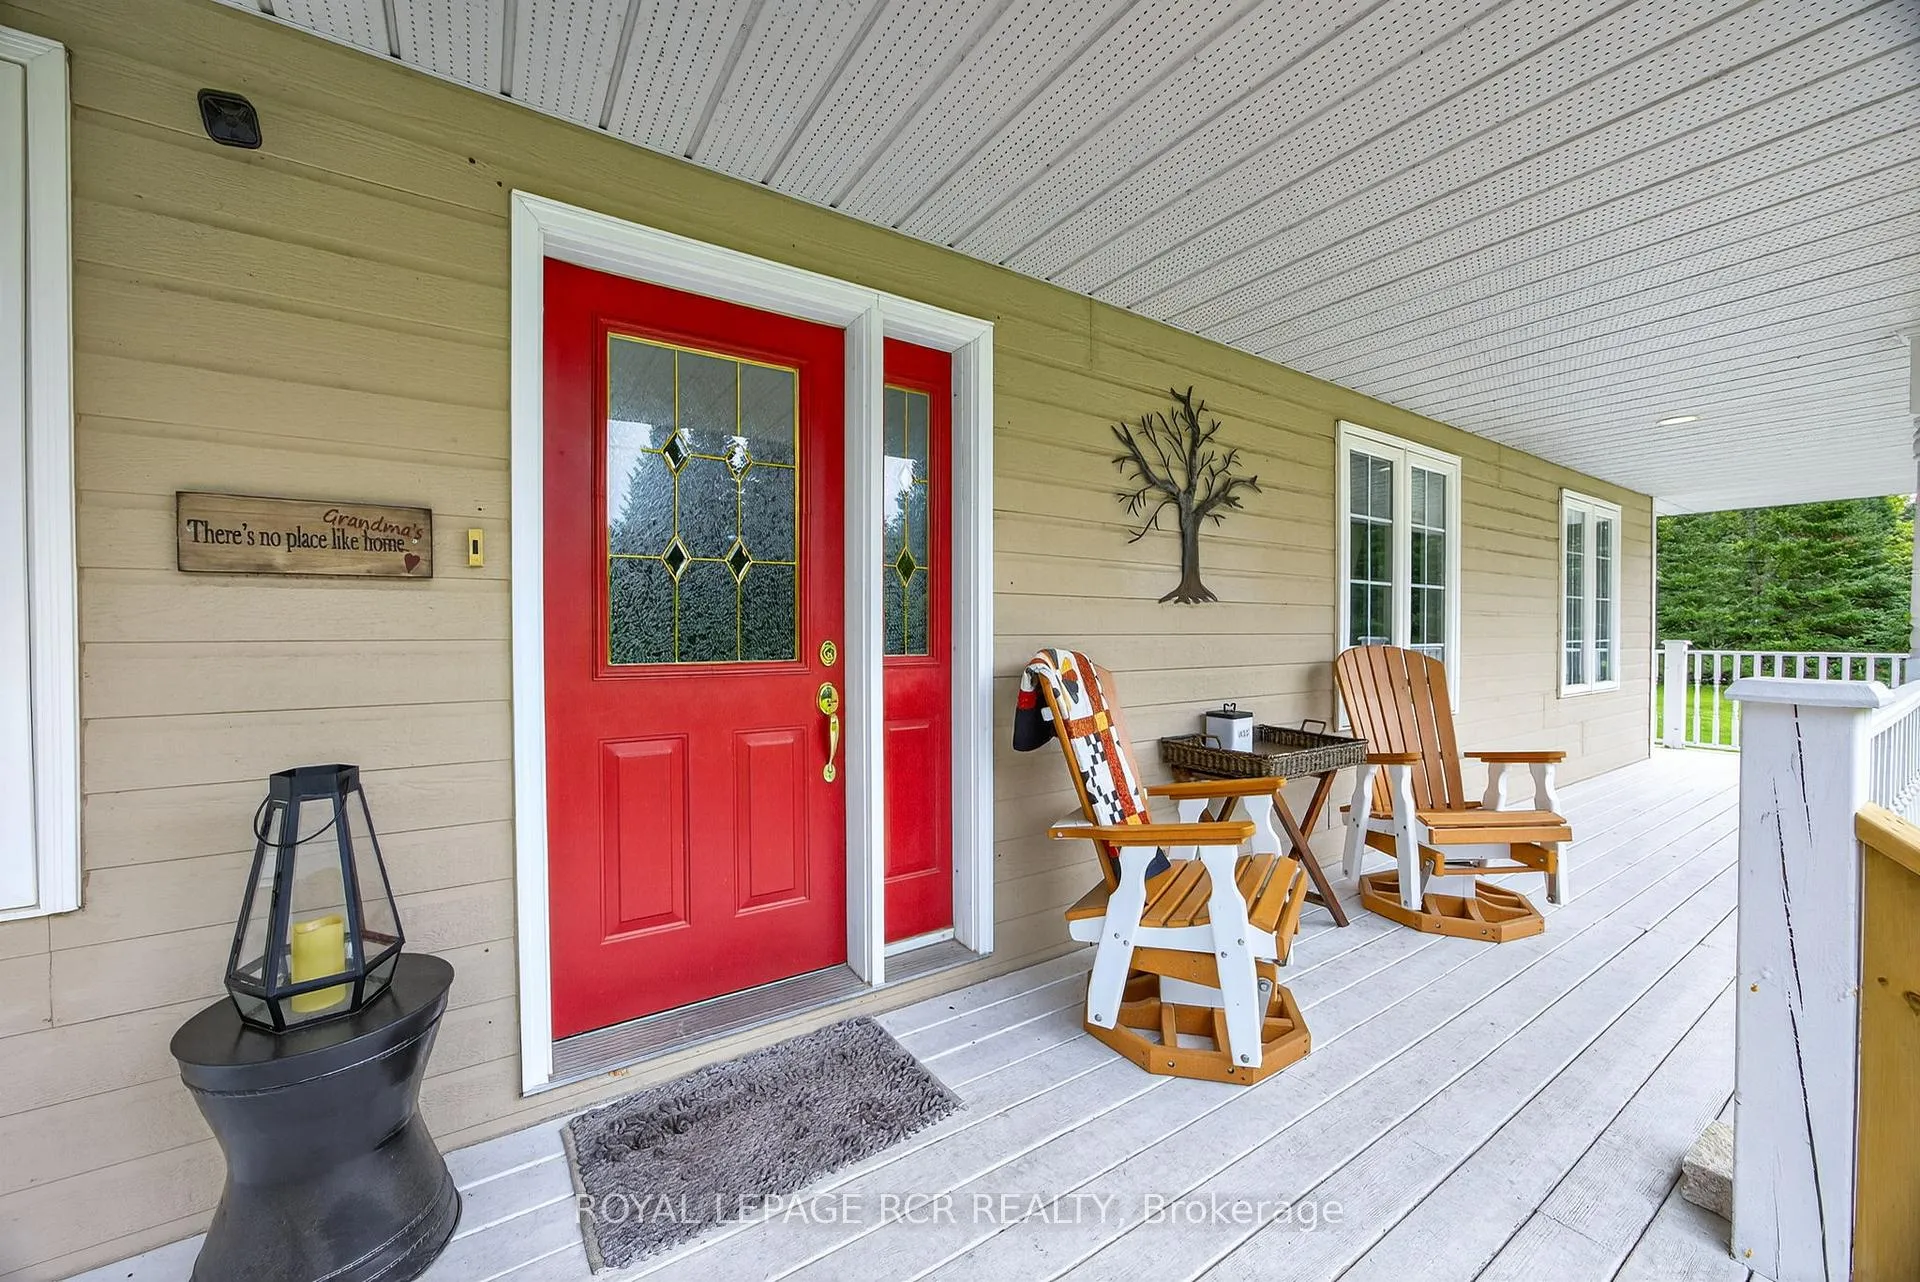 See all 50 photos
Property history
Facts and features
- BasementPart finished
- Water, sewerWell, septic
- Lot shapeIrregular
- HeatingForced air
- Hardwood floors
- Fireplace
- Central air
The homeDetached, Bungalow, 1,500–2,000 sq ft
- Type: Detached
- Style: Bungalow
- Living space: 1,500–2,000 sq ft
- Basement: Partially finished
InsideFireplace Yes, natural gas, Hardwood, Main level
- Fireplace: Yes, natural gas
- Flooring: Hardwood
- Laundry: Main level
- Features: Sauna, auto garage door remote, central vacuum, erv/hrv, propane tank, water heater owned
- Rooms above ground: 6
- Rooms in the basement: 3
- Bedrooms: 3 + 1 in the basement
- Bathrooms: 3
- Kitchens: 1
Outside and lotOther, Asphalt shingle, Concrete
- Exterior: Other
- Roof: Asphalt shingle
- Foundation: Concrete
- Features: Deck, hot tub, landscaped, lawn sprinkler system
- Other structures: Workshop
- Size: 229.21 × 161.89 ft
- Shape: Irregular
Parking2 Garage, Built-in, Private
- Spaces: 2 Garage
- Garage: Built-in
- Driveway: Private
Heating, water and powerForced air, propane, Central air, Well
- Heating: Forced air, propane
- Cooling: Central air
- Water: Well
- Sewer: Septic
Costs and taxesTaxes $3,754 a year, HST included in the price, Superior propane tank
- Taxes, 2025: $3,754 a year
- HST: HST included in the price
- Rental items: Superior propane tank
Included in the saleKitchen: fridge, induction cooktop and oven, dishwasher, rangehood and bar fridge. washer and dryer. remote control living room blinds. light fixtures. window coverings. garage door openers/remotes. water filtration system (owned) bsmt: murphy bed, built in surround sound system and 3d tv with glasses, 200 amp panel, hot tub (as is but in proper working order), cvac, hwt (2025 & owned), hunter irrigation system with 13 circuits that are wi-fi controlled. wrap around deck repainted after photos taken., Basement fridge and freezer, 2 mounted shelving units in work shop
- Included: Kitchen: fridge, induction cooktop and oven, dishwasher, rangehood and bar fridge. washer and dryer. remote control living room blinds. light fixtures. window coverings. garage door openers/remotes. water filtration system (owned) bsmt: murphy bed, built in surround sound system and 3d tv with glasses, 200 amp panel, hot tub (as is but in proper working order), cvac, hwt (2025 & owned), hunter irrigation system with 13 circuits that are wi-fi controlled. wrap around deck repainted after photos taken.
- Not included: Basement fridge and freezer, 2 mounted shelving units in work shop
Listing detailsS12615106, Sold, Dec 10, 2025
- MLS® number: S12615106
- Status: Sold
- Listed on: Dec 10, 2025
- Days on market: 56
- Updated: Feb 4, 2026
- Possession: Flexible
- Occupied by: Owner
- Listing brokerage: Royal LePage RCR Realty
About this home
3 Nevis Ridge Drive, Oro-Medonte (Rural Oro-Medonte), ON L0L 1T0
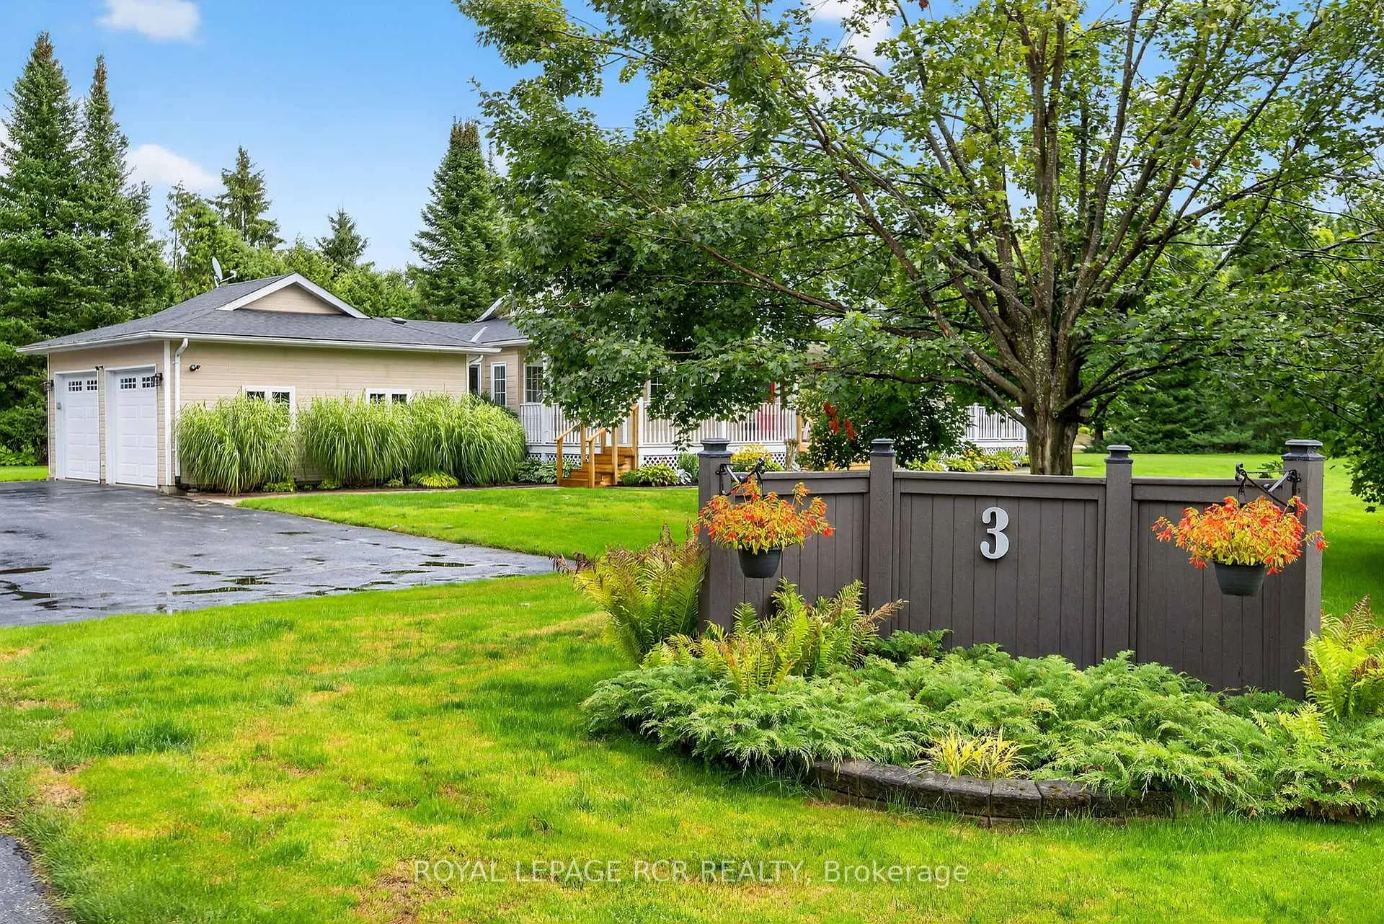
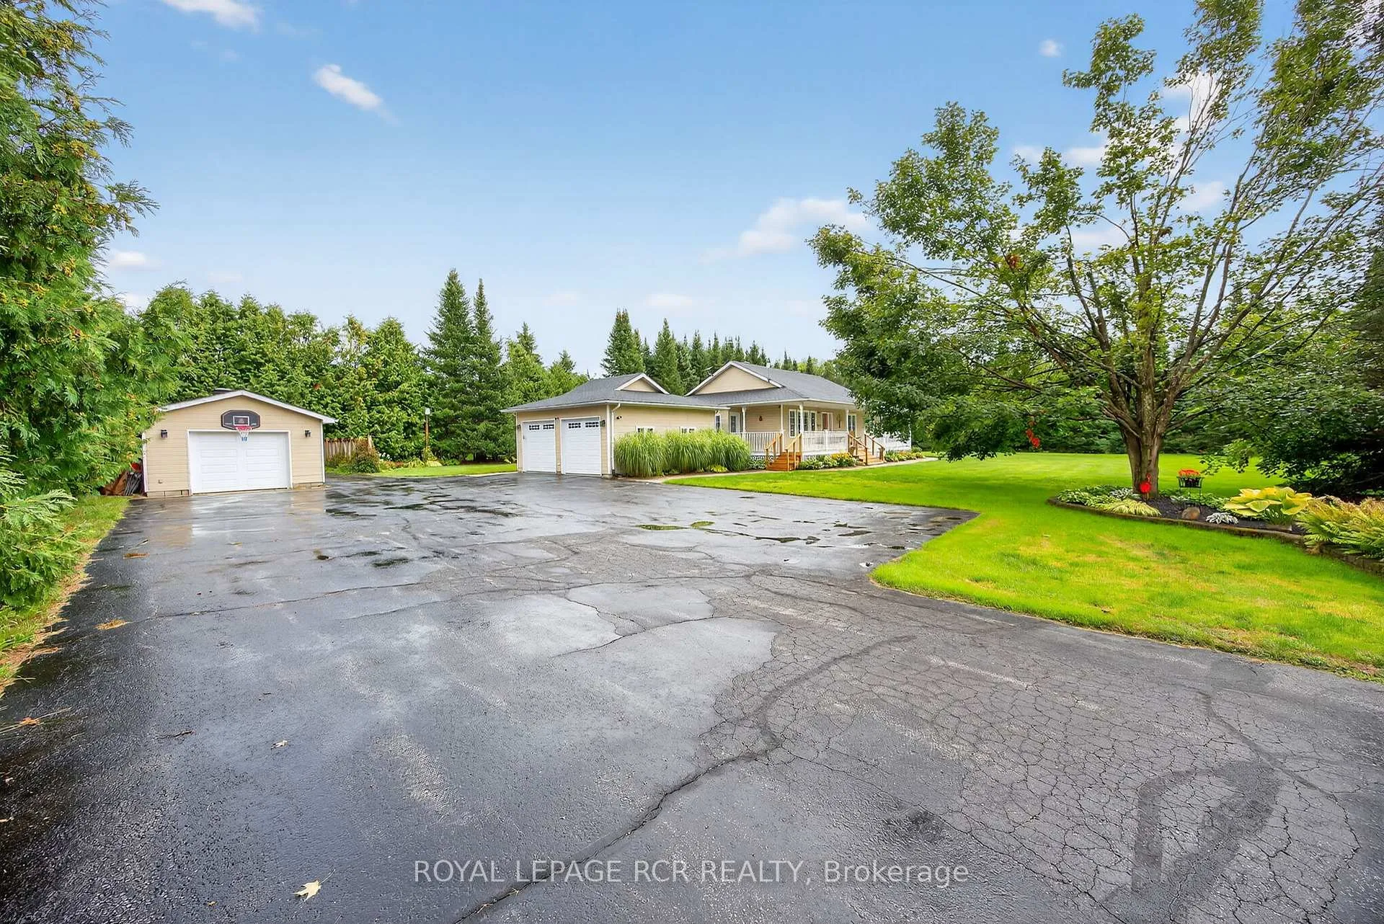
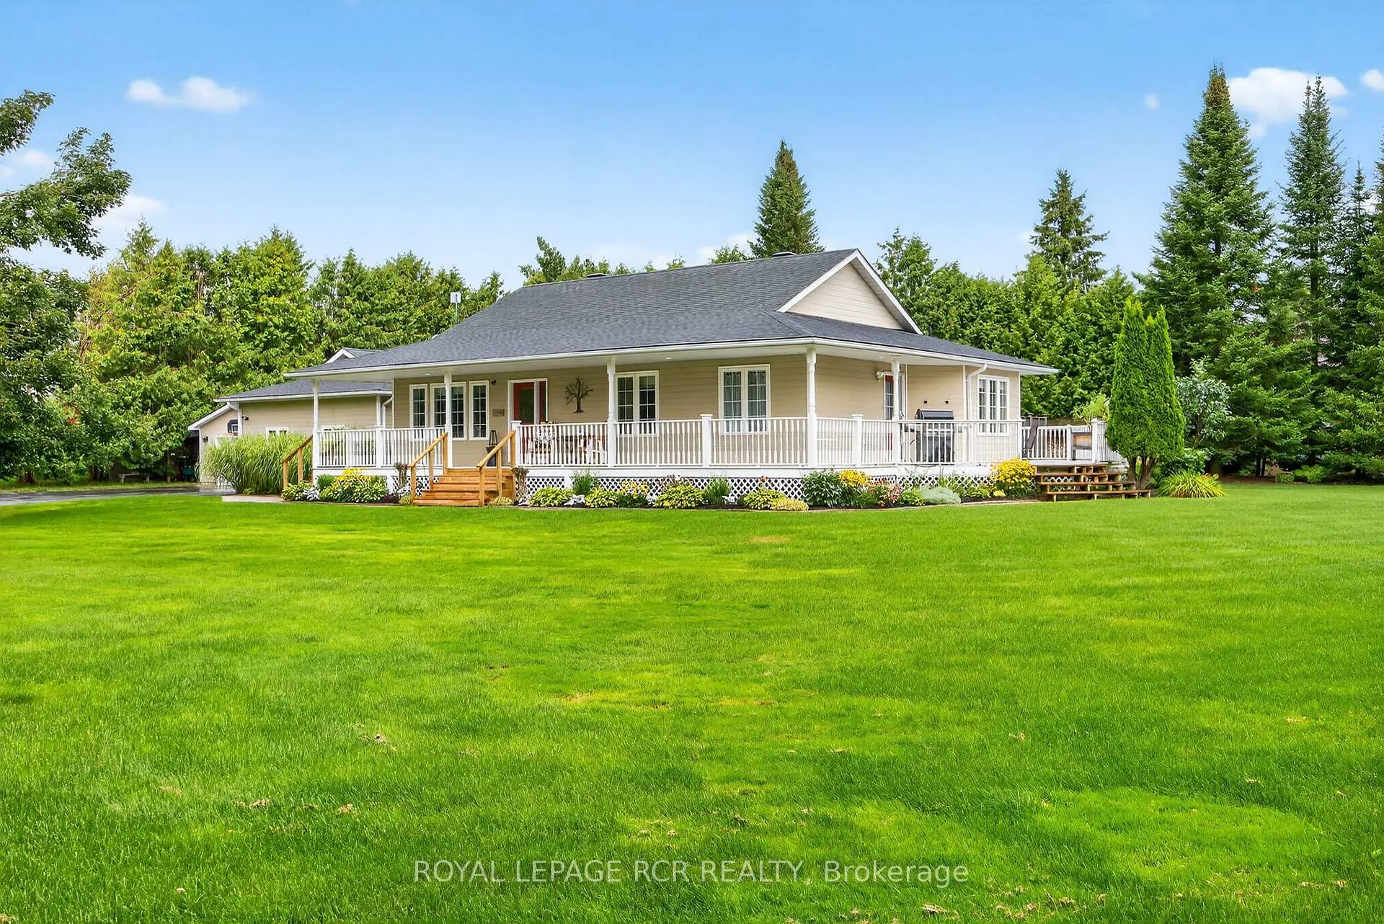
Welcome Home to Hawkstone. This Beautifully Upgraded and Impeccably Maintained One Acre Bungalow Property Sits Nestled in a Warm and Inviting Community Where Neighbours Know Neighbours. The 3 Bedroom Home Features a Factory Painted and Treated Wood Composite Exterior, a Wrap Around Porch that Transitions to a Rear Deck with Hot Tub, Ample Seating, BBQ and Meal Prep Area, Dining Areas, and Beautiful Gardens. The Bright Kitchen Features Black Stainless Steel Appliances, Granite Counters, Loads of Natural Light as well as Ample Storage and Space to Create Culinary Masterpieces. The Primary Bedroom Features a Built In King Size Bed, Dresser and Bedside Tables, an Ensuite that Also Houses the Washer and Dryer and His and Her Closets. Two of the Main Floor Bedrooms are Currently Used for a Sewing Room and an Office so Possibilities Abound. Don't cram the Two Car Garage with Everything you need to Store - because also on the Property is a Large Garden Shed and a Gas Heated Man Cave Workshop/Extra Garage with Garage Door and Man Door. Room to Host Large Gatherings with enough Driveway Space for 20 Vehicles. The Basement Showcases a Rec Room with a Gas Fireplace, Built in Speakers and 3D TV, another Bedroom, and a Flex Space with a Murphy Bed. The Bathroom doesn't just have the basics - Enjoy a 8 x10 foot Sauna Fin Cedar Sauna to Melt Your Cares Away and the Obvious Health Benefits.
Ask about this home
A HOMEH agent will answer your questions about this home.
Around this home
Helpful calculators
Your HOMEH agent

"Priced 14% over the Hestimate. I would see it this week."