

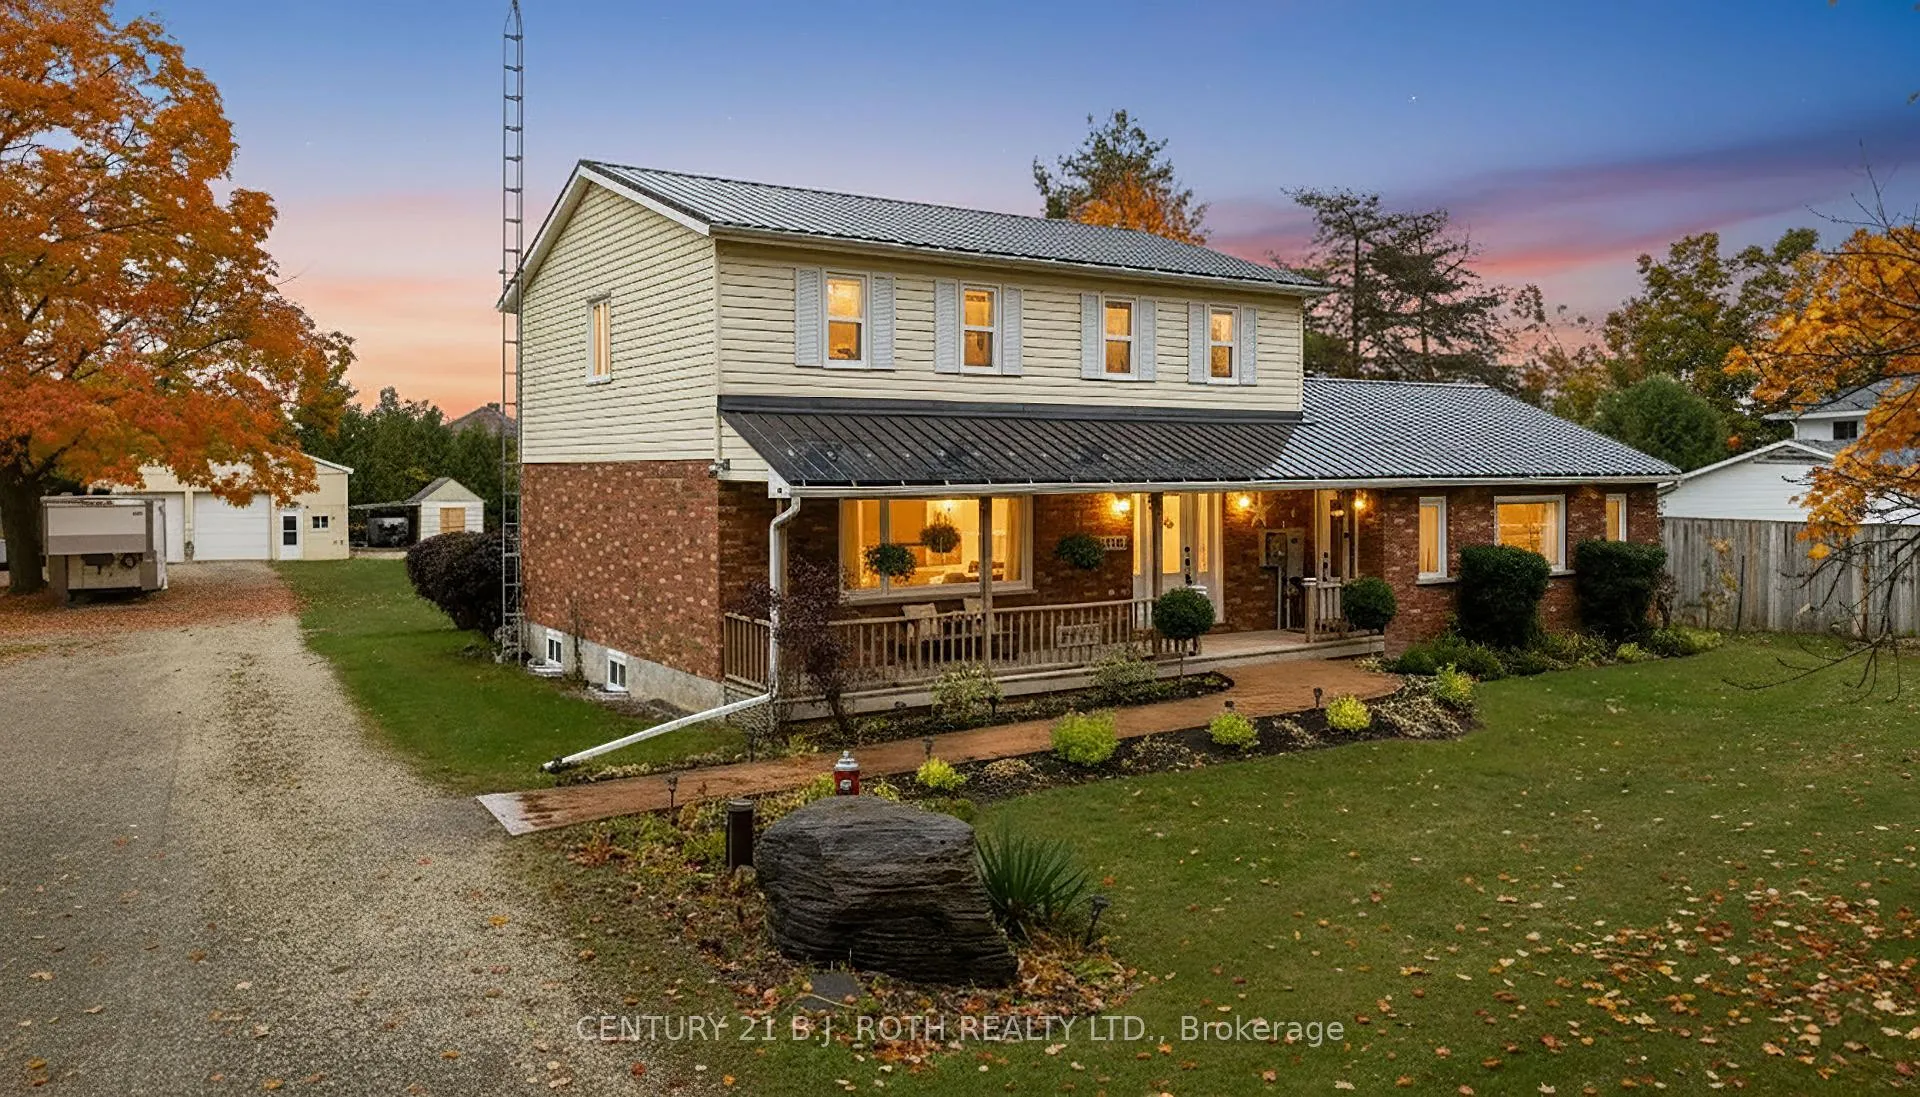
5627 7th Line N
5627 7th Line N
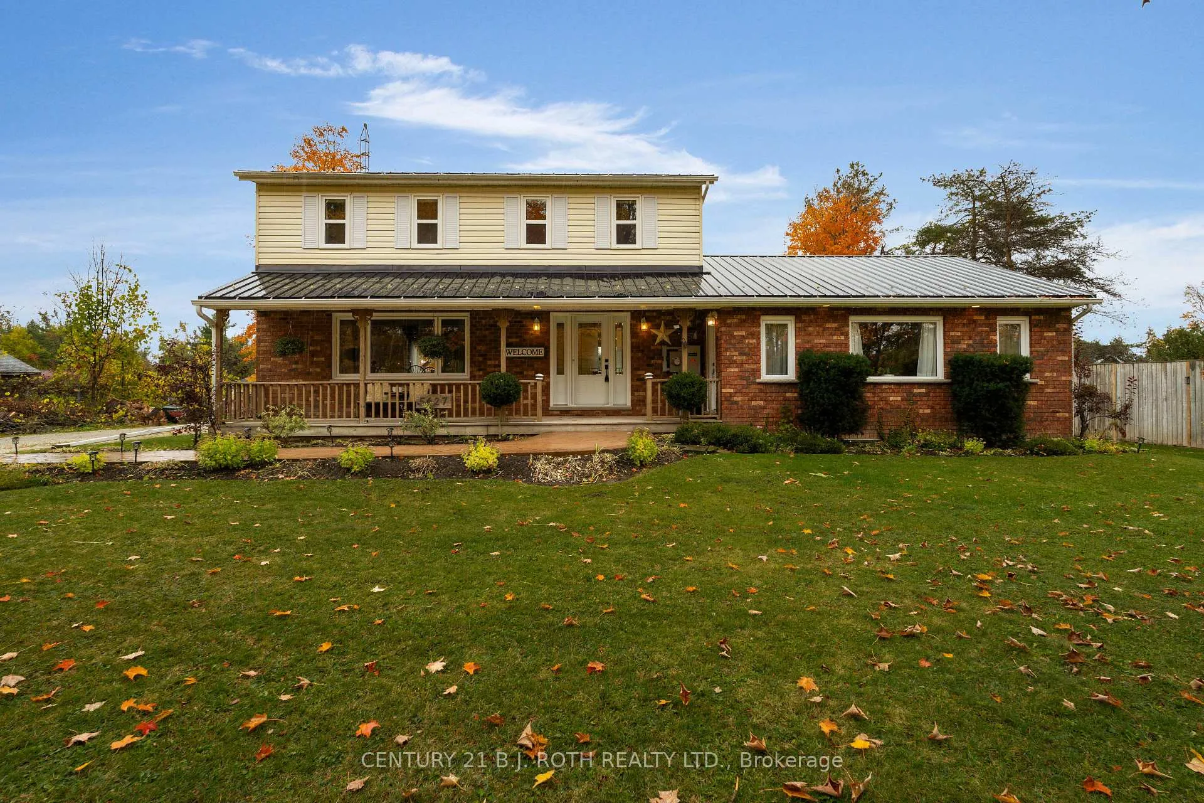
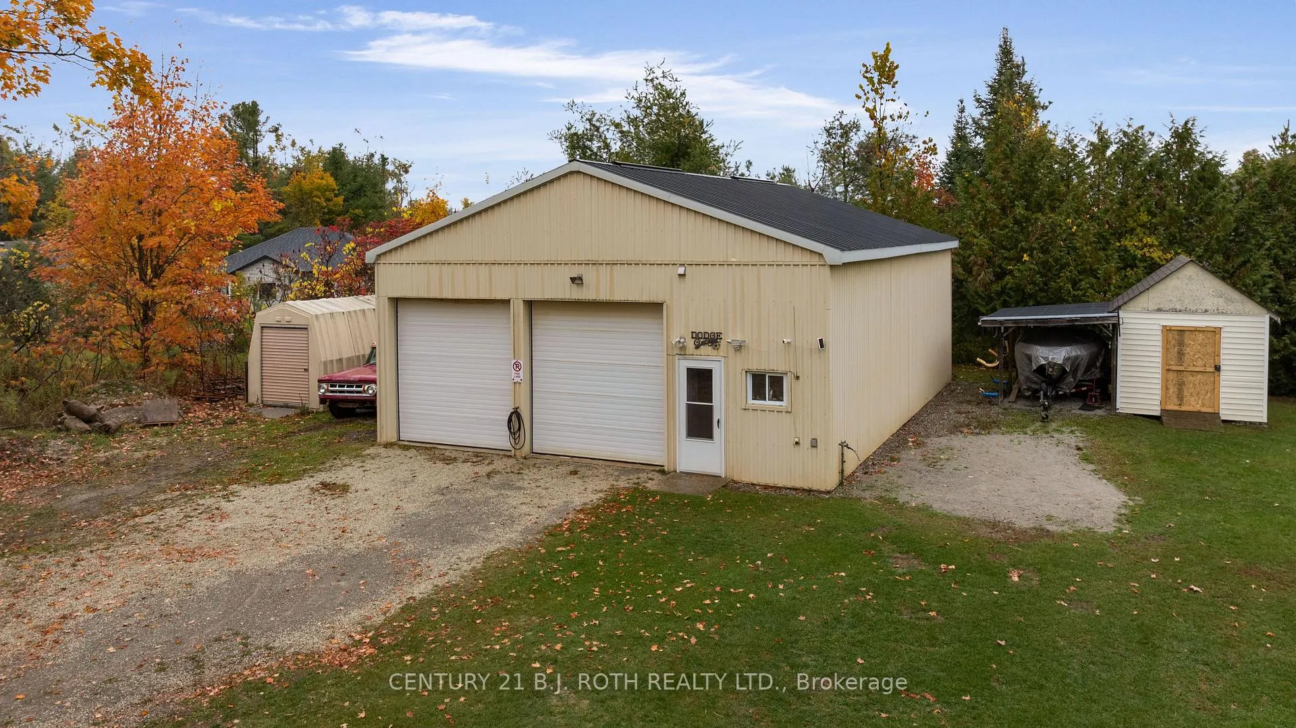
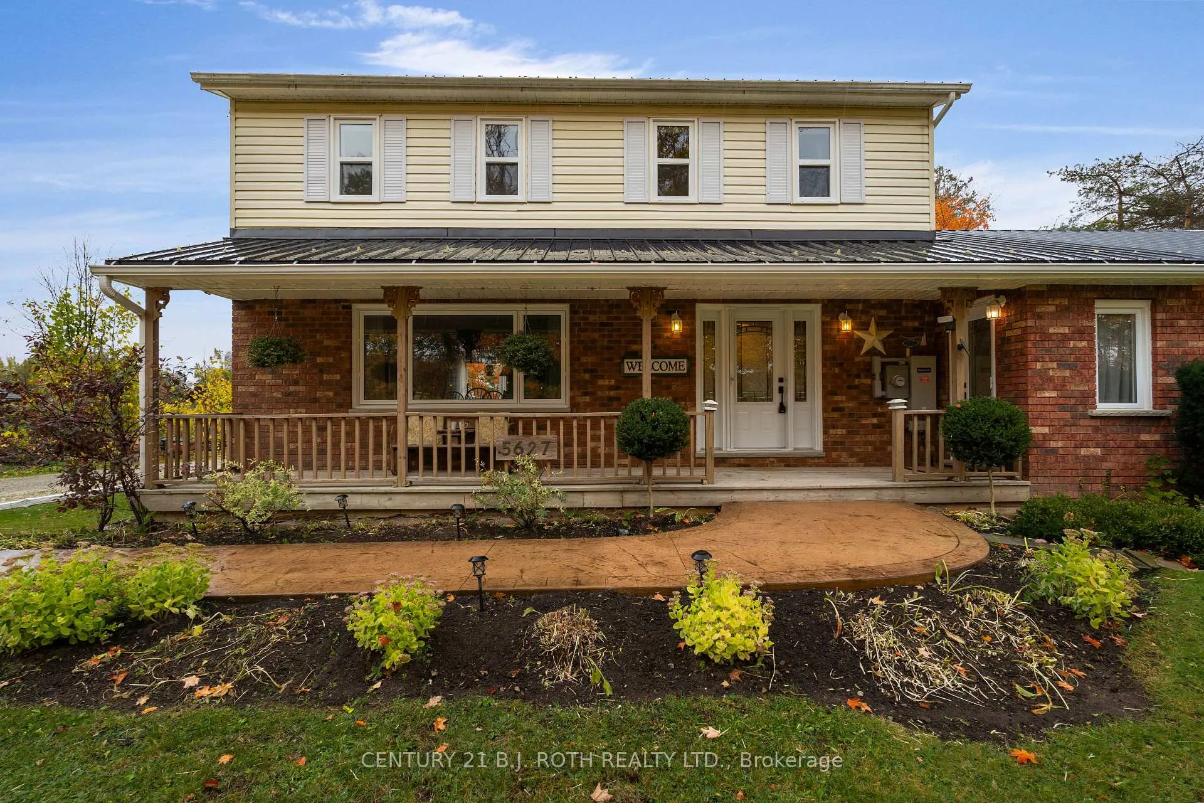
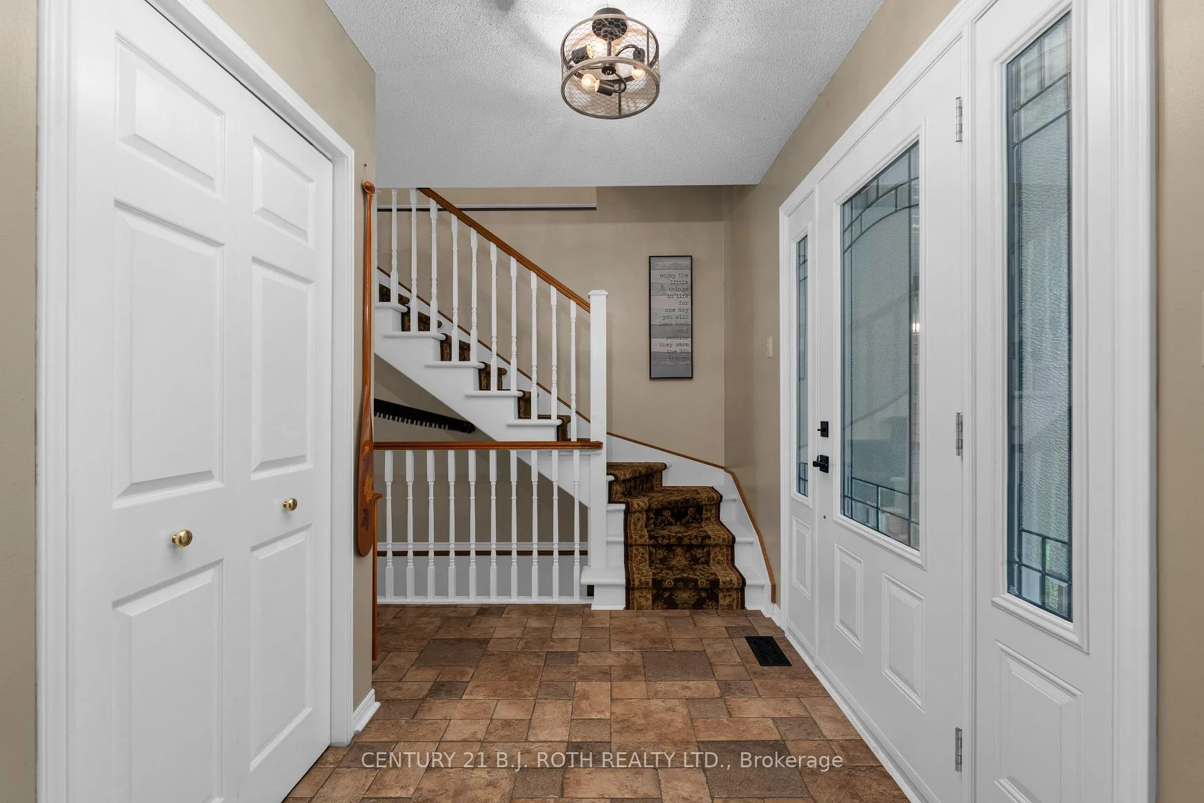 See all 47 photos
Property history
Facts and features
- BasementFull
- Water, sewerWell, septic
- HeatingForced air
- CoolingCentral air
- Fireplace
- Central air
The homeDetached, 2-storey, 2,000–2,500 sq ft
- Type: Detached
- Style: 2-storey
- Living space: 2,000–2,500 sq ft
- Basement: Full
InsideFireplace Yes, natural gas, wood stove, Main level, Erv/hrv, generator - full, water heater owned, water softener, central vacuum
- Fireplace: Yes, natural gas, wood stove
- Laundry: Main level
- Features: Erv/hrv, generator - full, water heater owned, water softener, central vacuum
- Rooms above ground: 9
- Rooms in the basement: 3
- Bedrooms: 4 + 1 in the basement
- Bathrooms: 2
- Kitchens: 1
- Family room: Yes
Outside and lotBrick, vinyl siding, Metal, Concrete block
- Exterior: Brick, vinyl siding
- Roof: Metal
- Foundation: Concrete block
- Features: Deck, porch
- Size: 120 × 274.84 ft
Parking6 Garage, Detached, Private double
- Spaces: 6 Garage
- Garage: Detached
- Driveway: Private double
Heating, water and powerForced air, gas, Central air, Well
- Heating: Forced air, gas
- Cooling: Central air
- Water: Well
- Sewer: Septic
Costs and taxesTaxes $3,785 a year, HST No HST, Rental items None
- Taxes, 2025: $3,785 a year
- HST: No HST
- Rental items: None
Included in the saleS/s fridge, s/s dishwasher, gas stove, washer, dryer, generator, all light fixtures and fans, all window coverings and hardware., Hot tub and gazebo, all shop equipment including hoist and compressor. dart board, tv's and brackets
- Included: S/s fridge, s/s dishwasher, gas stove, washer, dryer, generator, all light fixtures and fans, all window coverings and hardware.
- Not included: Hot tub and gazebo, all shop equipment including hoist and compressor. dart board, tv's and brackets
NearbySkiing, wooded/treed
- Close to: Skiing, wooded/treed
Listing detailsS12627508, Sold, Dec 11, 2025
- MLS® number: S12627508
- Status: Sold
- Listed on: Dec 11, 2025
- Days on market: 66
- Updated: Feb 15, 2026
- Possession: 2026-03-11 / 60-89 days
- Occupied by: Owner
- Listing brokerage: CENTURY 21 B.J. ROTH REALTY LTD.
About this home
5627 7th Line N, Oro-Medonte (Moonstone), ON L0K 1E0
Spacious Family Home with Heated Workshop on a Private.755-Acre Lot. Welcome to 5627 Line 7 North - a beautifully maintained family home offering over 3,000 sq. ft. of finished living space, in the heart of Moonstone. Warm and inviting, this property blends country charm with modern practicality, ideal for families, hobbyists, or anyone seeking space and serenity. MAIN FLOOR: A bright and functional layout features multiple walkouts to the expansive rear deck, perfect for entertaining or quiet relaxation. The spacious eat-in kitchen is filled with natural light, while the living and dining areas provide plenty of room for gatherings. A cozy family room with a gas fireplace and laundry room completes the main level. UPPER LEVEL: Upstairs offers four comfortable bedrooms, including a large primary suite with a walk-in closet and updated semi-ensuite, providing both comfort and style. LOWER LEVEL: The finished lower level offers great versatility with a large games room (room for a pool table), a wood stove, bedroom, and living area-perfect for guests or family. HIGHLIGHTS: Enjoy a peaceful setting with ample space for recreation and storage. The property includes a 40' x 32' HEATED WORKSHOP, metal roof, newer windows for long-term peace of mind, RV dump out, and a Generator for year round reliability. Whether you're looking for a peaceful rural lifestyle, room for your growing family, or space to pursue your hobbies, 5627 Line 7 North delivers the perfect balance of comfort, functionality, and privacy - all within easy reach of Orillia, Barrie, and local ski and trail destinations.
Ask about this home
A HOMEH agent will answer your questions about this home.
Around this home
Helpful calculators
Your HOMEH agent

"I would see it this week."