

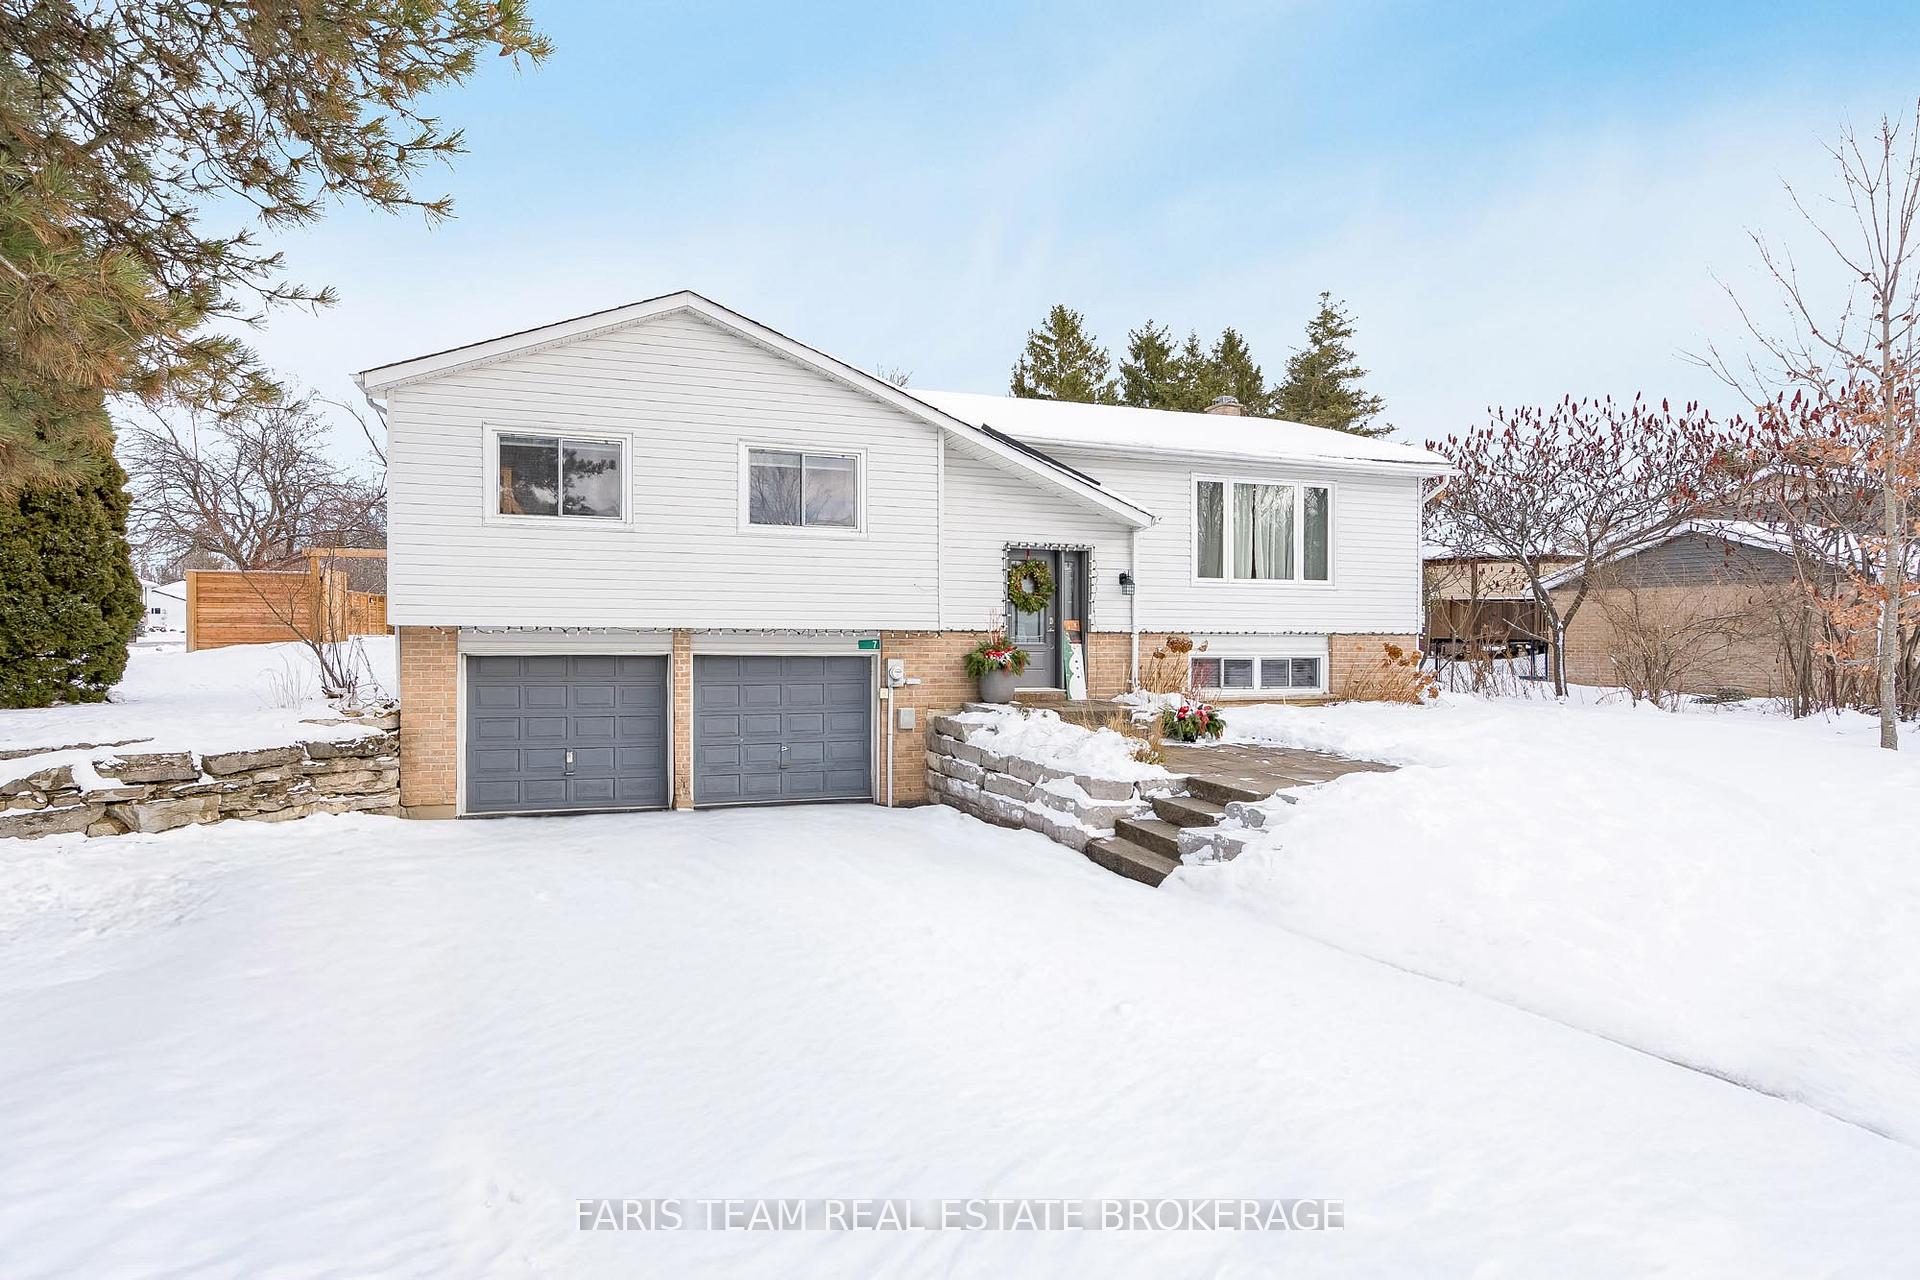
7 Gowan Road
7 Gowan Road
 See all 46 photos
Property history
Facts and features
- BasementFinished
- Age of home31–50 years
- Water, sewerSeptic
- Lot shapeRectangular
- Fireplace
- Central air
The homeDetached, Bungalow-raised, Age 31–50 years
- Type: Detached
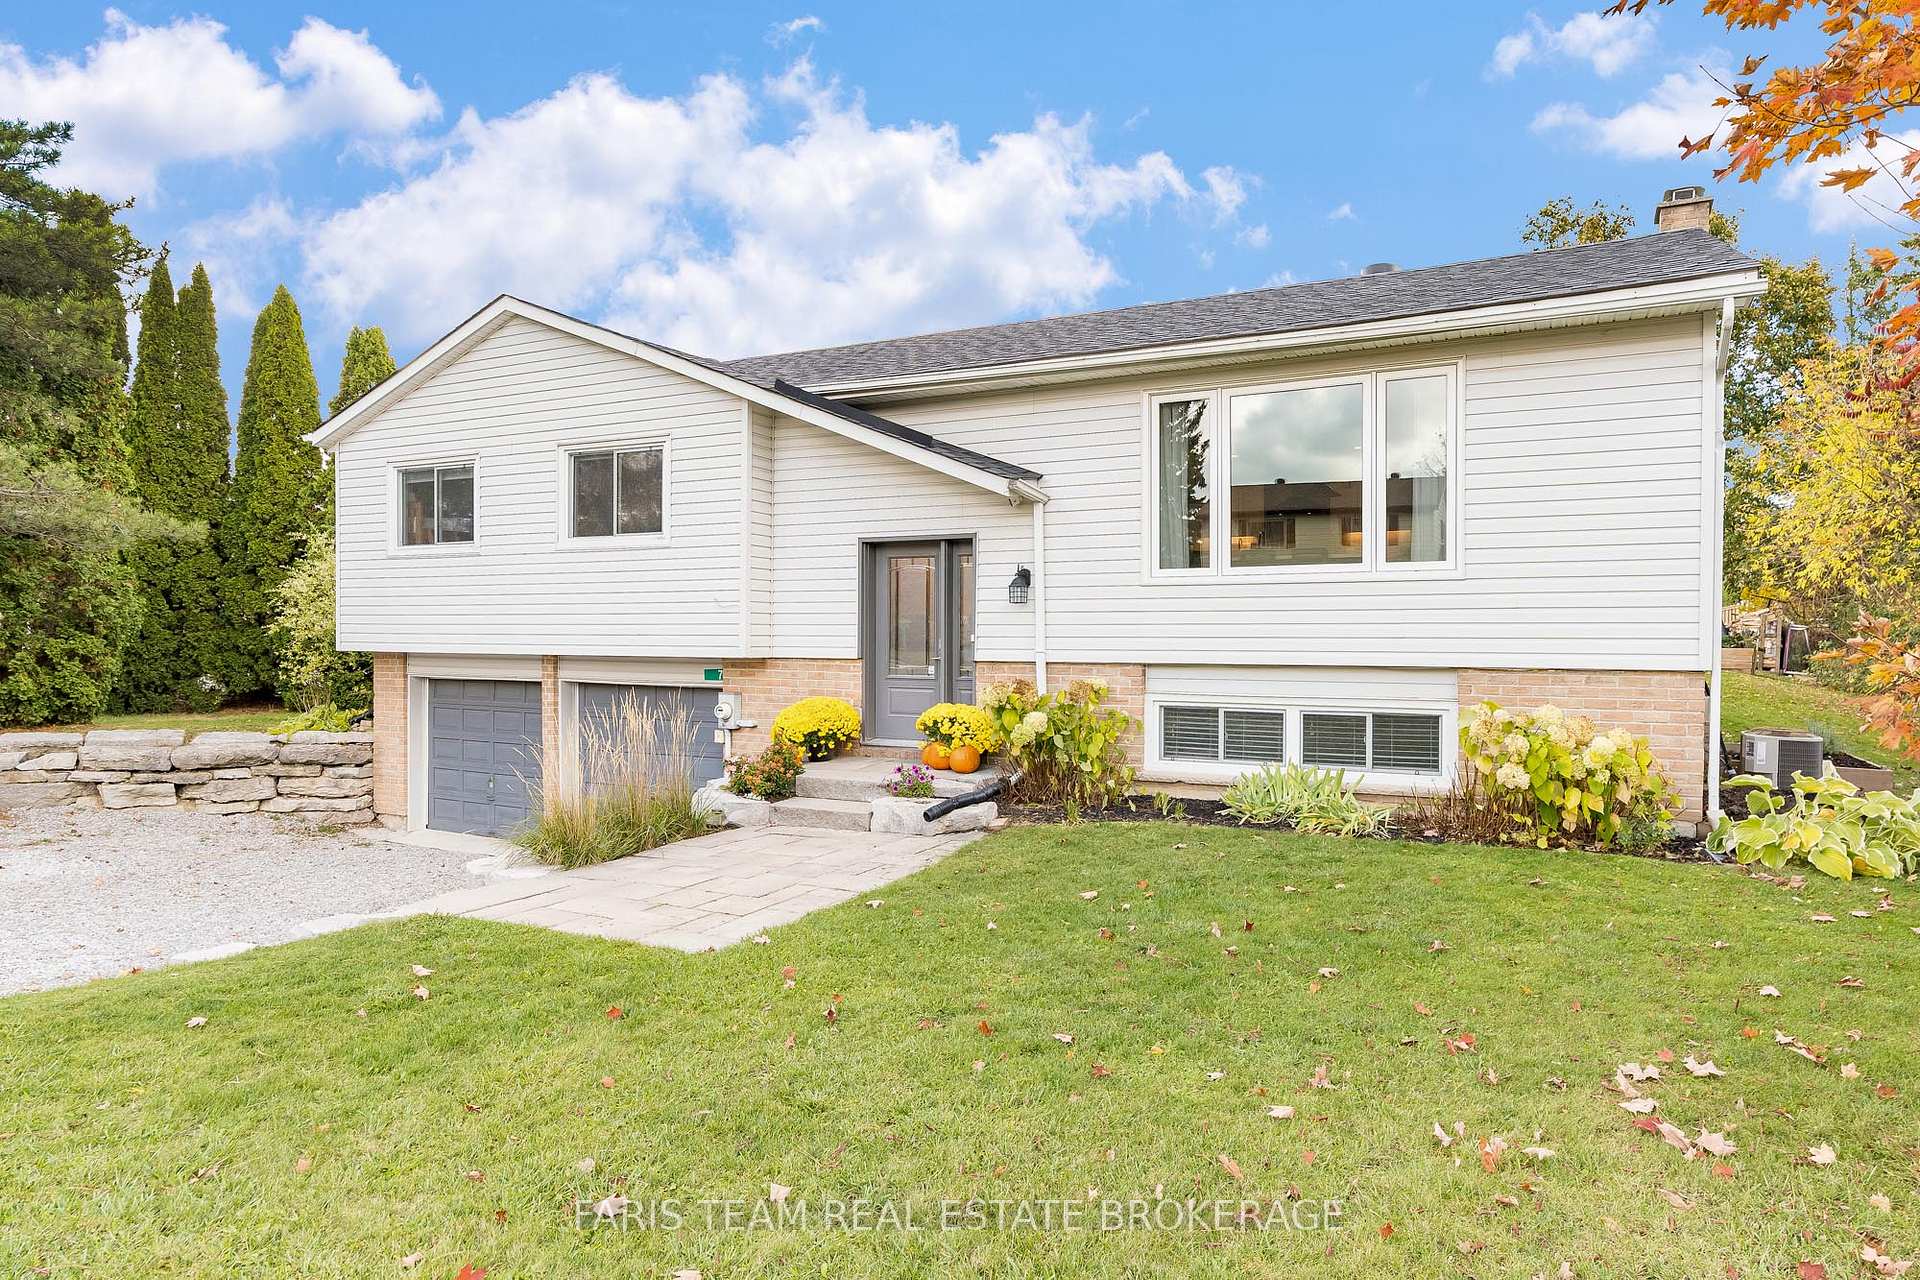
- Style: Bungalow-raised
- Age: 31–50 years
- Living space: 1,100–1,500 sq ft
- Basement: Finished, full, development potential
InsideFireplace Yes, natural gas, Vinyl, Bar fridge, in-law capability, carpet free, primary bedroom - main floor, sewage pump, sump pump, water heater owned, water softener
- Fireplace: Yes, natural gas
- Flooring: Vinyl
- Features: Bar fridge, in-law capability, carpet free, primary bedroom - main floor, sewage pump, sump pump, water heater owned, water softener
- Rooms above ground: 6
- Rooms in the basement: 2
- Bedrooms: 3
- Bathrooms: 2
- Kitchens: 1
Outside and lotBrick, vinyl siding, Asphalt shingle, Poured concrete
- Exterior: Brick, vinyl siding
- Roof: Asphalt shingle
- Foundation: Poured concrete
- Features: Deck
- Other structures: Fence - partial
- Size: 90.55 × 164.98 ft
- Shape: Rectangular
- Zoning: RG
Parking2 Garage, Attached, Private double
- Spaces: 2 Garage
- Garage: Attached
- Driveway: Private double
Heating, water and powerForced air, gas, Central air, Municipal water
- Heating: Forced air, gas
- Cooling: Central air
- Water: Municipal water
- Sewer: Septic
Costs and taxesTaxes $2,932 a year, HST included in the price, Rental items None.
- Taxes, 2025: $2,932 a year
- HST: HST included in the price
- Rental items: None.
Included in the saleStainless-steel fridge, bar fridge, stove, built-in microwave, built-in dishwasher, washer, dryer, existing light fixtures, existing window coverings (except those excluded), owned hot water heater, owned water softener, 21 ft canopy shelter., Two pendant lights over the island (to be replaced with another light), bar stools (x4), two candle holder sconces on the living room wall, draperies in living room and primary bedroom, recreation room tv and mount, garage dart board, hot tub and accessories, solar lights around deck and hot tub.
- Included: Stainless-steel fridge, bar fridge, stove, built-in microwave, built-in dishwasher, washer, dryer, existing light fixtures, existing window coverings (except those excluded), owned hot water heater, owned water softener, 21 ft canopy shelter.
- Not included: Two pendant lights over the island (to be replaced with another light), bar stools (x4), two candle holder sconces on the living room wall, draperies in living room and primary bedroom, recreation room tv and mount, garage dart board, hot tub and accessories, solar lights around deck and hot tub.
NearbyGolf, lake/pond, park, school bus route
- Close to: Golf, lake/pond, park, school bus route
Listing detailsS12584692, Sold, Nov 28, 2025
- MLS® number: S12584692
- Status: Sold
- Listed on: Nov 28, 2025
- Days on market: 13
- Updated: Dec 11, 2025
- Possession: Flexible
- Occupied by: Owner
- Listing brokerage: FARIS TEAM REAL ESTATE BROKERAGE
About this home
7 Gowan Road, Oro-Medonte (Shanty Bay), ON L0L 2L0
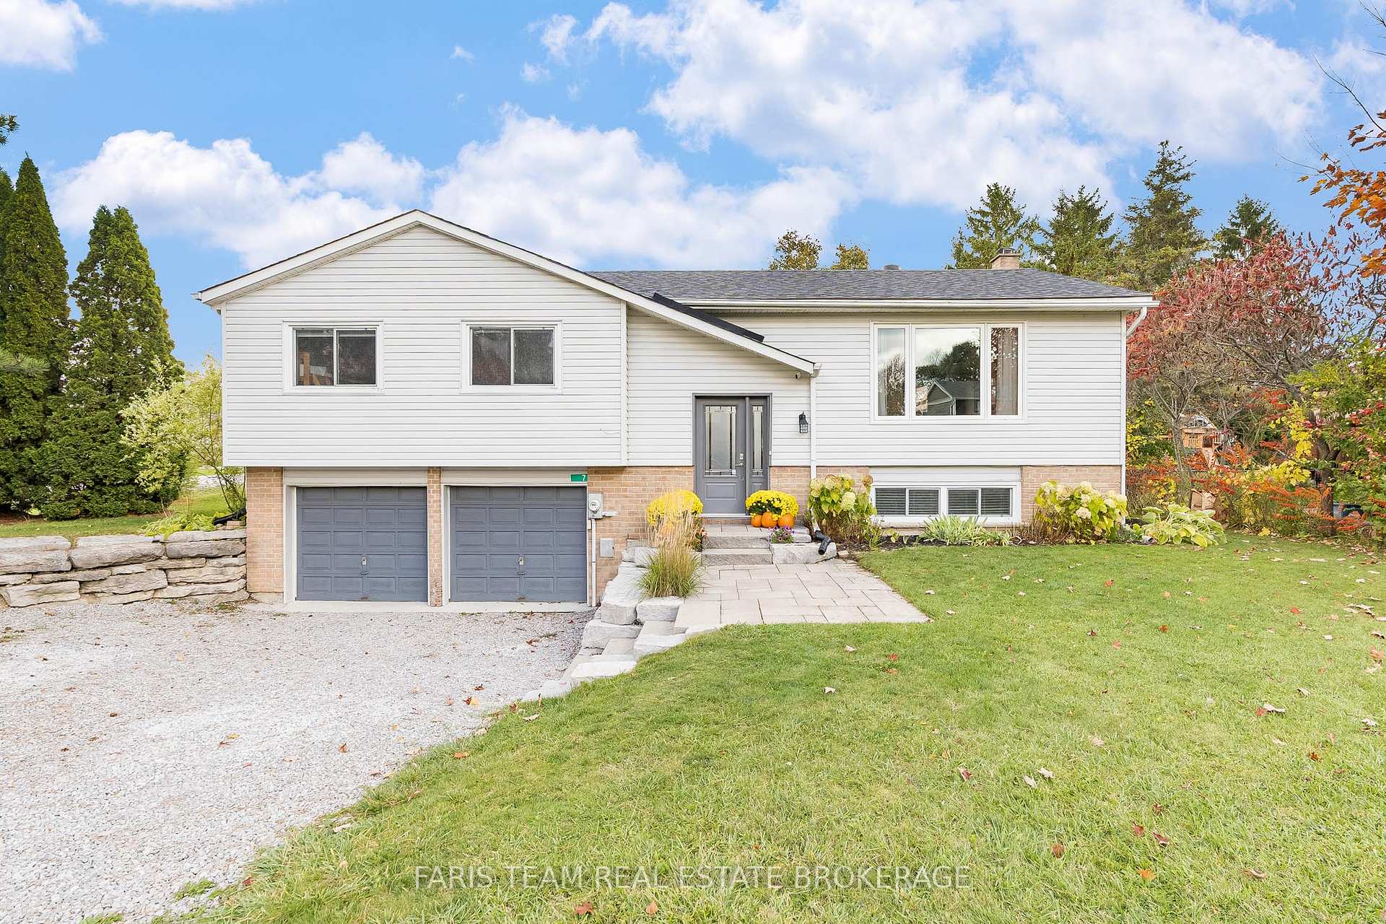
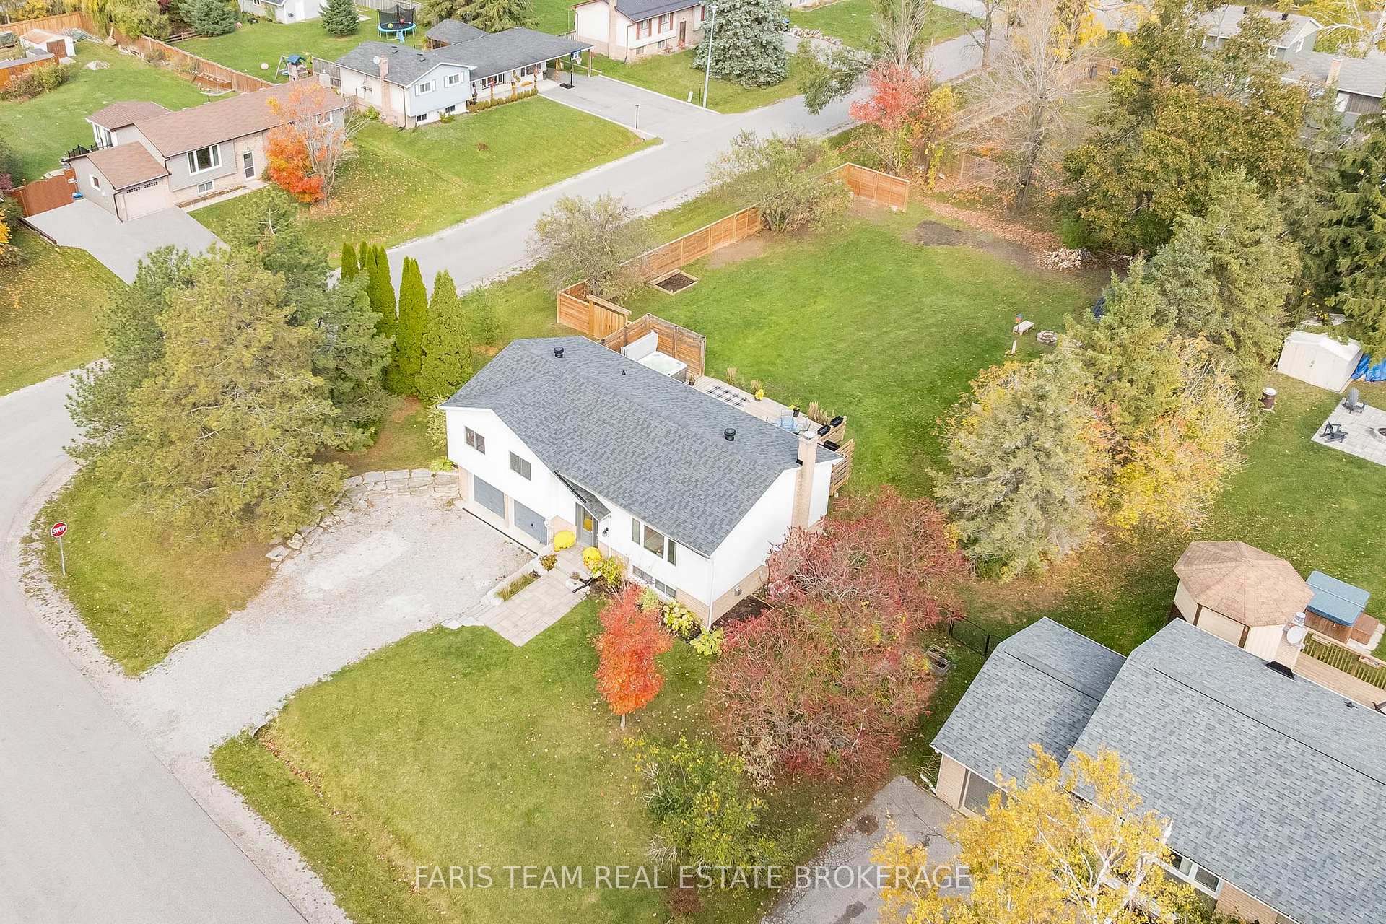
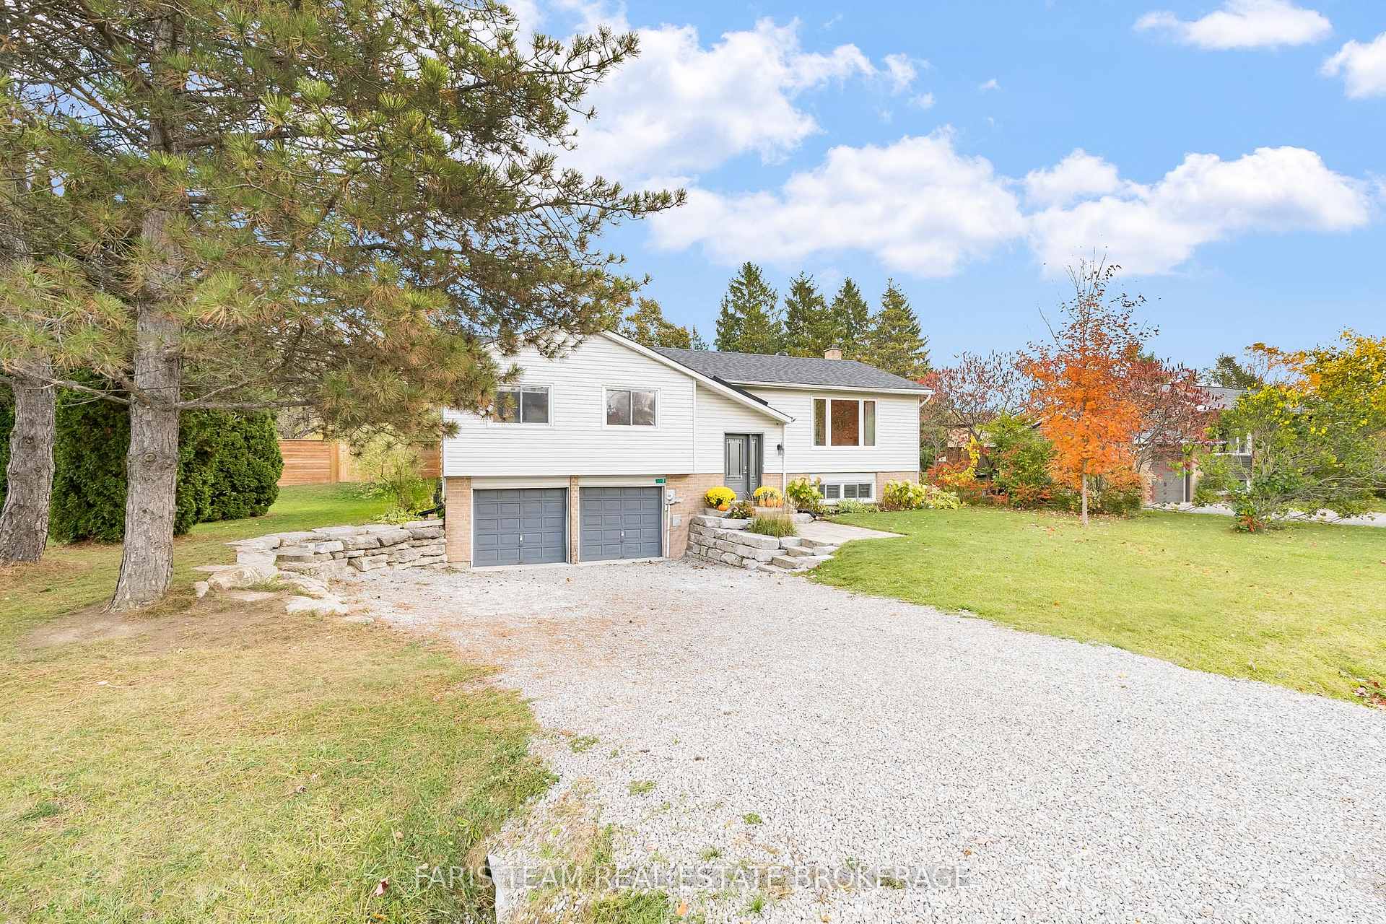
Top 5 Reasons You Will Love This Home: 1) Desirable Shanty Bay Location, in the beautiful community of Oro-Medonte, this raised bungalow is surrounded by mature trees and friendly neighbours, a quiet, family-oriented setting just minutes to local amenities, schools, Meadow Creek Montessori Shanty Bay, St. Thomas Anglican Church, golf, and Lake Simcoe 2) The heart of the home features a show-stopping 9'x5' quartz island, built-in stainless-steel appliances, an oversized sink, a wine fridge, and pendant lighting, with a wall that was opened to create a bright, airy main level filled with natural light, recessed lighting, and modern finishes, a dream for cooking and entertaining 3) You'll love the wide plank luxury vinyl flooring throughout the main level and hallway, and a primary bedroom retreat, including a new sliding door walkout to a private hot tub, offering a peaceful outdoor escape right from your room, alongside the main level offering 2 additional bedrooms and a 5-piece bathroom 4) The finished basement features a spacious recreation room with a shiplap gas fireplace, above-grade windows, and a full bathroom, perfect for family movie nights, guests, or a home office, plus inside entry from the double garage adds everyday convenience 5) Access Oro-Medonte Rail Trail, which is a 28 km recreational trail that runs through the Township of Oro-Medonte and connects Barrie to Orillia, it is a multi-use trail popular for activities like biking, (dog) walking, running, and access to OFSC Ontario Federation of Snowmobile Clubs known for its scenic views. 1,257 above grade sq.ft. plus a finished basement.
Ask about this home
A HOMEH agent will answer your questions about this home.
Around this home
Schools nearby
School rating, out of 10.
Helpful calculators
Your HOMEH agent

"Priced 19% over the Hestimate. I would see it this week."