

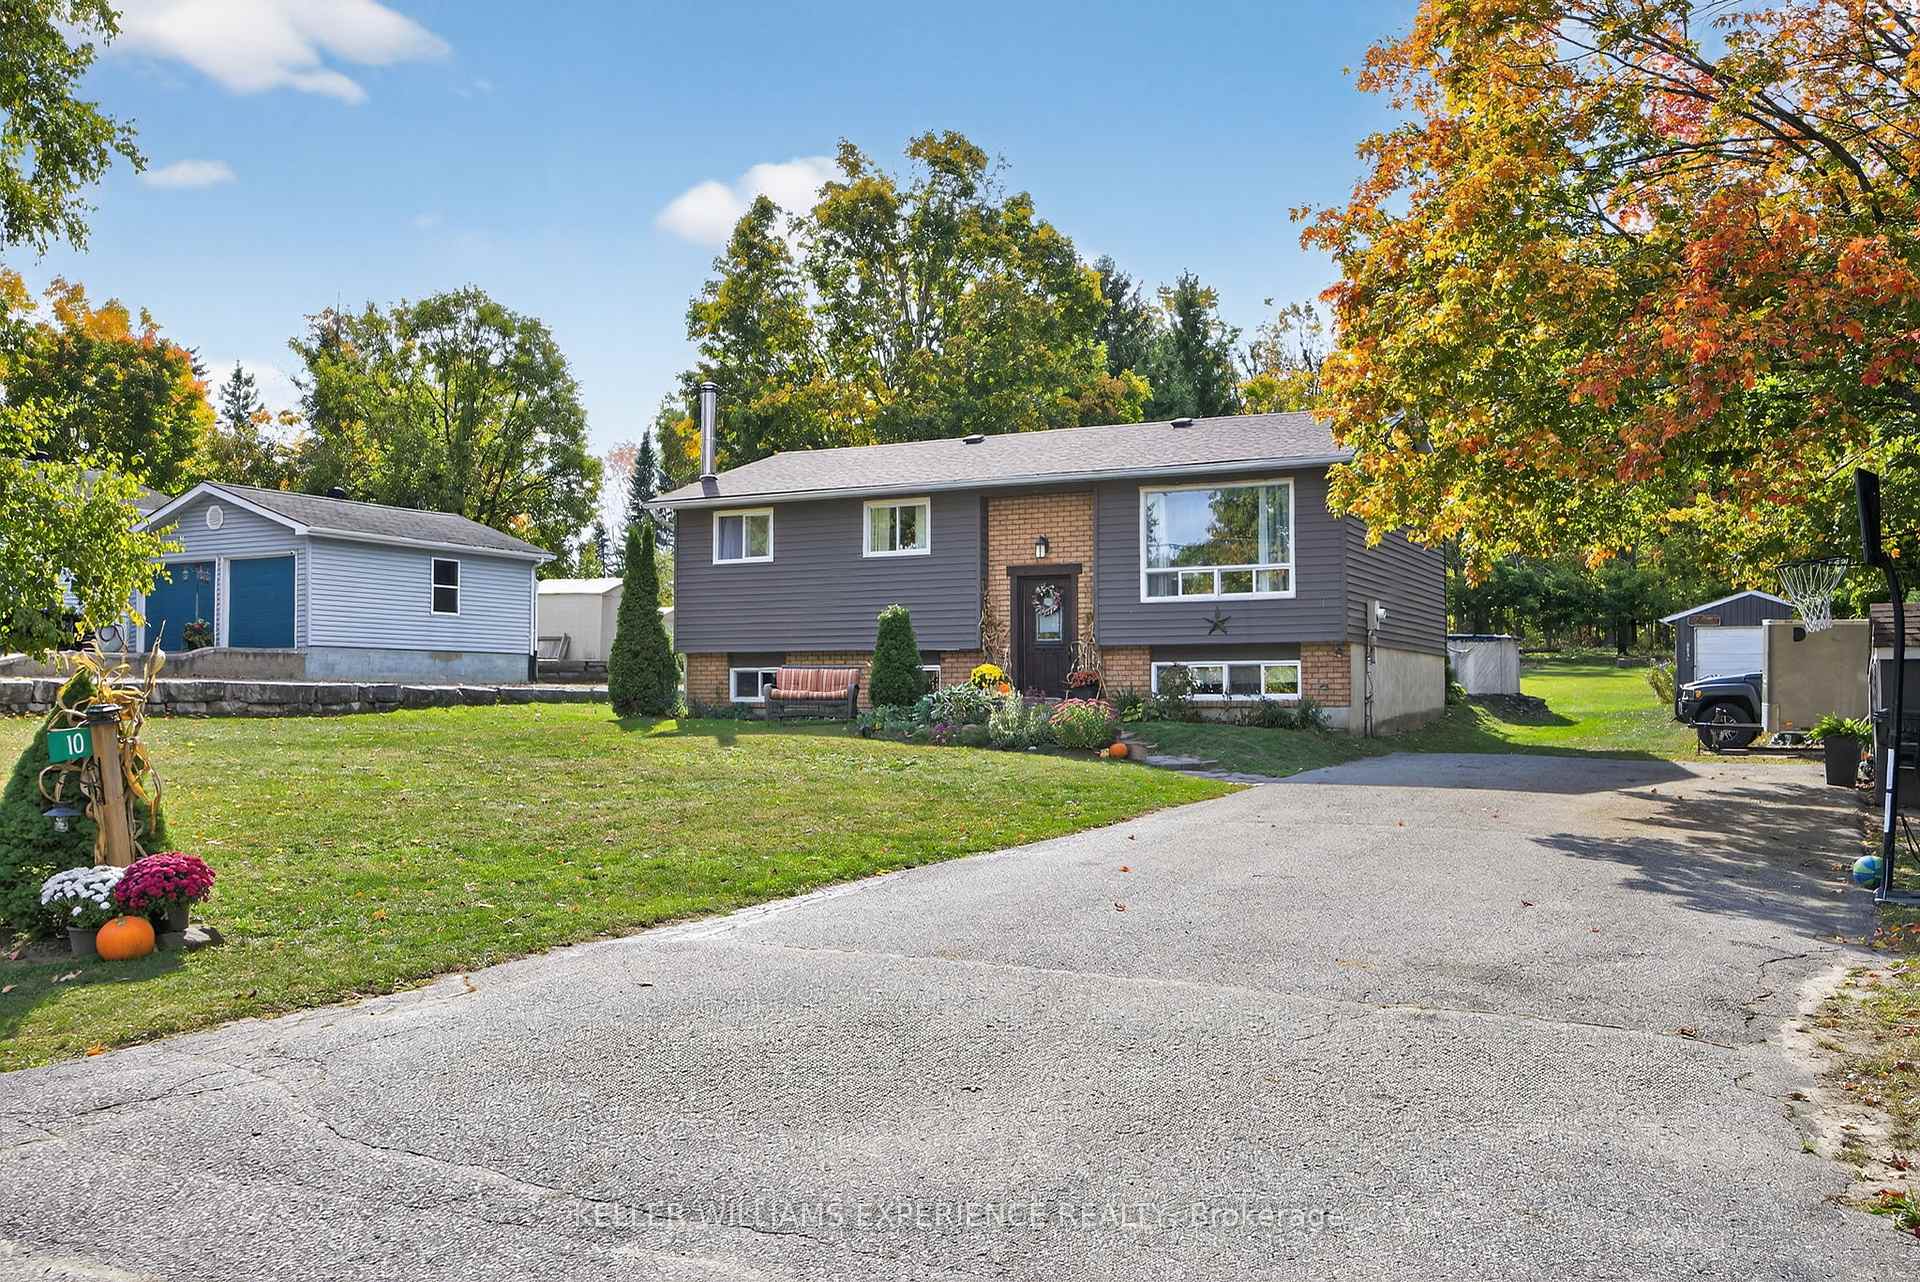
10 Conder Drive
10 Conder Drive
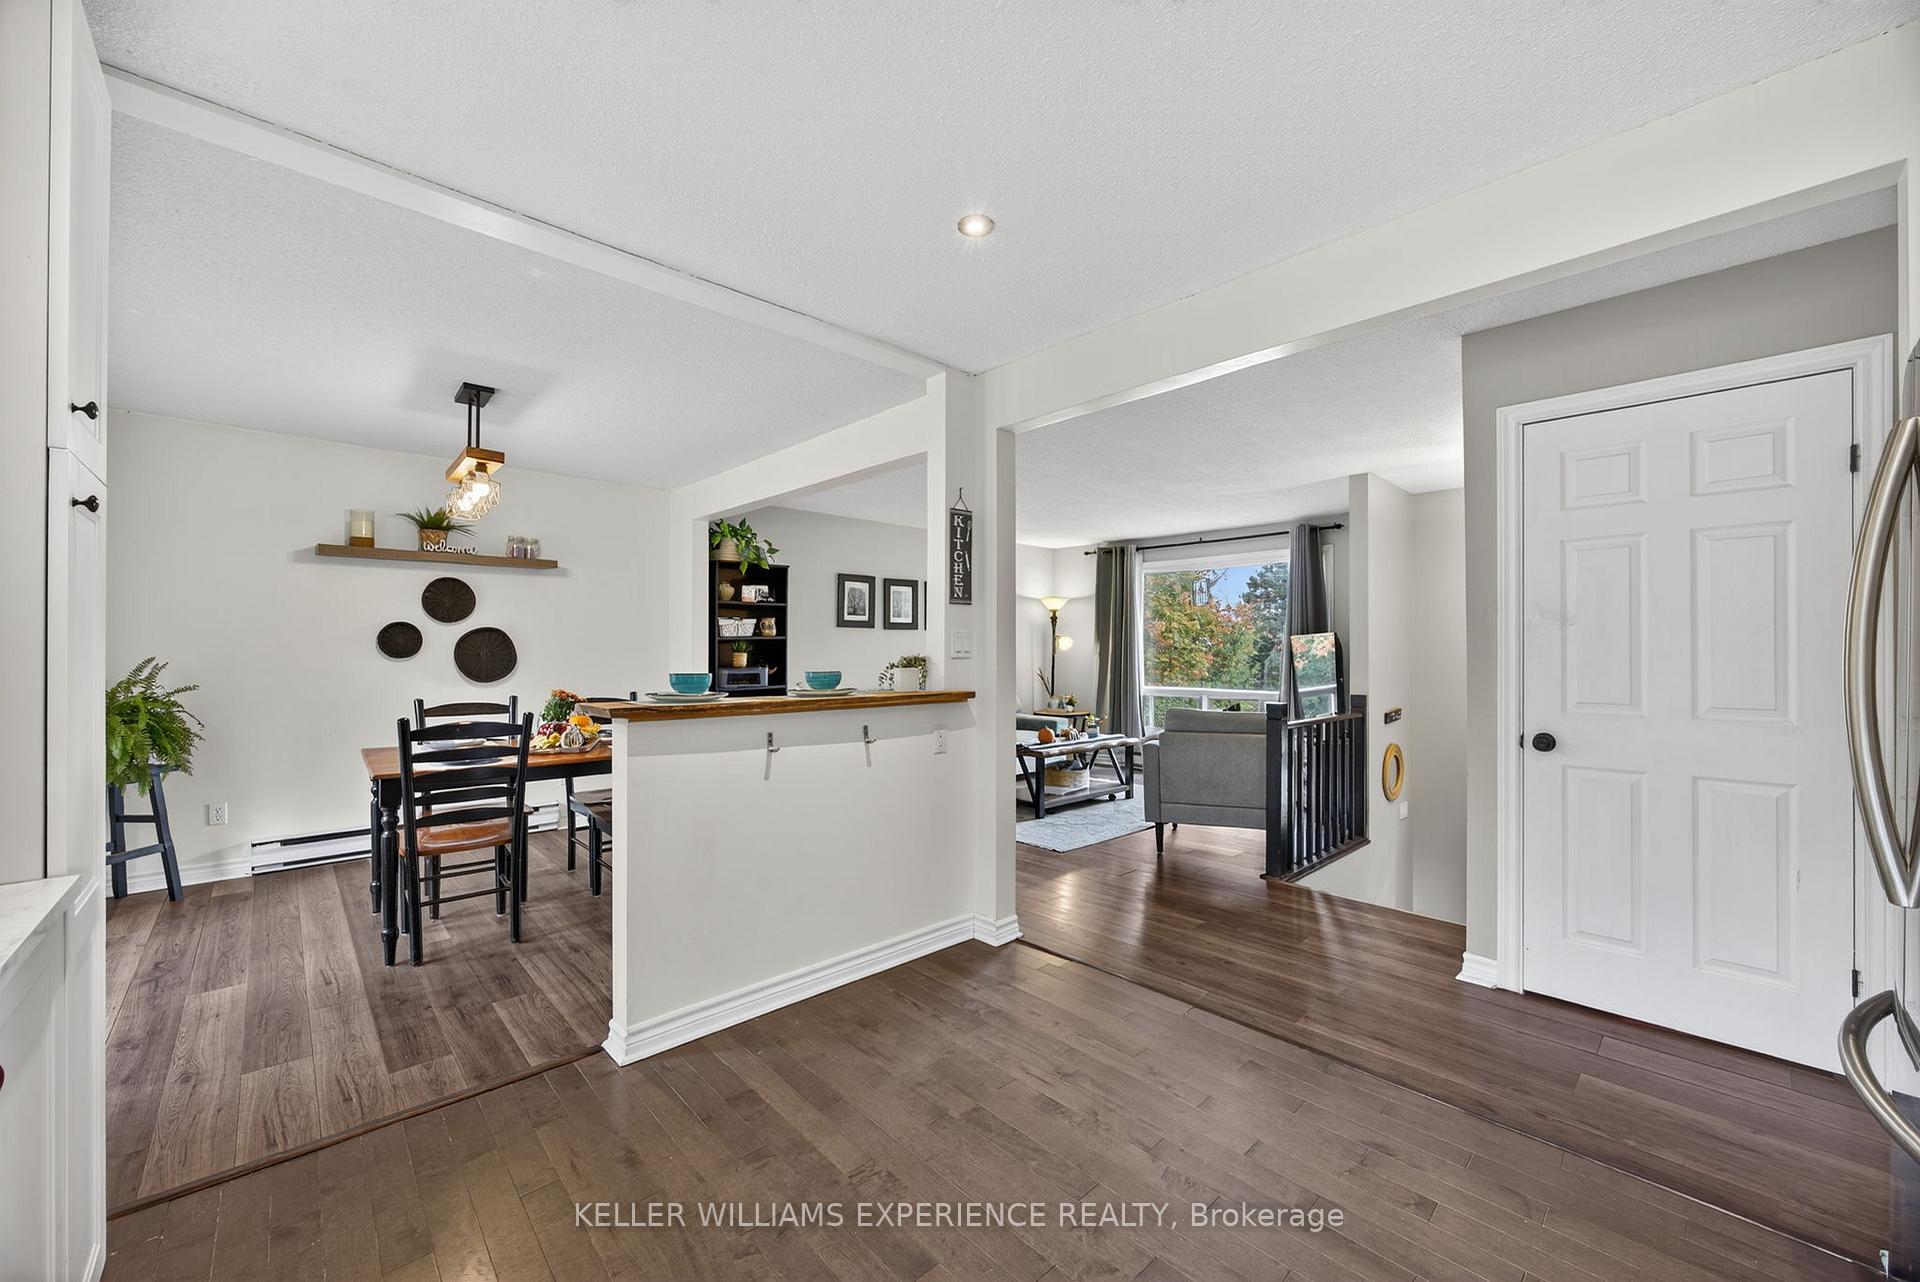 See all 35 photos
Property history
Facts and features
- BasementFinished
- Water, sewerWell, septic
- HeatingBaseboard
- Type of homeDetached
- Fireplace
- Pool
The homeDetached, Bungalow-raised, 700–1,100 sq ft
- Type: Detached
- Style: Bungalow-raised
- Living space: 700–1,100 sq ft
- Basement: Finished
InsideFireplace Yes, wood stove, Lower level, Other
- Fireplace: Yes, wood stove
- Laundry: Lower level
- Features: Other
- Rooms above ground: 6
- Rooms in the basement: 4
- Bedrooms: 3 + 1 in the basement
- Bathrooms: 2
- Kitchens: 1
- Family room: Yes
Outside and lotBrick, vinyl siding, Asphalt shingle, Concrete
- Exterior: Brick, vinyl siding
- Roof: Asphalt shingle
- Foundation: Concrete
- Pool: Above ground
- Size: 102 × 404 ft
Parking1 Garage, Detached
- Spaces: 1 Garage
- Garage: Detached
Heating, water and powerBaseboard, electric, Well, Septic
- Heating: Baseboard, electric
- Water: Well
- Sewer: Septic
Costs and taxesTaxes $2,757 a year, HST included in the price, Hot water heater
- Taxes, 2025: $2,757 a year
- HST: HST included in the price
- Rental items: Hot water heater
- Under contract: Hot water heater
Included in the saleDishwasher, dryer, refrigerator, stove, washer, Television and wall mount in master bedroom, 2 freezers
- Included: Dishwasher, dryer, refrigerator, stove, washer
- Not included: Television and wall mount in master bedroom, 2 freezers
Listing detailsS12551724, Sold, Nov 17, 2025
- MLS® number: S12551724
- Status: Sold
- Listed on: Nov 17, 2025
- Days on market: 23
- Updated: Dec 10, 2025
- Possession: Immediate
- Occupied by: Owner
- Listing brokerage: KELLER WILLIAMS EXPERIENCE REALTY
About this home
10 Conder Drive, Oro-Medonte (Rural Oro-Medonte), ON L0K 1E0
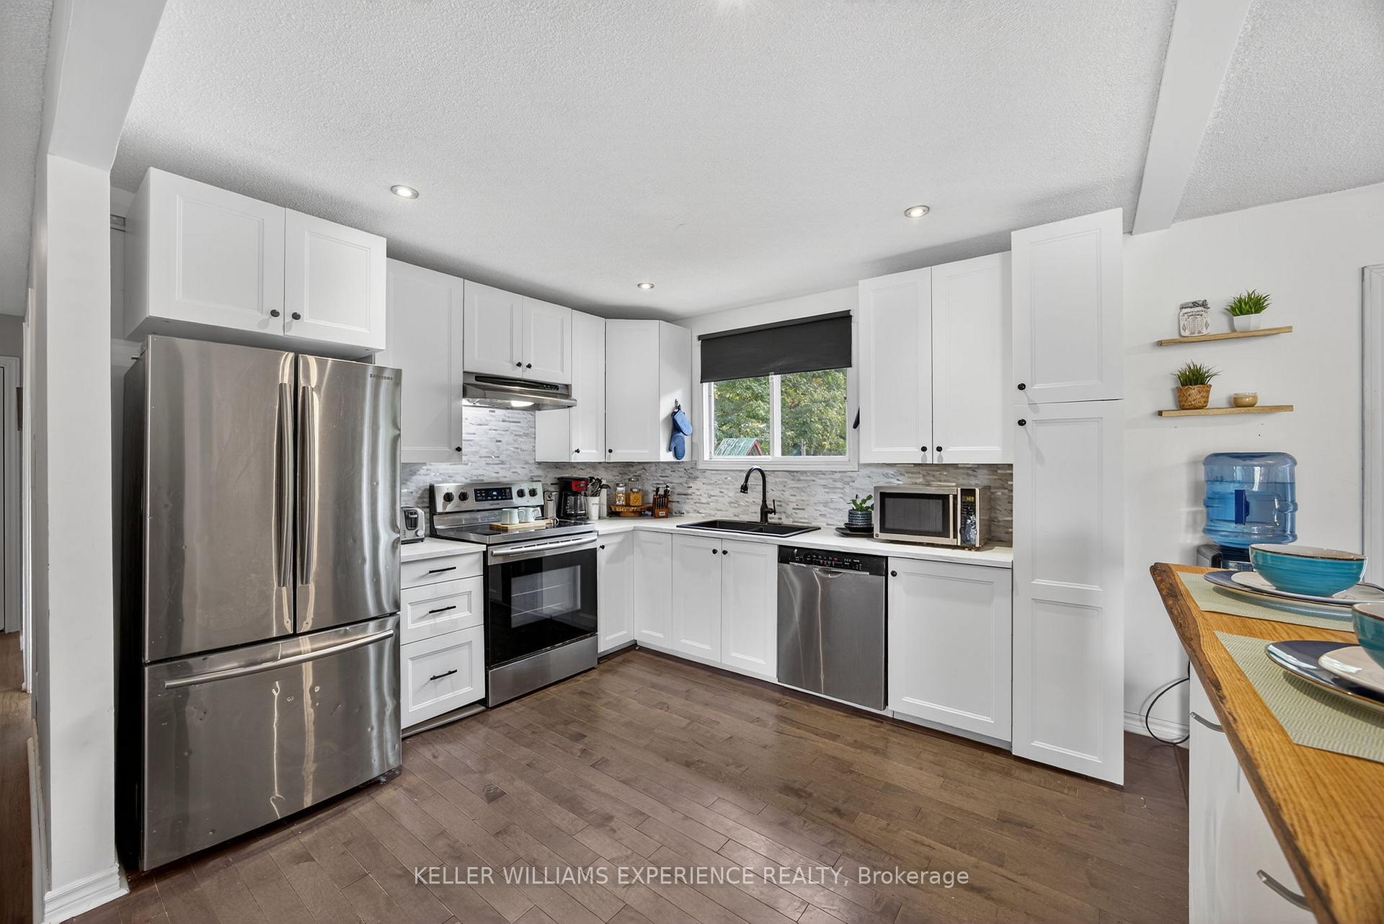
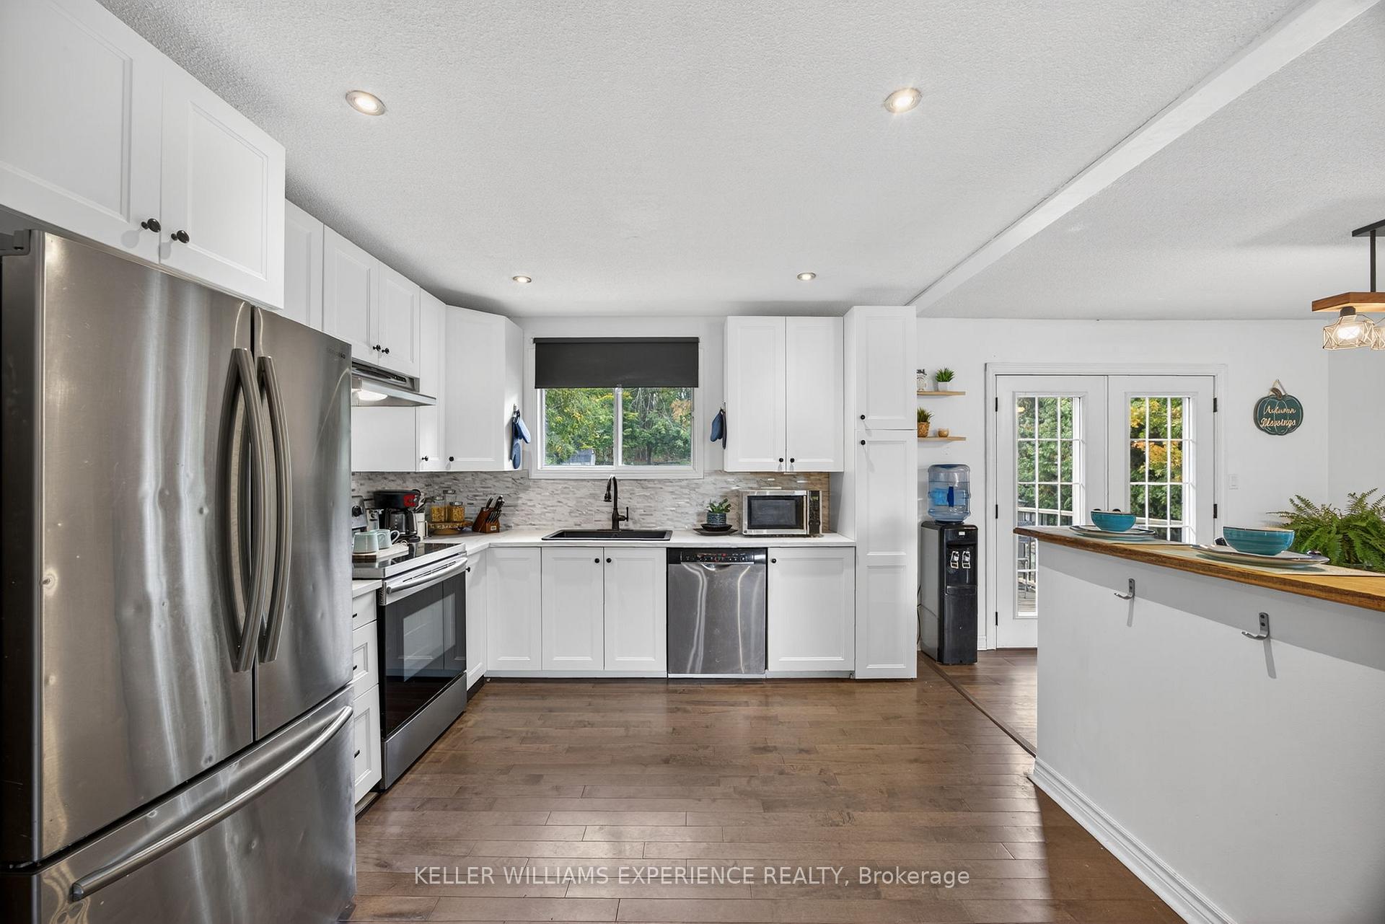
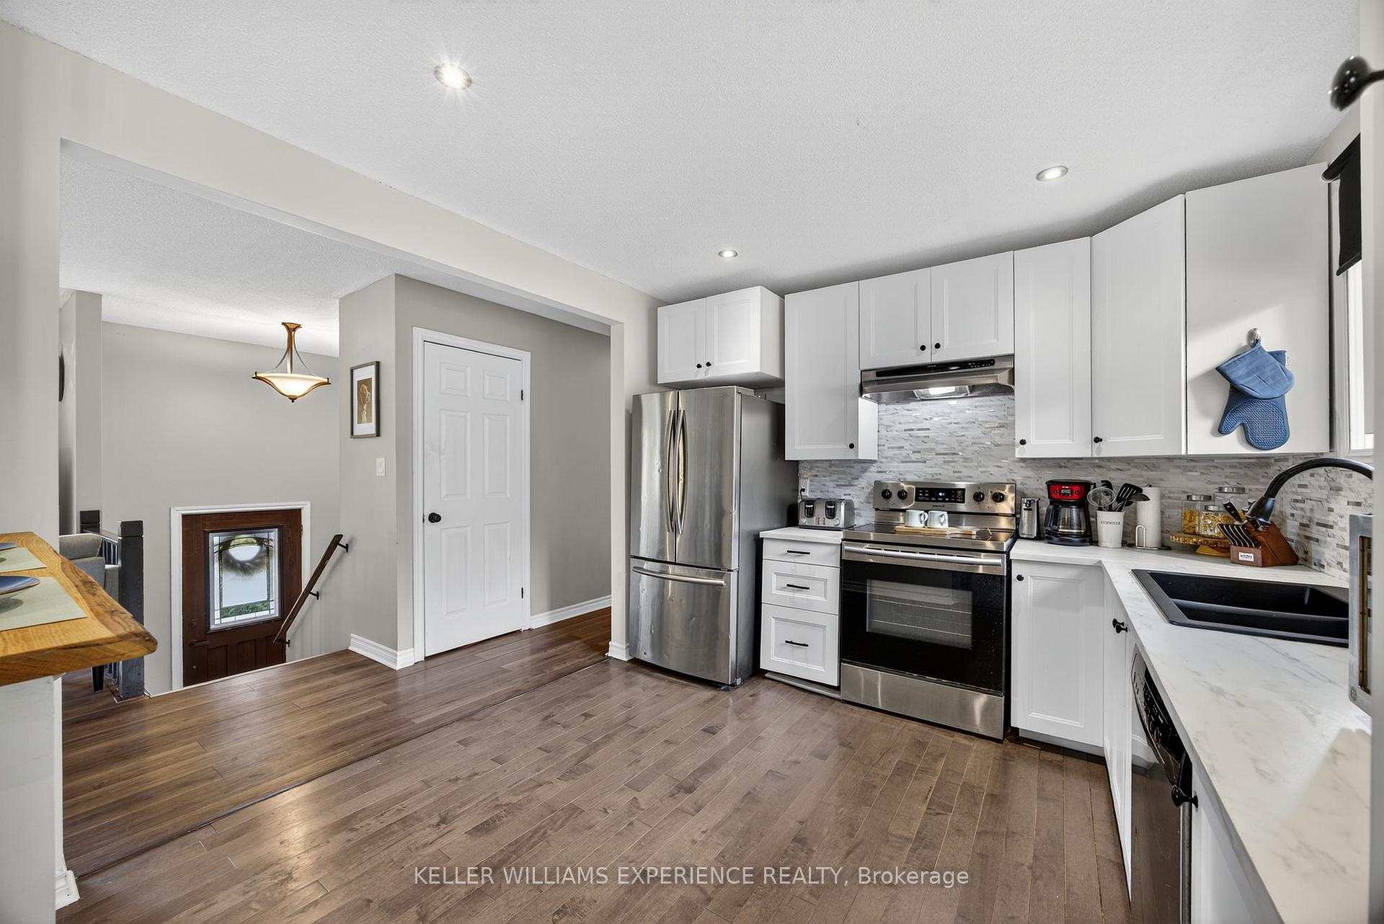
Welcome to 10 Conder Drive, a charming 3+1 bedroom raised bungalow located on a quiet cul-de-sac just minutes west of Orillia. This propertyoffers the perfect blend of serene country living and convenient access to amenities in Orillia, Coldwater, and Barrie via the 400 extension. Thishome sits on a gorgeous 0.947-acre, tree-lined lot, providing a private, park-like backyard oasis. The outdoor space features a pergola sittingarea, a fire pit, a woodshed, and even a treehouse with a zipline for the kids! Additionally, there's a detached workshop/garage (12'6" 24'5")with hydro. Step inside, and the main floor features a bright living room, an updated kitchen with hardwood flooring, and a dining room with awalkout to a BBQ deck. You'll find three cozy bedrooms and an updated four-piece bath on this level. The fully finished basement offers a hugefamily room with tile flooring, a woodstove, and abundant natural light from numerous windows. It also includes a beautifully finished laundryroom, a fourth bedroom, and a recently added three-piece bath with a stand-up shower. This is an ideal home to start raising your family.
Ask about this home
A HOMEH agent will answer your questions about this home.
Around this home
Schools nearby
School rating, out of 10.
Helpful calculators
Your HOMEH agent

"Priced 8% under the Hestimate. I would see it this week."