

1424 15/16 Sideroad E
1424 15/16 Sideroad E
 See all 36 photos
Property history
Facts and features
- BasementWalk-out
- Age of home6–15 years
- Water, sewerWell, septic
- Lot shapeRectangular
- Fireplace
- Central air
The homeDetached, Bungalow, Age 6–15 years
- Type: Detached
- Style: Bungalow
- Age: 6–15 years
- Living space: 1,500–2,000 sq ft
- Basement: Full, finished with walk-out
- View: Trees/woods
InsideFireplace Yes, living room, Main level, Auto garage door remote, countertop range, generator - full, sump pump, water softener
- Fireplace: Yes, living room
- Laundry: Main level
- Features: Auto garage door remote, countertop range, generator - full, sump pump, water softener
- Rooms above ground: 6
- Rooms in the basement: 3
- Bedrooms: 3
- Bathrooms: 4
- Kitchens: 1
Outside and lotStone, vinyl siding, Asphalt shingle, Poured concrete
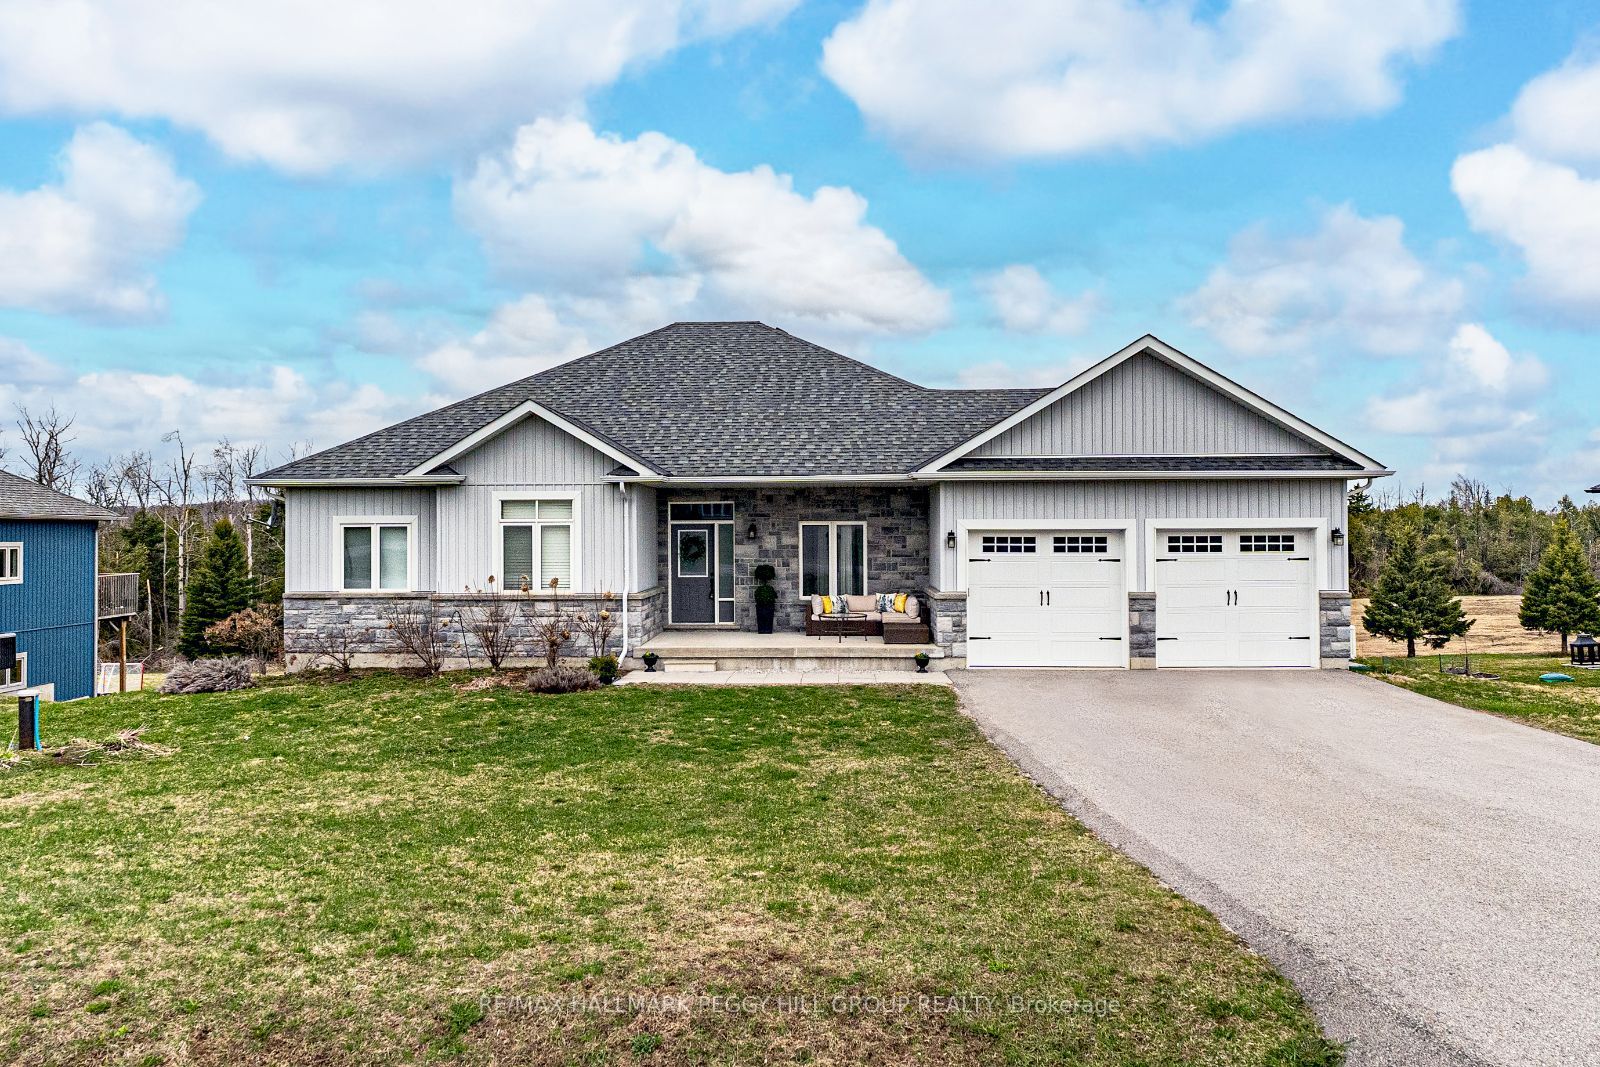
- Exterior: Stone, vinyl siding
- Roof: Asphalt shingle
- Foundation: Poured concrete
- Features: Deck, porch
- Other structures: Playground
- Size: 98.43 × 229.65 ft
- Shape: Rectangular
- Zoning: R1
Parking2 Garage, Attached, Private double
- Spaces: 2 Garage
- Garage: Attached
- Driveway: Private double
Heating, water and powerForced air, propane, Central air, Well
- Heating: Forced air, propane
- Cooling: Central air
- Water: Well
- Sewer: Septic
Costs and taxesTaxes $4,689 a year, HST No HST, Hwt-propane & propane tank.
- Taxes, 2024: $4,689 a year
- HST: No HST
- Rental items: Hwt-propane & propane tank.
Included in the saleBuilt-in microwave, dishwasher, dryer, garage door opener, built in oven, refrigerator, washer, cooktop, playset, bar fridge x2, generac generator & generac automatic transfer switch., Upright freezer & dysons
- Included: Built-in microwave, dishwasher, dryer, garage door opener, built in oven, refrigerator, washer, cooktop, playset, bar fridge x2, generac generator & generac automatic transfer switch.
- Not included: Upright freezer & dysons
NearbyHospital, school, skiing, other
- Close to: Hospital, school, skiing, other
Listing detailsS12084684, Sold, Apr 15, 2025
- MLS® number: S12084684
- Status: Sold
- Listed on: Apr 15, 2025
- Days on market: 24
- Updated: May 9, 2025
- Possession: Flexible
- Occupied by: Owner
- Listing brokerage: RE/MAX HALLMARK PEGGY HILL GROUP REALTY
About this home
1424 15/16 Sideroad E, Oro-Medonte (Rural Oro-Medonte), ON L0L 1T0
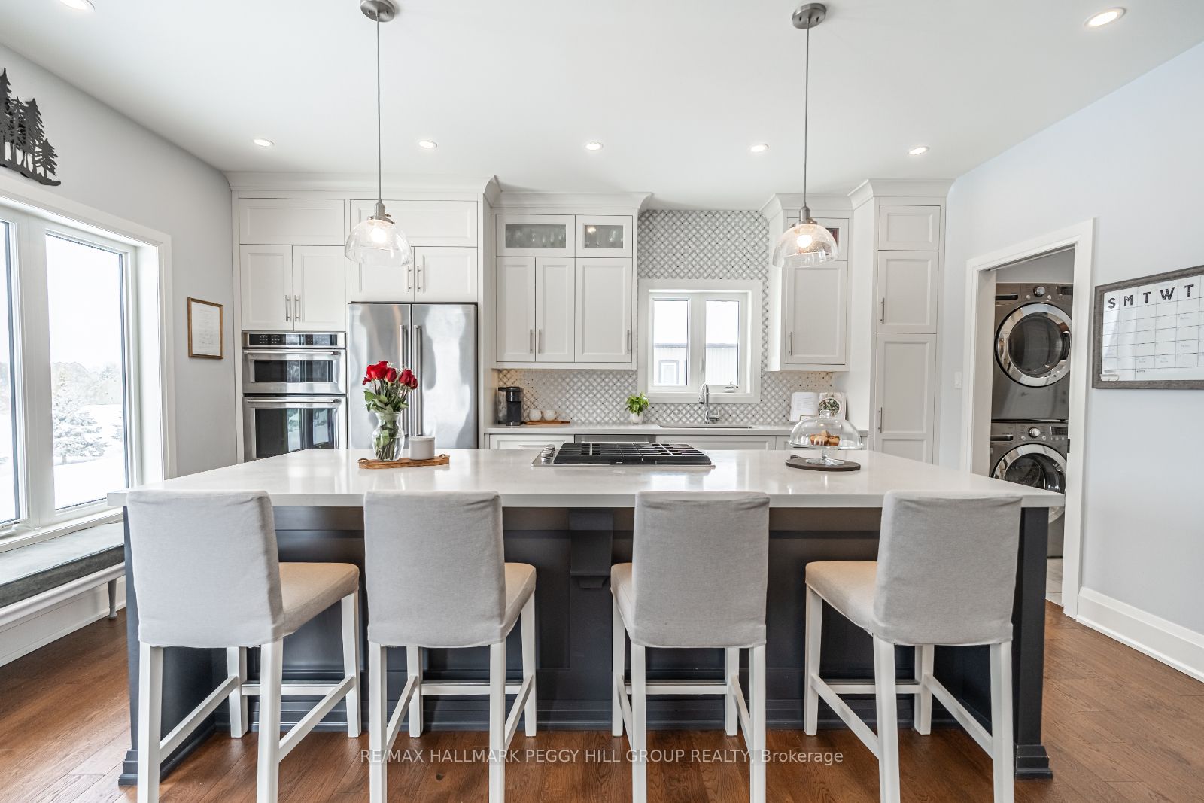
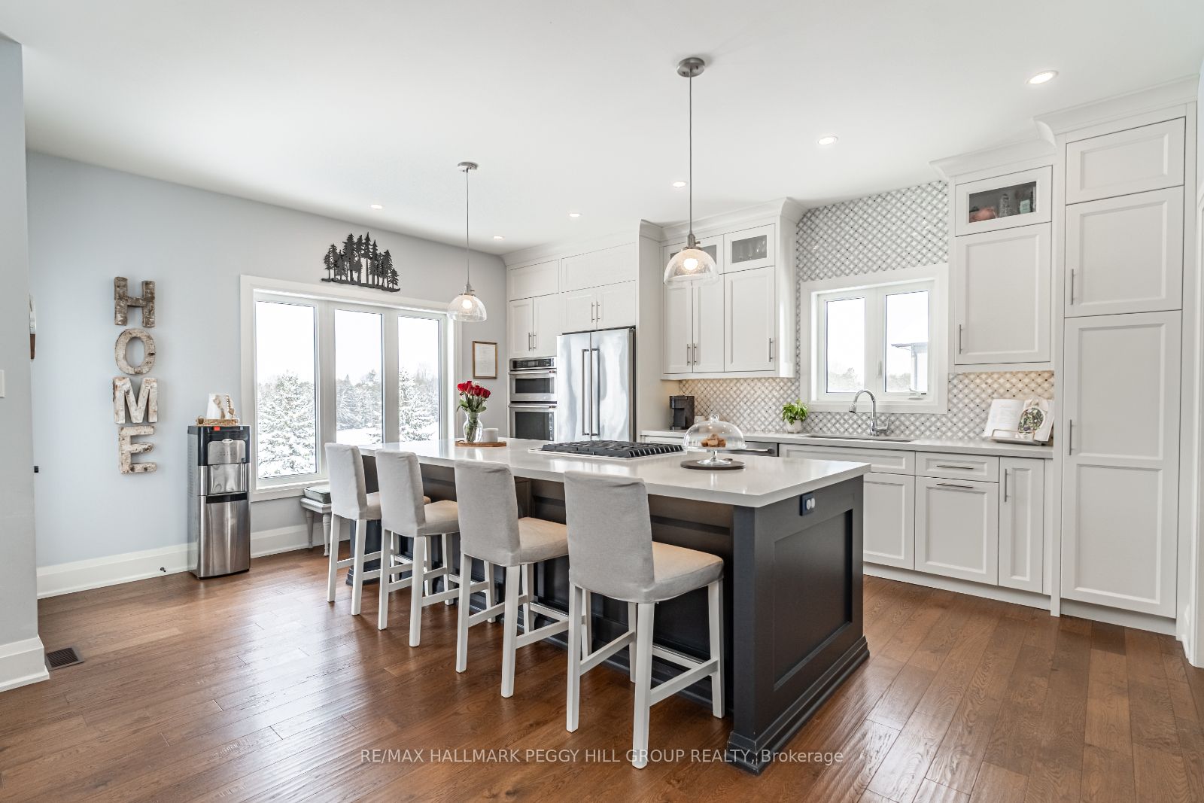
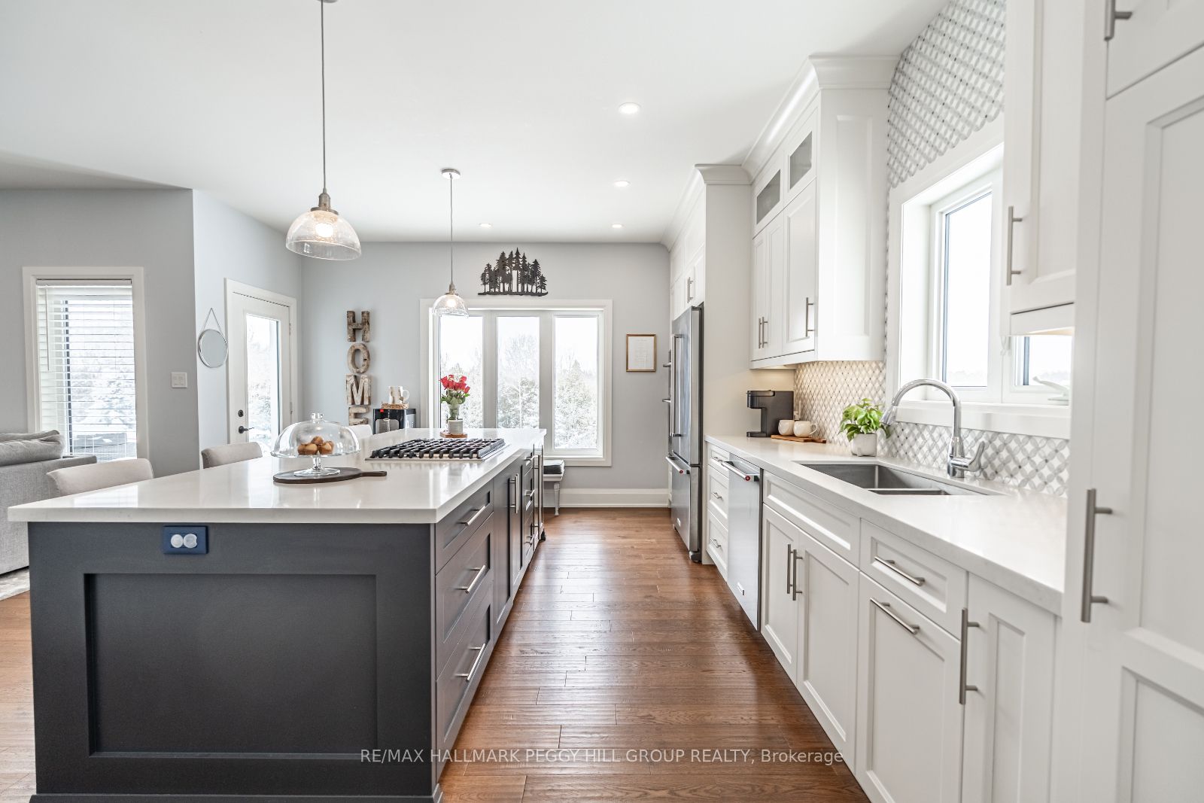
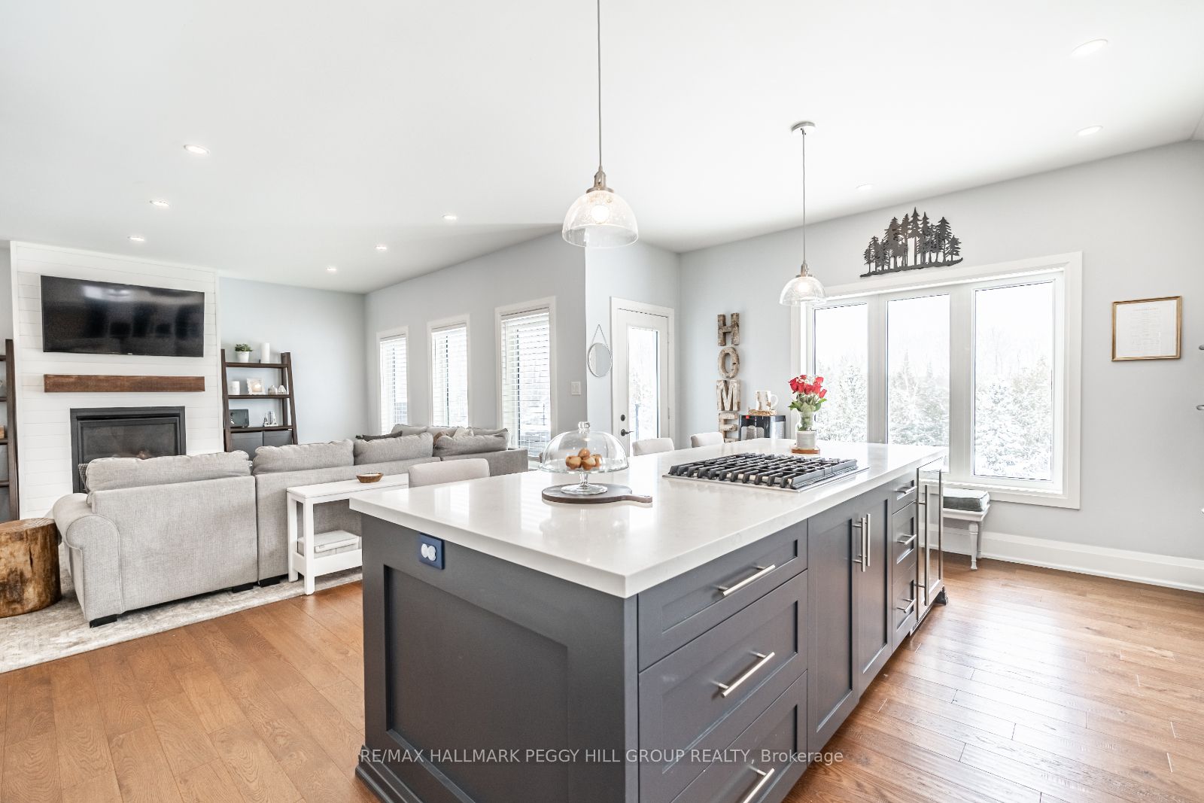
LUXURIOUS TURN-KEY BUNGALOW ON A HALF-ACRE LOT WITH TOP-TIER UPGRADES! Set on a private, tree-lined lot with no rear neighbours, this extraordinary 3,116 sq. ft. bungalow delivers unbeatable style, space, and convenience. Centrally located between Orillia and Barrie just minutes from Hwy 11 access, this location is as practical as it is peaceful. Exceptional curb appeal greets you with a striking stone and vinyl exterior, covered porch, newly paved driveway (2021), exterior soffit lighting, and an oversized two-car garage with epoxy floors and a heater. Inside, the beautifully designed open-concept layout is made for everyday living and entertaining. The chefs kitchen stuns with white cabinetry, large island with seating, quartz countertops, high-end appliances, and elegant tile backsplash, flowing seamlessly into a warm and inviting living room with a shiplap fireplace, wood beam mantle, and 9 ft. ceilings throughout the main floor. Entering the home, youre met with stunning views through the rear windows, which continue unimpeded on the walkout composite deck with glass railings, all overlooking the treed view beyond. The primary suite is a dream, featuring a spa-like ensuite with a double vanity, glass shower, freestanding soaker tub, and a custom walk-in closet by Closets By Design (2022). The fully renovated walkout basement (2020) extends the living space with a bright rec room, wet bar with a quartz countertop, full bathroom, and two versatile rooms perfect for a gym, office, or playroom. The functional layout offers spacious storage and main floor laundry. Outside, the backyard is made for family fun with a playground, while modern upgrades like a 13 kW Generac whole home backup generator (2020) with ATS, and a professionally serviced UV water filtration system (2025), ensure rural living peace of mind. This is a rare opportunity to own a #HomeToStay that combines thoughtful design with high-end comfort!
Ask about this home
A HOMEH agent will answer your questions about this home.
Around this home
Helpful calculators
Your HOMEH agent

"I would see it this week."