

17 Woodland Crescent
17 Woodland Crescent
 See all 50 photos
Property history
Facts and features
- BasementWalk-out
- Age of home31–50 years
- Water, sewerWell, septic
- Lot shapeIrregular
- Fireplace
- Central air
- Pool
The homeDetached, Bungalow, Age 31–50 years
- Type: Detached
- Style: Bungalow
- Age: 31–50 years
- Living space: 1,500–2,000 sq ft
- Basement: Full, walk-out
InsideFireplace Yes, living room, wood, Main level, Water heater, sauna, in-law capability, auto garage door remote
- Fireplace: Yes, living room, wood
- Laundry: Main level
- Features: Water heater, sauna, in-law capability, auto garage door remote
- Rooms above ground: 7
- Rooms in the basement: 5
- Bedrooms: 3 + 2 in the basement
- Bathrooms: 4
- Kitchens: 1
- Family room: Yes
Outside and lotWood , stone, Metal, Concrete block
- Exterior: Wood , stone
- Roof: Metal
- Foundation: Concrete block
- Pool: Indoor
- Other structures: Garden shed, other
- Size: 236.37 × 305.48 ft
- Shape: Irregular
- Zoning: RES
Parking2 Garage, Attached, Inside entry, circular drive, private double
- Spaces: 2 Garage
- Garage: Attached
- Driveway: Inside entry, circular drive, private double
Heating, water and powerForced air, gas, Central air, Well
- Heating: Forced air, gas
- Cooling: Central air
- Water: Well
- Sewer: Septic
- Natural gas: Yes
- Hydro: Yes
- Cable: Yes
- Telephone: Yes
Costs and taxesTaxes $5,868 a year, HST included in the price, Hot water heater
- Taxes, 2024: $5,868 a year
- HST: HST included in the price
- Rental items: Hot water heater
- Under contract: Hot water heater
Included in the saleDishwasher, dryer, hot tub, refrigerator, stove, washer, storage container, playhouse, gazebo, bird dome, chicken coop, television mount in basement., Television mounted in basement, wood measuring decor living room (x2), speed bag in weight room. wall mounted storage boxes in garage (x5), aluminum drawers in garage (x2), aluminum drawers in storage container (x5), lighthouse in backyard.
- Included: Dishwasher, dryer, hot tub, refrigerator, stove, washer, storage container, playhouse, gazebo, bird dome, chicken coop, television mount in basement.
- Not included: Television mounted in basement, wood measuring decor living room (x2), speed bag in weight room. wall mounted storage boxes in garage (x5), aluminum drawers in garage (x2), aluminum drawers in storage container (x5), lighthouse in backyard.
Listing detailsS12044403, Sold, Mar 27, 2025
- MLS® number: S12044403
- Status: Sold
- Listed on: Mar 27, 2025
- Days on market: 36
- Updated: May 2, 2025
- Possession: 30-59 days
- Occupied by: Owner
- Listing brokerage: RE/MAX HALLMARK CHAY REALTY
About this home
17 Woodland Crescent, Oro-Medonte (Craighurst), ON L4M 4Y8
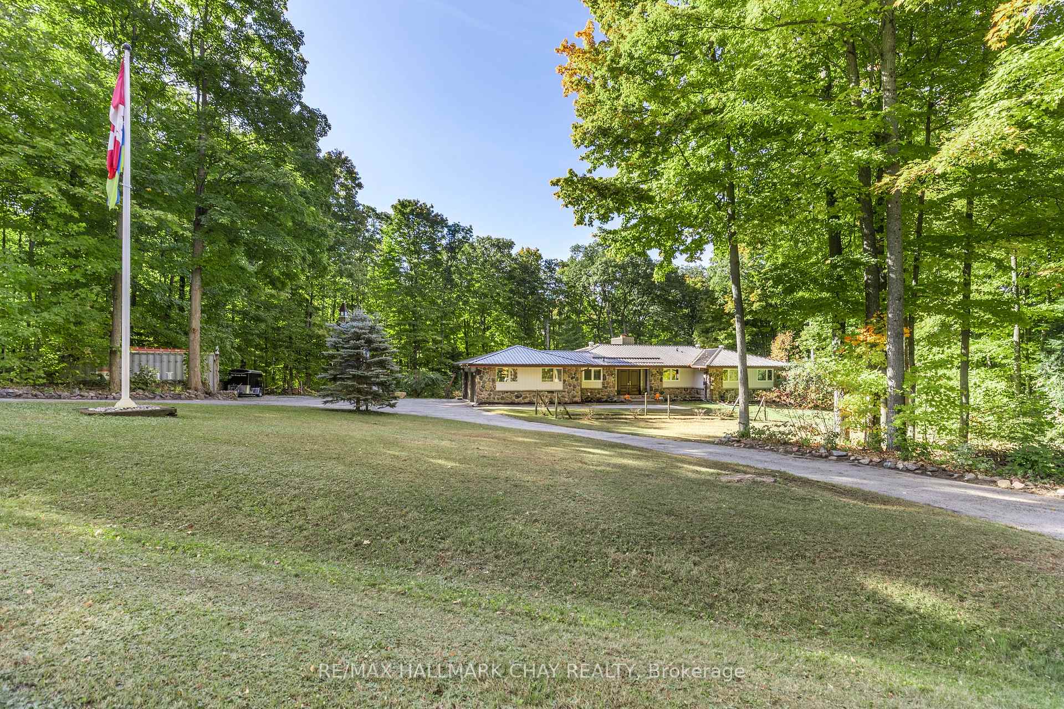
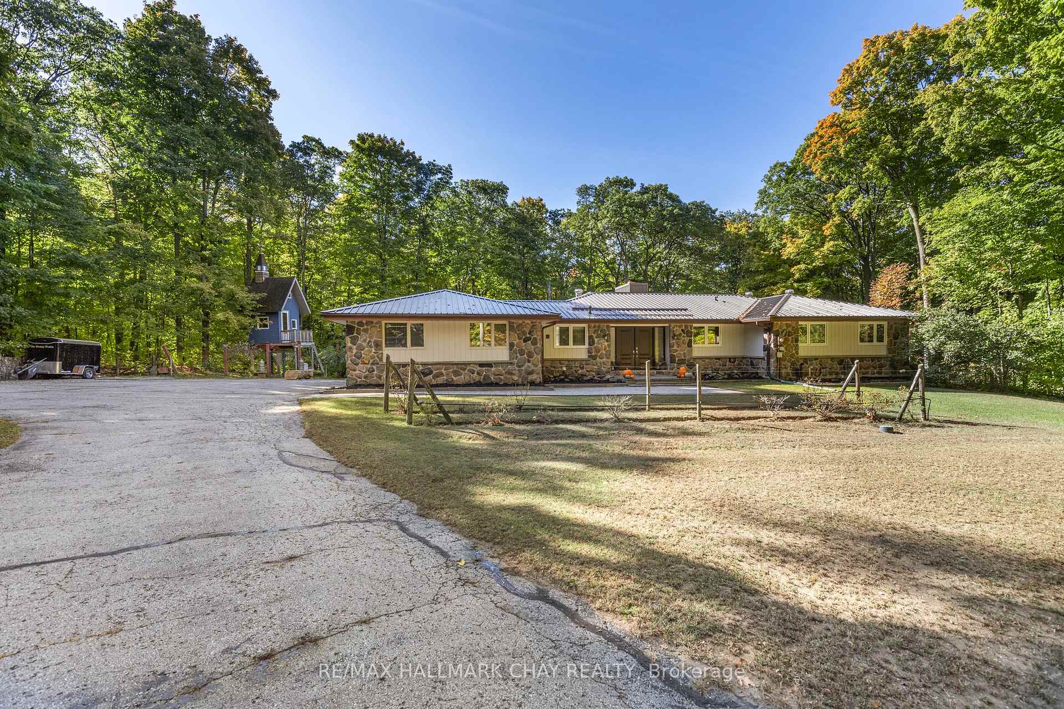
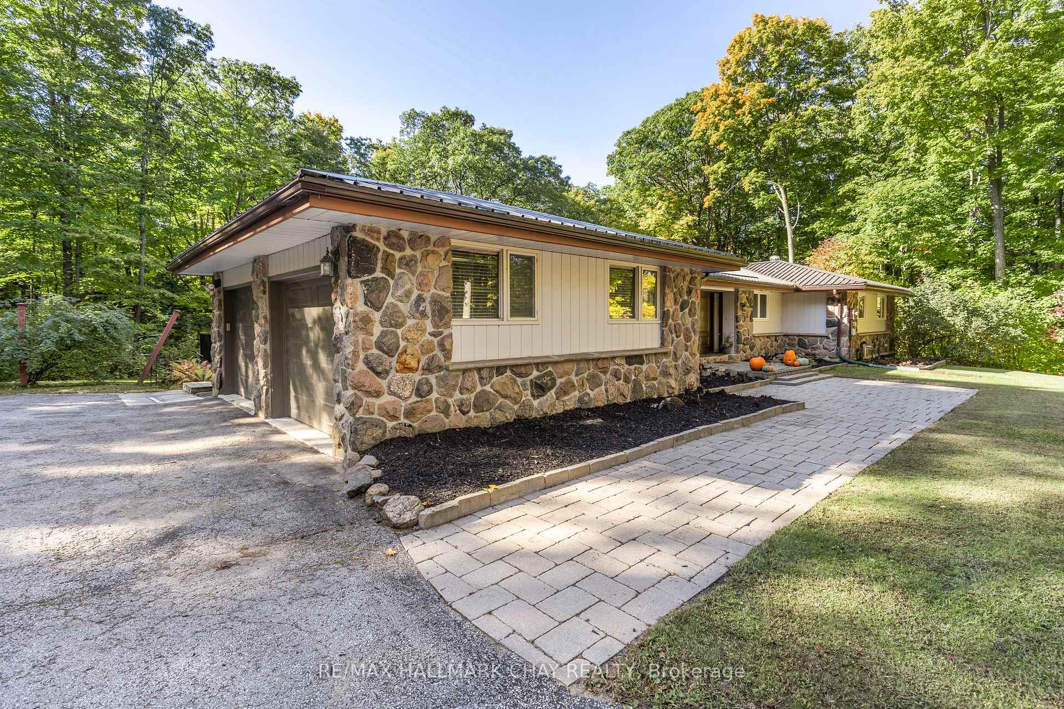
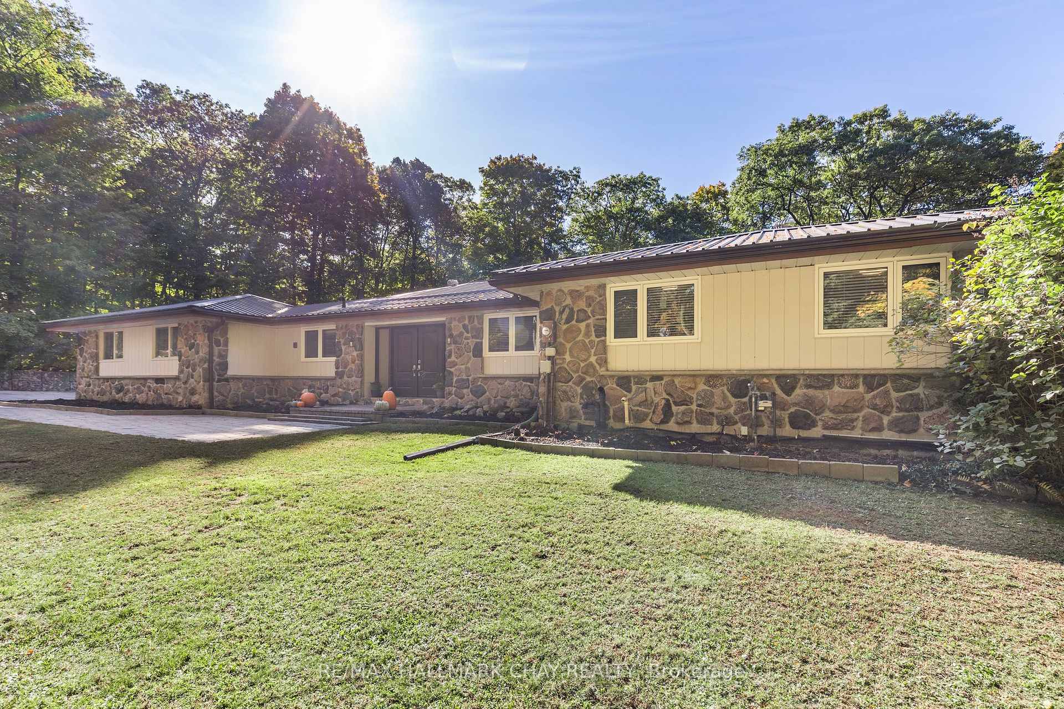
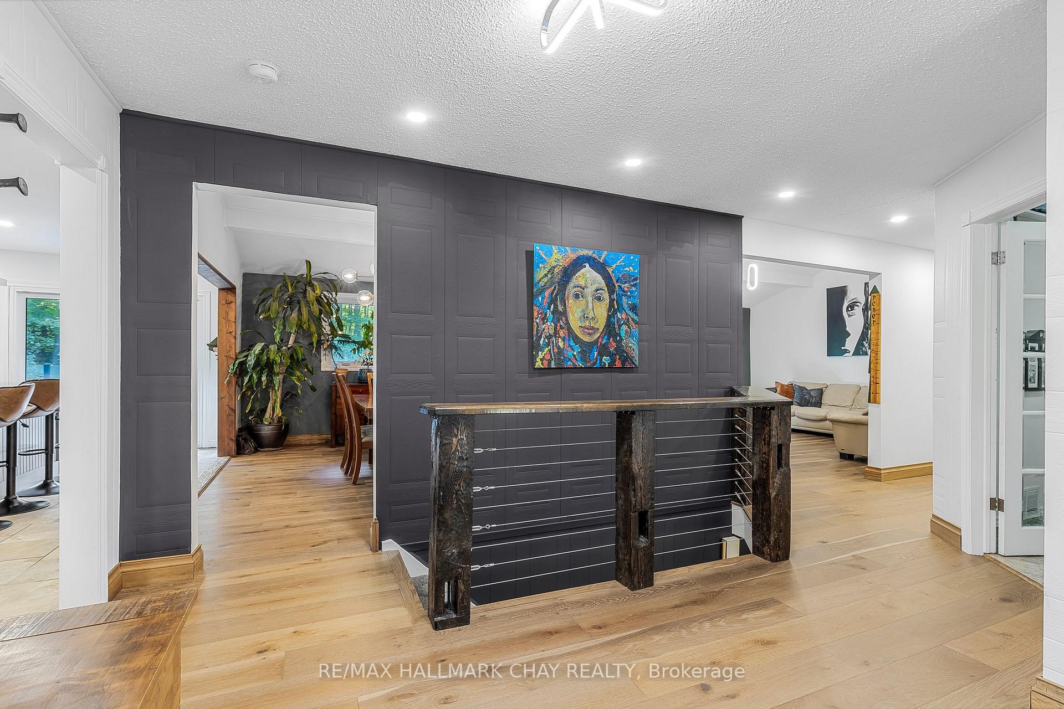
Welcome to 17 Woodland Crescent in Oro-Medonte. Perfect for families, this warm and charming bungalow in the sought-after Simcoe Estates sits on a peaceful 2-acre, fully fenced lot, offering ample space for children and pets to play safely. Surrounded by mature trees, the home is nestled on a quiet crescent, just minutes from Horseshoe Valley Resort, Vetta Spa, and Craighurst, with quick access to Highway 400 for easy commuting. The property welcomes you with a spacious circular driveway and double-door entry. Inside, bright and open living spaces are thoughtfully designed for family living. The heart of the home features a cozy double-sided stone fireplace, visible from both the living and dining rooms, creating a warm and inviting atmosphere for family time or entertaining. Natural light floods the space through large windows and sliding doors, leading to the back deck. The kitchen, complete with a large island and seating for four, is perfect for preparing meals while keeping an eye on the kids. A convenient main-floor powder room and laundry/mudroom provide easy access to the attached double-car garage, adding to the homes practicality. With three bedrooms on the main floor, including a primary suite with its own walk-in closet and private ensuite bathroom, theres plenty of space for everyone. Each room offers peaceful views of the lush, spacious backyard. Downstairs, the fully finished walk-out basement provides even more space for family fun, featuring a large family room, two extra bedrooms (one currently used as a gym), a sitting room, and a 3-piece bath. The backyard is a family-friendly haven, offering a large grassy area for outdoor games, a spacious deck for barbecues, and a treehouse sure to delight the kids. This homes thoughtful layout and outdoor space make it an ideal choice for growing families seeking space, privacy, and a welcoming community. Don't miss the chance to make this your familys next home!
Ask about this home
A HOMEH agent will answer your questions about this home.
Around this home
Helpful calculators
Your HOMEH agent

"I would see it this week."