

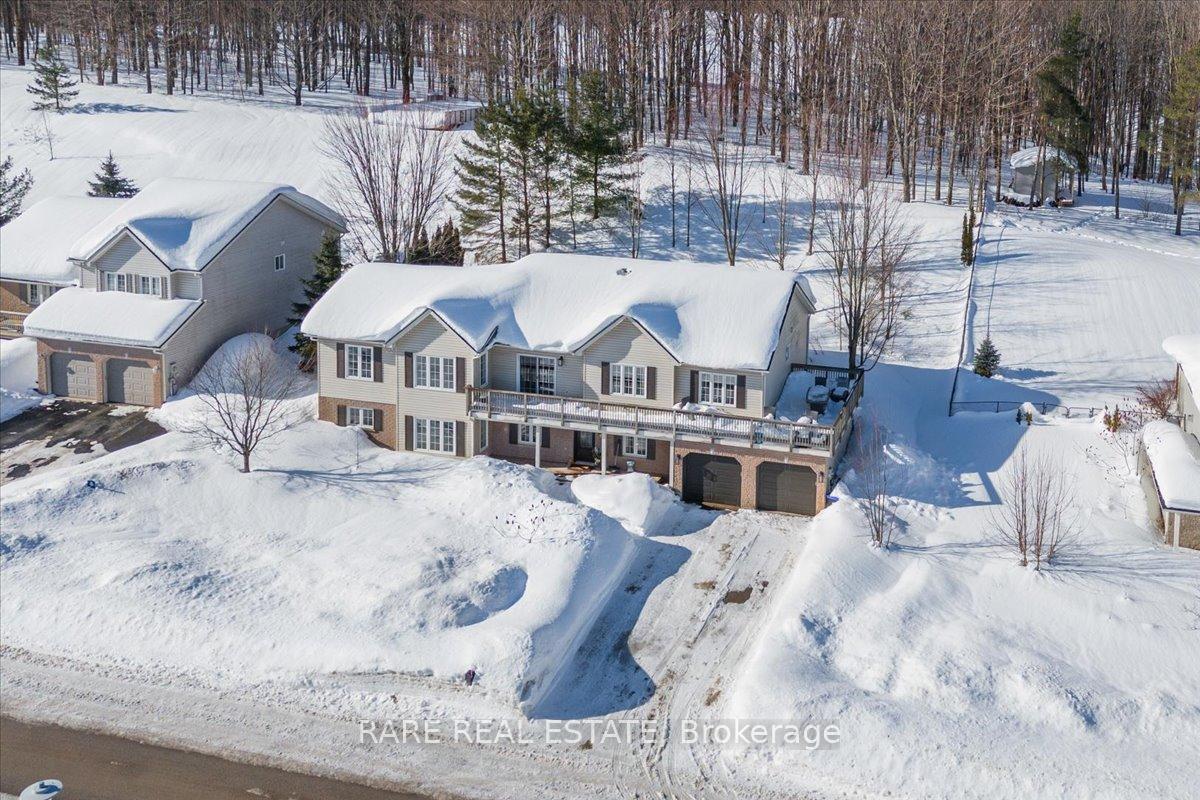
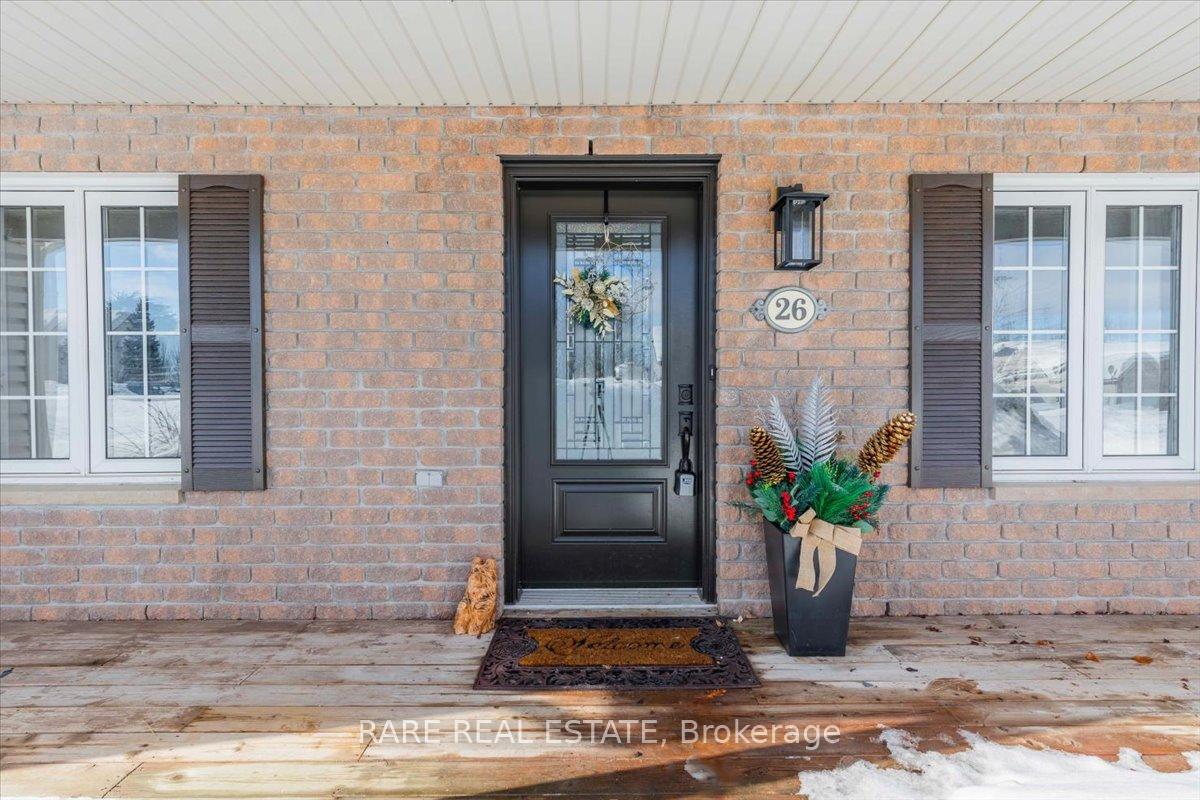
26 Ironwood Trail
26 Ironwood Trail
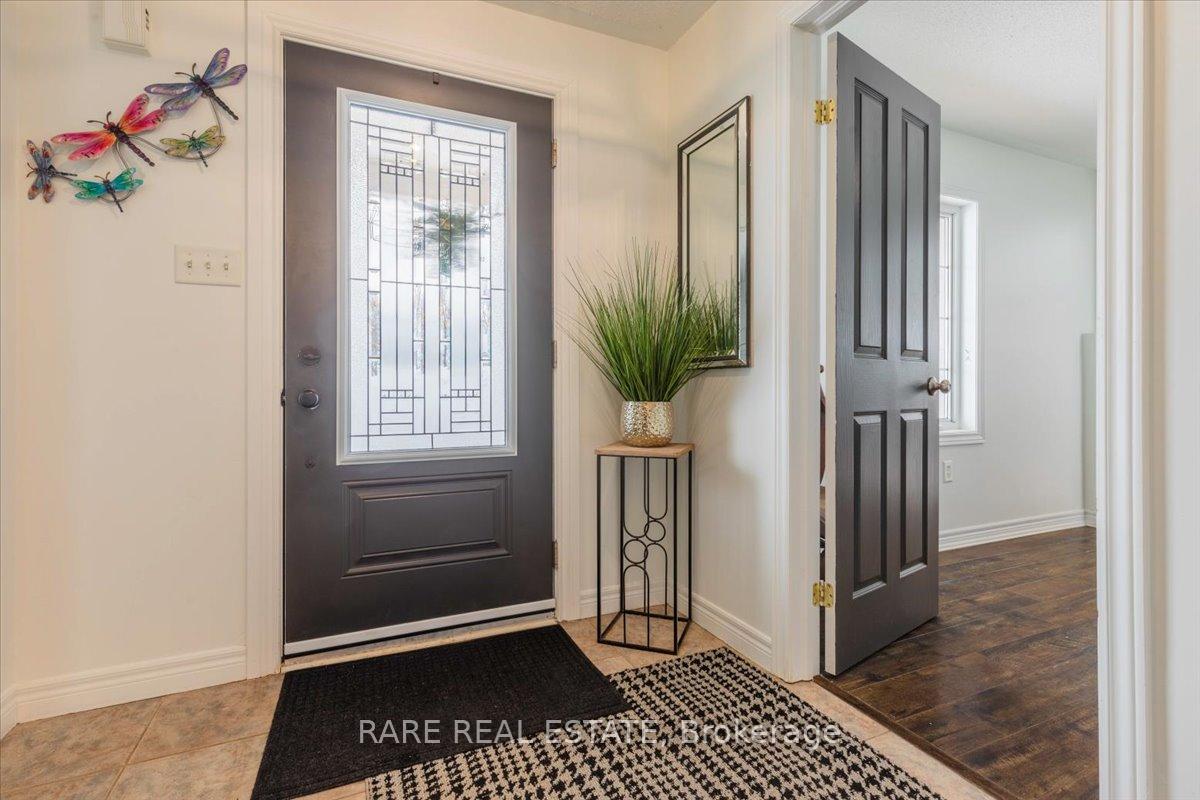 See all 50 photos
Property history
Facts and features
- BasementWalk-out
- Age of home16–30 years
- Water, sewerSeptic
- HeatingForced air
- Fireplace
- Central air
The homeDetached, Bungalow-raised, Age 16–30 years
- Type: Detached
- Style: Bungalow-raised
- Age: 16–30 years
- Living space: 1,500–2,000 sq ft
- Basement: Finished with walk-out, finished
InsideFireplace Yes, natural gas, Lower level, Rough-in bath
- Fireplace: Yes, natural gas
- Laundry: Lower level
- Features: Rough-in bath
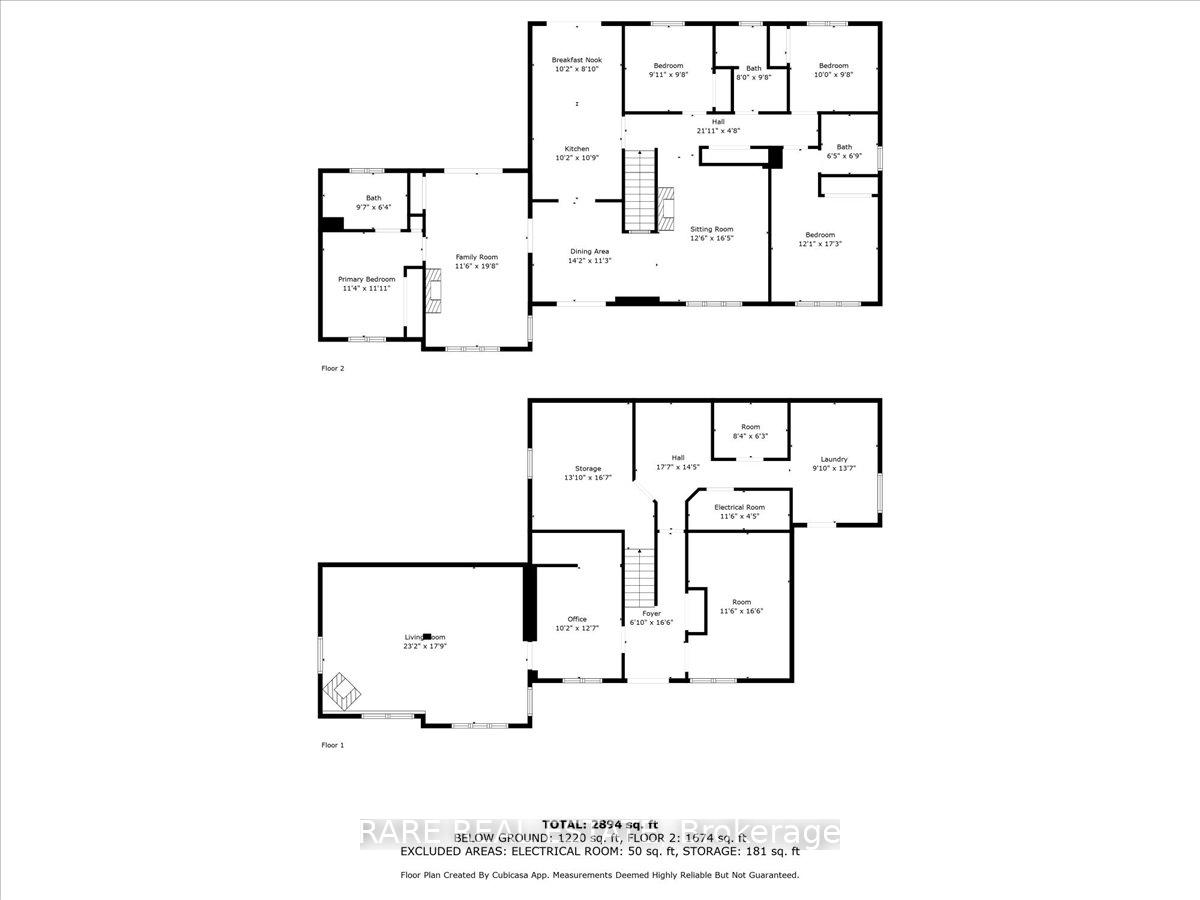
- Rooms above ground: 8
- Rooms in the basement: 3
- Bedrooms: 4 + 1 in the basement
- Bathrooms: 3
- Kitchens: 1
- Family room: Yes
Outside and lotBrick, vinyl siding, Asphalt shingle, Poured concrete
- Exterior: Brick, vinyl siding
- Roof: Asphalt shingle
- Foundation: Poured concrete
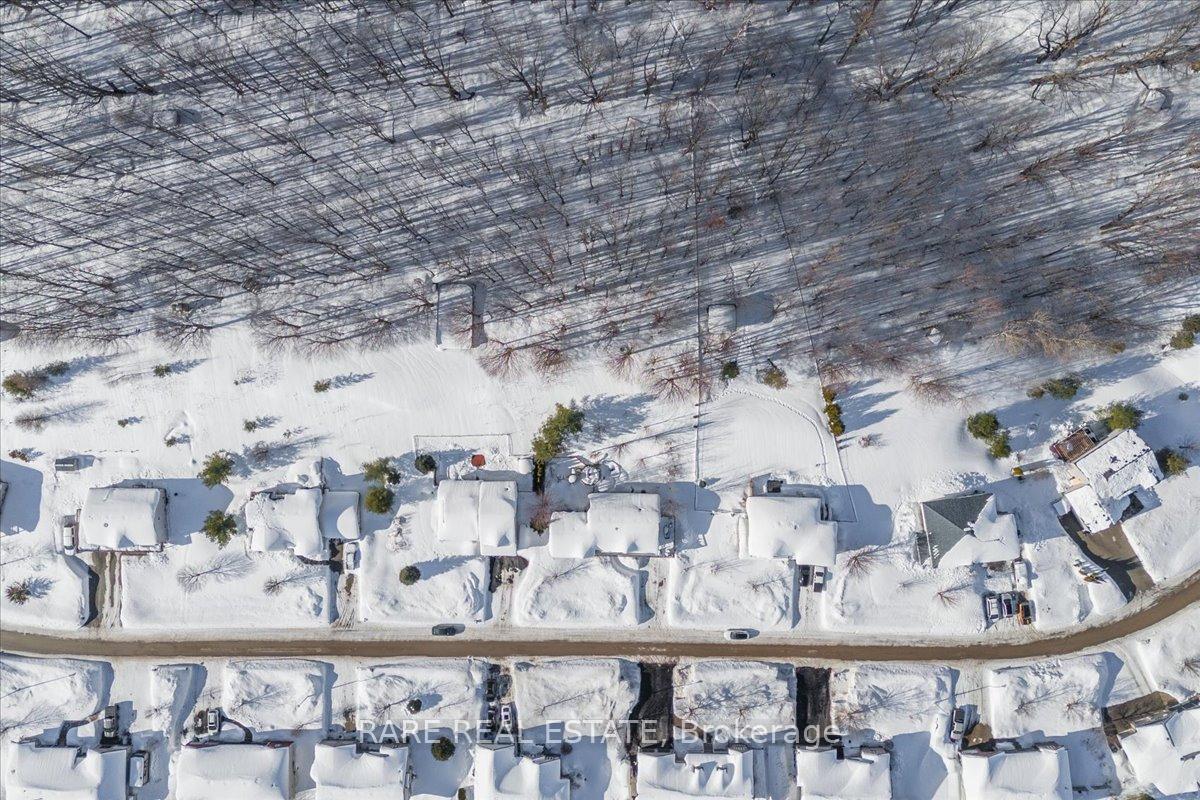
- Size: 99 × 311 ft
- Zoning: Residential
Parking2 Garage, Attached, Private double
- Spaces: 2 Garage
- Garage: Attached
- Driveway: Private double
Heating, water and powerForced air, gas, Central air, Municipal water
- Heating: Forced air, gas
- Cooling: Central air
- Water: Municipal water
- Sewer: Septic
Costs and taxesTaxes $4,711 a year, HST included in the price, Hot water heater
- Taxes, 2024: $4,711 a year
- HST: HST included in the price
- Rental items: Hot water heater
Included in the saleAppliances are negotiable, window coverings and hardware, all bathroom mirrors, (3) fireplaces are "as is",
- Included: Appliances are negotiable, window coverings and hardware, all bathroom mirrors, (3) fireplaces are "as is",
NearbyCul de sac/dead end, golf, school bus route, skiing, wooded/treed
- Close to: Cul de sac/dead end, golf, school bus route, skiing, wooded/treed
Listing detailsS12025225, Sold, Mar 18, 2025
- MLS® number: S12025225
- Status: Sold
- Listed on: Mar 18, 2025
- Days on market: 37
- Updated: Apr 24, 2025
- Possession: Immediate
- Occupied by: Vacant
- Listing brokerage: RARE REAL ESTATE
About this home
26 Ironwood Trail, Oro-Medonte (Sugarbush), ON L0K 1E0
**Motivated Seller - Quick Closing available** Welcome to 26 Ironwood Trail, a beautifully updated and spacious home offering 4+1 bedrooms and 3 bathrooms, on nearly 1 acre of land. Recent upgrades include a professionally finished basement (2022), hardwood stairs (2022), new garage doors (2022), and shingles (2019). This home features three inviting living rooms, each with its own gas fireplace, and three patio doors that lead out to the yard and decks, creating an effortless flow between indoor and outdoor living. In addition to the five bedrooms, there is a dedicated office spaceperfect for working from home or studying. The basement, with its large windows, fills the space with natural light and offers the potential to be converted into an in-law suite. One of the highlights of this property is the second-floor wrap-around deck, offering breathtaking, panoramic views of Oro-Medontetruly one of the best on the street! The fenced-in backyard, just off one of the living rooms, provides a secure space for children to play. Further up the hill, a spacious flat area surrounded by trees awaits, offering plenty of room for outdoor activities and relaxation.For outdoor enthusiasts, this home is ideally located near the SCORA trail system, providing easy access to hiking, biking, and cross-country skiing throughout the year. Plus, living next to Horseshoe Valley Ski Resort means youre just minutes away from world-class skiing, snowboarding, and year-round outdoor recreation. This exceptional property offers the perfect blend of peaceful countryside living and access to year-round adventure. Truly one-of-a-kind!
Ask about this home
A HOMEH agent will answer your questions about this home.
Around this home
Helpful calculators
Your HOMEH agent

"I would see it this week."