

8 Jermey Lane
8 Jermey Lane
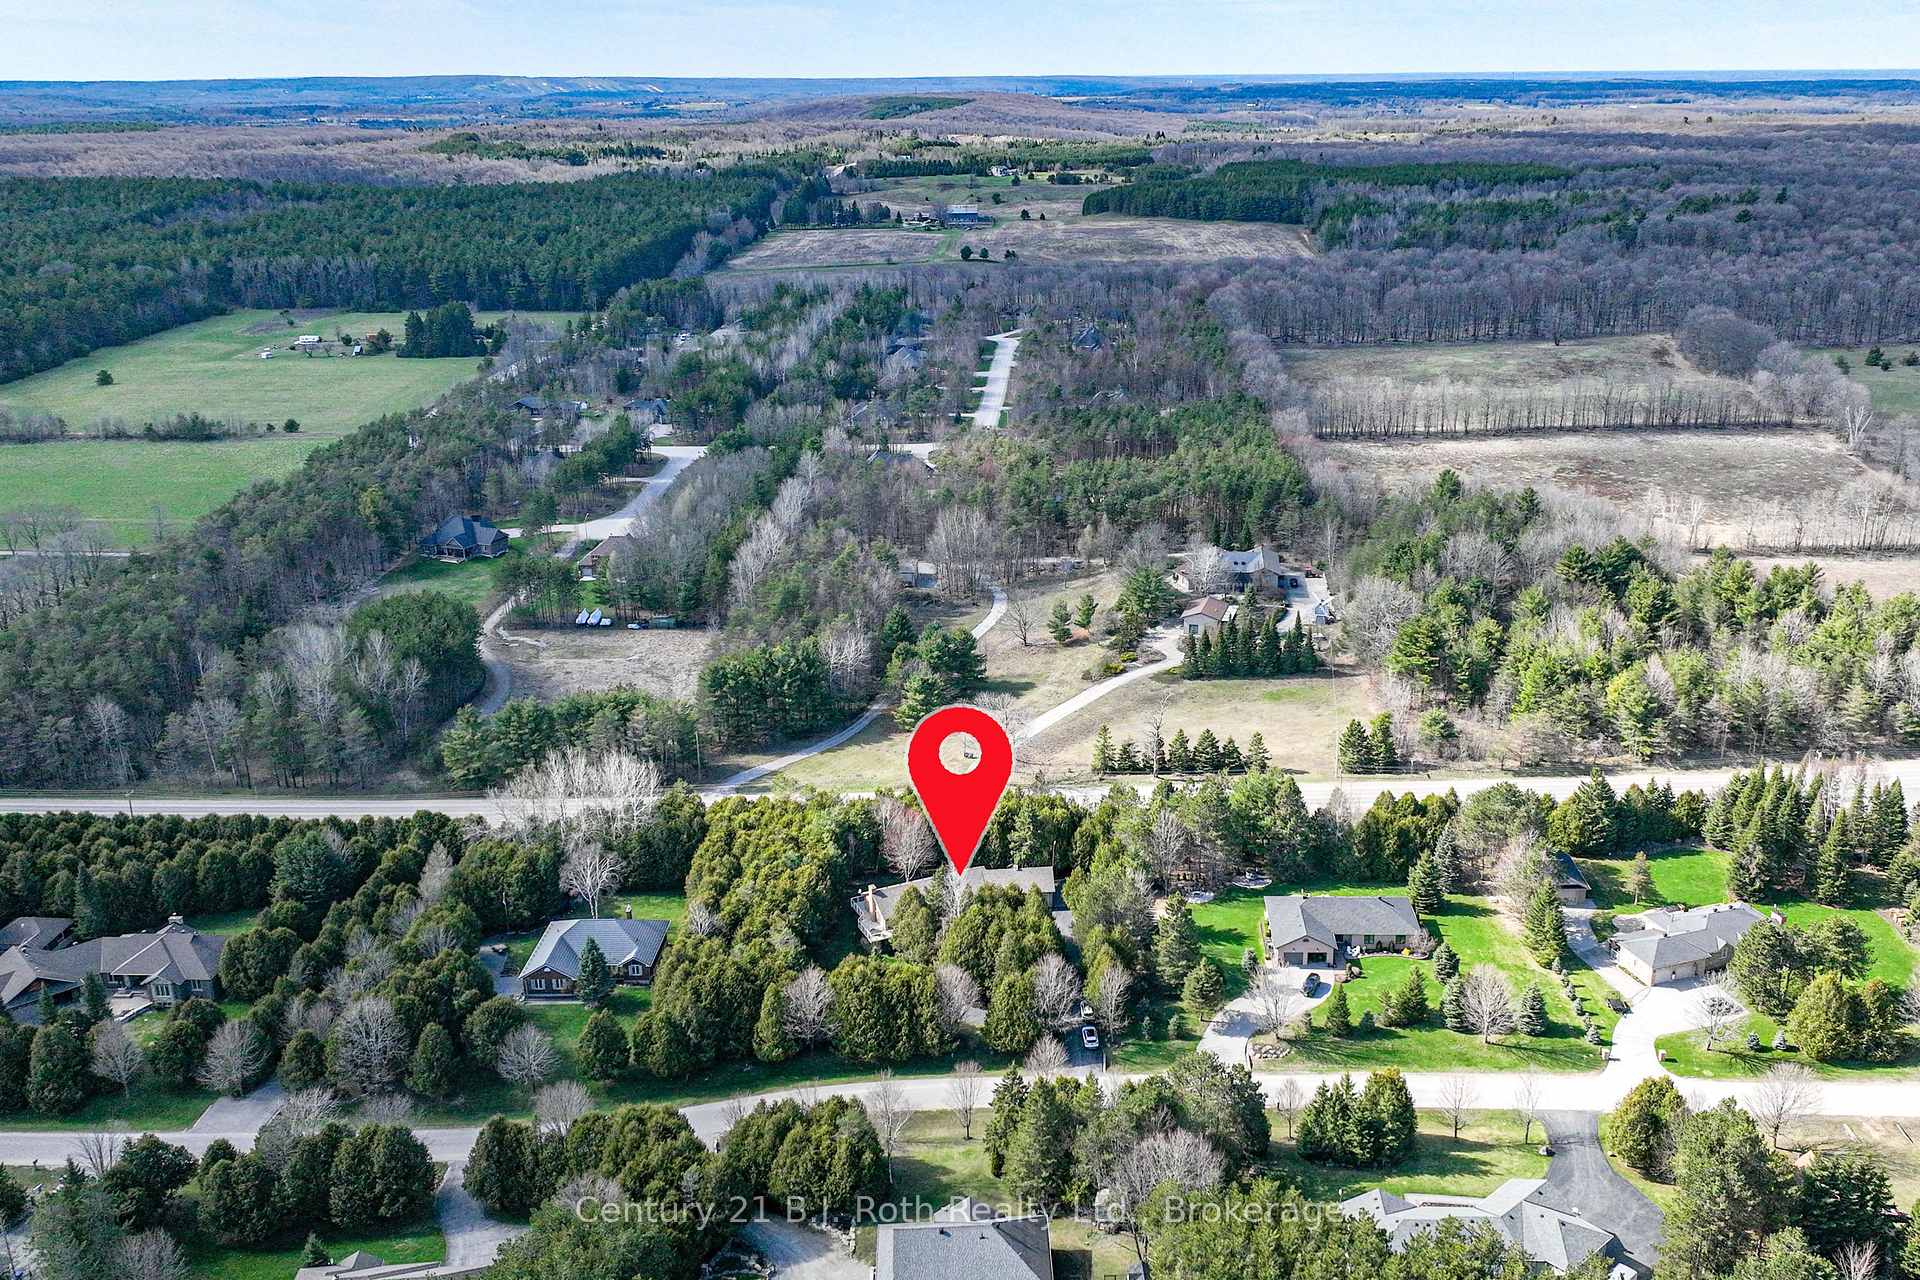 See all 47 photos
Property history
Facts and features
- BasementWalk-out
- Age of home16–30 years
- Water, sewerWell, septic
- HeatingForced air
- Hardwood floors
- Fireplace
- Central air
The homeDetached, Bungalow, Age 16–30 years
- Type: Detached
- Style: Bungalow
- Age: 16–30 years
- Living space: 1,500–2,000 sq ft
- Basement: Walk-out, finished
- View: Trees/woods
- Waterfront: None
InsideFireplace Yes, living room, propane, electric, Hardwood, Ceramic, Main level
- Fireplace: Yes, living room, propane, electric
- Flooring: Hardwood, Ceramic
- Laundry: Main level
- Features: Auto garage door remote, carpet free, central vacuum, primary bedroom - main floor, sump pump, water heater, water purifier
- Security: Carbon monoxide detectors, smoke detector
- Rooms above ground: 10
- Rooms in the basement: 6
- Bedrooms: 2 + 1 in the basement
- Bathrooms: 4
- Kitchens: 1
Outside and lotVinyl siding, brick, Shingles, Poured concrete
- Exterior: Vinyl siding, brick
- Roof: Shingles
- Foundation: Poured concrete
- Features: Deck, privacy
- Size: 66.75 × 71.93 m
- Zoning: RE - Rural Res
Parking2 Garage, Attached, Private double, other, circular drive, inside entry
- Spaces: 2 Garage
- Garage: Attached
- Driveway: Private double, other, circular drive, inside entry
Heating, water and powerForced air, propane, Central air, Well
- Heating: Forced air, propane
- Cooling: Central air
- Water: Well
- Sewer: Septic
- Natural gas: No
- Hydro: Yes
- Cable: No
- Telephone: Yes
Costs and taxesTaxes $4,457 a year, HST included in the price, Propane tank
- Taxes, 2024: $4,457 a year
- HST: HST included in the price
- Rental items: Propane tank
- Under contract: Propane tank
Included in the saleStove, fridge, washer, dryer, built-in microwave, dishwasher, central vac, garage door opener, Freezer in pantry, security cameras (2), telephone on wall, lamp in bedroom 2, shuffle board in family room
- Included: Stove, fridge, washer, dryer, built-in microwave, dishwasher, central vac, garage door opener
- Not included: Freezer in pantry, security cameras (2), telephone on wall, lamp in bedroom 2, shuffle board in family room
Listing detailsS12084352, Sold, Apr 12, 2025
- MLS® number: S12084352
- Status: Sold
- Listed on: Apr 12, 2025
- Days on market: 3
- Updated: Apr 15, 2025
- Possession: Other
- Occupied by: Owner
- Listing brokerage: CENTURY 21 B.J. ROTH REALTY LTD.
About this home
8 Jermey Lane, Oro-Medonte (Rural Oro-Medonte), ON L0L 1T0
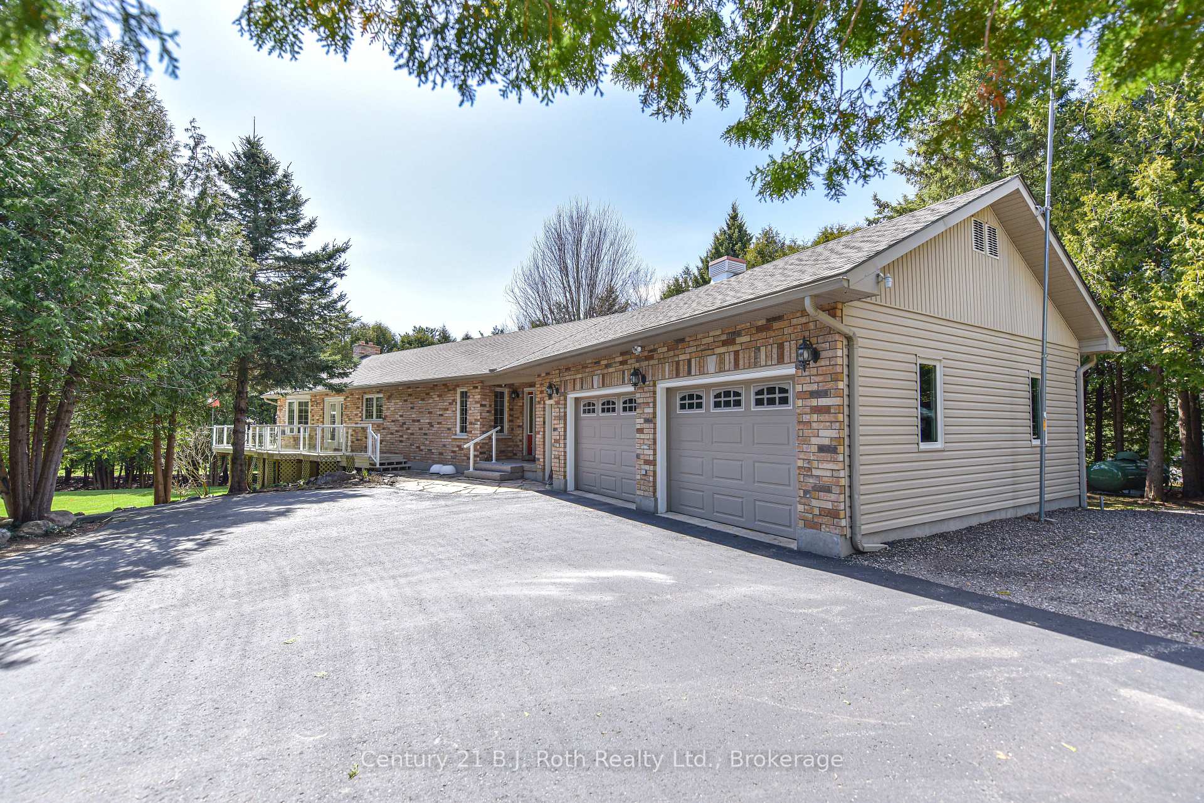
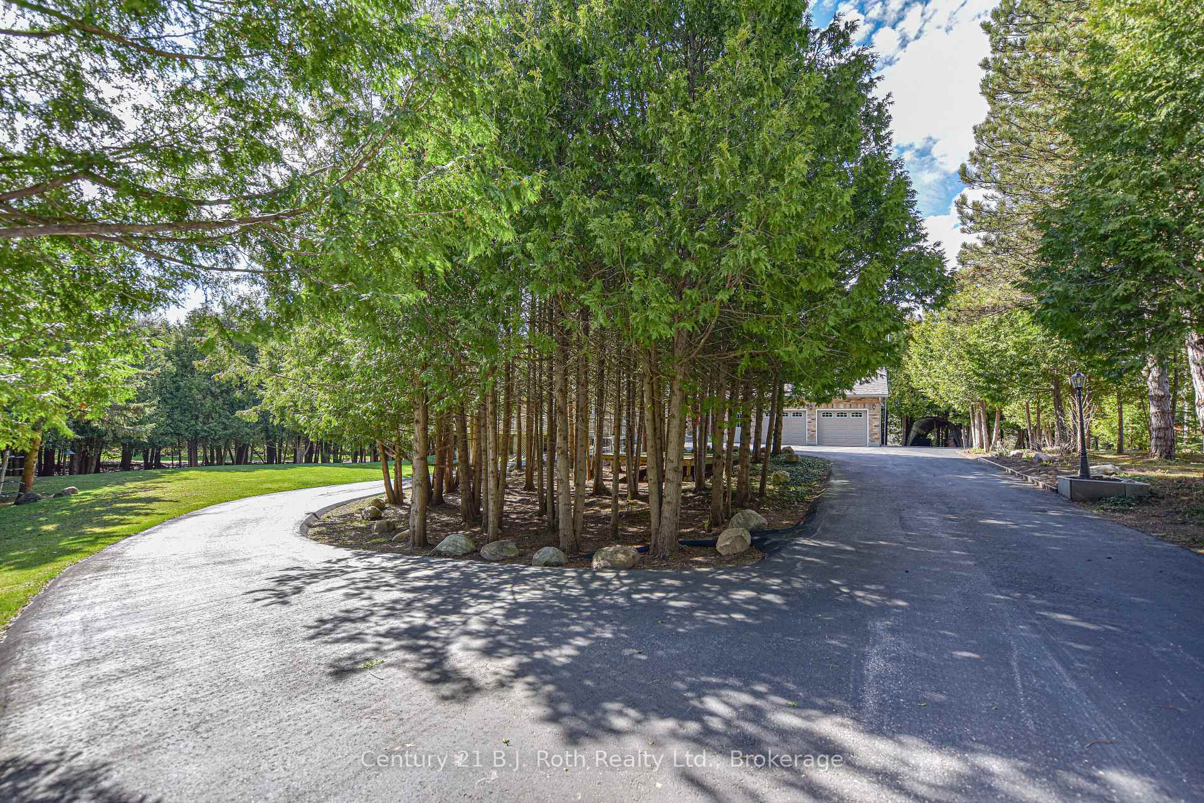
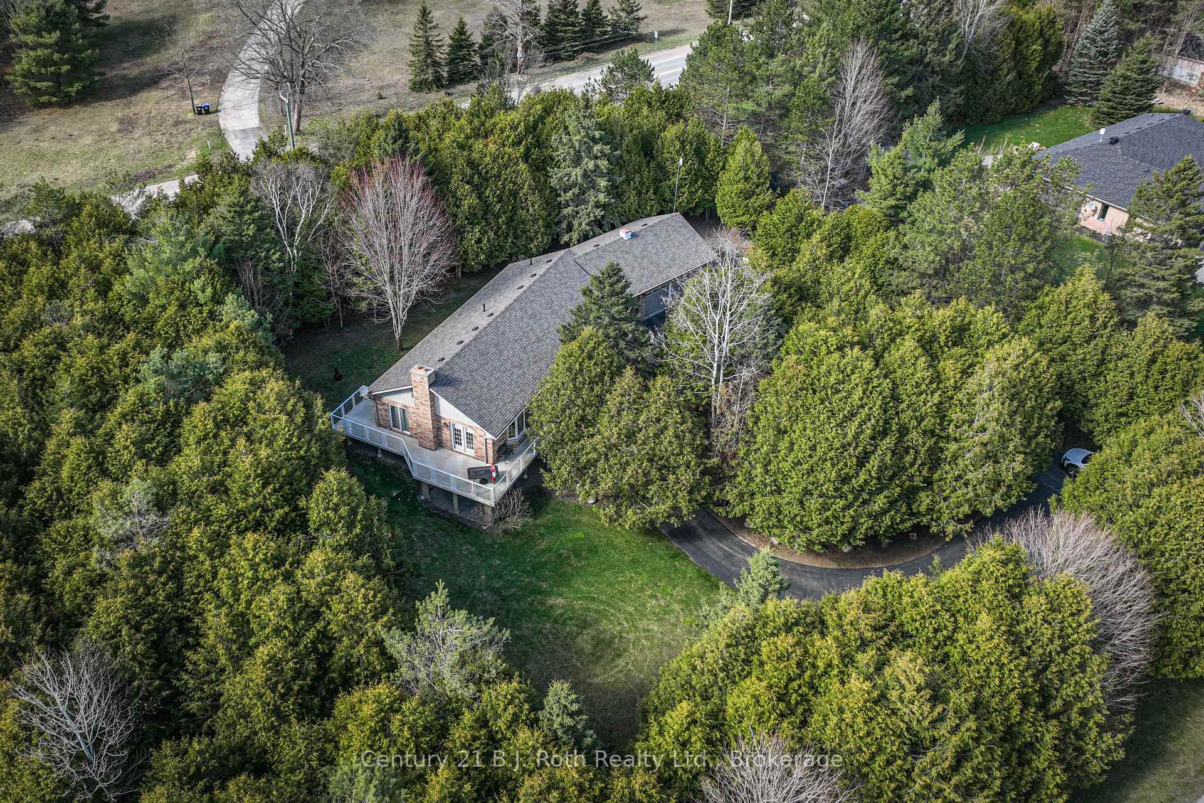
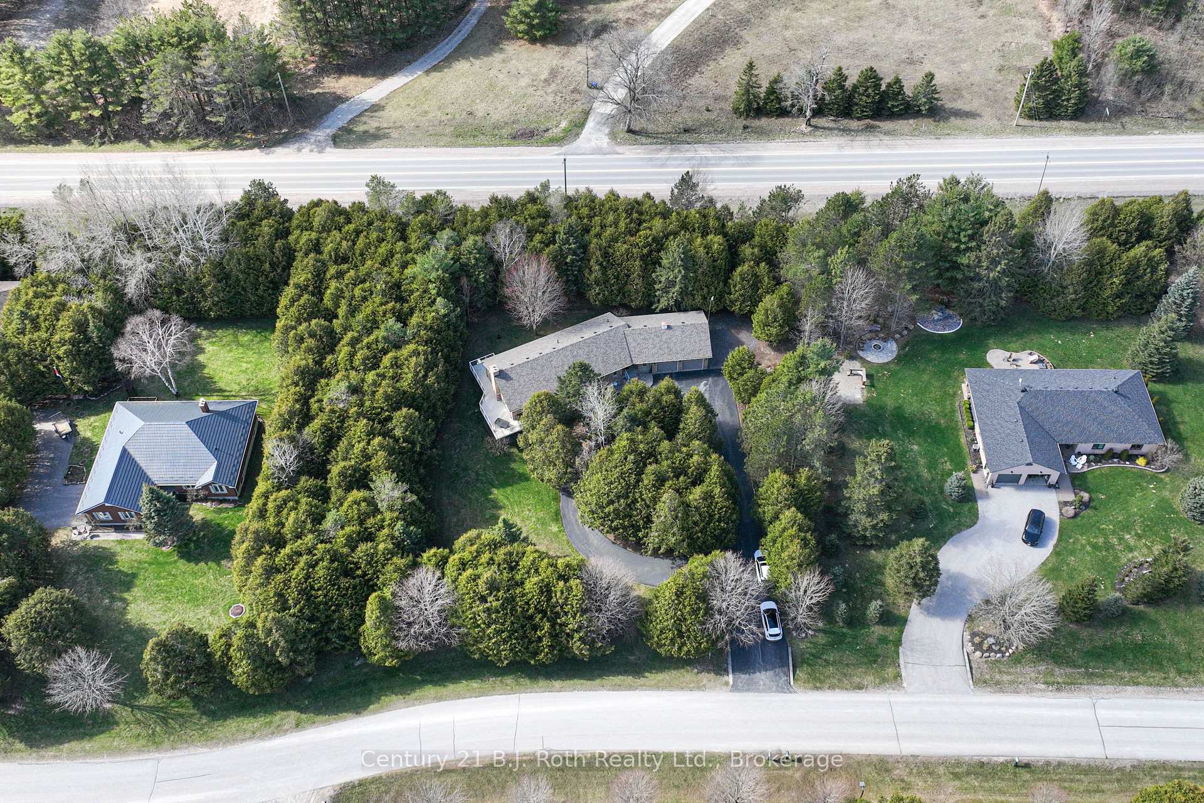
Brick Bungalow with attached double car garage large paved circular drive located in Sprucewood Estates, on a very private treed lot. Prime Location just off of Old Barrie Rd in Oro-Medonte, between Orillia and Barrie. Stunning entrance with ceramics, hardwood floors on main level in absolute mint condition. Kitchen with maple cupboards, center island and granite counter tops, cathedral ceiling with pot lighting, living room w/gas fireplace, 2 walkouts to large 47'x10' wrap around composite deck w/glass panel railings. Master bedroom with walk-in closet and gorgeous 4pc ensuite. Den with built-in cabinets and desk. Main floor has additional 3 pc bath and laundry room with additional 2pc bath and exit door to backyard. Lower level recently finished in stunning high quality materials with oak bar, 3pc bath, bedroom, games room, family room w/ electric fireplace and exceptional quality laminate flooring throughout. Basement has walkout to ground level. Very impressive, you will not be disappointed. Just a pleasure to show potential buyers Come view this property! All window coverings included. Walkouts have phantom screens, Utility shed, covered enclosure, 18 Kilowatt generator included. Electrical room/furnace room(13x13) Forced Air Propane furnace, central vac. outside shower unit. Attached Garage.30'x24' Massive circular paved driveway with lots of parking. Evestrough have Leaf filter installed. This property has 3 full bathrooms, plus a 2 piece bath. Two baths on the main floor with one additional 2 pc bath & one full bathroom in the basement level. One acre lot- lot size 219 ft frontage, 236 feet depth. Property has underground irrigation system for timed watering, water softener system included with filtration system. New UV system just installed. New pressure pump just installed. 18 Kilowatt Generator powers the entire house, utility shed plus covered shed.
Ask about this home
A HOMEH agent will answer your questions about this home.
Around this home
Helpful calculators
Your HOMEH agent

"I would see it this week."