

14 Owen Road
14 Owen Road
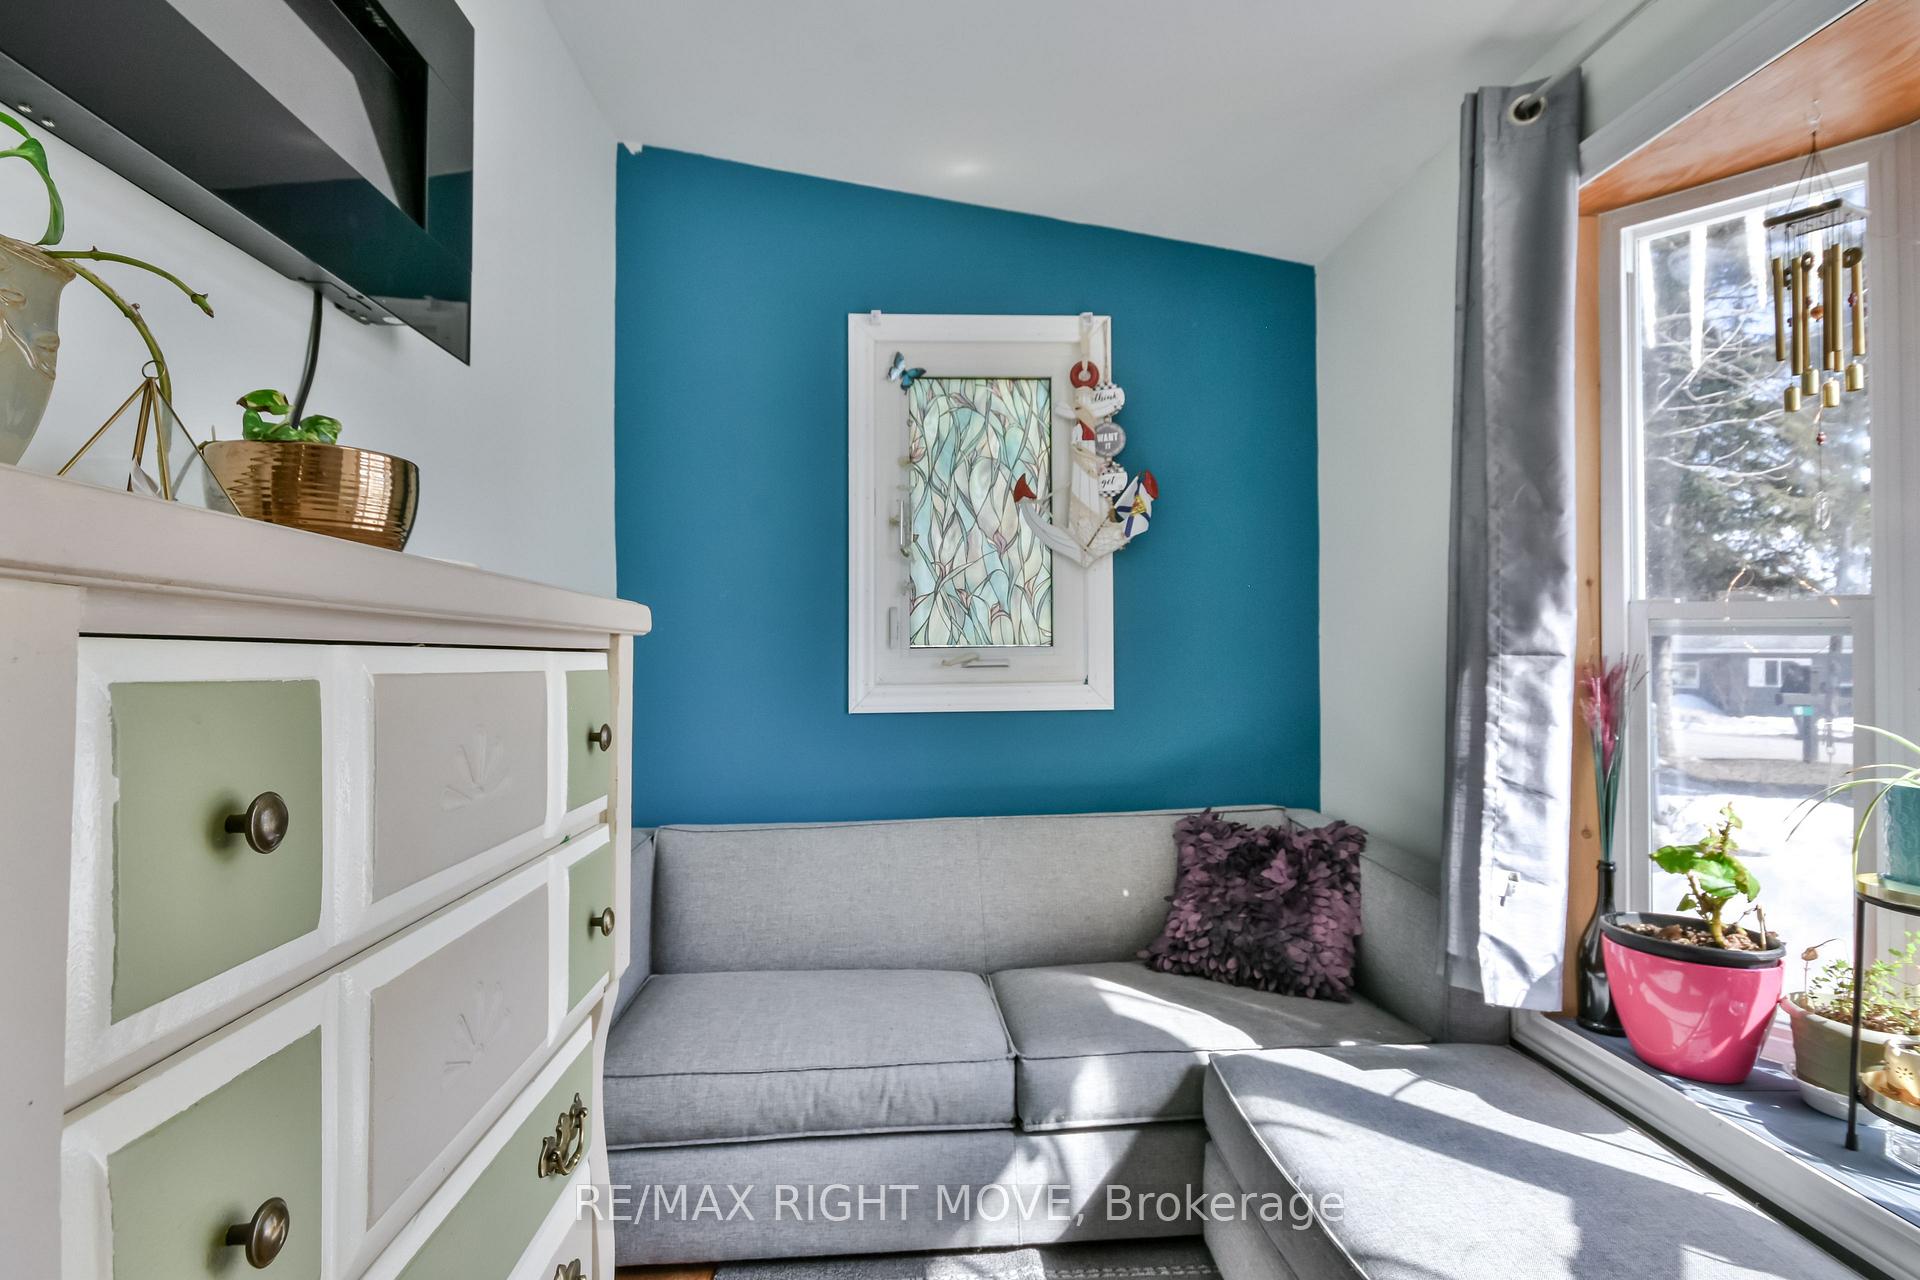 See all 21 photos
Property history
Facts and features
- BasementCrawl space
- Age of home51–99 years
- Water, sewerWell, septic
- HeatingOther
- Fireplace
The homeDetached, Bungalow, Age 51–99 years
- Type: Detached
- Style: Bungalow
- Age: 51–99 years
- Living space: 700–1,100 sq ft
- Basement: Crawl space
InsideFireplace Yes, natural gas, Main level, Carpet free
- Fireplace: Yes, natural gas
- Laundry: Main level
- Features: Carpet free
- Rooms above ground: 7
- Bedrooms: 2
- Bathrooms: 1
- Kitchens: 1
Outside and lotVinyl siding, Asphalt shingle, Piers
- Exterior: Vinyl siding
- Roof: Asphalt shingle
- Foundation: Piers
- Other structures: Garden shed, other
- Size: 50 × 119 ft
- Zoning: SR
Parking3 Parking, Private
- Spaces: 3 Parking
- Driveway: Private
Heating, water and powerOther, gas, Well, Septic
- Heating: Other, gas
- Water: Well
- Sewer: Septic
- Natural gas: Yes
- Hydro: Yes
Costs and taxesTaxes $1,239 a year, HST No HST, Hot water heater
- Taxes, 2024: $1,239 a year
- HST: No HST
- Rental items: Hot water heater
- Under contract: Hot water heater
Included in the saleFridge, stove, washer, dryer, dishwasher
- Included: Fridge, stove, washer, dryer, dishwasher
Listing detailsS12037133, Sold, Mar 24, 2025
- MLS® number: S12037133
- Status: Sold
- Listed on: Mar 24, 2025
- Days on market: 17
- Updated: Apr 10, 2025
- Possession: 30-59 days
- Occupied by: Owner
- Listing brokerage: RE/MAX RIGHT MOVE
About this home
14 Owen Road, Oro-Medonte (Rural Oro-Medonte), ON L0L 1T0
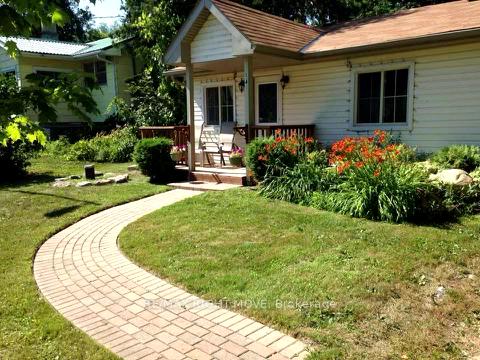
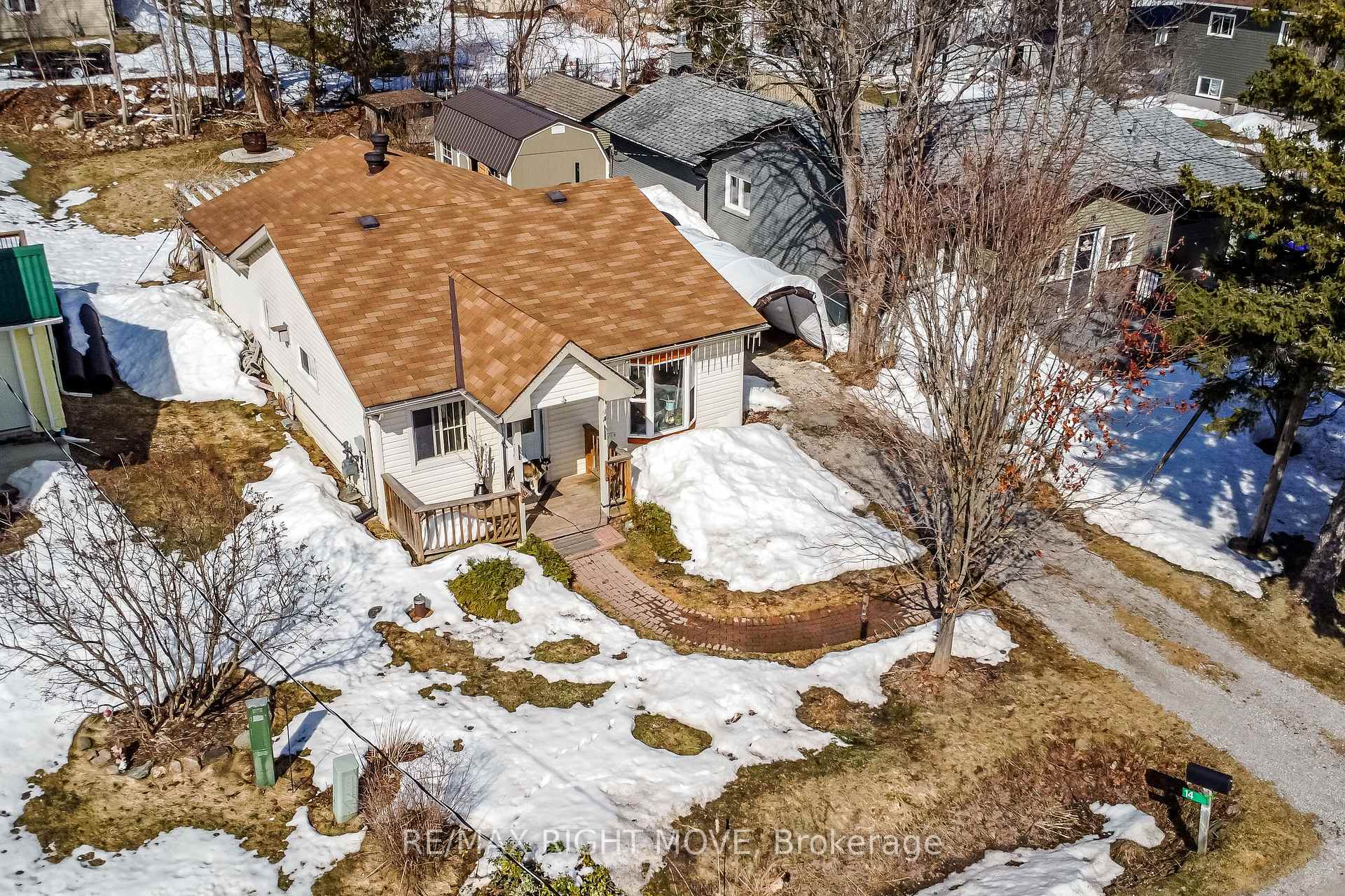
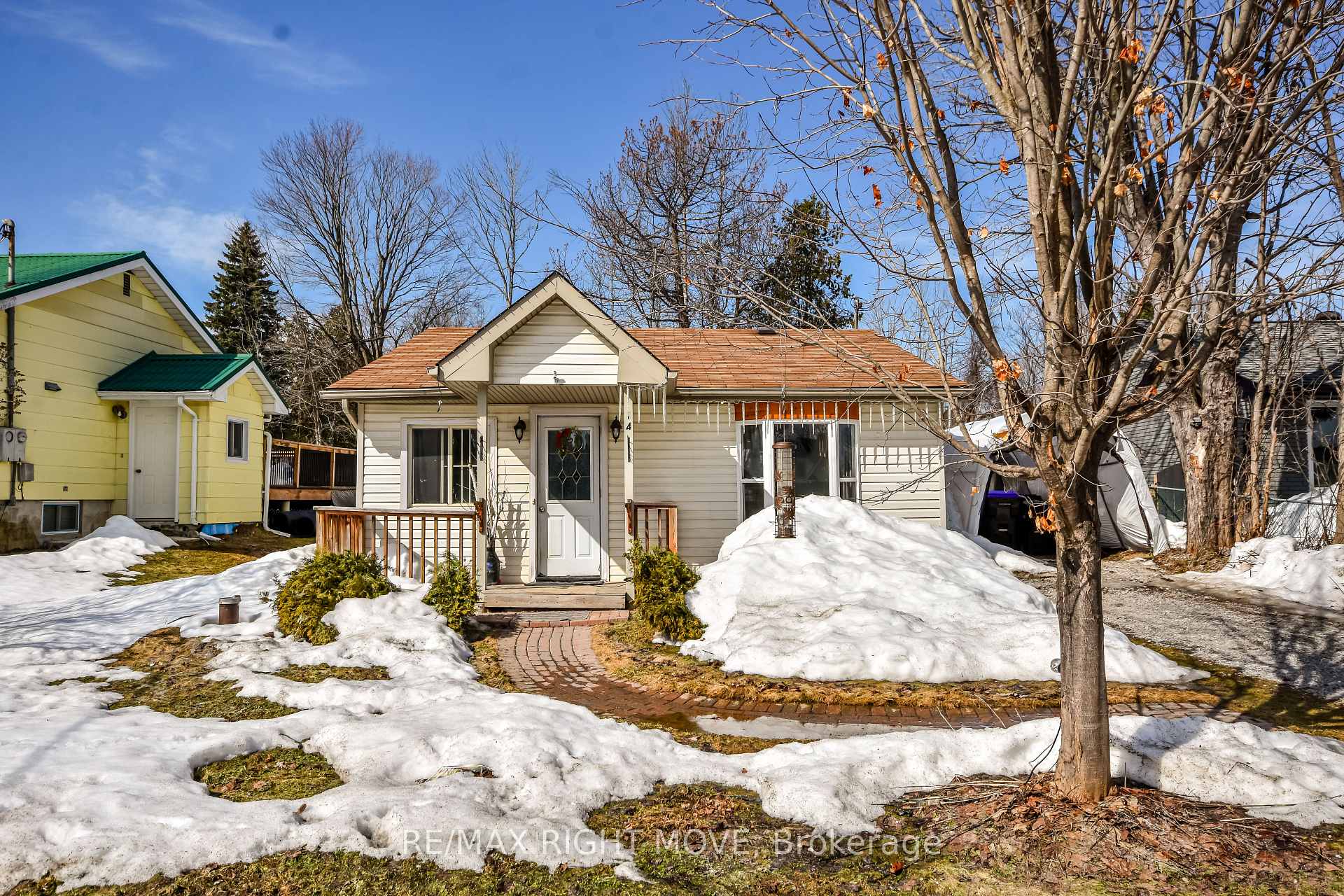
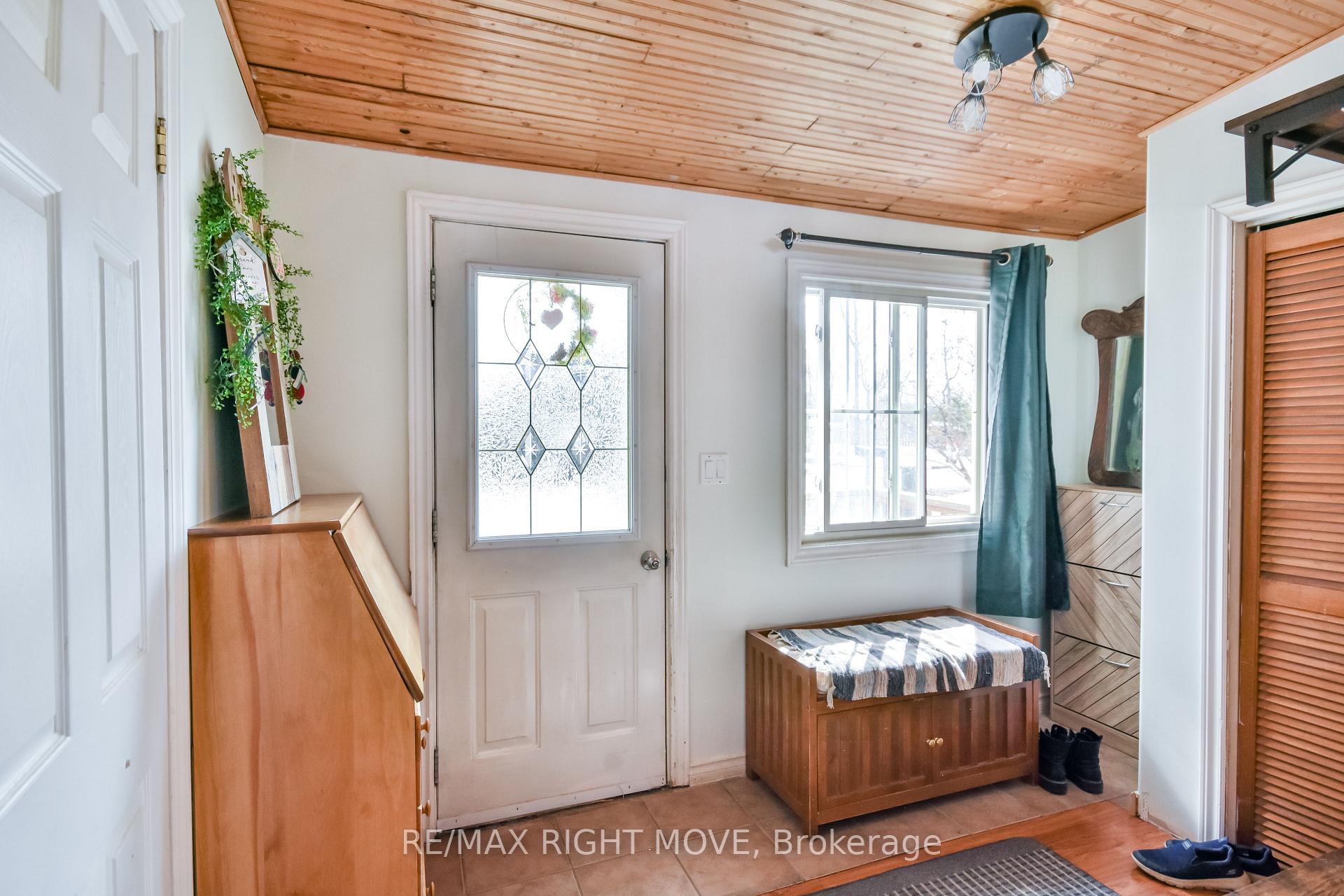
This charming 2-bedroom, 1-bathroom home nestled in the picturesque community of Hawkestone in a lakeside community is perfect for first-time home buyers, those looking to downsize, retire or anyone seeking a cozy weekend retreat. Inside, the floor plan functions very well for the overall square footage. A spacious foyer, full dining room with built in cabinetry for your collectables and combined with the living-room. The home has plenty of natural light and is carpet free. Glass french doors leading to the kitchen is a lovely architectural feature. The kitchen is functional and is open to a space at the rear of the home that could be utilized for various uses including an extension of the kitchen, an office, sitting room. The spacious backyard features a pergola off the back door, creating the perfect spot to relax, along with a large garden shed for storing seasonal toys. The home has had significant renovations over the years and the Seller has some detailed photos available. Working from home? Rogers cable & internet is available for your convenience. You'll be making the RIGHT MOVE with this home that not only can you walk to Lake Simcoe & the Promenade, you can see it from your front door! Short "drive" to a golf course, or general store and quick access to highway 11 to Orillia or Barrie.
Ask about this home
A HOMEH agent will answer your questions about this home.
Around this home
Helpful calculators
Your HOMEH agent

"I would see it this week."