

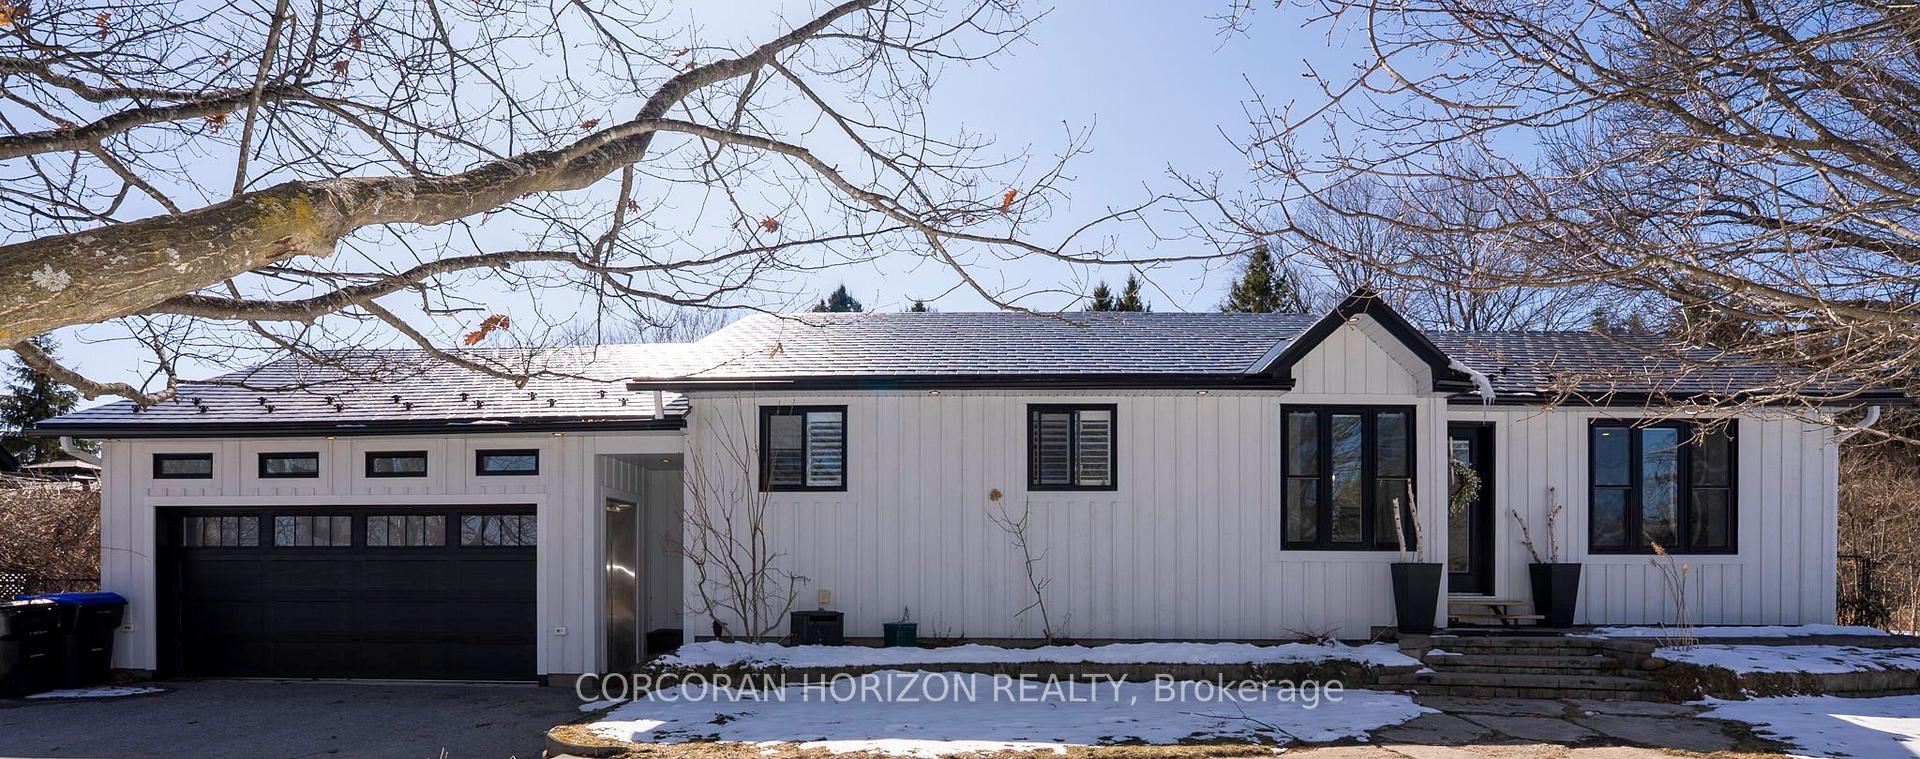
20 Ellen Drive
20 Ellen Drive
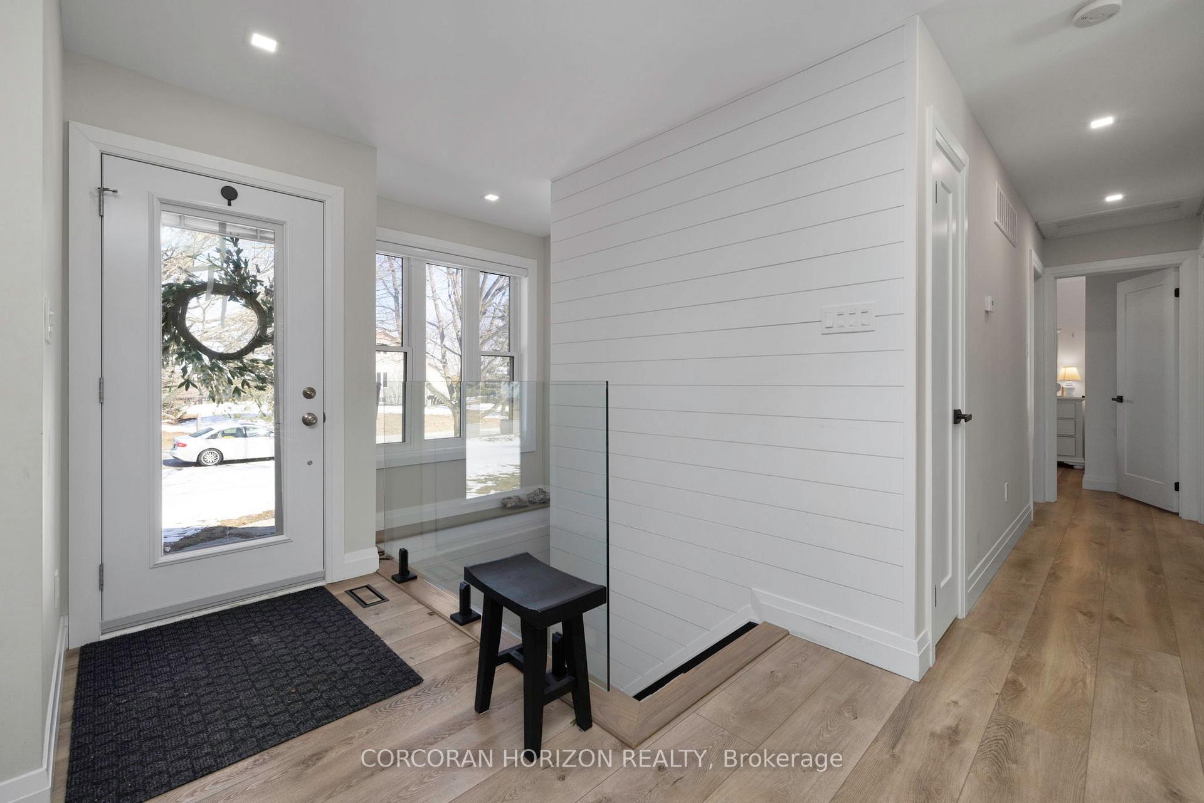
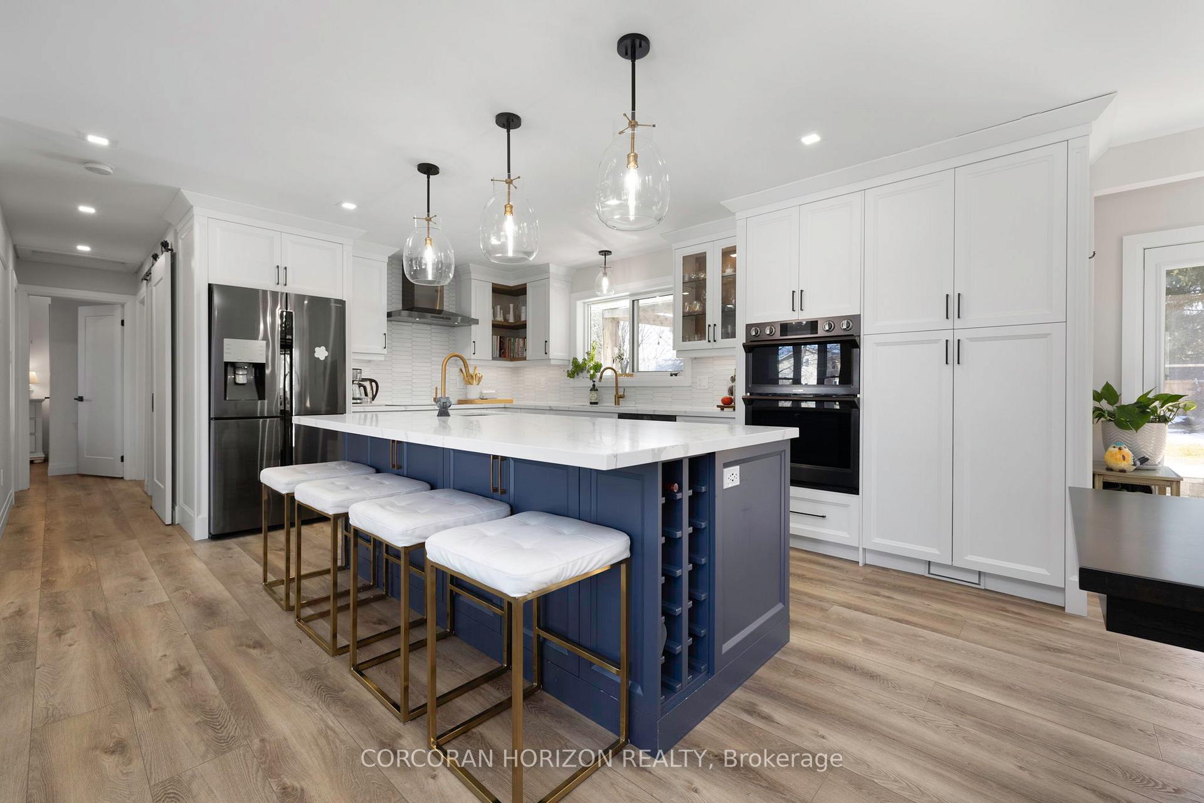
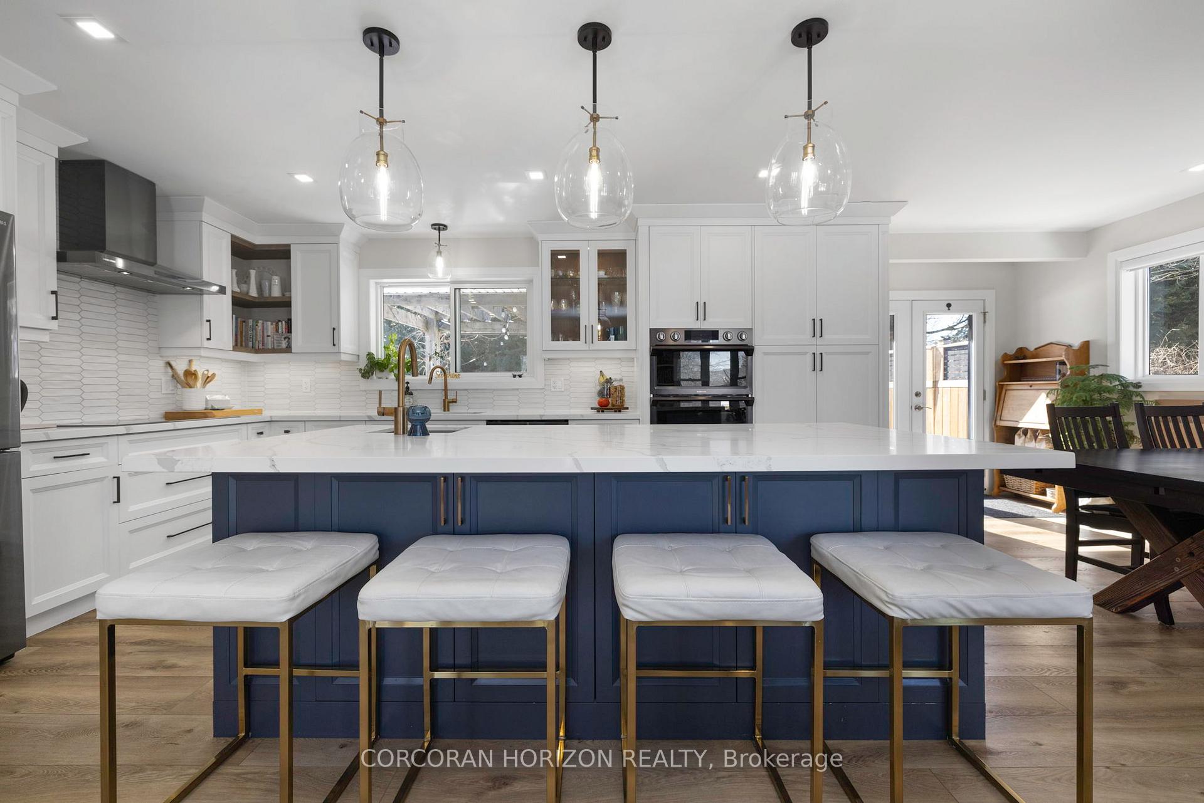
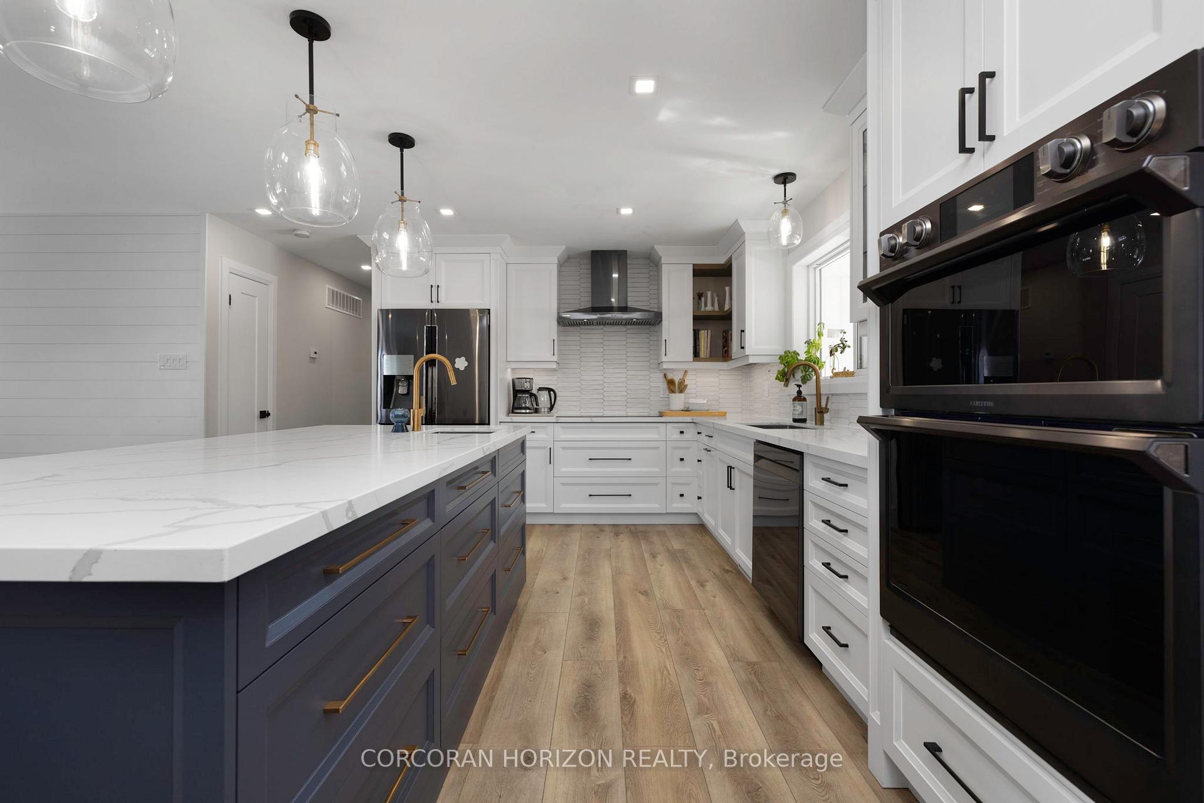 See all 35 photos
Property history
Facts and features
- BasementFinished
- Water, sewerSeptic
- HeatingForced air
- CoolingCentral air
- Separate entrance
- Central air
The homeDetached, Bungalow-raised, 1,100–1,500 sq ft
- Type: Detached
- Style: Bungalow-raised
- Living space: 1,100–1,500 sq ft
- Basement: Finished, separate entrance
- Waterfront: None
InsideLower level, Water heater owned, auto garage door remote, built-in oven, on demand water heater, primary bedroom - main floor, sump pump, water softener, Rooms above ground 13
- Laundry: Lower level
- Features: Water heater owned, auto garage door remote, built-in oven, on demand water heater, primary bedroom - main floor, sump pump, water softener
- Rooms above ground: 13
- Bedrooms: 3 + 1 in the basement
- Bathrooms: 3
- Kitchens: 1
- Family room: Yes
Outside and lotWood, Other, Concrete block
- Exterior: Wood
- Roof: Other
- Foundation: Concrete block
- Features: Hot tub, landscaped, lighting, patio, privacy, recreational area, seasonal living
- Size: 100.02 × 150.03 ft
- Zoning: r1
Parking2 Garage, Attached, Private double
- Spaces: 2 Garage
- Garage: Attached
- Driveway: Private double
Heating, water and powerForced air, gas, Central air, Municipal water
- Heating: Forced air, gas
- Cooling: Central air
- Water: Municipal water
- Sewer: Septic
Costs and taxesTaxes $2,900 a year, HST included in the price, Rental items None
- Taxes, 2024: $2,900 a year
- HST: HST included in the price
- Rental items: None
Included in the saleDishwasher, range top and hood, wall ovens, built-in microwave, refrigerator, washer, dryer, window coverings, light fixtures, hot tub, shed, custom firepit, cabinetry in lower hallway, All garage cabinetry, compressor, compressor hose and all attachments, hoist in garage, battery operated line trimmer
- Included: Dishwasher, range top and hood, wall ovens, built-in microwave, refrigerator, washer, dryer, window coverings, light fixtures, hot tub, shed, custom firepit, cabinetry in lower hallway
- Not included: All garage cabinetry, compressor, compressor hose and all attachments, hoist in garage, battery operated line trimmer
NearbyRec./commun.centre, river/stream, rolling, school bus route, skiing, wooded/treed
- Close to: Rec./commun.centre, river/stream, rolling, school bus route, skiing, wooded/treed
Listing detailsS12047720, Sold, Mar 28, 2025
- MLS® number: S12047720
- Status: Sold
- Listed on: Mar 28, 2025
- Days on market: 13
- Updated: Apr 10, 2025
- Possession: 2025-04-30 / Flexible
- Occupied by: Owner
- Listing brokerage: CORCORAN HORIZON REALTY
About this home
20 Ellen Drive, Oro-Medonte (Moonstone), ON L0K 1N0
Stunning Renovated Property in Moonstone A Perfect Year-Round Retreat! Welcome to this beautifully renovated property in the heart of Moonstone! Situated just minutes off the highway, this home offers the perfect blend of tranquility and convenience, with easy access to nearby ski hills and the stunning shores of Georgian Bay. This fully updated home features a landscaped yard, fully fenced for privacy and peace of mind. Enjoy relaxing evenings in your own private hot tub, or spend time outdoors in the serene surroundings. Inside, the home boasts high-end finishes and custom features throughout, including custom Hunter Douglas blinds and California shutters. The spacious layout includes an attached, heated 2-car garage, providing ample storage and warmth through all seasons. Whether you're looking for a cozy ski chalet, a peaceful cottage escape, or a permanent residence, this property offers the flexibility to suit your lifestyle. With its impeccable design, premium upgrades, and close proximity to outdoor recreation, this is the perfect place to call home or your weekend getaway. Don't miss out on this rare opportunity to own a slice of paradise in Moonstone.
Ask about this home
A HOMEH agent will answer your questions about this home.
Around this home
Helpful calculators
Your HOMEH agent

"I would see it this week."