

8 Martine Crescent
8 Martine Crescent
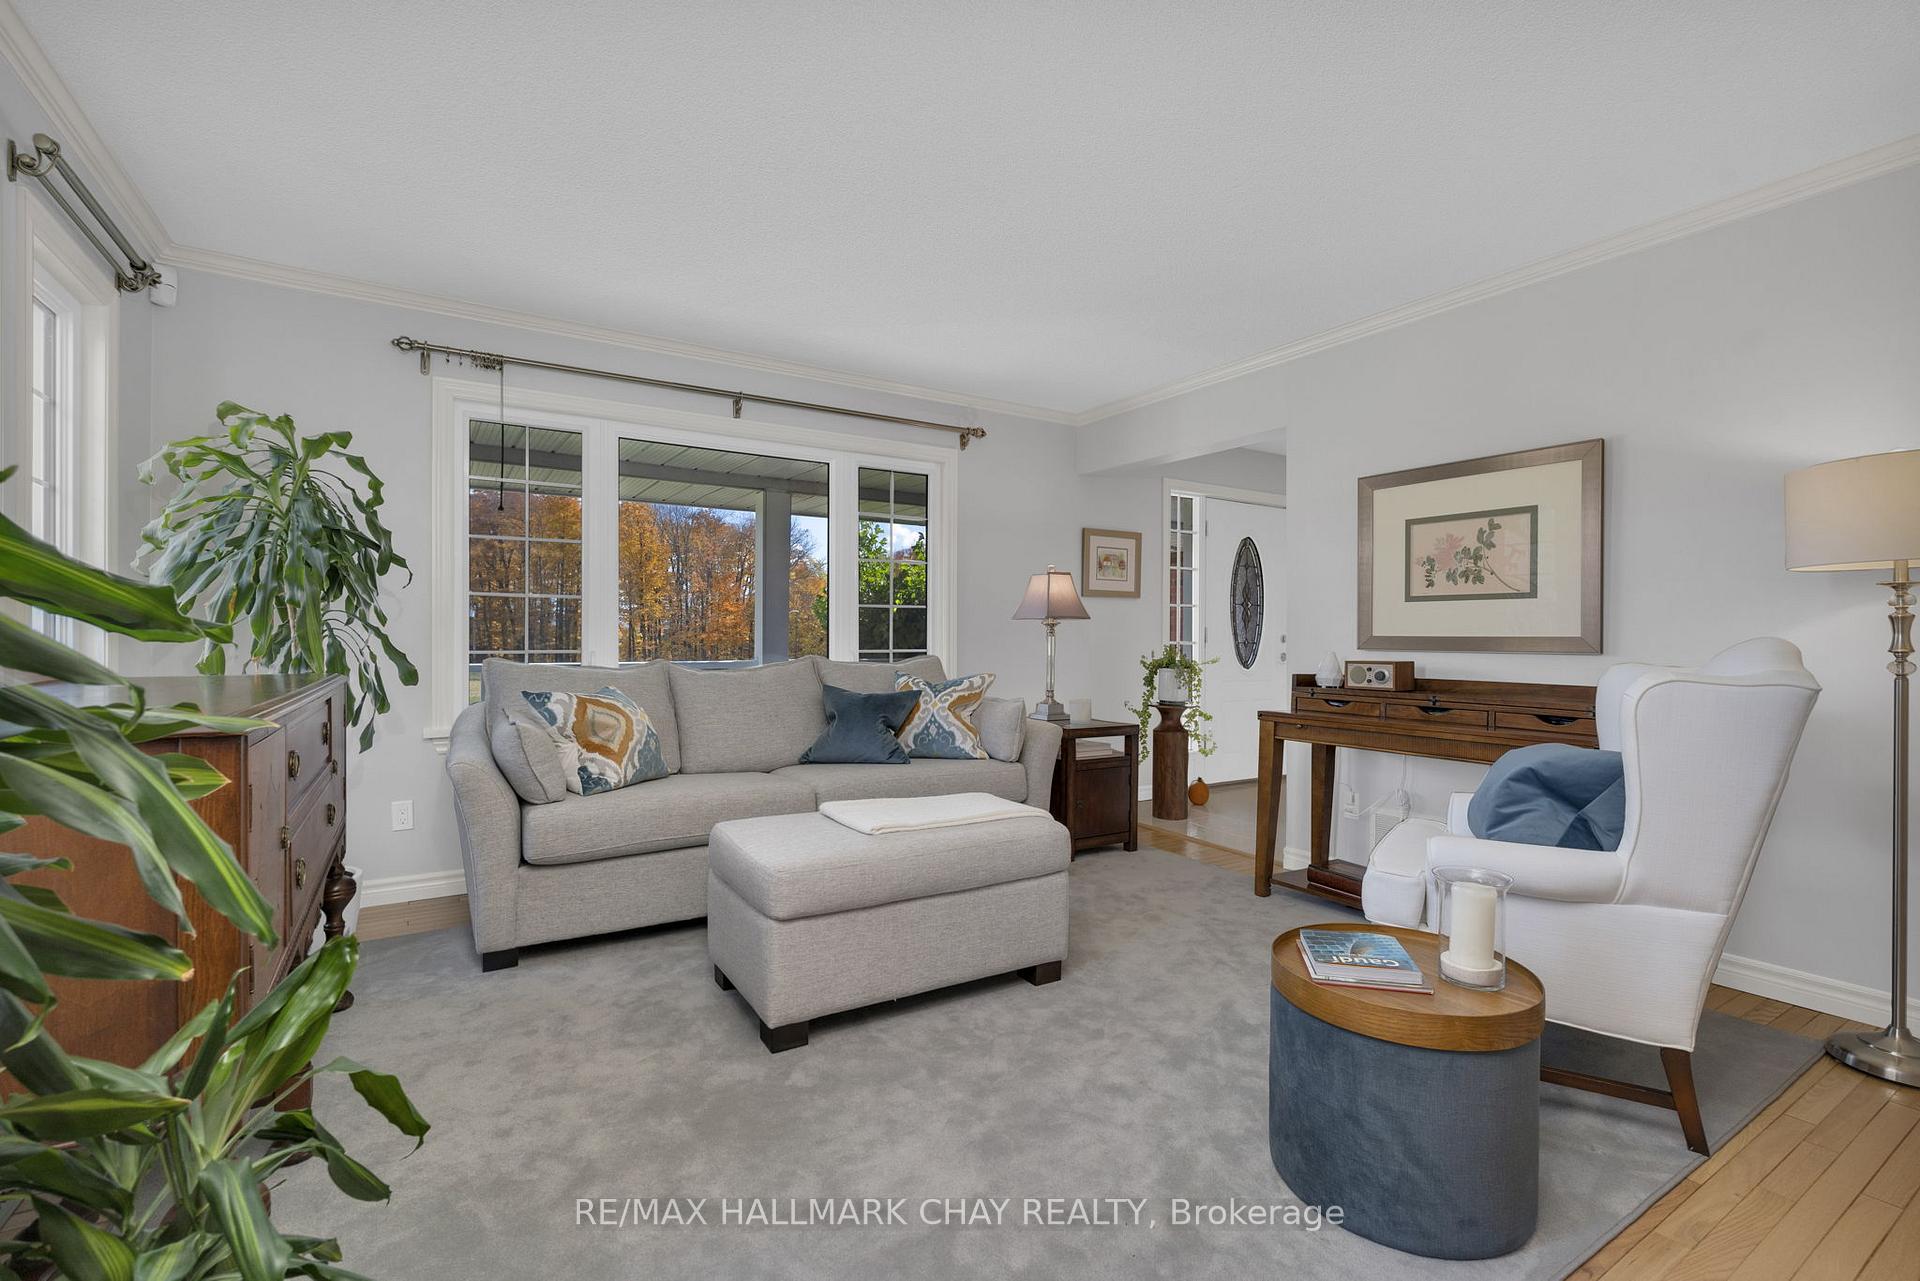 See all 40 photos
Property history
Facts and features
- BasementFinished
- Water, sewerWell, septic
- Lot shapeIrregular
- HeatingForced air
- Fireplace
- Central air
- Inground pool
The homeDetached, 2-storey, 2,000–2,500 sq ft
- Type: Detached
- Style: 2-storey
- Living space: 2,000–2,500 sq ft
- Basement: Full, finished
- View: Lake, pool, trees/woods
InsideFireplace Yes, natural gas, family room, Main level, Auto garage door remote, carpet free, water heater owned
- Fireplace: Yes, natural gas, family room
- Laundry: Main level
- Features: Auto garage door remote, carpet free, water heater owned
- Rooms above ground: 8
- Rooms in the basement: 2
- Bedrooms: 4
- Bathrooms: 3
- Kitchens: 1
- Family room: Yes
Outside and lotBrick, Asphalt shingle, Concrete
- Exterior: Brick
- Roof: Asphalt shingle
- Foundation: Concrete
- Pool: Inground
- Features: Deck, lawn sprinkler system, lighting, porch
- Other structures: Garden shed
- Size: 119.76 × 328.12 ft
- Shape: Irregular
Parking2 Garage, Attached, Private double
- Spaces: 2 Garage
- Garage: Attached
- Driveway: Private double
Heating, water and powerForced air, gas, Central air, Well
- Heating: Forced air, gas
- Cooling: Central air
- Water: Well
- Sewer: Septic
Costs and taxesTaxes $4,893 a year, HST included in the price, Rental items None
- Taxes, 2024: $4,893 a year
- HST: HST included in the price
- Rental items: None
Included in the saleFridge, stove, dishwasher, washer, dryer
- Included: Fridge, stove, dishwasher, washer, dryer
NearbyGolf, hospital, lake access, school
- Close to: Golf, hospital, lake access, school
Listing detailsS9514197, Sold, Oct 28, 2024
- MLS® number: S9514197
- Status: Sold
- Listed on: Oct 28, 2024
- Days on market: 95
- Updated: Jan 31, 2025
- Possession: To Be Arranged
- Occupied by: Owner
- Listing brokerage: RE/MAX HALLMARK CHAY REALTY
About this home
8 Martine Crescent, Oro-Medonte (Shanty Bay), ON L0L 2L0
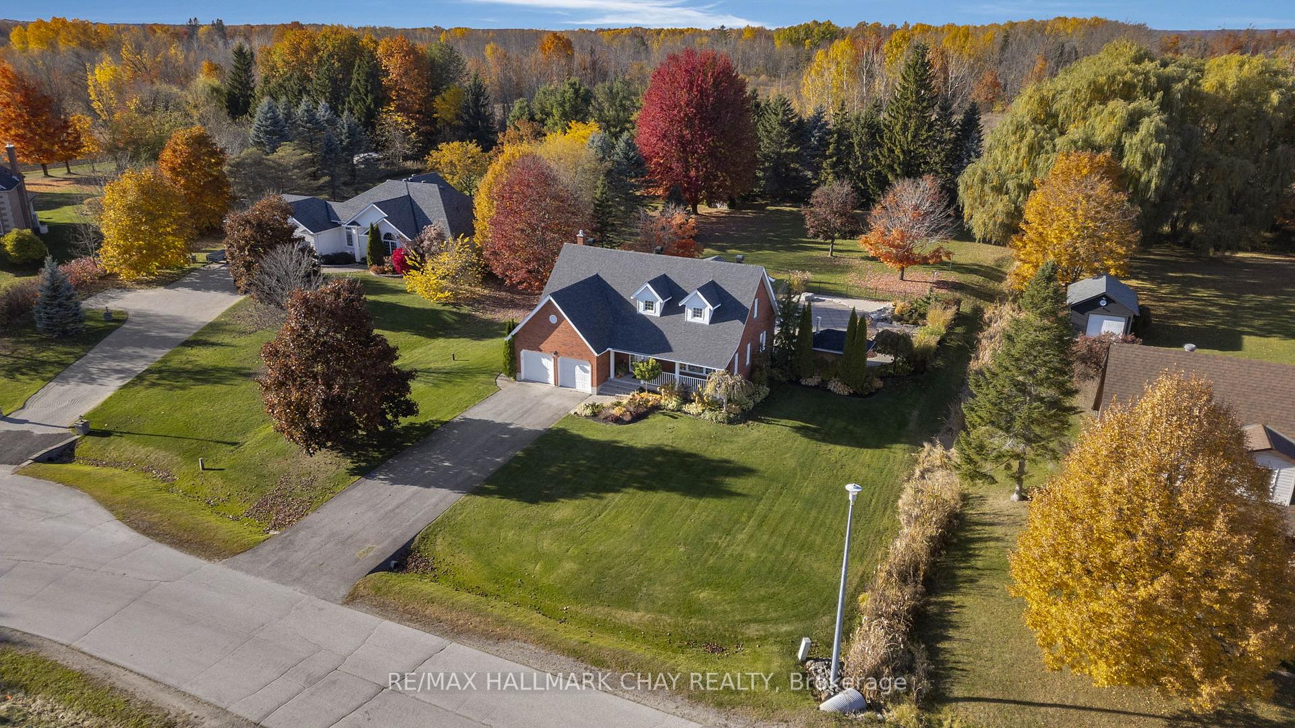
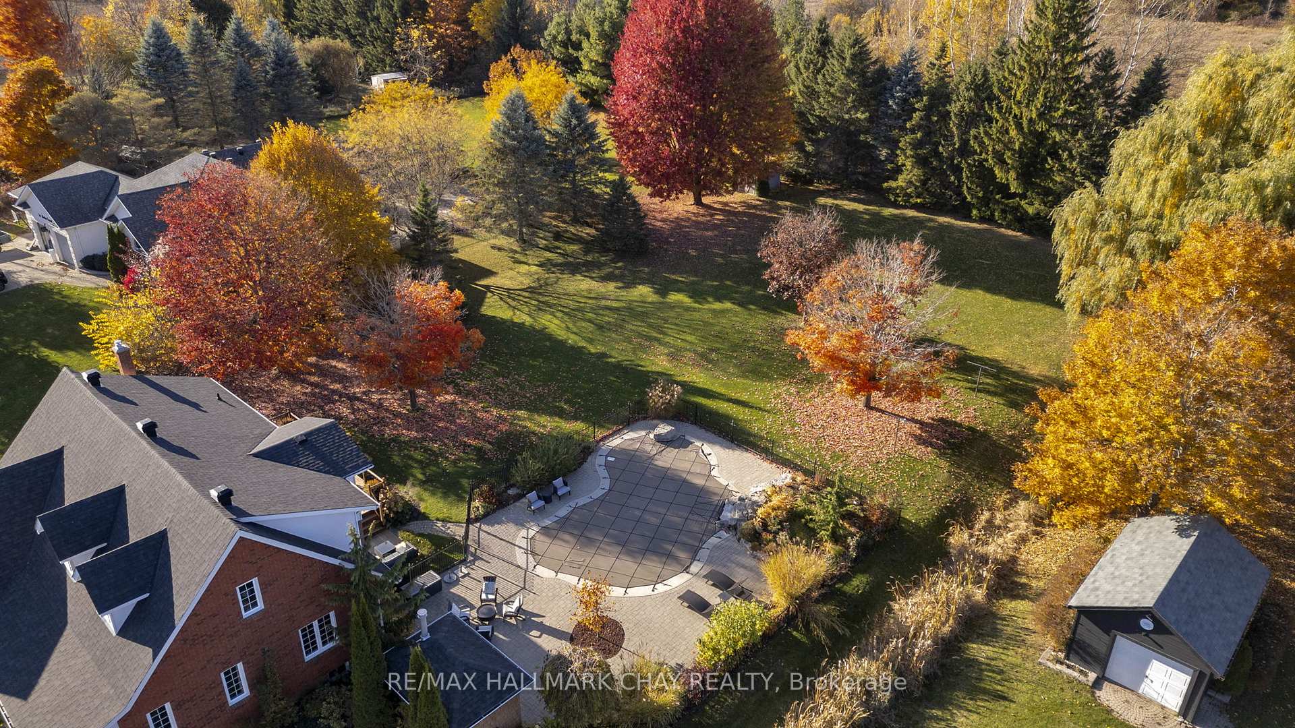
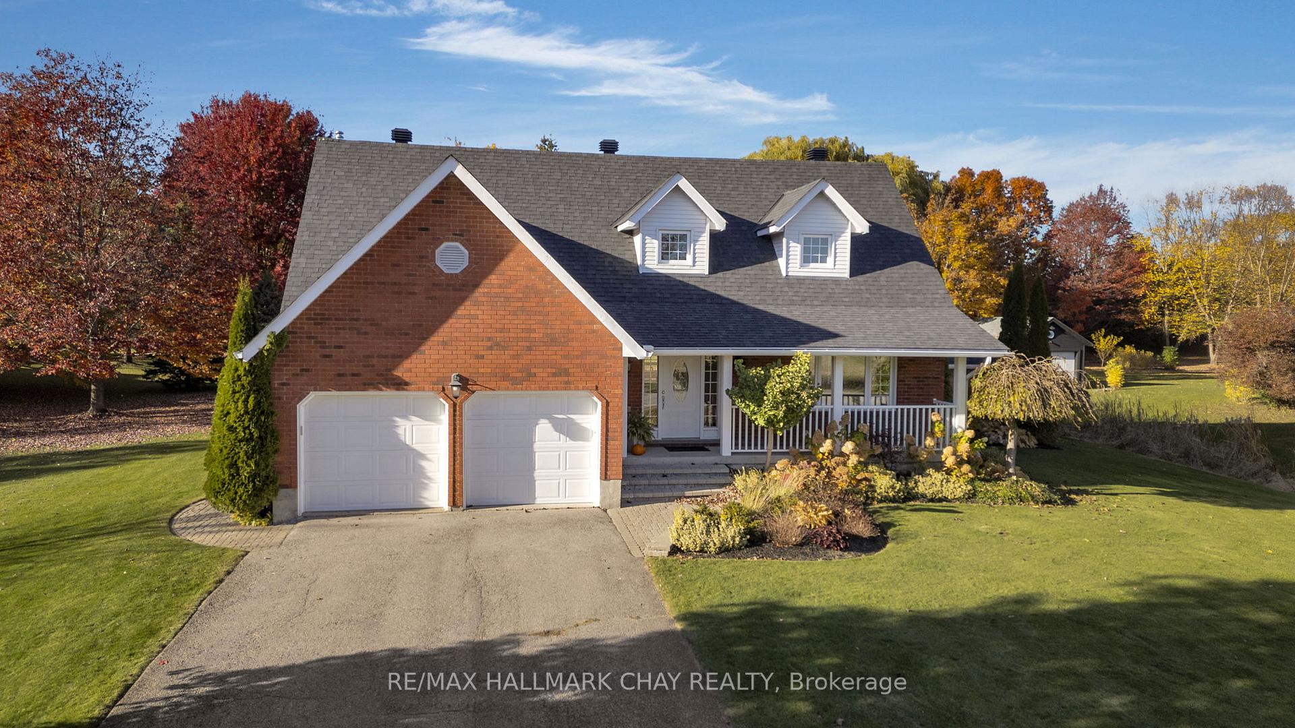
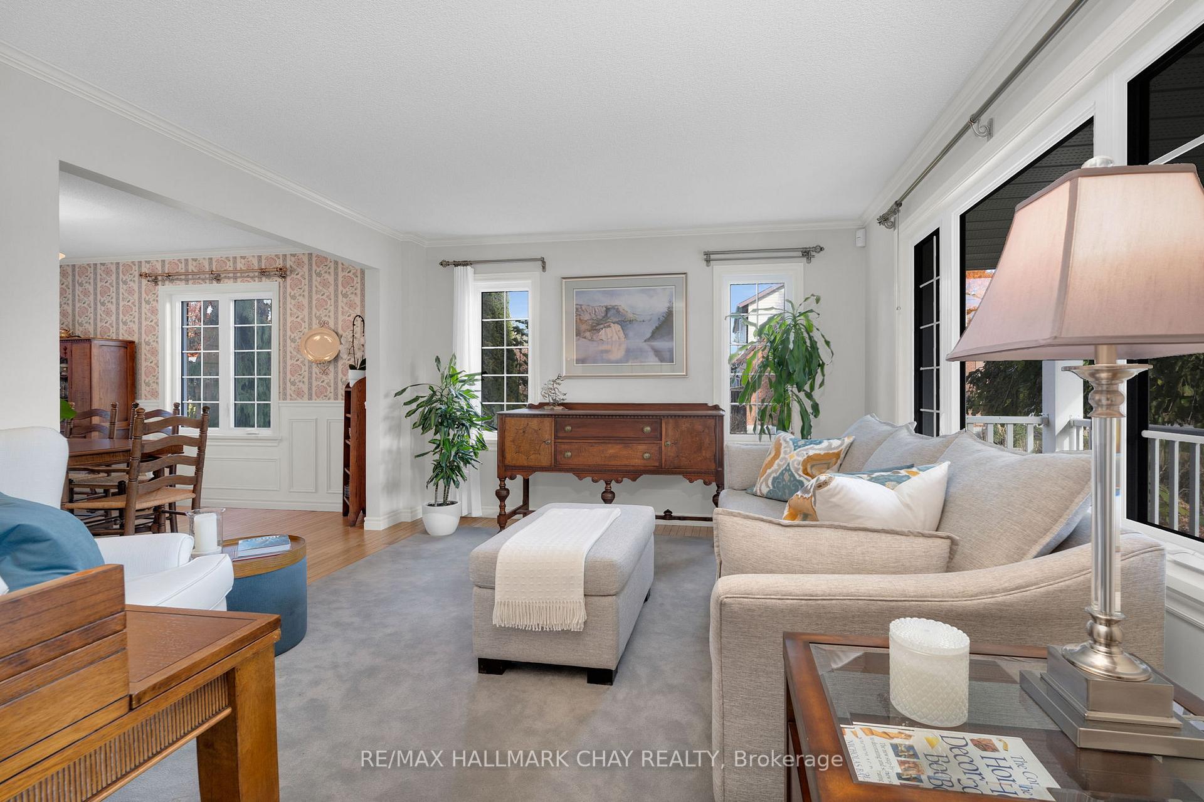
Want to know how to tell if you're in a GREAT neighbourhood? When properties only become available every 2-3 years! This is what happens on Martine Cres - A quaint street with only 23 custom built homes all sitting on giant, mature lots located right in the heart of Shanty Bay. This beautiful red brick cape cod is a 1 owner home and has been extremely well cared for with plenty of updates and improvements. This is the perfect family home with over 3000 sq ft of finished living space. The main floor layout is ideal and allows for formal living and dining rooms plus an updated eat-in kitchen and a family room with gas fireplace. Main floor laundry and a stylish 2pc bath round out this level. At the top of the refinished stairs are 4 spacious bedrooms and 2 full baths including a sun filled primary with 3pc ensuite. The fully finished lower level offers an additional rec room and a bonus games room as well as a ton of storage. Beautifully refinished hardwood and ceramic tile make this home super easy to maintain. Outside is where the real magic happens - just shy of 1 acre this perfectly manicured lot has no rear or front neighbours and has a tremendous amount of entertainment value. Multiple walkouts from the home lead you to the large deck which overlooks the stunning lot. A few steps down from the deck and you enter the pool area where you will enjoy an in-ground, heated, salt water pool with waterfall feature and pool house. The beauty of a lot this size is that the pool only takes up a fraction of the yard! Beyond the pool area is a tremendous amount of flat, useable lot with stunning tree canopy that is perfect for the kids and pets. Let's talk location - Shanty Bay strikes the perfect balance of proximity to Barrie and all your daily conveniences, while being secluded and private. Shanty Bay Public School and Eastview Secondary are two of the top rated schools in the area plus you have easy access to Lake Simcoe nearby, this location truly has it all.
Ask about this home
A HOMEH agent will answer your questions about this home.
Around this home
Schools nearby
School rating, out of 10.
Helpful calculators
Your HOMEH agent

"I would see it this week."