

8 Nevis Ridge Drive
8 Nevis Ridge Drive
 See all 40 photos
Property history
Facts and features
- BasementWalk-out
- Age of home16–30 years
- Water, sewerWell, septic
- HeatingForced air
- Second kitchen
- Fireplace
- Central air
The homeDetached, Bungalow, Age 16–30 years
- Type: Detached
- Style: Bungalow
- Age: 16–30 years
- Living space: 1,500–2,000 sq ft
- Basement: Finished with walk-out, full
- View: Trees/woods
InsideFireplace Yes, electric, living room, propane, other, Auto garage door remote, propane tank, water heater owned, water softener, in-law capability, Rooms above ground 6
- Fireplace: Yes, electric, living room, propane, other
- Features: Auto garage door remote, propane tank, water heater owned, water softener, in-law capability
- Rooms above ground: 6
- Rooms in the basement: 6
- Bedrooms: 3 + 2 in the basement
- Bathrooms: 4
- Kitchens: 2
- Family room: Yes
Outside and lotBrick, Asphalt shingle, Poured concrete
- Exterior: Brick
- Roof: Asphalt shingle
- Foundation: Poured concrete
- Features: Deck, hot tub, landscaped, privacy, year round living
- Other structures: Shed
- Size: 162.45 × 194.57 ft
- Zoning: RUR1*150
Parking2 Garage, Attached, Private double, inside entry
- Spaces: 2 Garage
- Garage: Attached
- Driveway: Private double, inside entry
Heating, water and powerForced air, propane, Central air, Well
- Heating: Forced air, propane
- Cooling: Central air
- Water: Well
- Sewer: Septic
Costs and taxesTaxes $5,345 a year, HST No HST, Propane tank
- Taxes, 2024: $5,345 a year
- HST: No HST
- Rental items: Propane tank
Included in the saleDishwasher, dryer, hot tub, hot tub equipment, hot water tank owned, microwave, range hood, window coverings, garage door opener x2, fridge x3, stove x2, washer x2, mirror in living room., Not included None.
- Included: Dishwasher, dryer, hot tub, hot tub equipment, hot water tank owned, microwave, range hood, window coverings, garage door opener x2, fridge x3, stove x2, washer x2, mirror in living room.
- Not included: None.
NearbyGolf, other, school bus route, skiing, lake/pond, school
- Close to: Golf, other, school bus route, skiing, lake/pond, school
Listing detailsS12034259, Sold, Mar 21, 2025
- MLS® number: S12034259
- Status: Sold
- Listed on: Mar 21, 2025
- Days on market: 6
- Updated: Mar 27, 2025
- Possession: Other
- Occupied by: Owner+tenant
- Listing brokerage: RE/MAX HALLMARK PEGGY HILL GROUP REALTY
About this home
8 Nevis Ridge Drive, Oro-Medonte (Rural Oro-Medonte), ON L0L 1T0
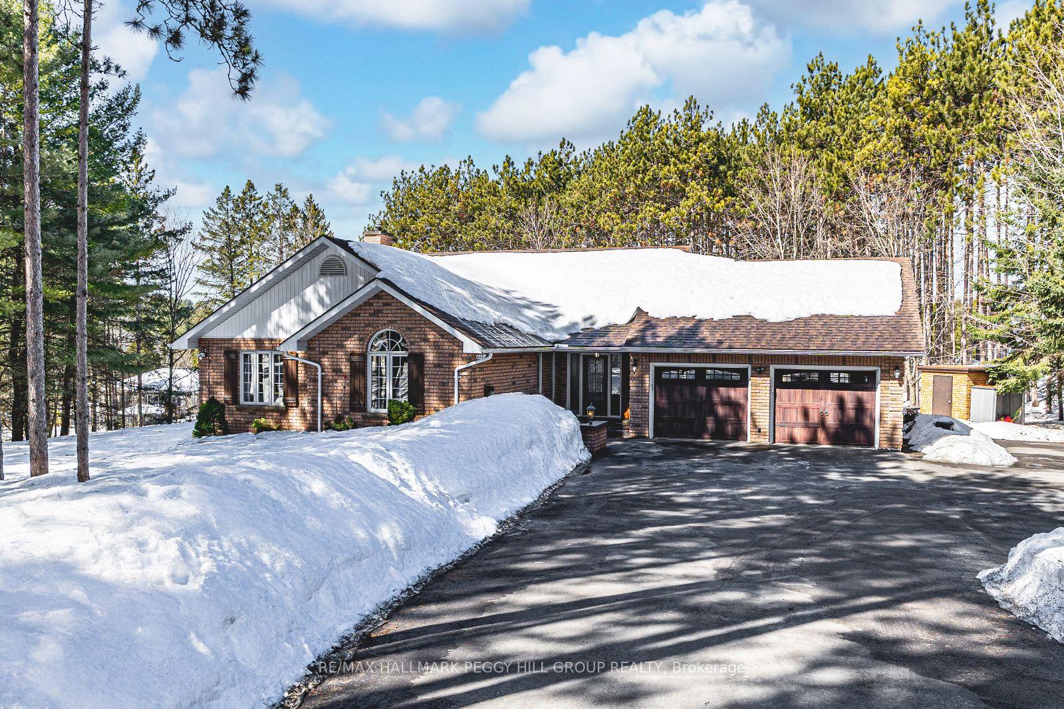
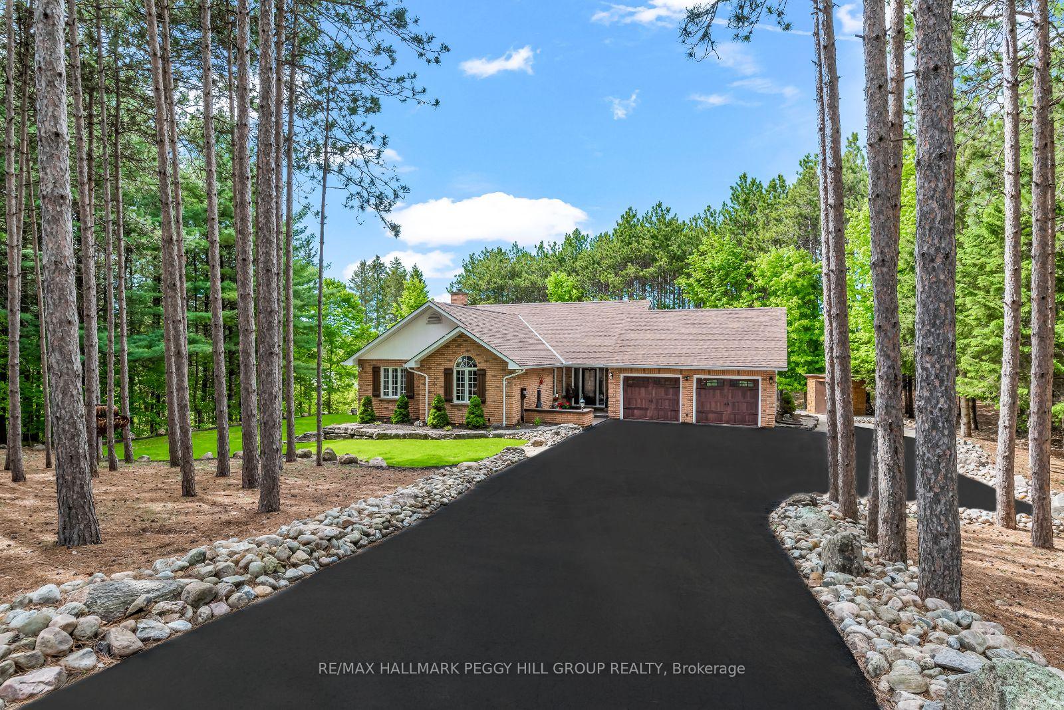
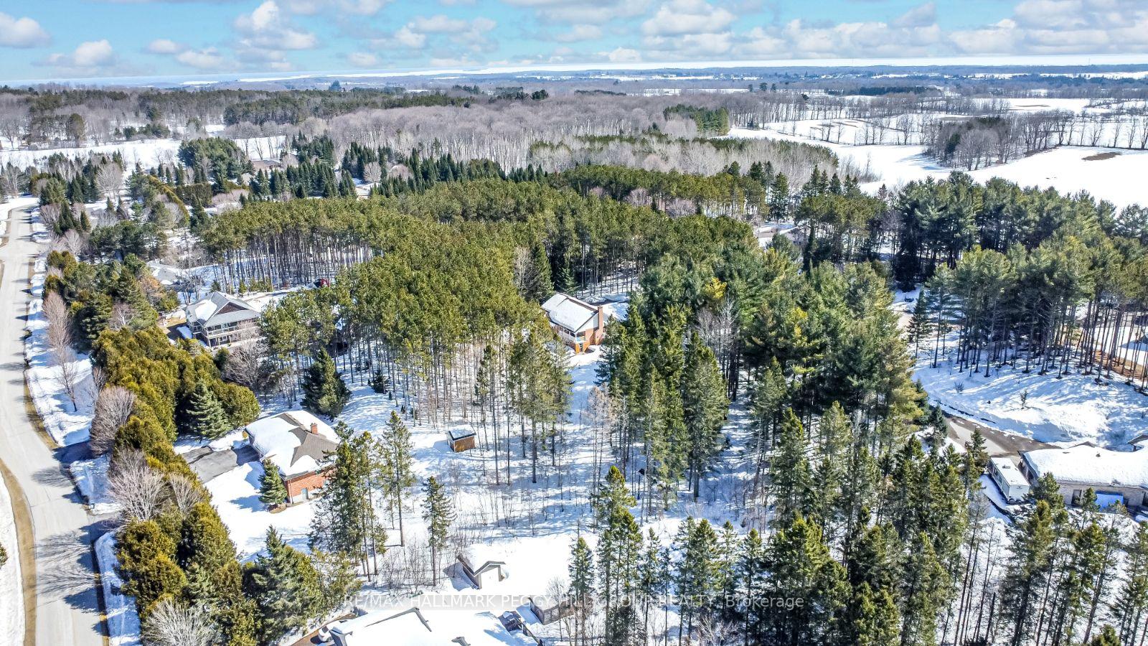
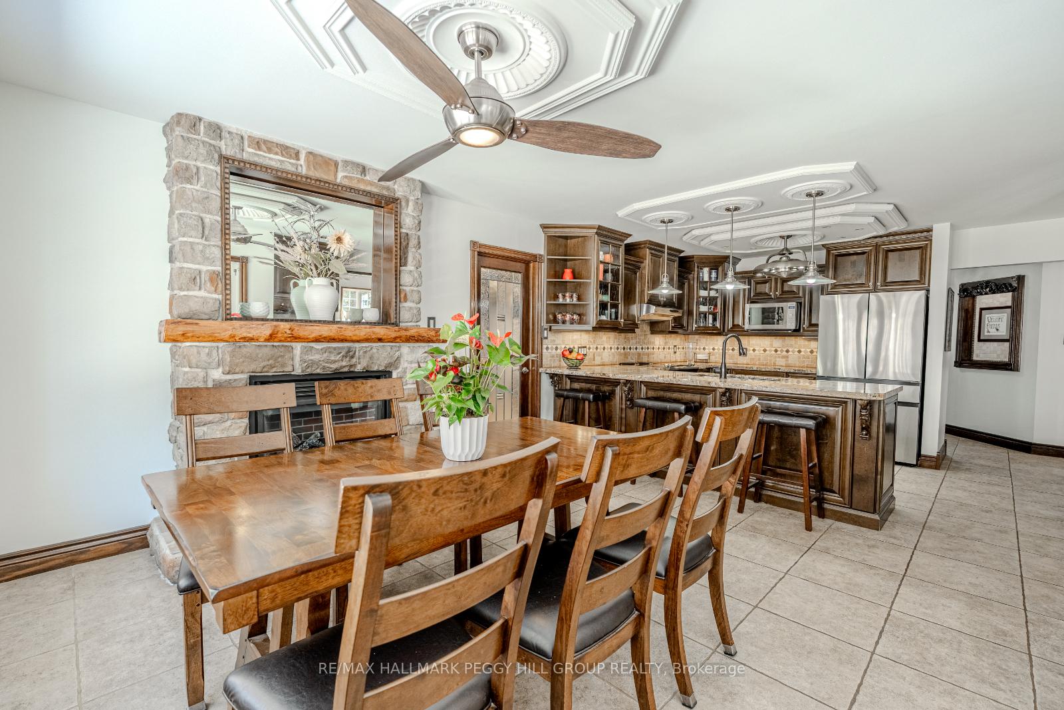
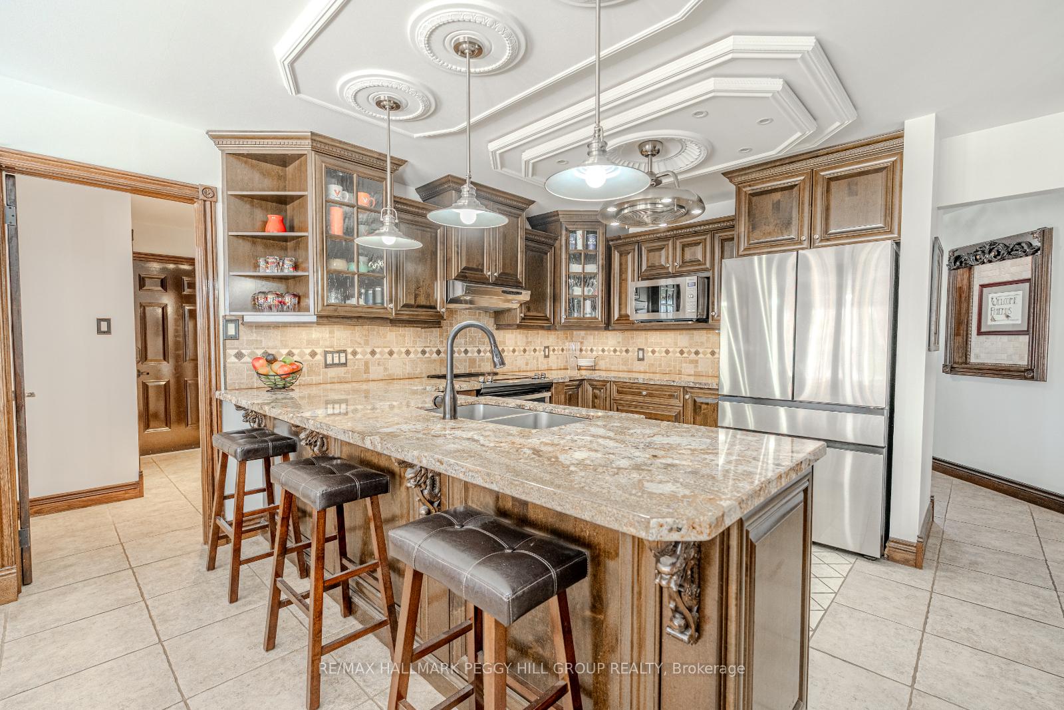
IMMACULATE BUNGALOW ON NEARLY AN ACRE IN SPRUCEWOOD ESTATES WITH A SELF CONTAINED UNIT & SEPARATE ENTRANCE! Tucked away for ultimate privacy, 8 Nevis Ridge Drive is a beautifully maintained all-brick bungalow that feels like a private retreat while still being just minutes from Hwy 11 and Orillias conveniences. Sitting on nearly an acre of lush, landscaped grounds, this home is packed with charm and thoughtful upgrades. Step inside to find rich wood doors and trim, freshly painted walls, and hardwood floors flowing through the living room, hallway, and bedrooms. The kitchen is a true centrepiece, featuring elegant wood-toned cabinetry, granite countertops, stainless steel appliances, ornate ceiling details, and a large breakfast bar perfect for gathering. A striking stone-surround fireplace warms the dining area, which steps out to a covered porch with stairs leading to the scenic grounds. Vaulted ceilings and a gas fireplace add to the cozy yet grand feel of the living room. The primary bedroom hosts a walk-in closet, ensuite and a walkout to a private deck with a newer hot tub. Two additional bedrooms provide flexibility for growing families. The completely finished lower level features a separate entrance and private patio, leading into a completely self contained unit, featuring a kitchen, bedroom, living space and a full bathroom. On the other side of the lower level, you'll find a rec room, a cozy bedroom, a versatile den (potential for bedroom), and a full bathroom- offering the perfect blend of comfort and functionality. A heated and insulated garage with inside entry, a recently redone asphalt driveway, and a newer UV light add even more value. Dont miss your chance to own this beautifully cared-for home with endless possibilities!
Ask about this home
A HOMEH agent will answer your questions about this home.
Around this home
Helpful calculators
Your HOMEH agent

"I would see it this week."