

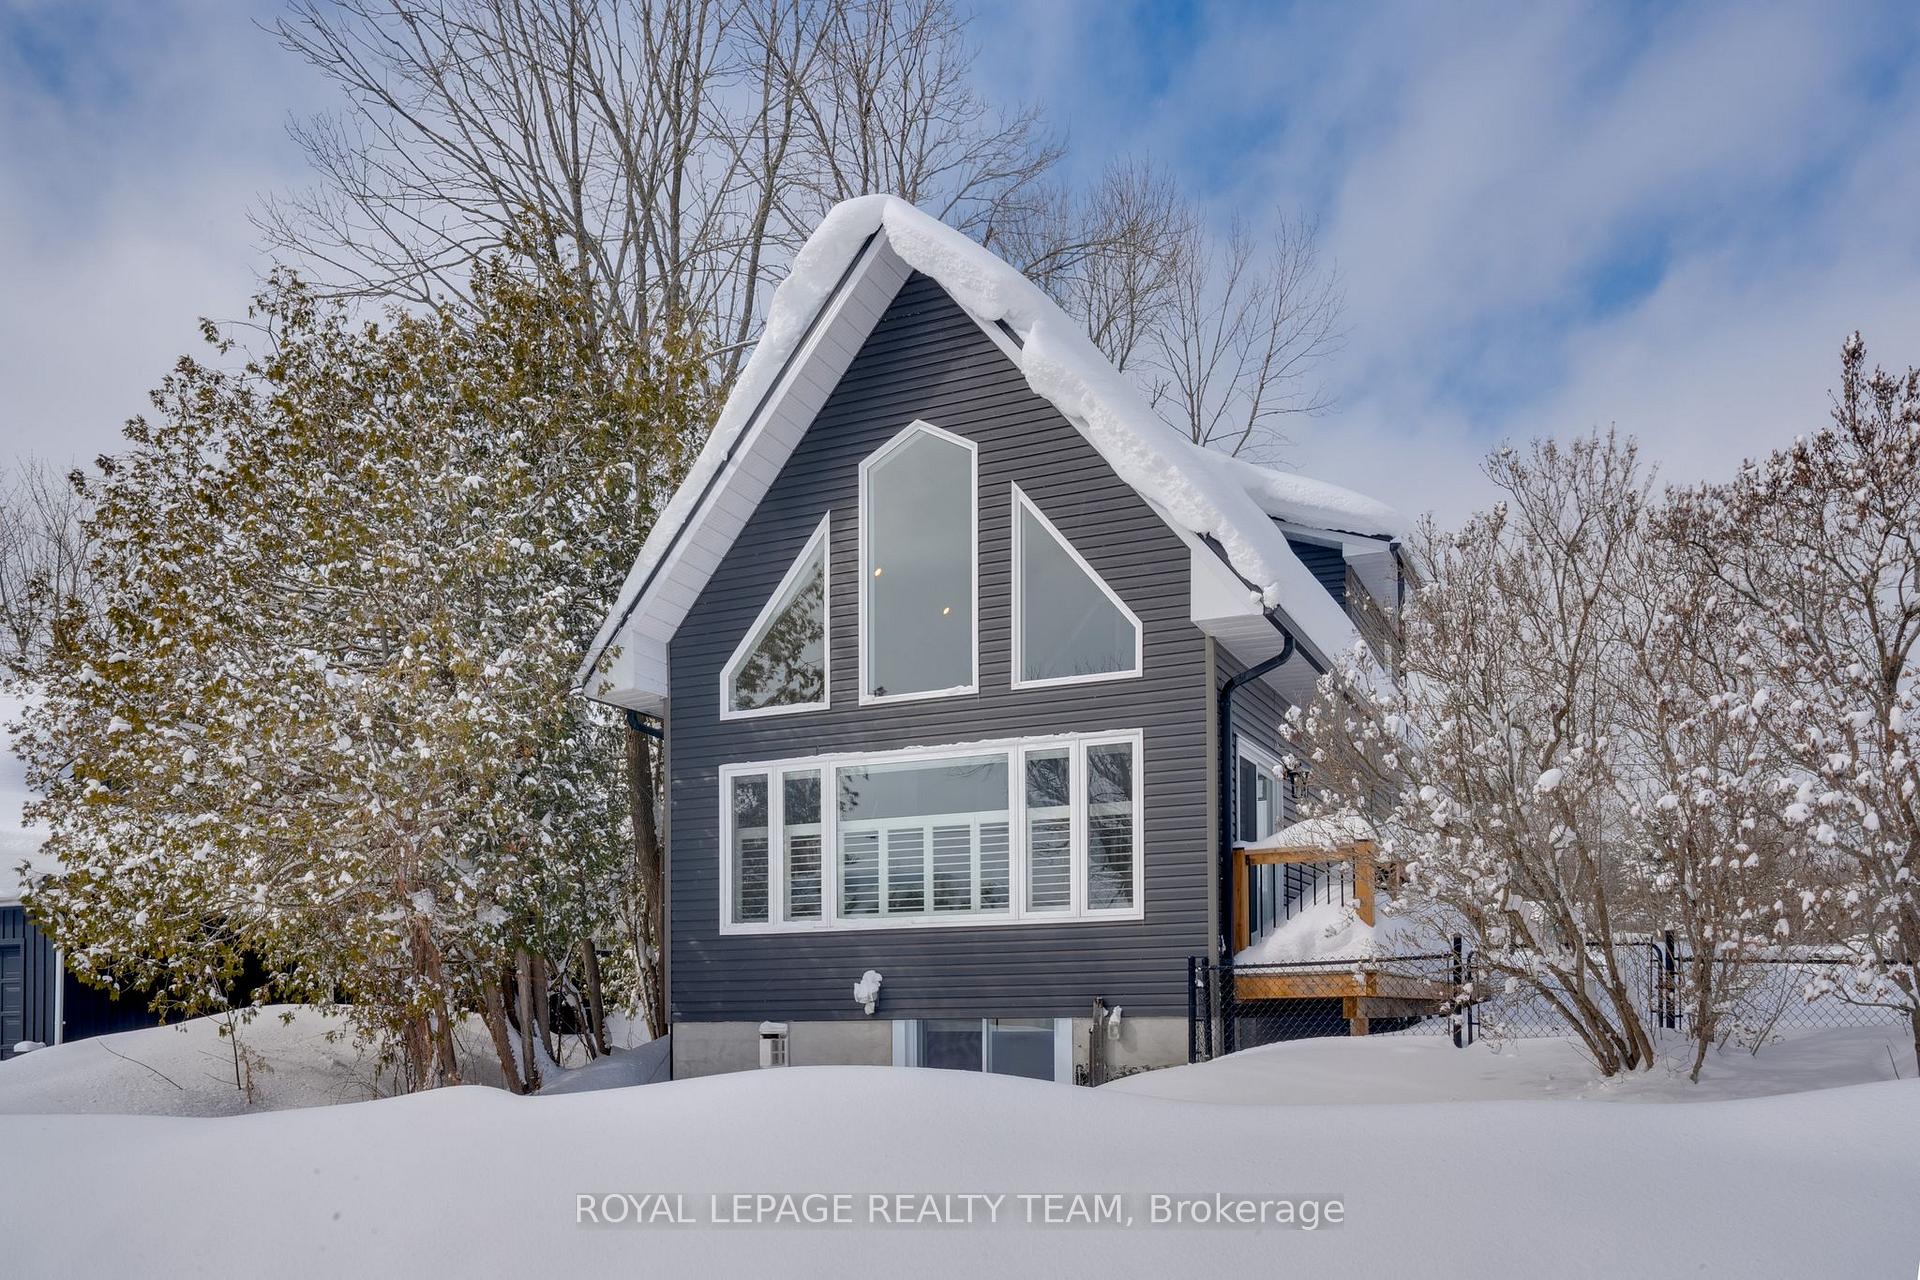
11 Owen Road
11 Owen Road
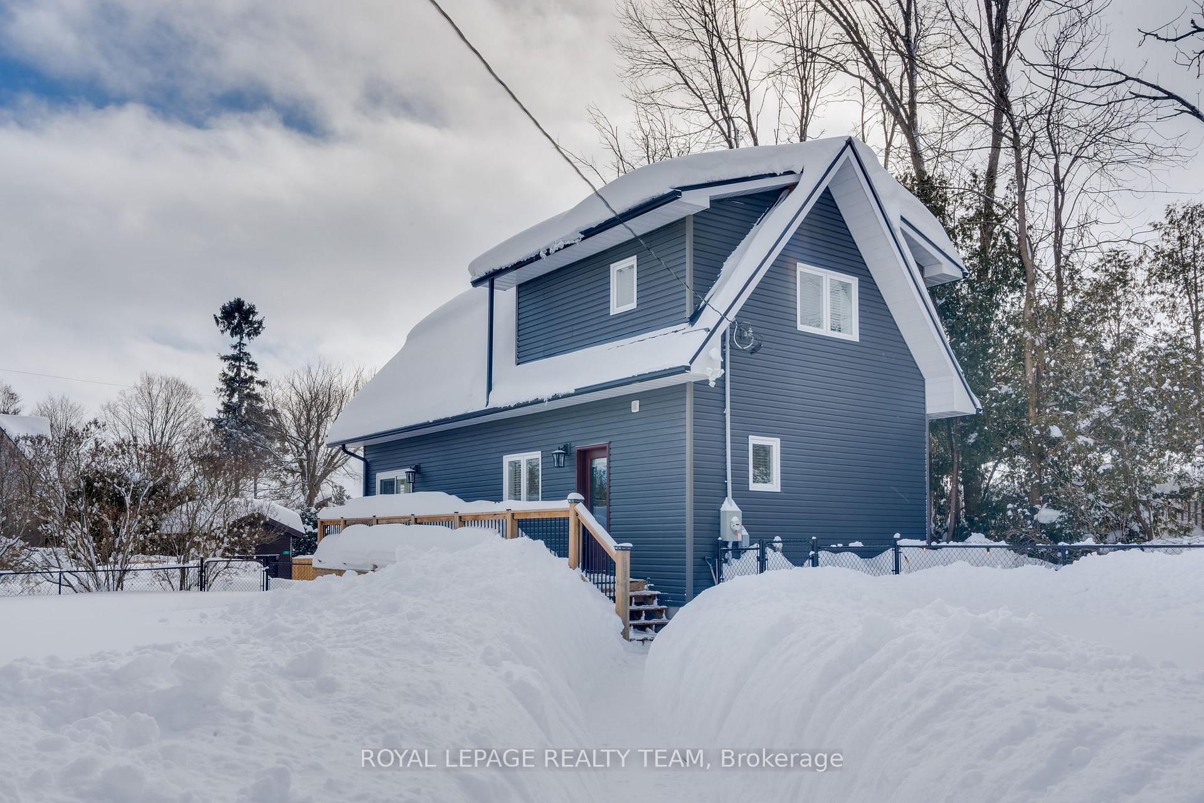
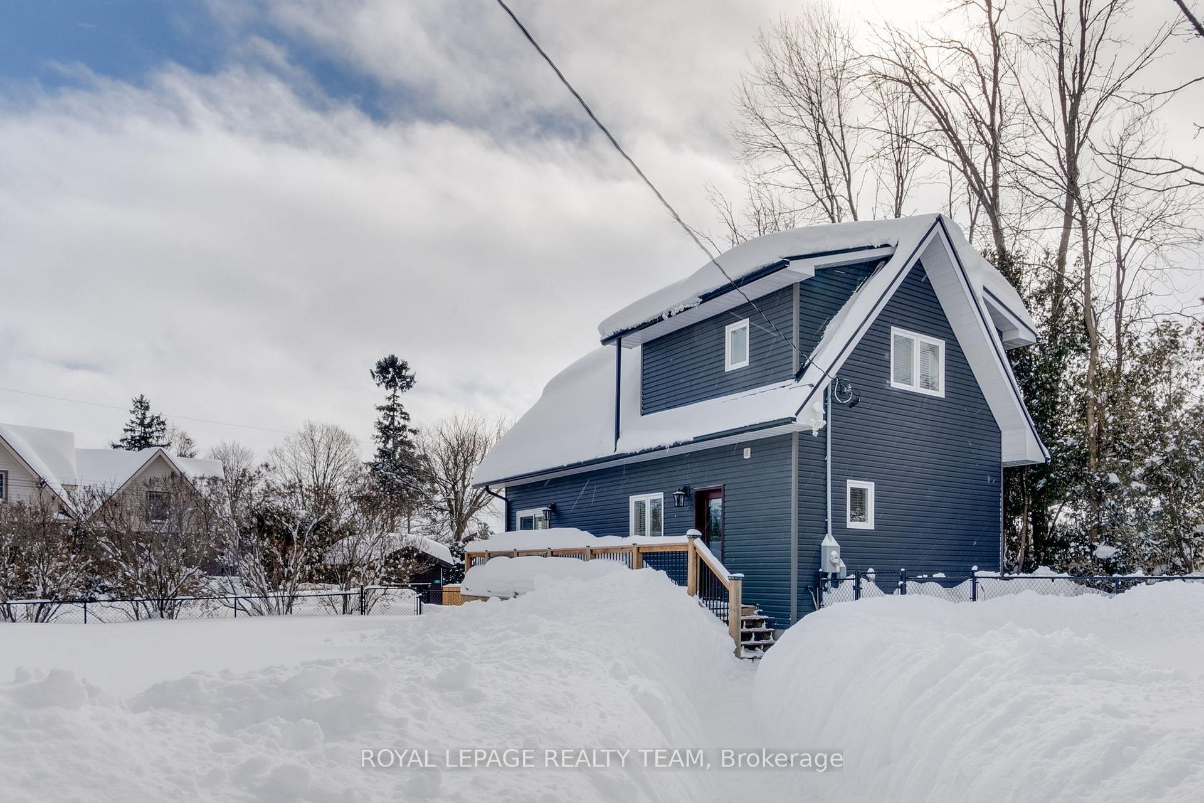
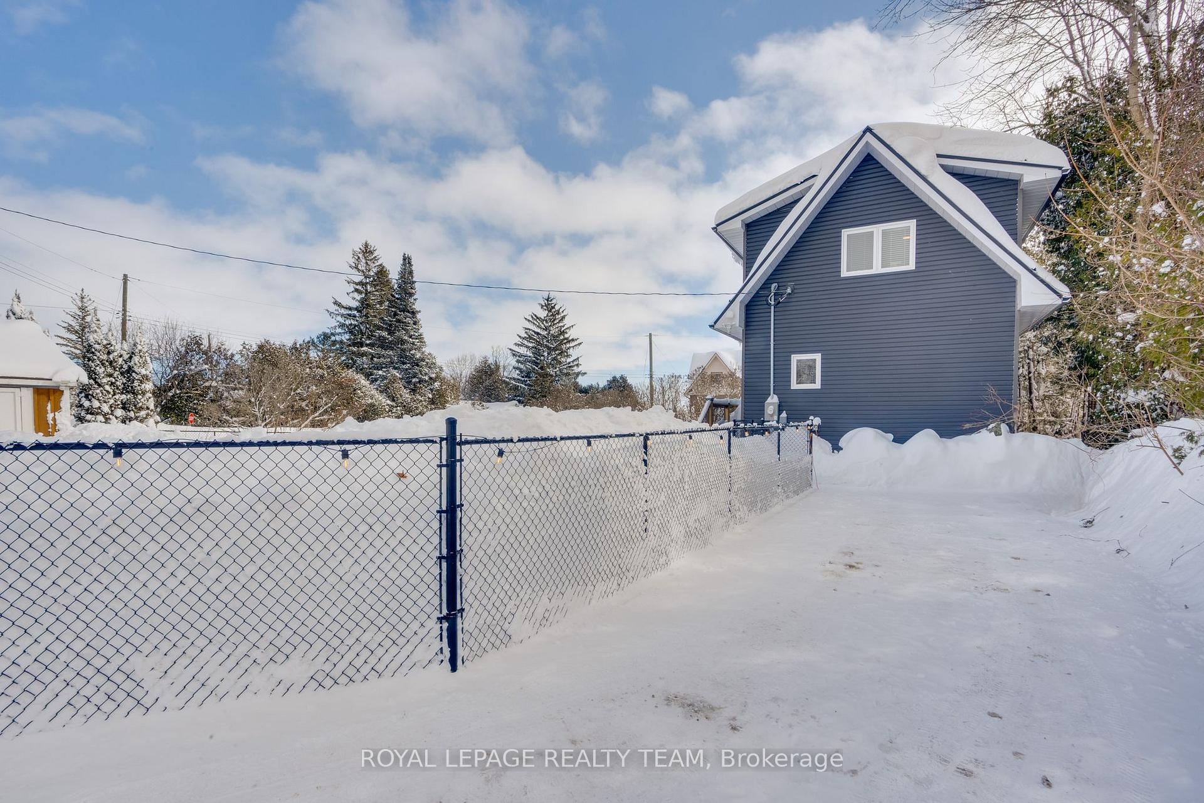
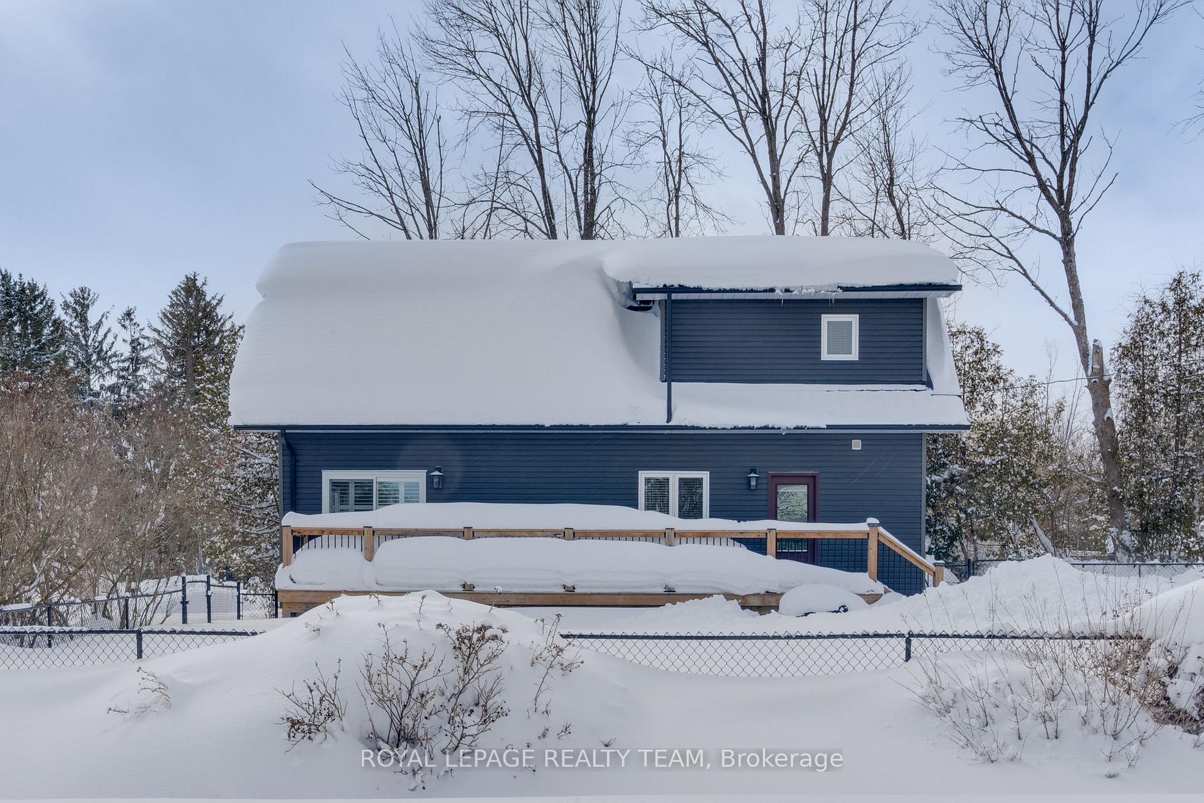 See all 37 photos
Property history
Facts and features
- BasementFinished
- Age of home0–5 years
- Water, sewerWell, septic
- HeatingForced air
- Fireplace
- Central air
The homeDetached, 1 1/2 storey, Age 0–5 years
- Type: Detached
- Style: 1 1/2 storey
- Age: 0–5 years
- Living space: 700–1,100 sq ft
- Basement: Finished, full
InsideFireplace Yes, natural gas, Carpet free, Rooms above ground 5
- Fireplace: Yes, natural gas
- Features: Carpet free
- Rooms above ground: 5
- Rooms in the basement: 1
- Bedrooms: 2
- Bathrooms: 3
- Kitchens: 1
Outside and lotVinyl siding, Metal, Unknown
- Exterior: Vinyl siding
- Roof: Metal
- Foundation: Unknown
- Size: 72.41 × 88 ft
Parking6 Parking, Available
- Spaces: 6 Parking
- Driveway: Available
Heating, water and powerForced air, gas, Central air, Well
- Heating: Forced air, gas
- Cooling: Central air
- Water: Well
- Sewer: Septic
Costs and taxesTaxes $2,737 a year, HST No HST
- Taxes, 2024: $2,737 a year
- HST: No HST
Included in the saleFridge, stove, washer, dryer, built-in microwave
- Included: Fridge, stove, washer, dryer, built-in microwave
Listing detailsS11989482, Sold, Feb 25, 2025
- MLS® number: S11989482
- Status: Sold
- Listed on: Feb 25, 2025
- Days on market: 20
- Updated: Mar 17, 2025
- Possession: Other
- Occupied by: Owner
- Listing brokerage: ROYAL LEPAGE REALTY TEAM
About this home
11 Owen Road, Oro-Medonte (Rural Oro-Medonte), ON L0L 1T0
Like new, custom built 2 bedroom, 2 bathroom loft-style home with breathtaking views of Lake Simcoe. This spacious open concept living/dining area is flooded with natural light, enhanced by the oversized windows, and the striking wood paneled vaulted ceiling. The expansive central kitchen includes a breakfast bar, coffee station, ample storage, and stainless steel appliances. The large primary bedroom, features your own en-suite bathroom. The main floor showcases stylish and modern finishes throughout. The basement was finished in 2023 and features a walkout! Enjoy the perks of this beautiful, peaceful neighborhood from your front deck, or take a few steps down to Lake Simcoe, close to both beaches and walking trails. Approx 10 minutes from Orillia, 20 to Barrie. **INTERBOARD LISTING: SUDBURY REAL ESTATE BOARD**
Ask about this home
A HOMEH agent will answer your questions about this home.
Around this home
Helpful calculators
Your HOMEH agent

"I would see it this week."