

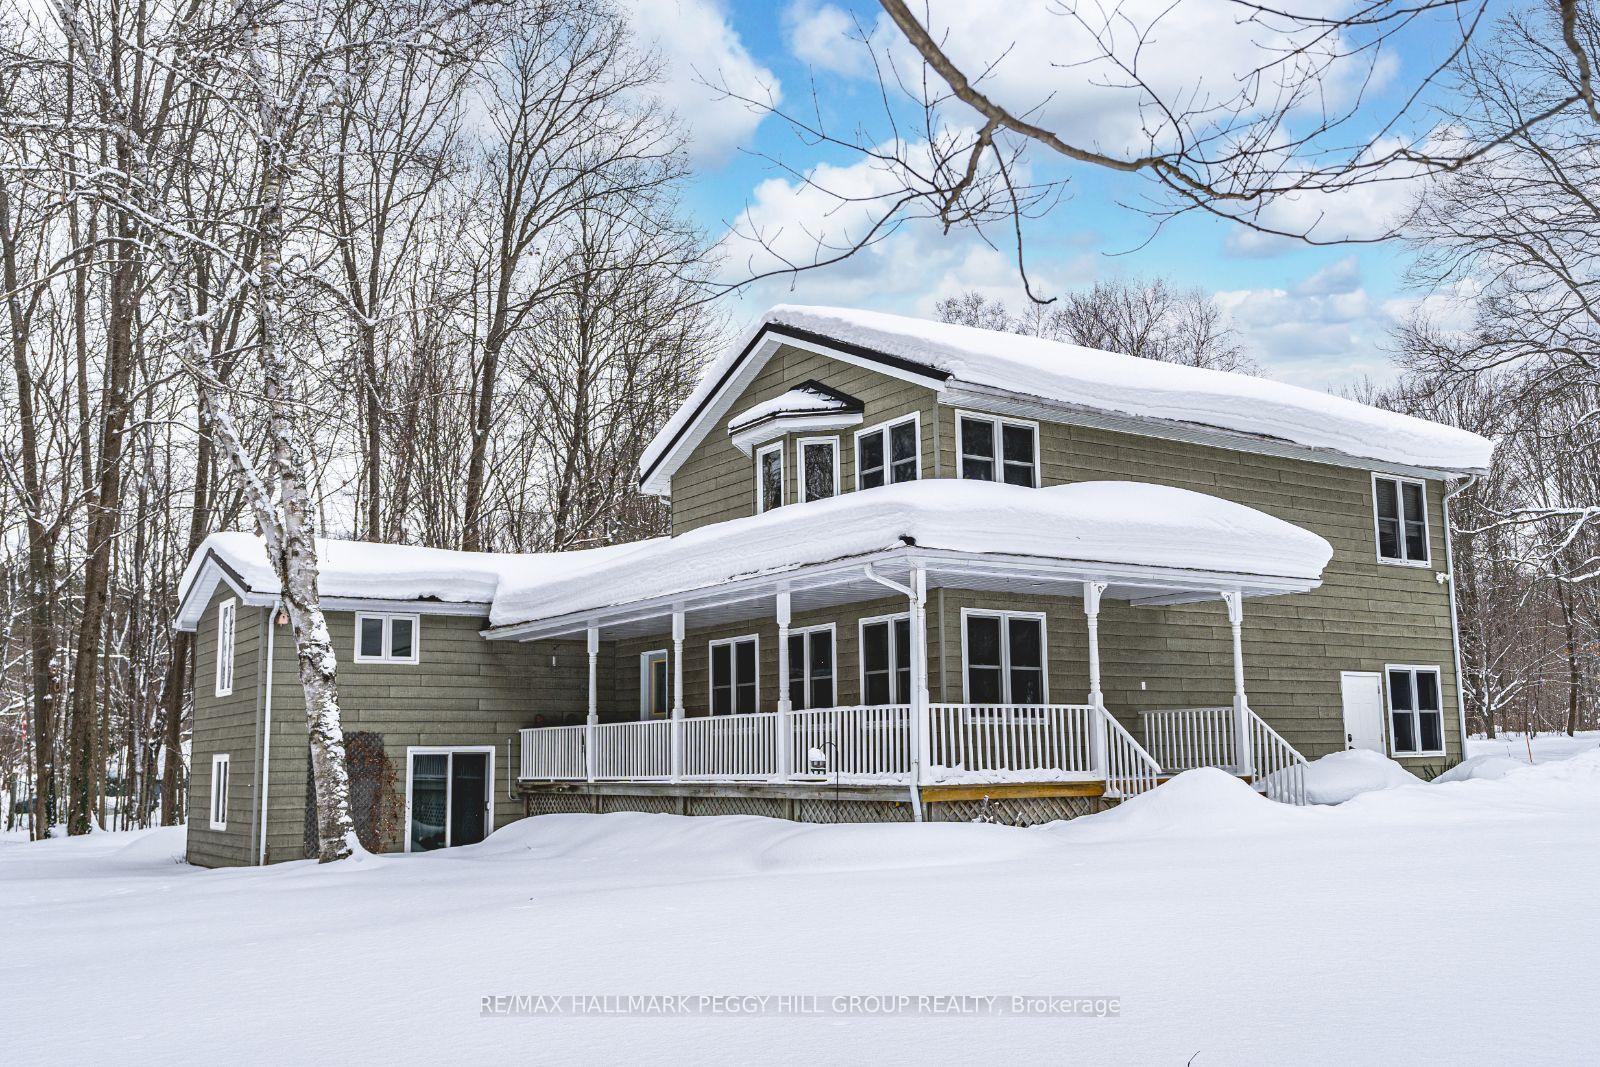
274 Peter Street E
274 Peter Street E
 See all 35 photos
Property history
Facts and features
- BasementFinished
- Age of home51–99 years
- Water, sewerWell, septic
- Lot shapeRectangular
- Separate entrance
- Fireplace
The homeDetached, 2-storey, Age 51–99 years
- Type: Detached
- Style: 2-storey
- Age: 51–99 years
- Living space: 2,500–3,000 sq ft
- Basement: Separate entrance, finished
- View: Forest, trees/woods
InsideFireplace Yes, wood, Main level, In-law capability, sewage pump, water heater owned
- Fireplace: Yes, wood
- Laundry: Main level
- Features: In-law capability, sewage pump, water heater owned
- Rooms above ground: 9
- Rooms in the basement: 2
- Bedrooms: 3 + 1 in the basement
- Bathrooms: 3
- Kitchens: 1
- Family room: Yes
Outside and lotOther, Metal, Block
- Exterior: Other
- Roof: Metal
- Foundation: Block
- Features: Landscaped, porch, privacy
- Size: 198.94 × 1,011.02 ft
- Shape: Rectangular
- Zoning: A/RU
Parking3 Garage, Attached, Private
- Spaces: 3 Garage
- Garage: Attached
- Driveway: Private
Heating, water and powerRadiant, oil, Well, Septic
- Heating: Radiant, oil
- Water: Well
- Sewer: Septic
Costs and taxesTaxes $3,932 a year, HST No HST, Rental items None.
- Taxes, 2024: $3,932 a year
- HST: No HST
- Rental items: None.
Included in the saleDishwasher, dryer, refrigerator, stove, washer, window coverings., Not included None.
- Included: Dishwasher, dryer, refrigerator, stove, washer, window coverings.
- Not included: None.
NearbyOther
- Close to: Other
Listing detailsS11962399, Sold, Feb 7, 2025
- MLS® number: S11962399
- Status: Sold
- Listed on: Feb 7, 2025
- Days on market: 25
- Updated: Mar 4, 2025
- Possession: Flexible
- Occupied by: Owner
- Listing brokerage: RE/MAX HALLMARK PEGGY HILL GROUP REALTY
About this home
274 Peter Street E, Oro-Medonte (Rural Oro-Medonte), ON L0K 2C0
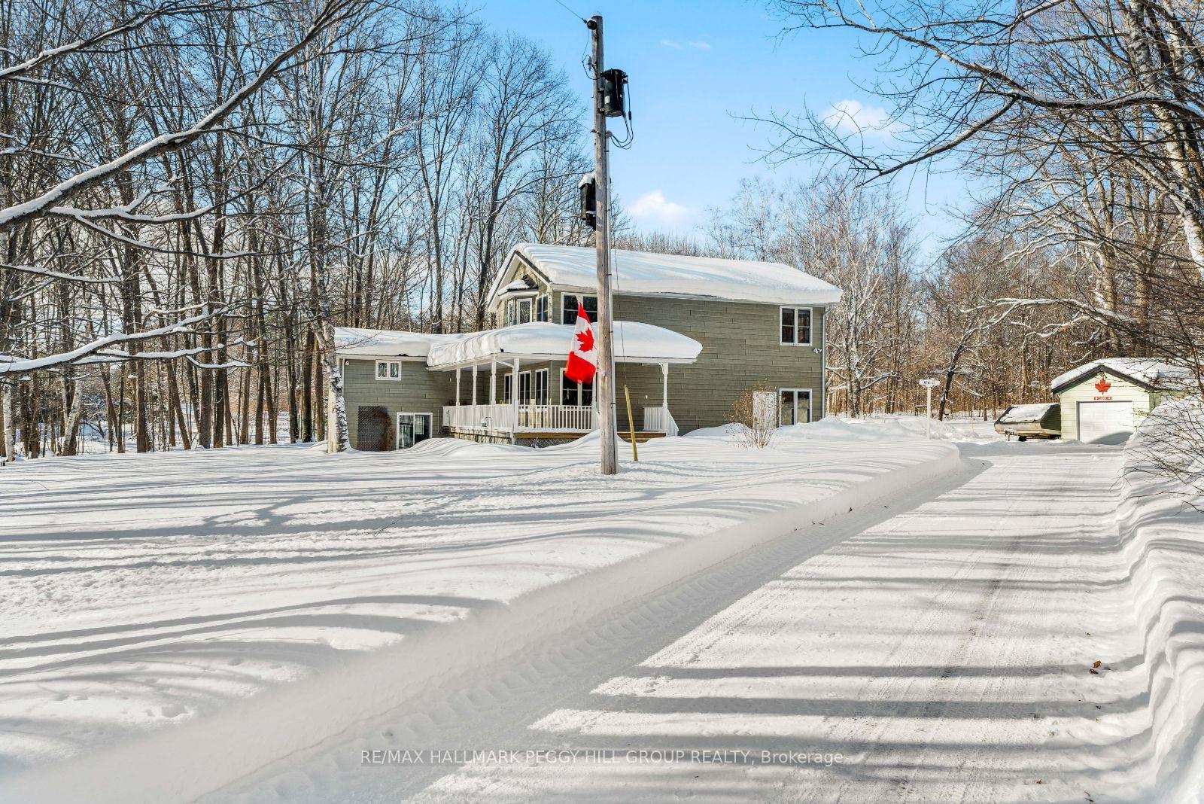
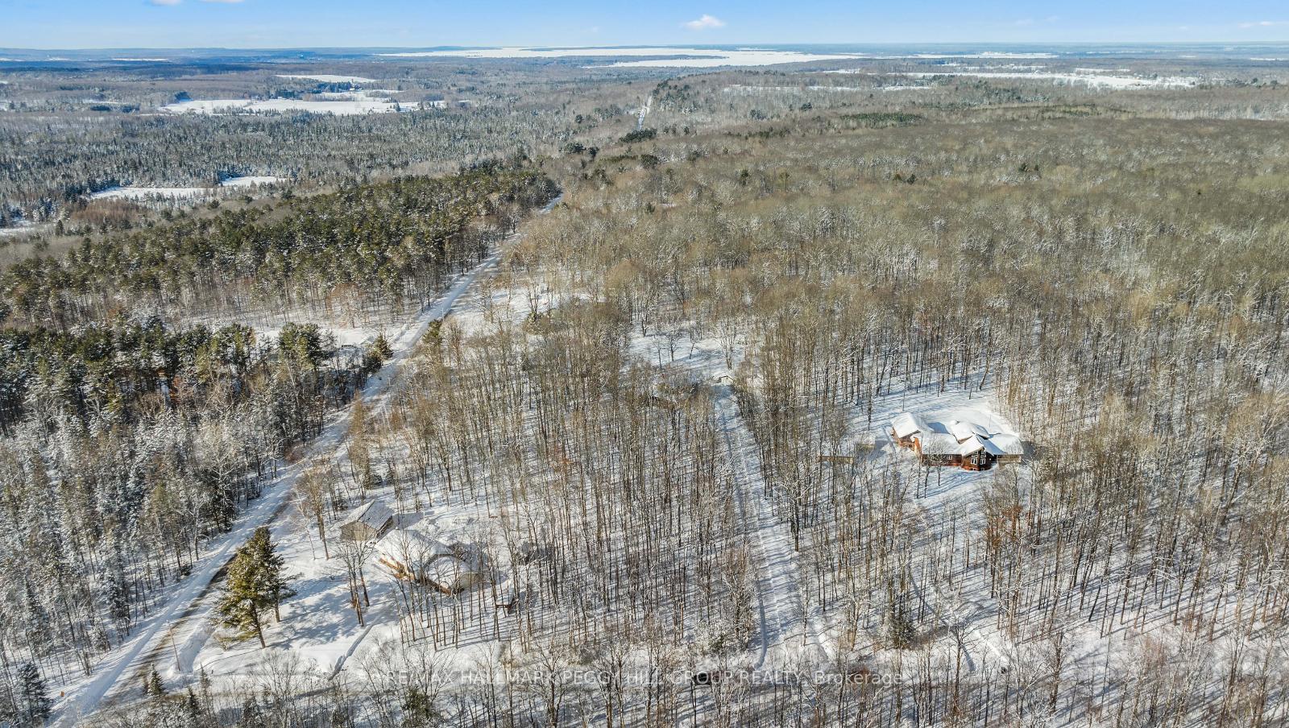
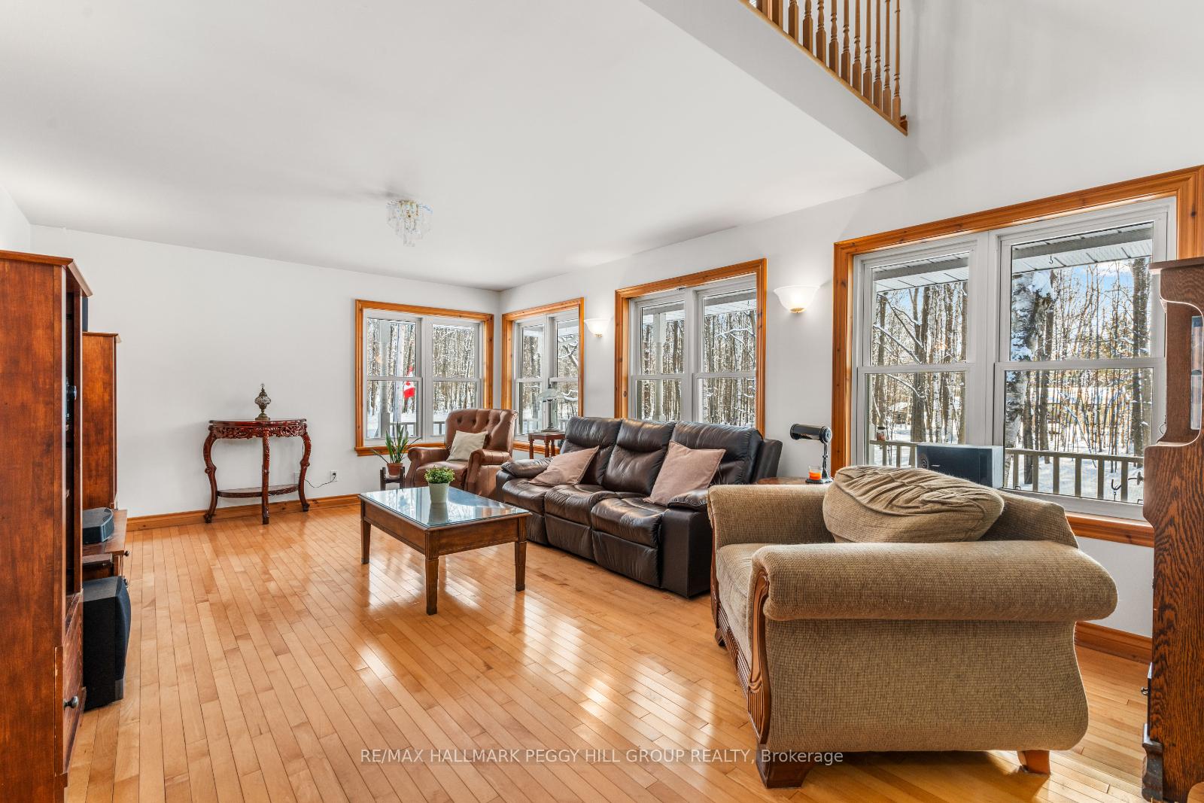
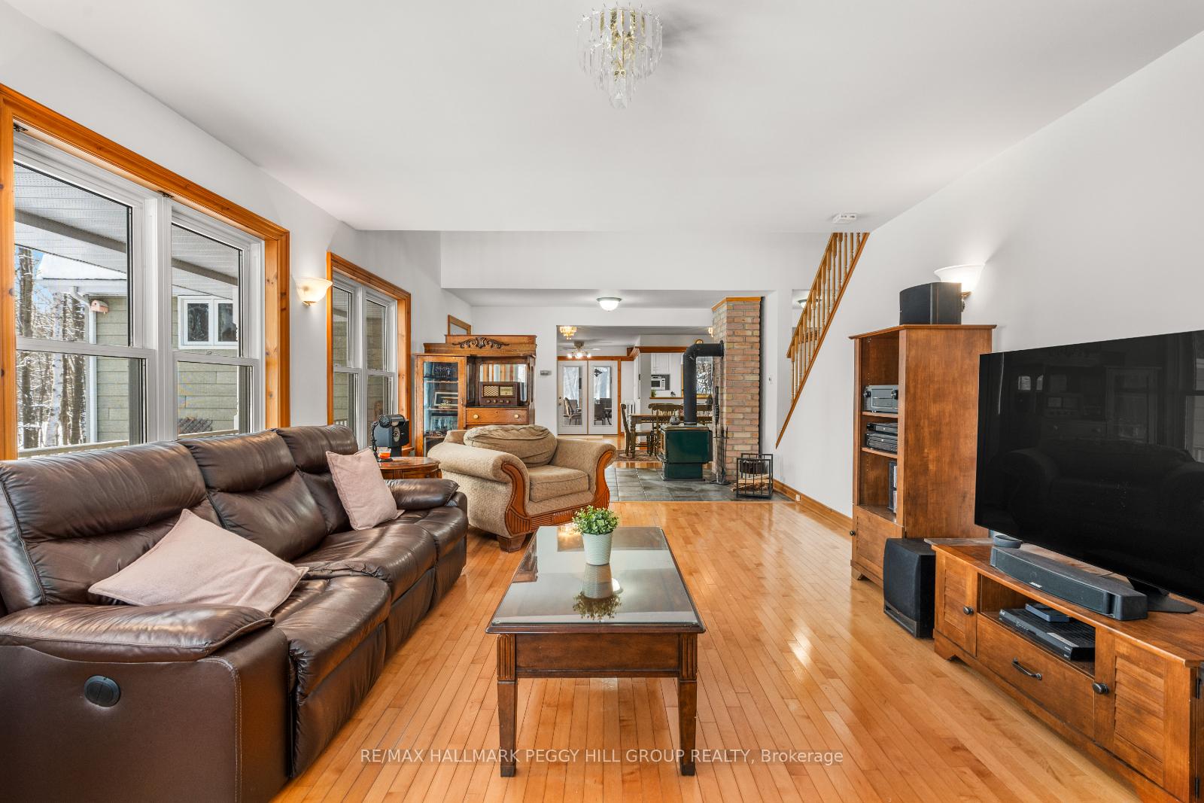
SPACIOUS LIVING, IN-LAW POTENTIAL & 2 GARAGES ON A SPRAWLING 4.6-ACRE RETREAT! Tucked away on a serene and private 4.6-acre property surrounded by towering trees and scenic trails, this spacious 2-storey home offers an incredible opportunity to enjoy peace and privacy while staying conveniently close to Highway 400, parks, golf, and amenities. The landscaped grounds include a paved driveway, an attached double garage with heated floors, a detached single garage, an additional outbuilding, and two greenhouses, offering ample storage and versatility. A durable steel roof adds lasting value, while the bright, sun-filled interior boasts a unique layout and gleaming hardwood floors. The kitchen features ample cabinetry, built-in appliances, extended counter space, and large windows framing scenic views, flowing into an inviting living room with a wood-burning fireplace. A versatile upper loft offers a home office, lounge, or creative space flexibility. Upstairs, the primary suite features a 5-piece ensuite and walk-in closet, while two additional bedrooms include a private upper-level bedroom with its own ensuite. The finished basement offers a separate entrance, in-law suite potential, and a dedicated wood shop with workbenches, storage, and ample lighting for woodworking or DIY projects. A rare chance to own a private retreat with so much to offer, dont miss out!
Ask about this home
A HOMEH agent will answer your questions about this home.
Around this home
Helpful calculators
Your HOMEH agent

"I would see it this week."