

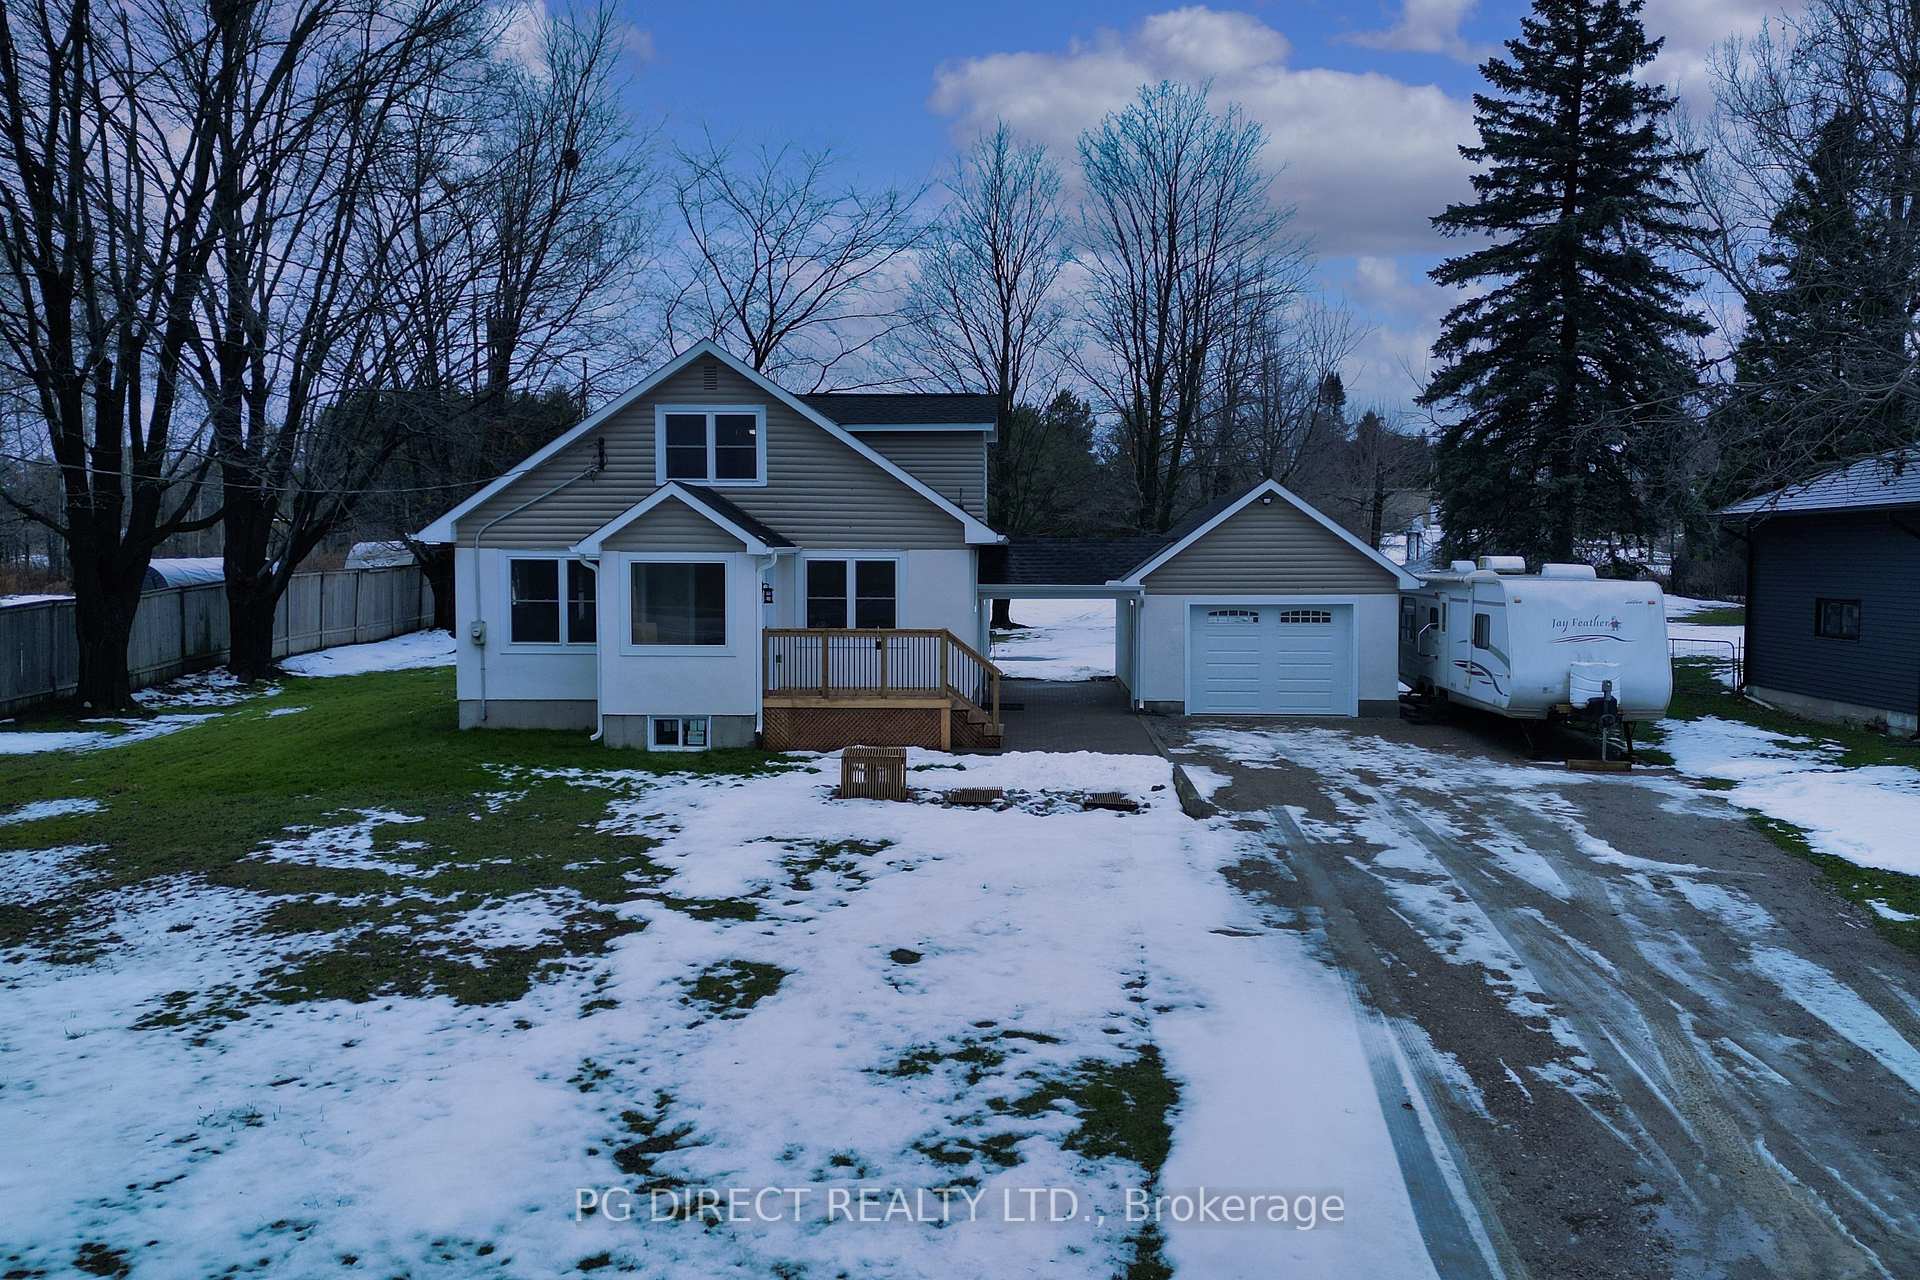
2262 Highway 11 S
2262 Highway 11 S
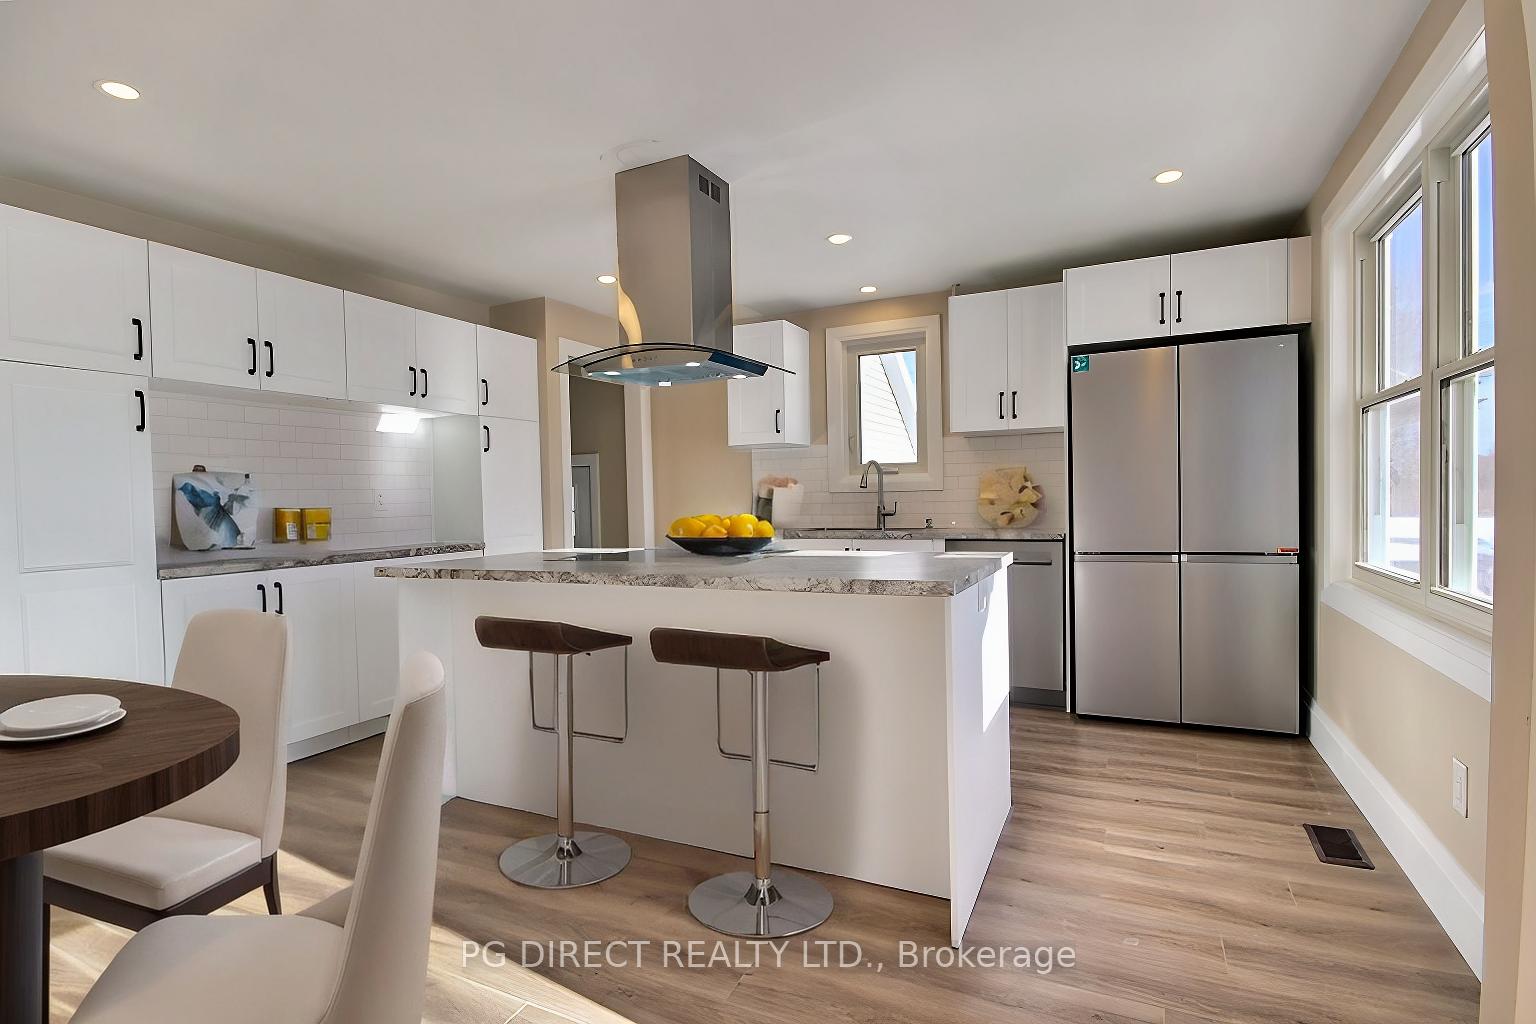 See all 19 photos
Facts and features
- BasementUnfinished
- Age of home51–99 years
- Water, sewerWell, septic
- HeatingForced air
- Central air
The homeDetached, 1 1/2 storey, Age 51–99 years
- Type: Detached
- Style: 1 1/2 storey
- Age: 51–99 years
- Living space: 1,100–1,500 sq ft
- Basement: Unfinished
- Waterfront: None
InsideLower level, Auto garage door remote, water heater owned, Smoke detector
- Laundry: Lower level
- Features: Auto garage door remote, water heater owned
- Security: Smoke detector
- Rooms above ground: 11
- Bedrooms: 4
- Bathrooms: 2
- Kitchens: 1
- Family room: Yes
Outside and lotStucco (plaster), wood, Asphalt shingle, Block
- Exterior: Stucco (plaster), wood
- Roof: Asphalt shingle
- Foundation: Block
- Size: 132.3 × 330 ft
- Zoning: RG
Parking1 Garage, Detached, Private double
- Spaces: 1 Garage
- Garage: Detached
- Driveway: Private double
Heating, water and powerForced air, gas, Central air, Well
- Heating: Forced air, gas
- Cooling: Central air
- Water: Well
- Sewer: Septic
Costs and taxesTaxes $2,051 a year, HST included in the price
- Taxes, 2023: $2,051 a year
- HST: HST included in the price
Included in the saleKitchen appliances (new), Not included None
- Included: Kitchen appliances (new)
- Not included: None
NearbyCampground, golf, school, skiing
- Close to: Campground, golf, school, skiing
Listing detailsS11897424, Sold, Dec 19, 2024
- MLS® number: S11897424
- Status: Sold
- Listed on: Dec 19, 2024
- Days on market: 71
- Updated: Feb 28, 2025
- Possession: Immediately
- Occupied by: Owner
- Listing brokerage: PG DIRECT REALTY LTD.
About this home
2262 Highway 11 S, Oro-Medonte (Guthrie), ON L0L 2L0
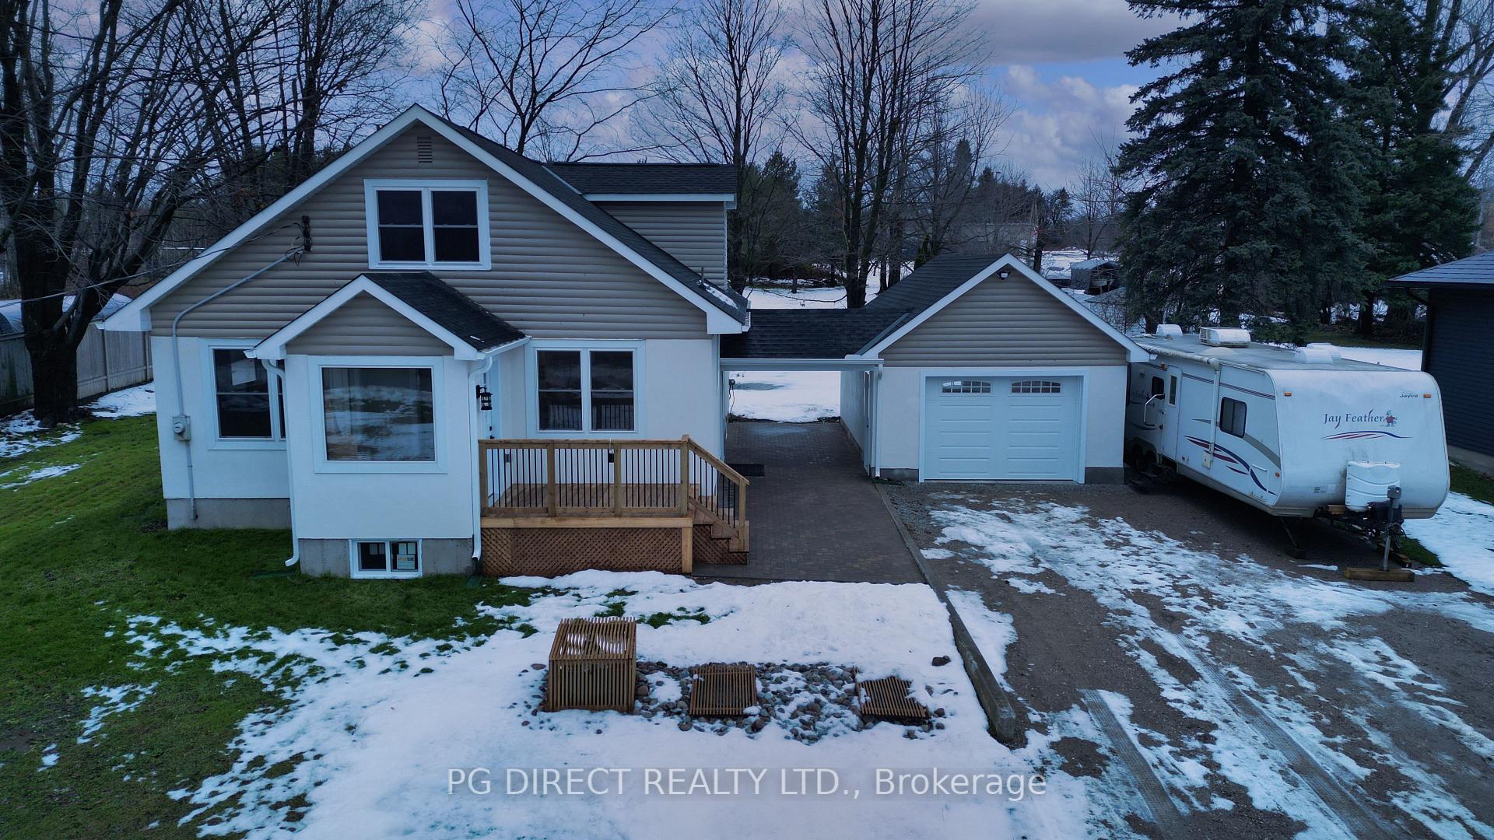
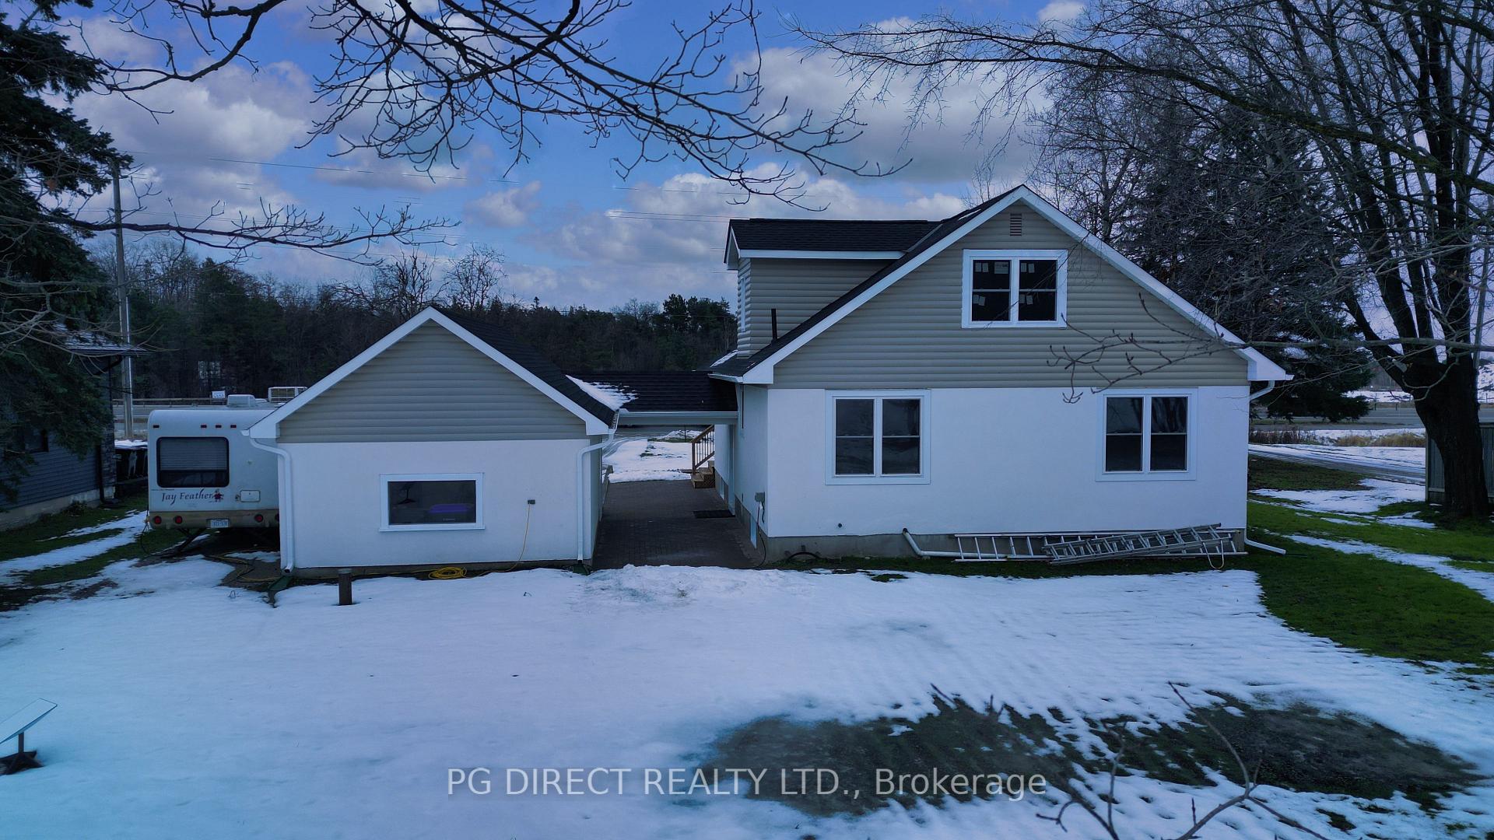
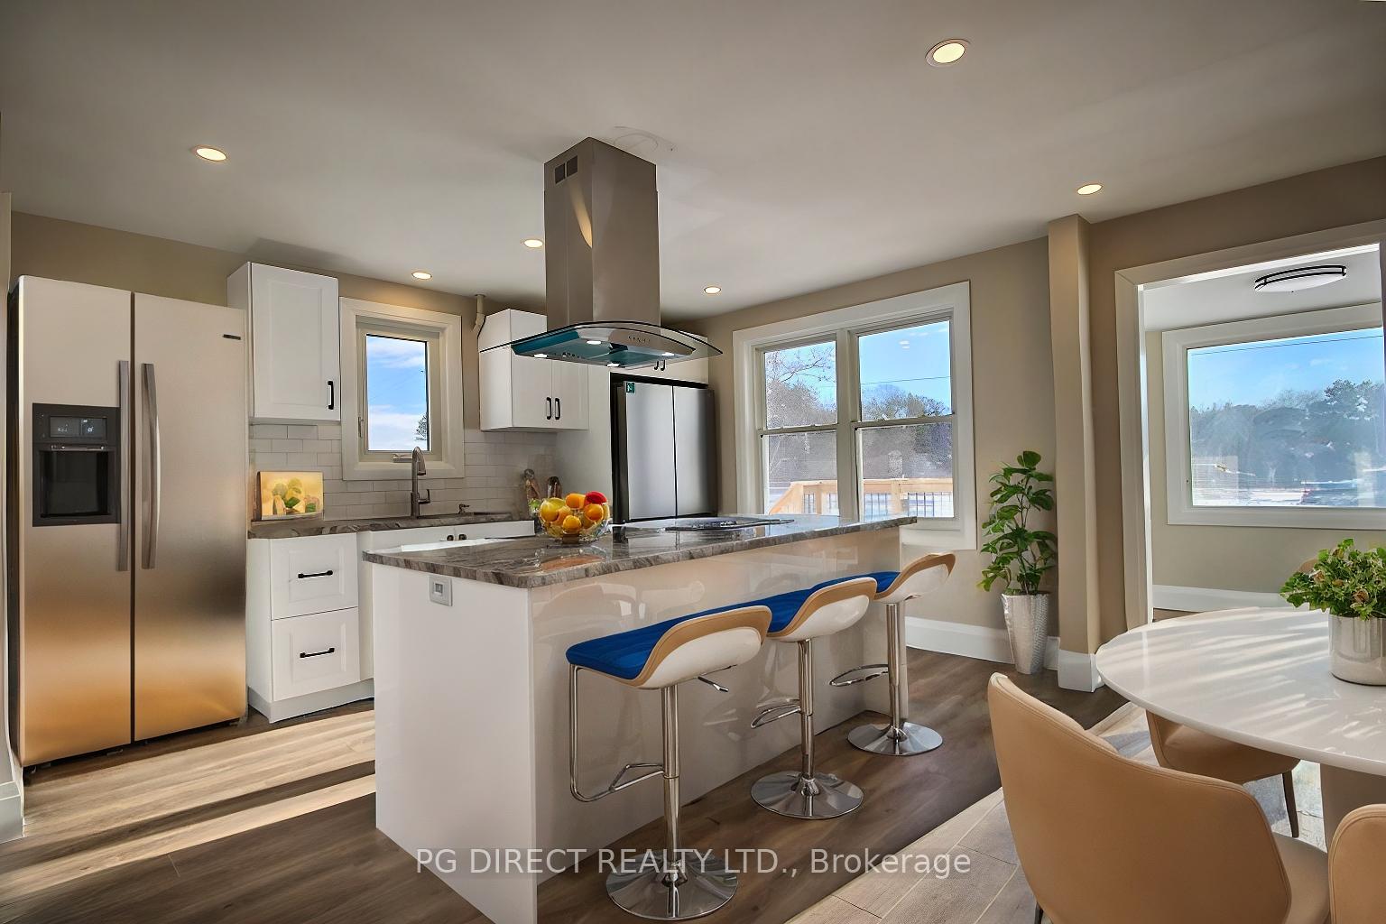
Visit REALTOR website for additional information. Welcome to your dream home! This fully updated, 4-bedroom, 2-bathroom property offers the perfect blend of country living and modern comfort. Nestled in tranquil Guthrie, Ontario, it's ideally located between Orillia and Barrie. This home boasts spacious bedrooms, beautifully renovated bathrooms, a modern kitchen, and an open-concept living area. The interior has been meticulously updated, and the large lot offers plenty of outdoor space. Provides multi-generational convenience. This flexible home offers in-law suite potential with a separate side entrance and easy main floor laundry setup. Enjoy the peace of rural living while being close to amenities and major highways for easy commuting. Don't miss this rare opportunity! **EXTRAS** Roof 2024, furnace/AC 2024, windows main floor 2023 upper and basement 2024, exterior doors and garage door 2024, garage floor 2024, septic 2023, whole house is renovated and updated, full rewire and ESA 2024.
Ask about this home
A HOMEH agent will answer your questions about this home.
Around this home
Schools nearby
School rating, out of 10.
Helpful calculators
Your HOMEH agent

"I would see it this week."