

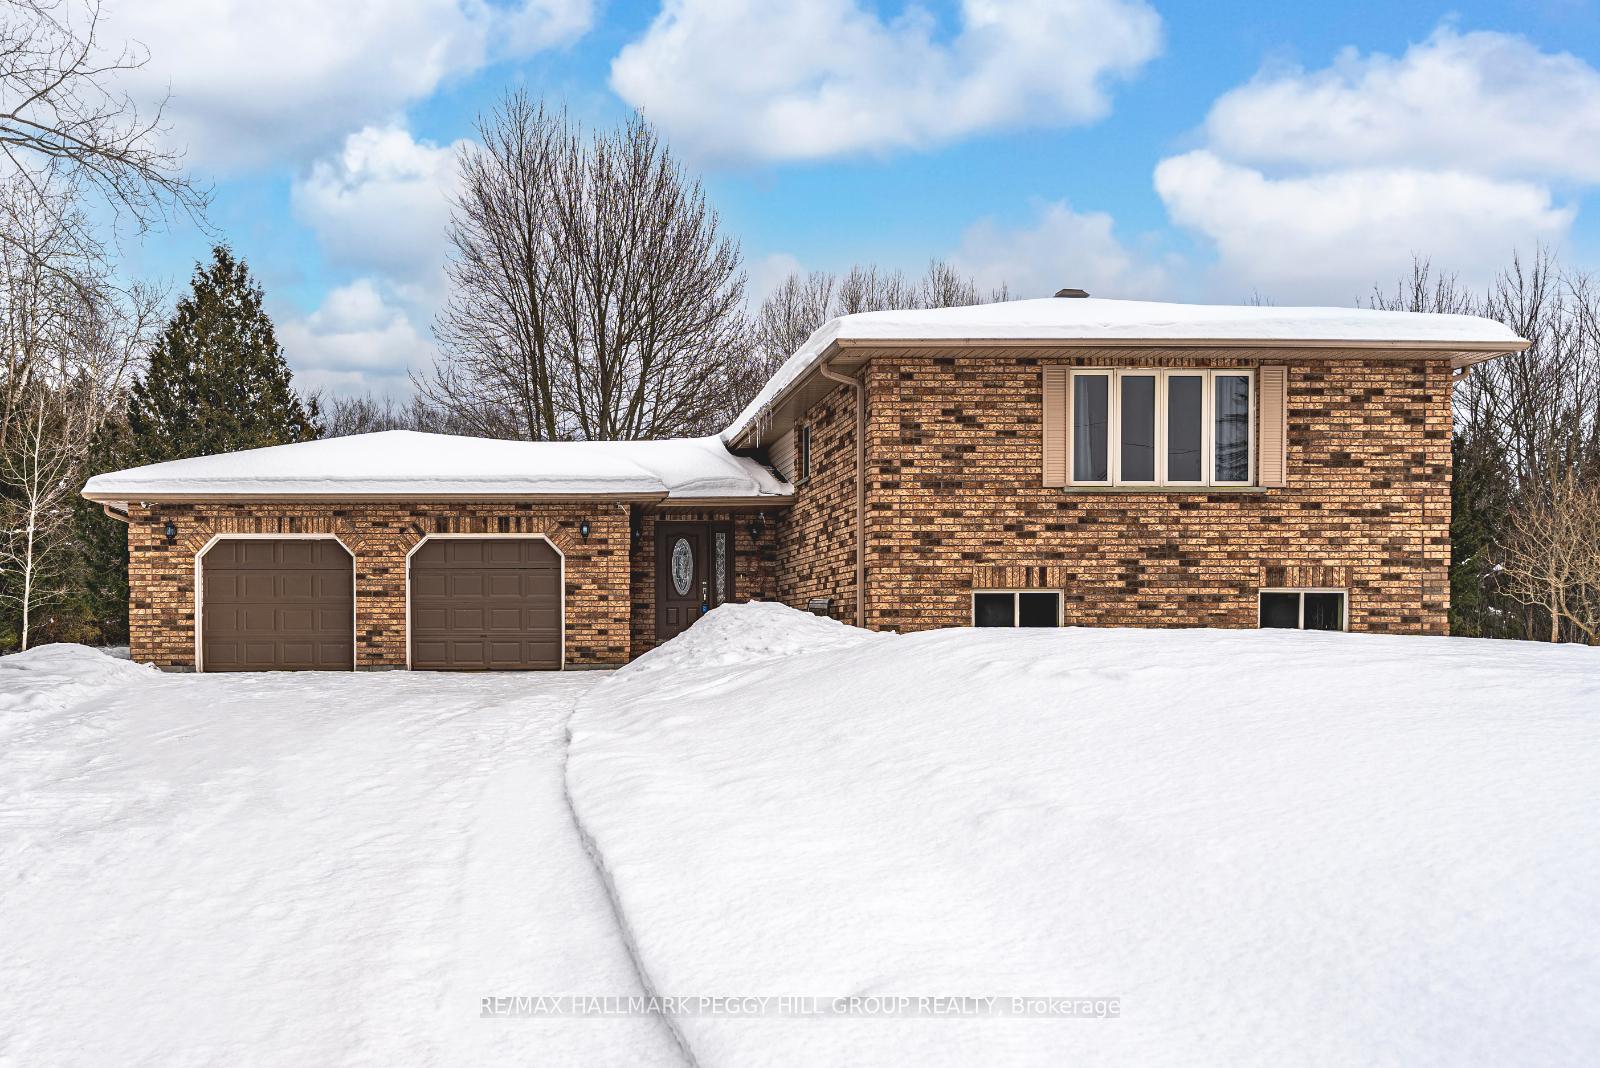
2241 Foxmead Road
2241 Foxmead Road
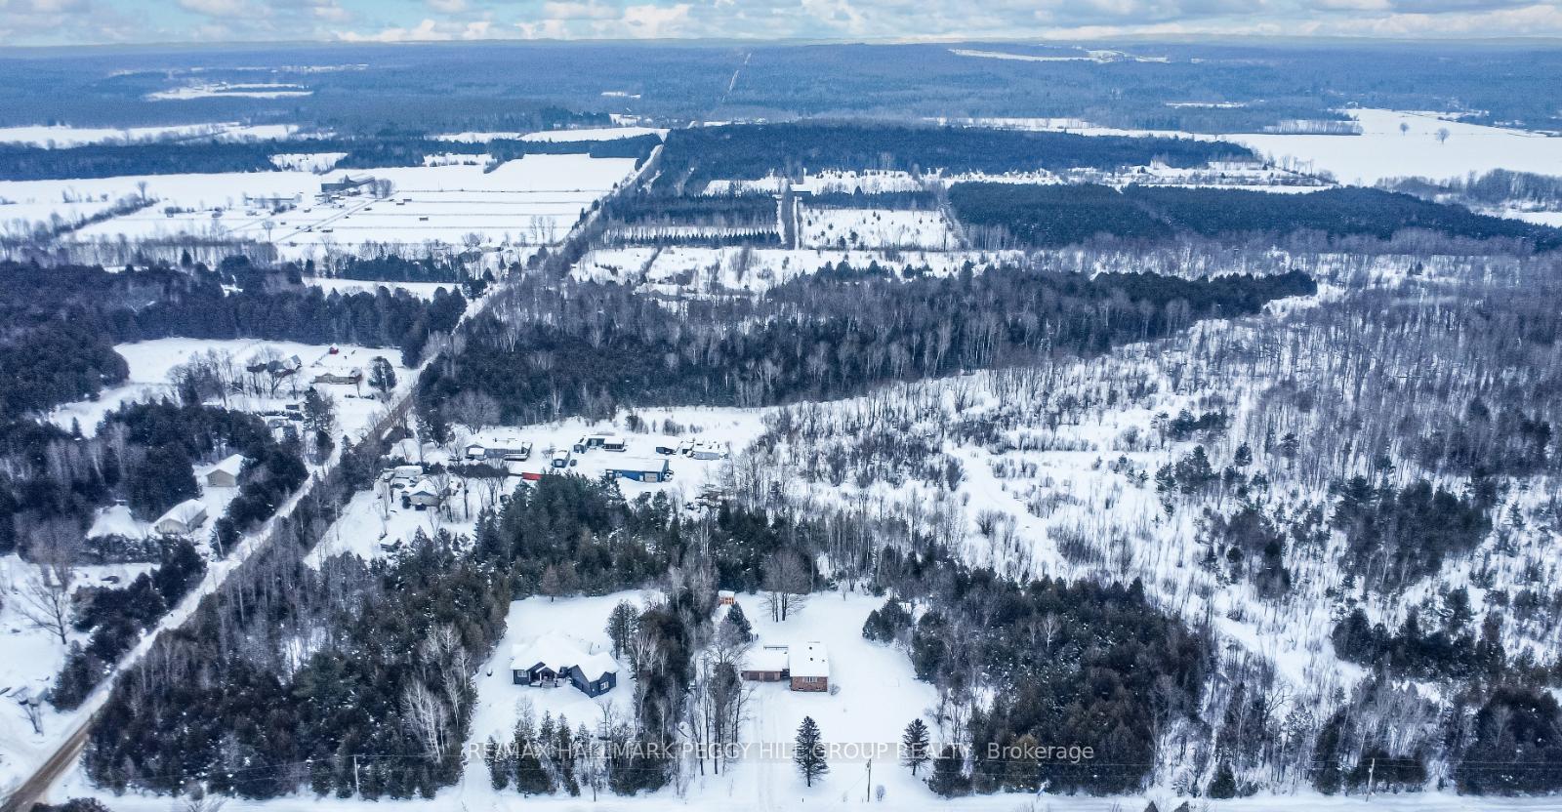
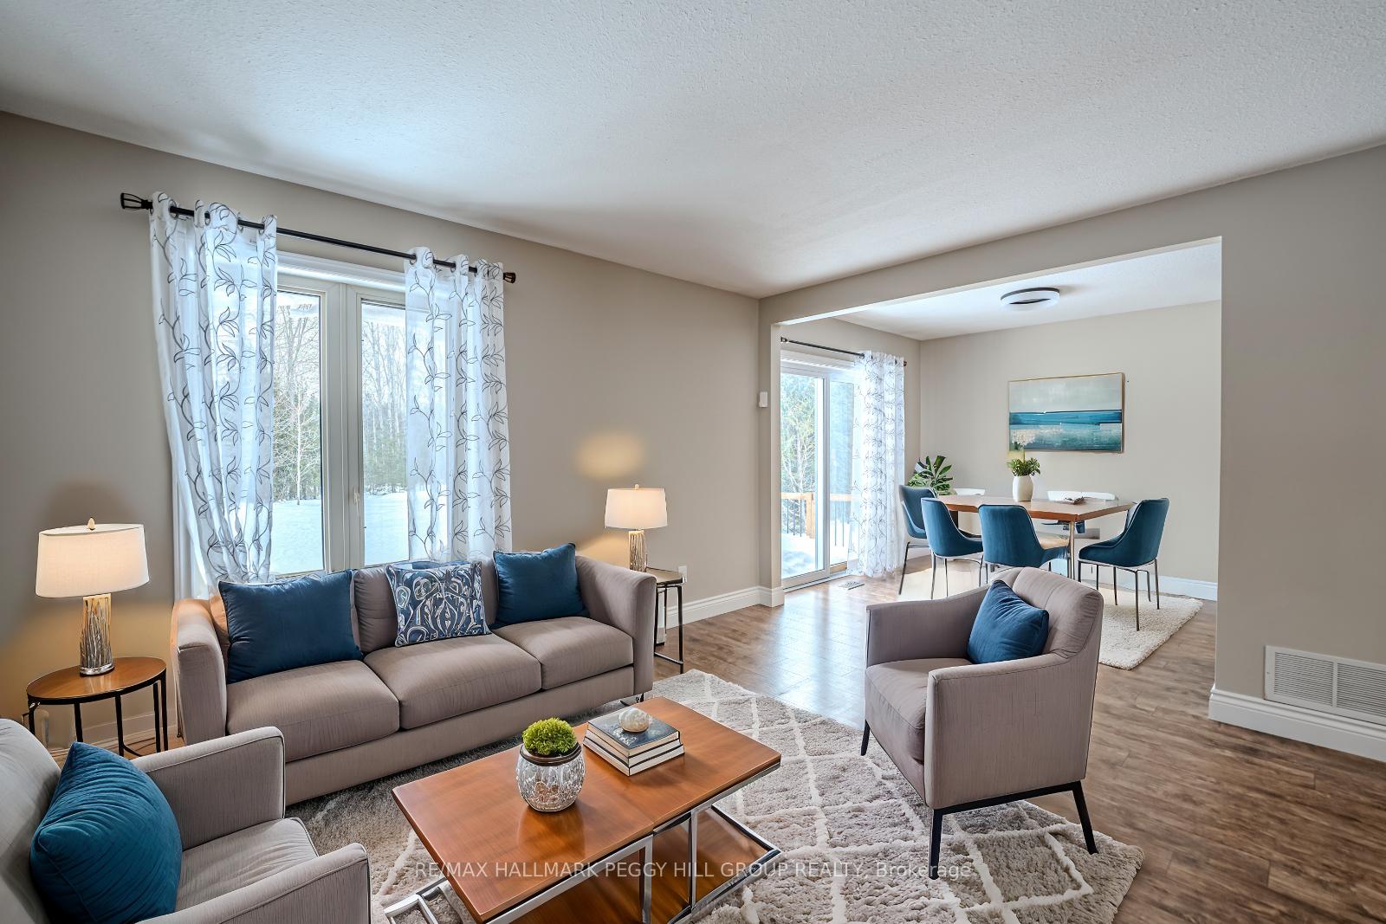
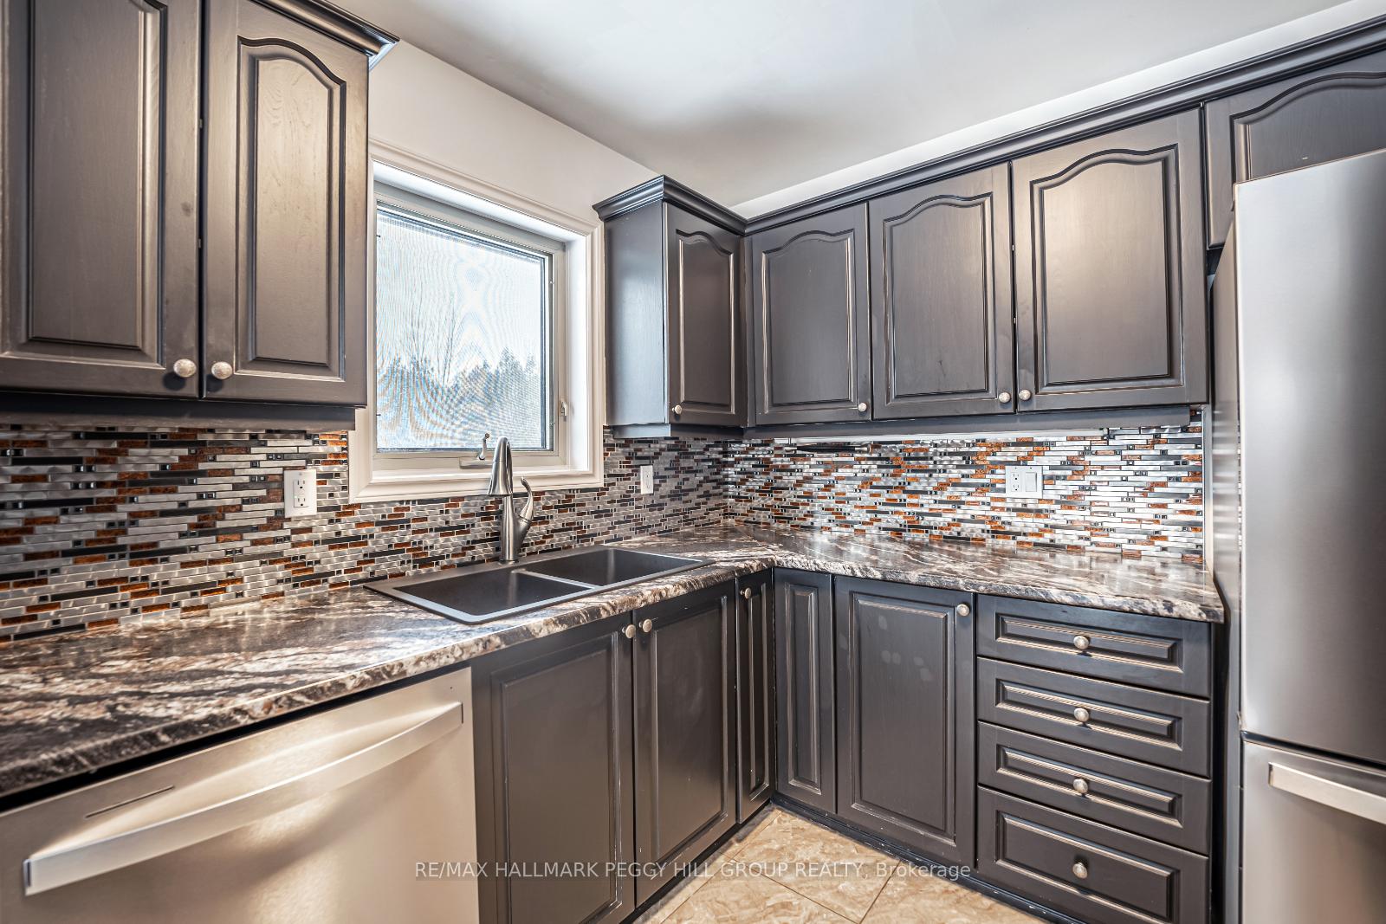
 See all 27 photos
Property history
Facts and features
- BasementFinished
- Age of home16–30 years
- Water, sewerWell, septic
- Lot shapeRectangular
- Fireplace
- Central air
The homeDetached, Bungalow-raised, Age 16–30 years
- Type: Detached
- Style: Bungalow-raised
- Age: 16–30 years
- Living space: 1,100–1,500 sq ft
- Basement: Full, finished
- View: Trees/woods
InsideFireplace Yes, propane, Main level, Auto garage door remote
- Fireplace: Yes, propane
- Laundry: Main level
- Features: Auto garage door remote
- Rooms above ground: 5
- Rooms in the basement: 3
- Bedrooms: 2 + 2 in the basement
- Bathrooms: 3
- Kitchens: 1
Outside and lotBrick, Asphalt shingle, Poured concrete
- Exterior: Brick
- Roof: Asphalt shingle
- Foundation: Poured concrete
- Features: Deck, patio, year round living, privacy
- Other structures: Garden shed
- Size: 163.99 × 265.66 ft
- Shape: Rectangular
- Zoning: A/RU
Parking2 Garage, Attached, Private double
- Spaces: 2 Garage
- Garage: Attached
- Driveway: Private double
Heating, water and powerForced air, propane, Central air, Well
- Heating: Forced air, propane
- Cooling: Central air
- Water: Well
- Sewer: Septic
Costs and taxesTaxes $3,411 a year, Propane tank.
- Taxes, 2024: $3,411 a year
- Rental items: Propane tank.
Included in the saleDishwasher, dryer, hot water tank owned, refrigerator, stove, washer, security cameras & 2 sheds., Not included None.
- Included: Dishwasher, dryer, hot water tank owned, refrigerator, stove, washer, security cameras & 2 sheds.
- Not included: None.
NearbyGolf, other
- Close to: Golf, other
Listing detailsS11949385, Sold, Jan 30, 2025
- MLS® number: S11949385
- Status: Sold
- Listed on: Jan 30, 2025
- Days on market: 15
- Updated: Feb 14, 2025
- Possession: Flexible
- Occupied by: Vacant
- Listing brokerage: RE/MAX HALLMARK PEGGY HILL GROUP REALTY
About this home
2241 Foxmead Road, Oro-Medonte (Rural Oro-Medonte), ON L0K 1E0
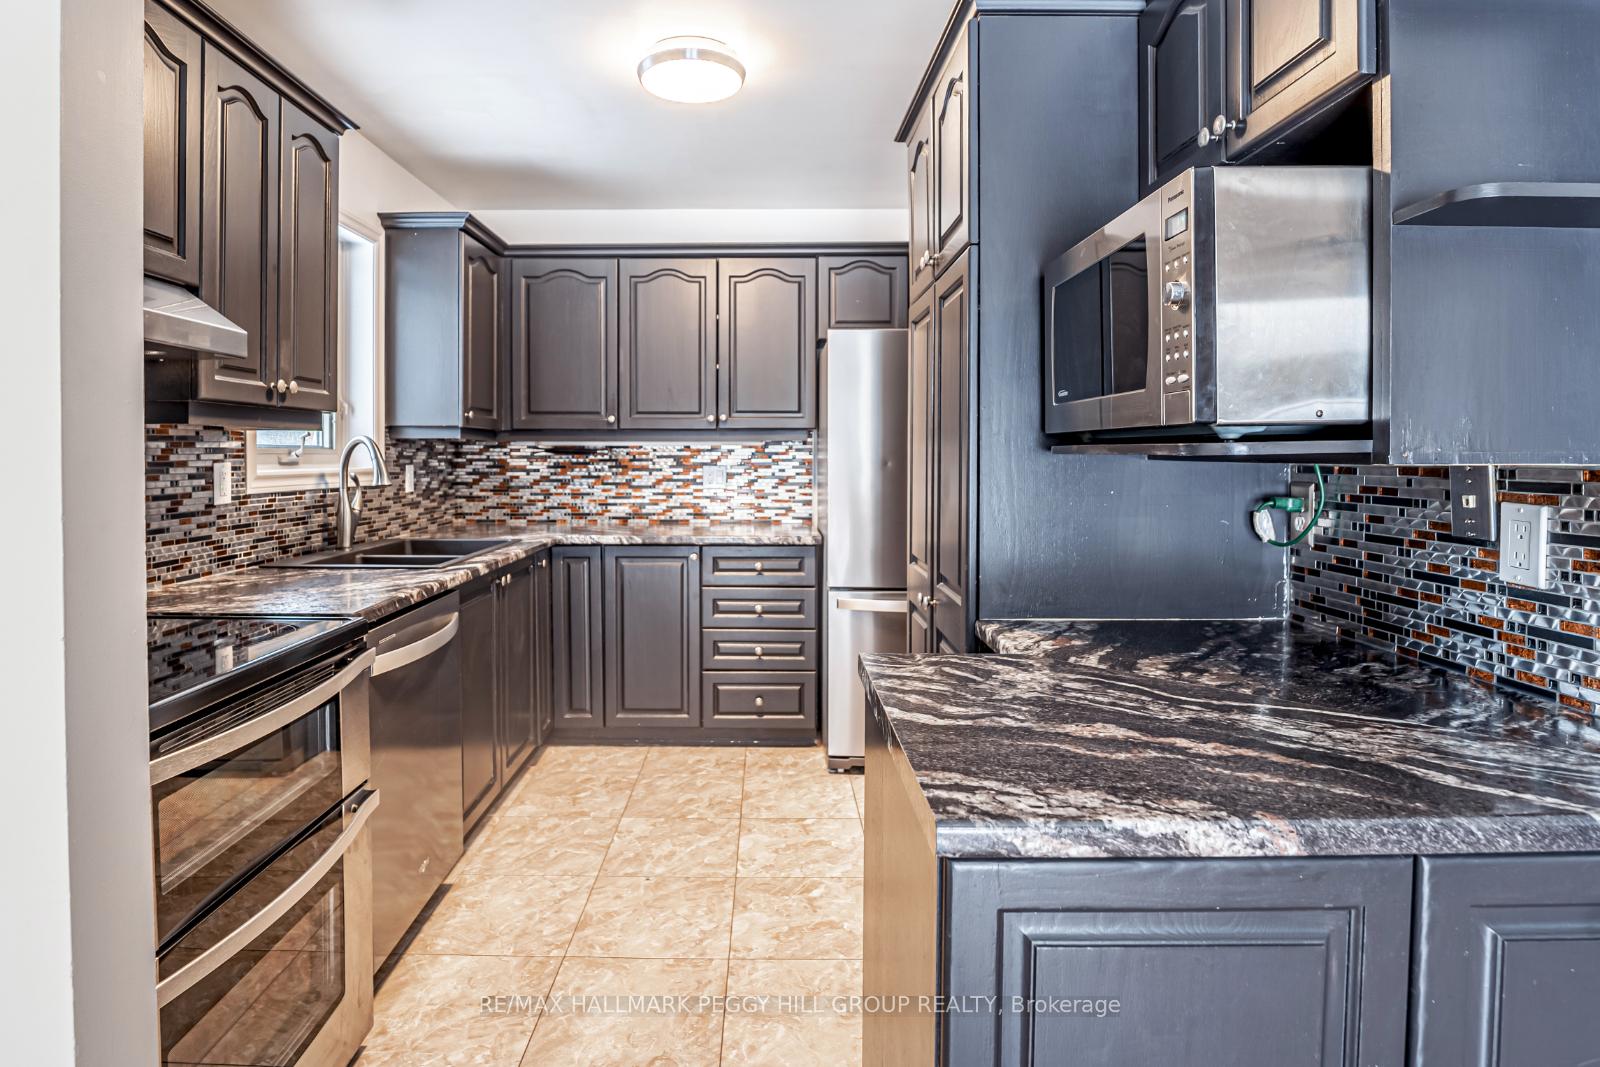
****SOLD FIRM, AWAITING DEPOSIT************************ TURN-KEY ALL-BRICK BUNGALOW NESTLED ON A TRANQUIL 1-ACRE LOT! Peacefully set on a sprawling 1-acre lot surrounded by mature trees, this beautifully maintained all-brick-raised bungalow offers exceptional privacy. Fantastic curb appeal is highlighted by landscaped front garden beds and a paved driveway with 12 parking spaces leading to an attached double garage with storage shelving and a workbench. Step inside to nearly 2,100 sq ft of finished living space, where an open-concept dining and living area flows seamlessly into the stylish kitchen, featuring dark cabinetry, a modern tiled backsplash, and stainless steel appliances. A walkout leads to an incredible backyard oasis, complete with a spacious multi-tiered deck, pergola-covered lower deck, patio area, two sheds, and a gazebo, ideal for entertaining or unwinding in nature. Additional outdoor highlights include a small pond, a fire pit area, garden beds, a clothesline, and a hot tub pad with an electrical hookup. The main level features a spacious primary bedroom with a walk-in closet, a 3-piece ensuite, and a convenient laundry room with storage cabinets, a laundry sink, garage access, and a walkout. The bright, finished basement extends the living space with a large rec room featuring a cozy propane fireplace, two additional bedrooms, a 3-piece bathroom, and storage. This home is packed with upgrades, including app-synced perimeter security cameras, smart outdoor lighting, Bell high-speed internet, newer shingles, a newer hot water tank, a water filtration system, a UV filter and a water softener. Ideally located just 10 minutes from Coldwater and 15 minutes from Orillias west-end amenities, including Costco, Home Depot, and grocery stores. This exceptional turn-key property offers space, privacy, and modern conveniences!
Ask about this home
A HOMEH agent will answer your questions about this home.
Around this home
Helpful calculators
Your HOMEH agent

"I would see it this week."