

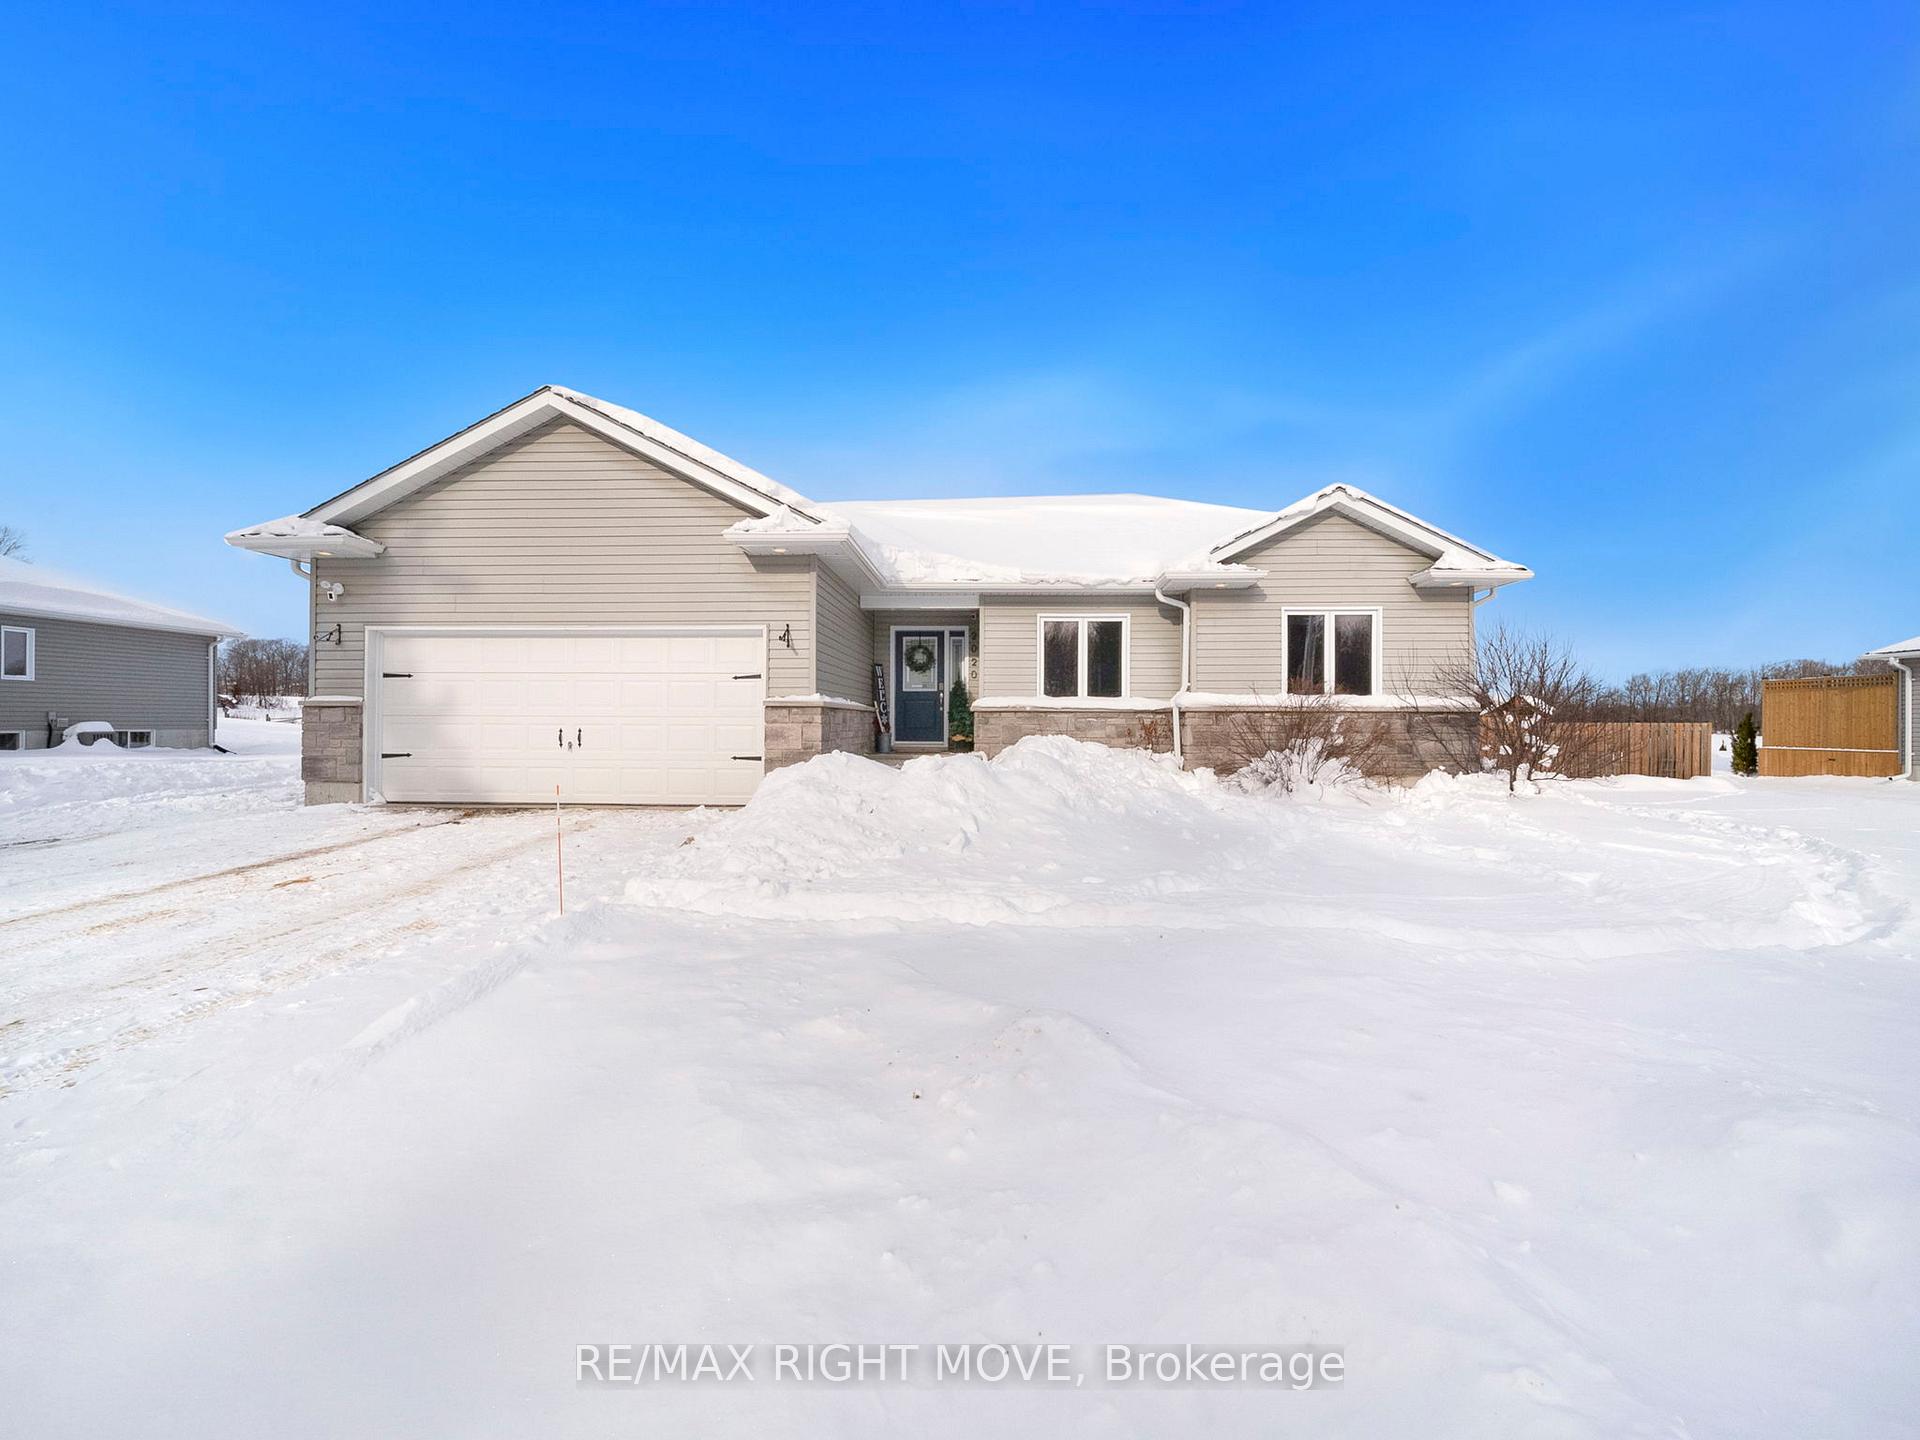
2020 Warminster Side Road
2020 Warminster Side Road
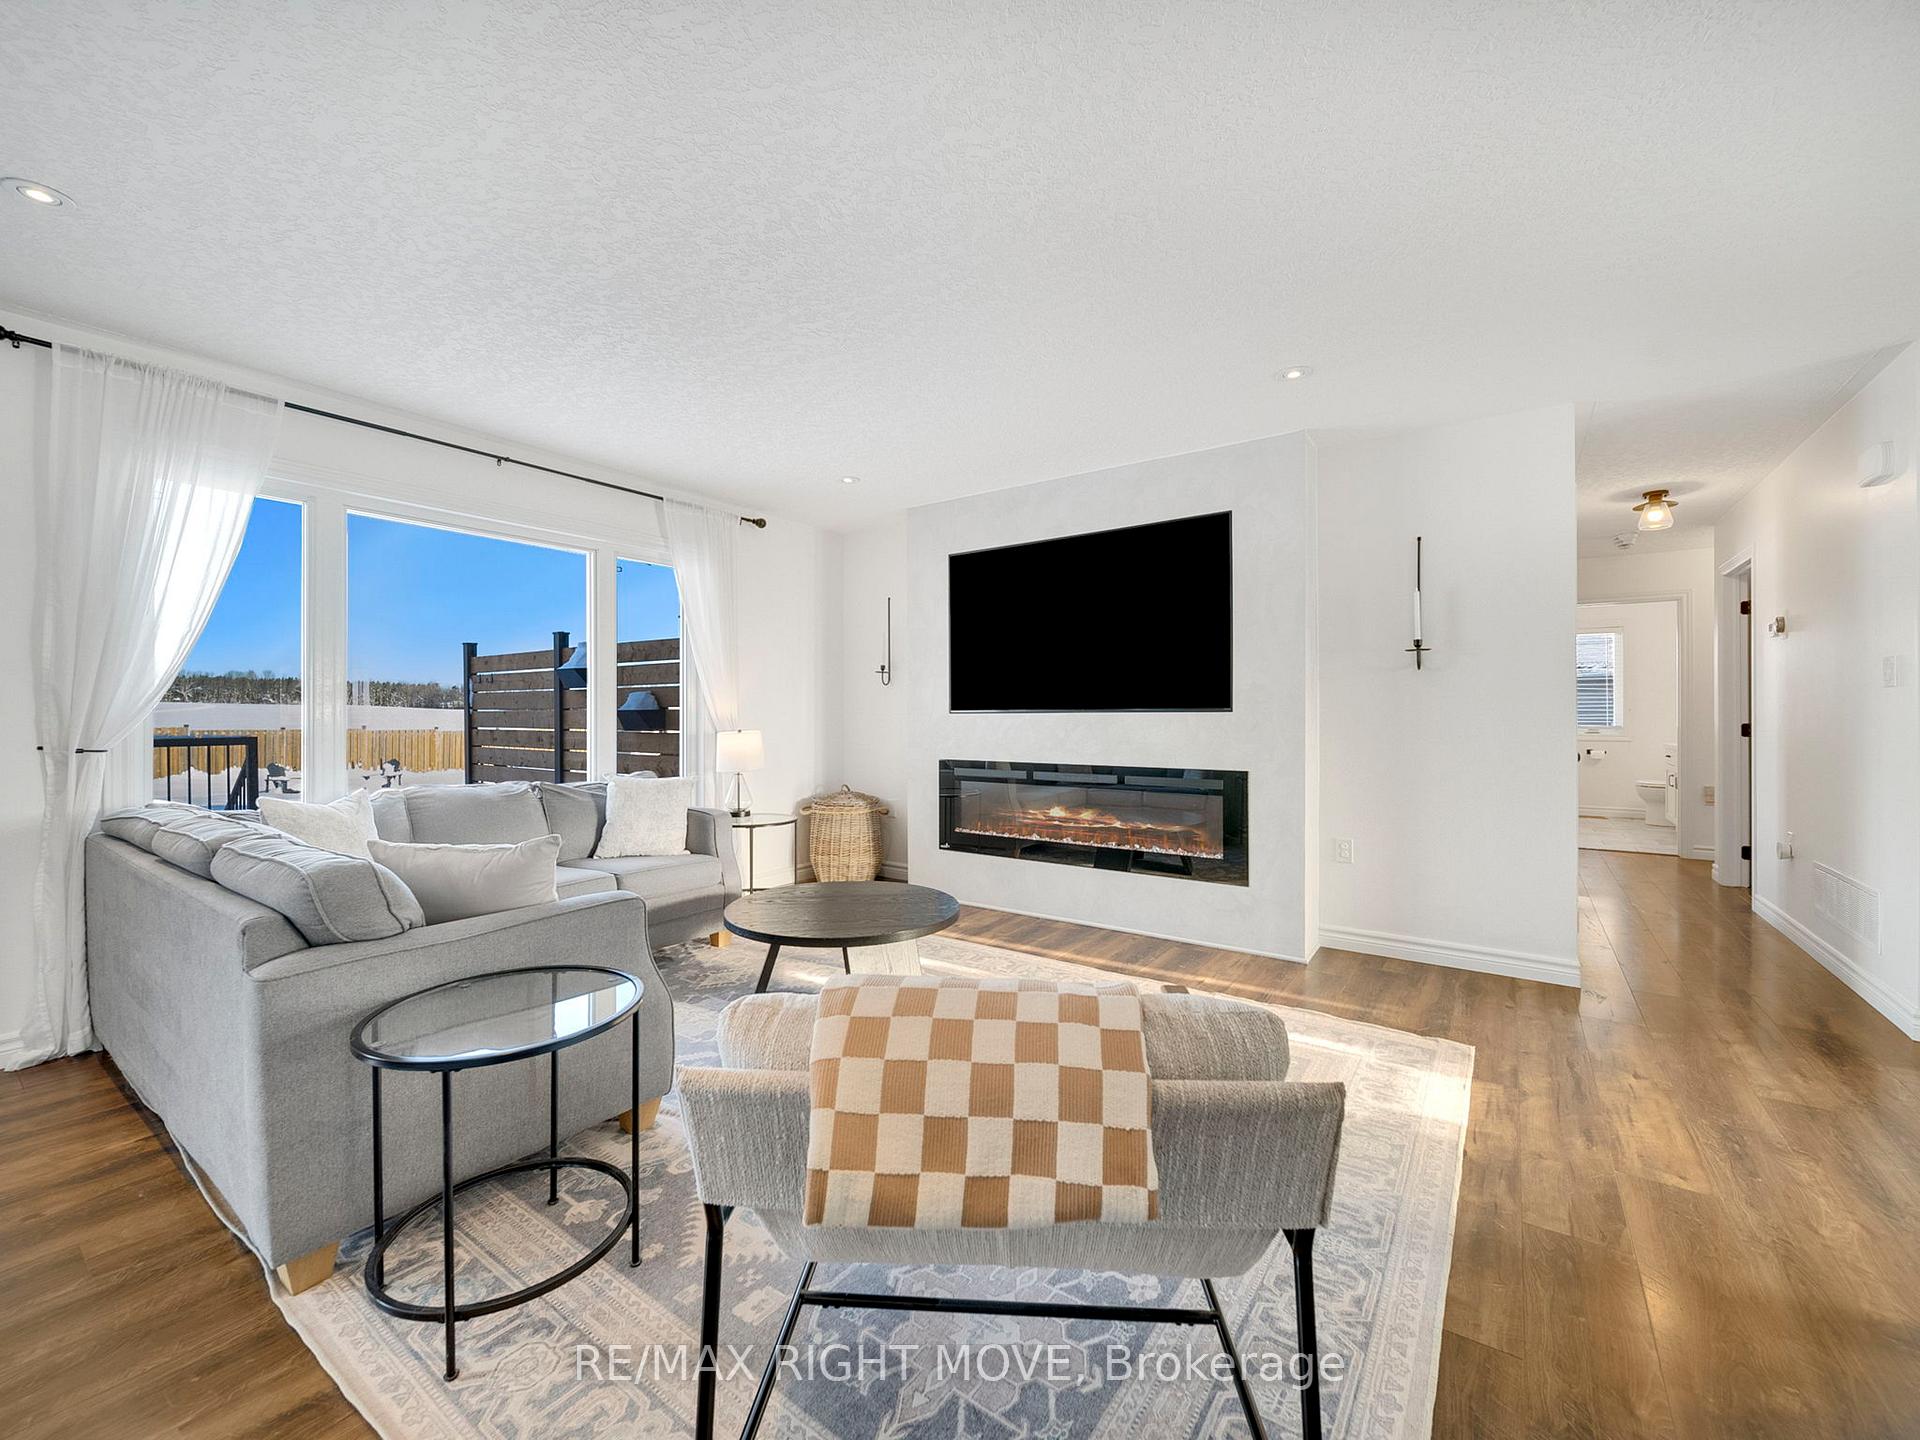 See all 28 photos
Property history
Facts and features
- BasementFinished
- Water, sewerSeptic
- HeatingForced air
- CoolingCentral air
- Fireplace
- Central air
- Pool
The homeDetached, Bungalow, 1,100–1,500 sq ft
- Type: Detached
- Style: Bungalow
- Living space: 1,100–1,500 sq ft
- Basement: Finished
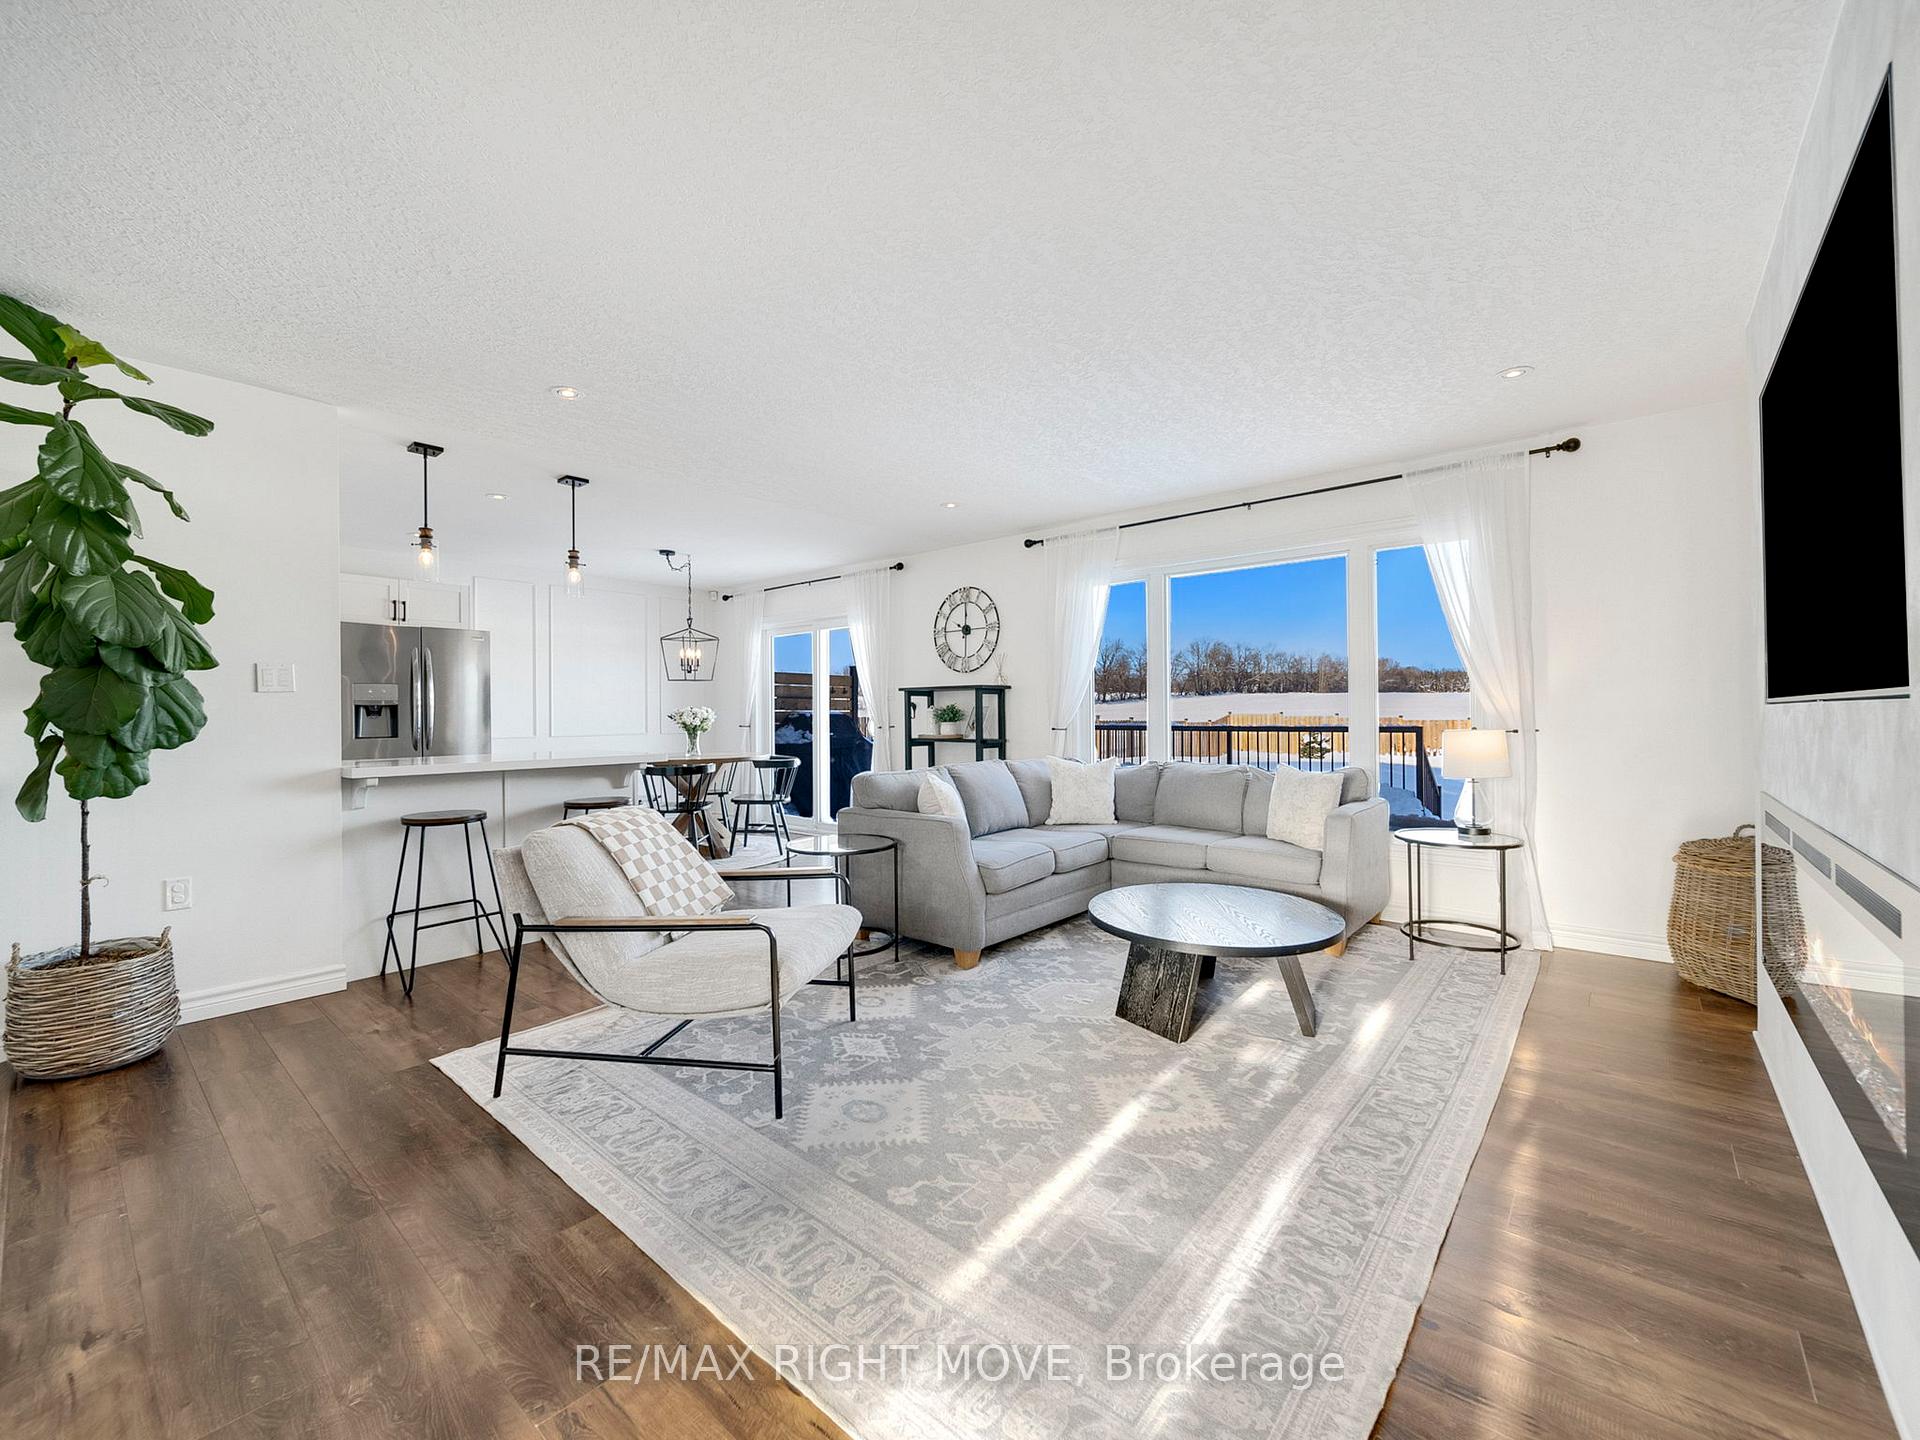
InsideFireplace Yes, electric, Primary bedroom - main floor, Rooms above ground 9
- Fireplace: Yes, electric
- Features: Primary bedroom - main floor
- Rooms above ground: 9
- Bedrooms: 3 + 1 in the basement
- Bathrooms: 3
- Kitchens: 1
- Family room: Yes
Outside and lotStone, vinyl siding, Asphalt shingle, Poured concrete
- Exterior: Stone, vinyl siding
- Roof: Asphalt shingle
- Foundation: Poured concrete
- Pool: Above ground
- Size: 106 × 199 ft
Parking2 Garage, Attached, Private double
- Spaces: 2 Garage
- Garage: Attached
- Driveway: Private double
Heating, water and powerForced air, gas, Central air, Municipal water
- Heating: Forced air, gas
- Cooling: Central air
- Water: Municipal water
- Sewer: Septic
Costs and taxesTaxes $3,588 a year, HST included in the price
- Taxes, 2024: $3,588 a year
- HST: HST included in the price
Included in the saleBuilt-in microwave, dishwasher, dryer, garage door opener, pool equipment, refrigerator, stove, washer, window coverings, Basement freezer, garage fridge, tv's hot tub, outdoor playset, wooden gate at the top of the stairs.
- Included: Built-in microwave, dishwasher, dryer, garage door opener, pool equipment, refrigerator, stove, washer, window coverings
- Not included: Basement freezer, garage fridge, tv's hot tub, outdoor playset, wooden gate at the top of the stairs.
Listing detailsS11922078, Sold, Jan 14, 2025
- MLS® number: S11922078
- Status: Sold
- Listed on: Jan 14, 2025
- Days on market: 23
- Updated: Feb 6, 2025
- Possession: Flexible
- Occupied by: Owner
- Listing brokerage: RE/MAX RIGHT MOVE
About this home
2020 Warminster Side Road, Oro-Medonte (Warminister), ON L3V 0K5
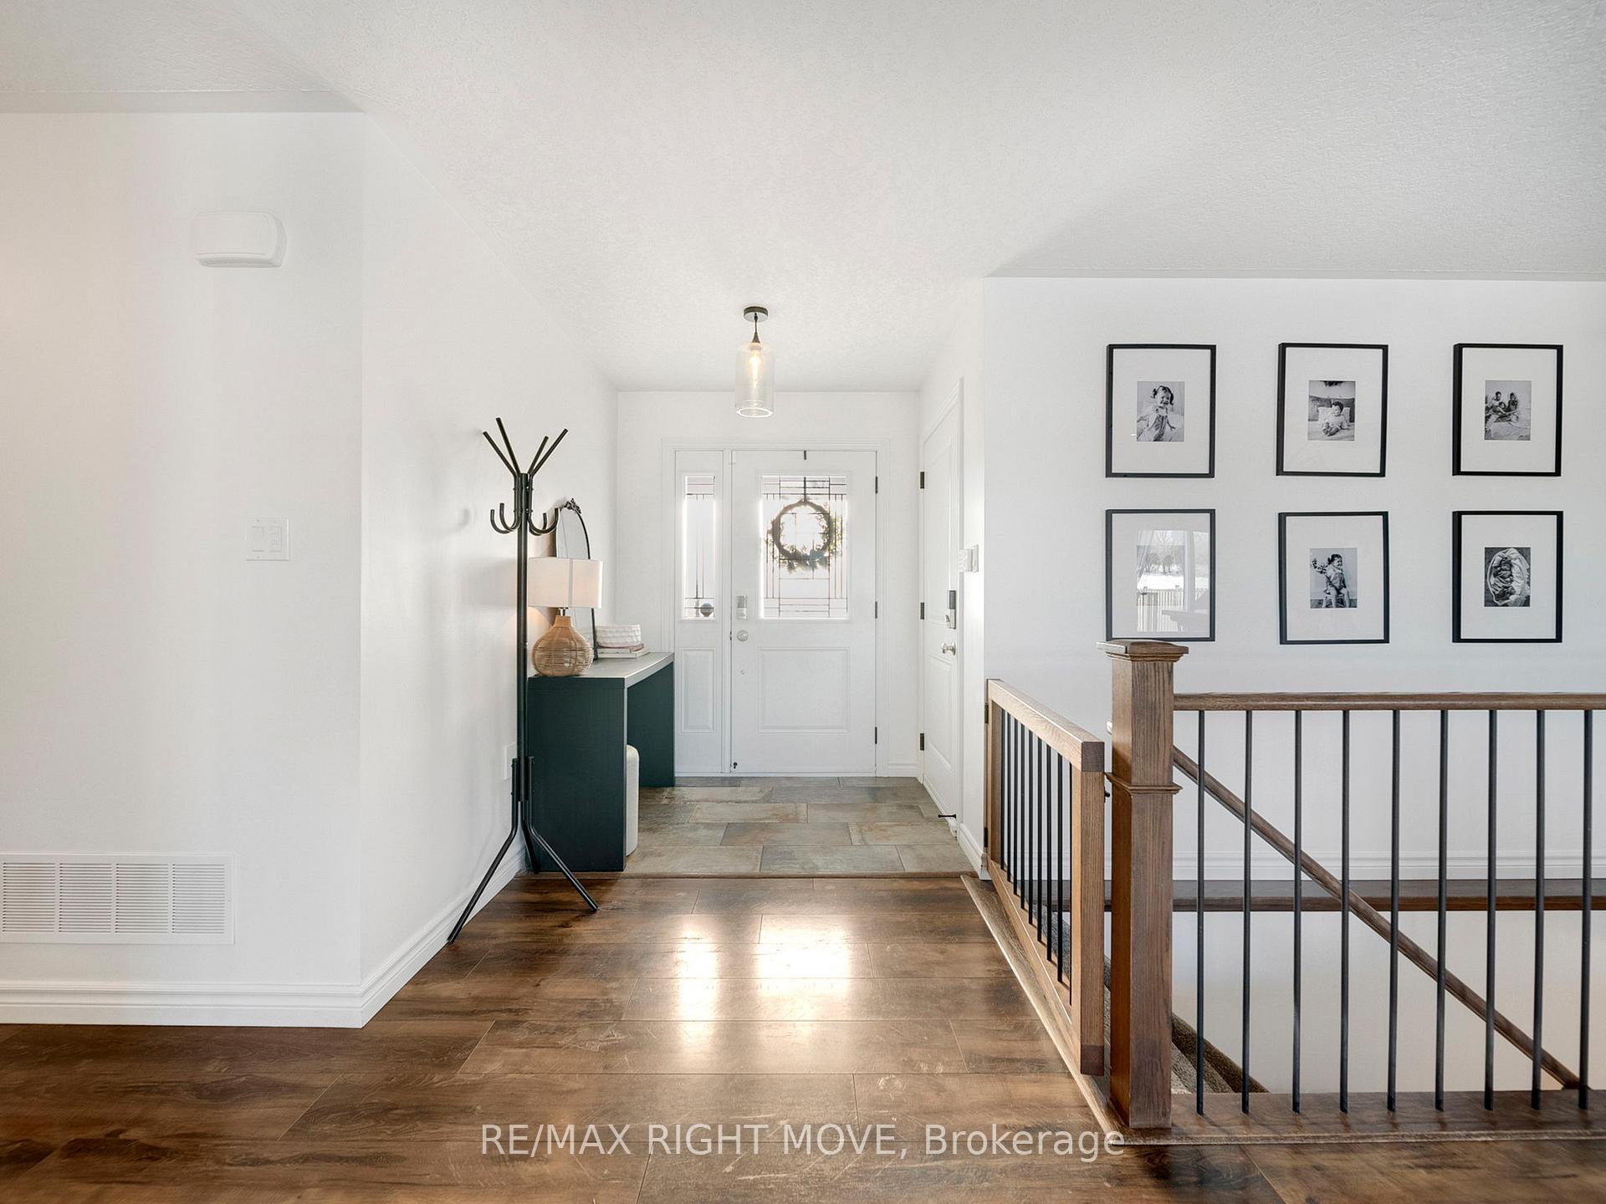
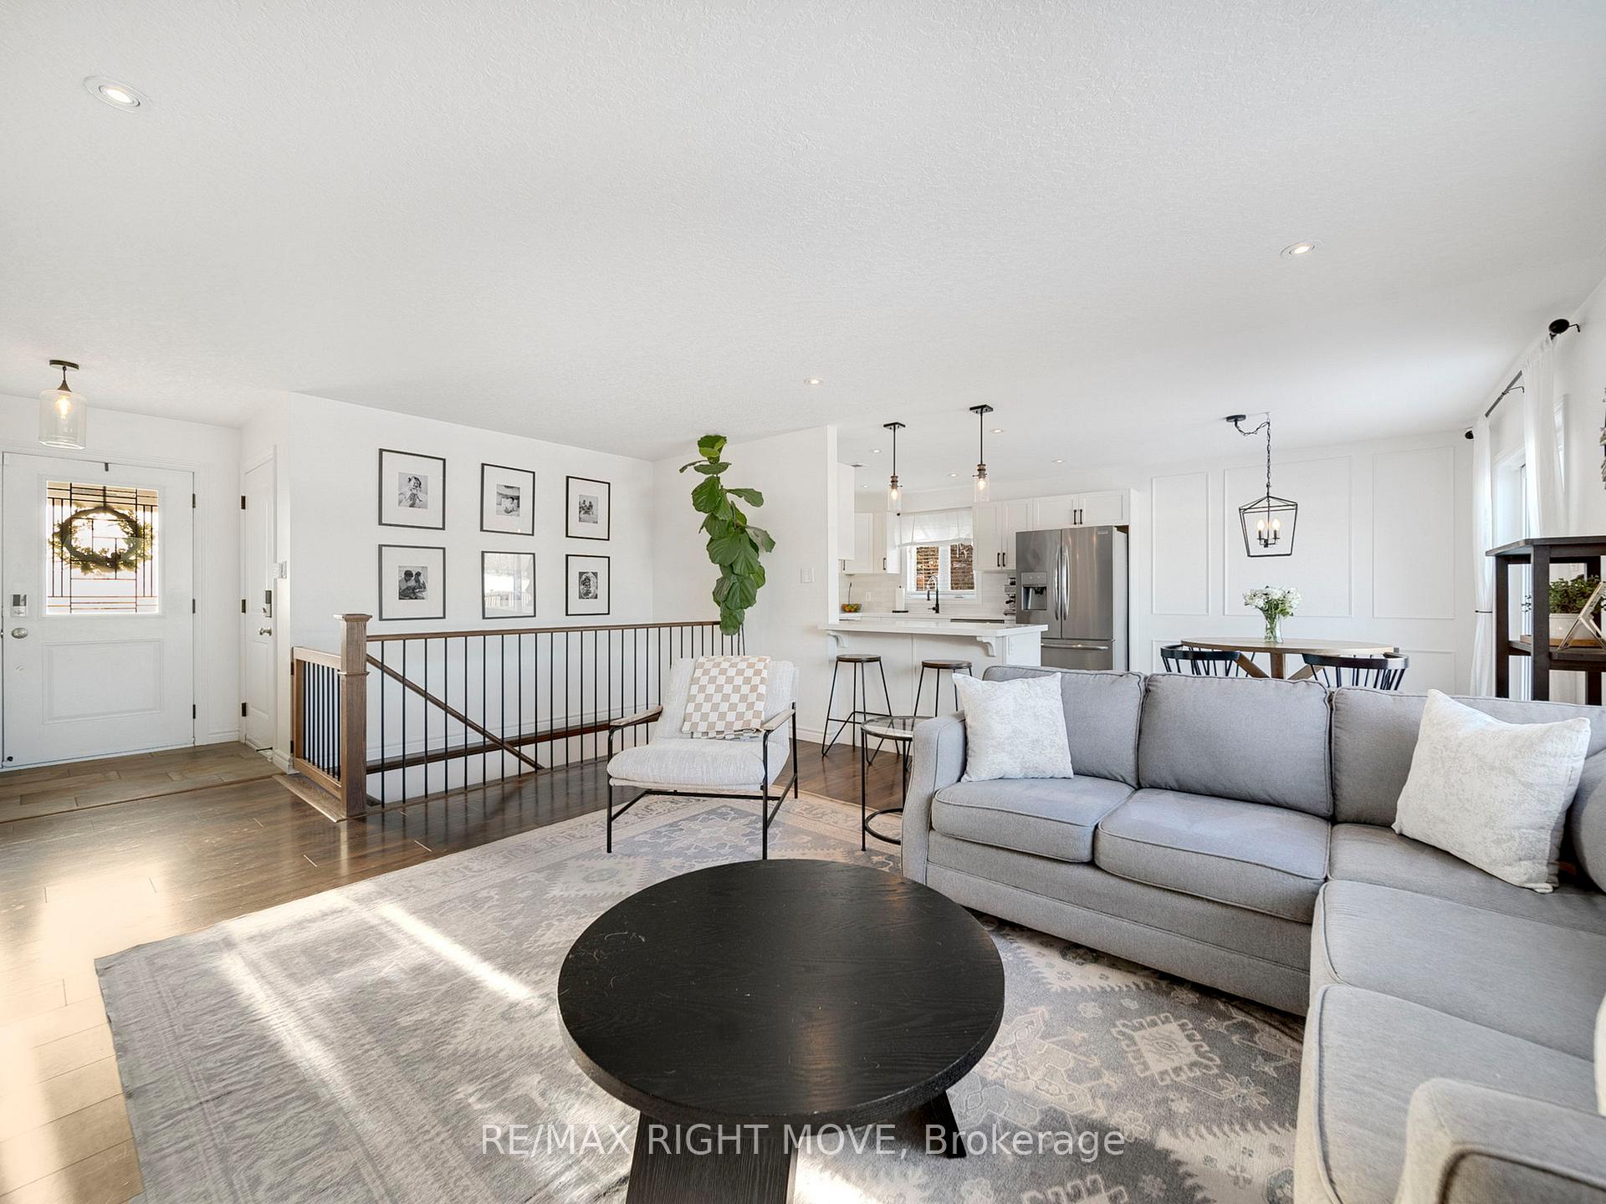
Your Dream Home Awaits Modern, Stunning, and Thoughtfully Upgraded! Built in 2018, this 1,348 sq. ft. bungalow is a perfect blend of style and functionality. The open-concept main floor features 3 spacious bedrooms and 2 beautifully updated bathrooms, along with a bright living and dining area that flows seamlessly into a kitchen with upgraded countertops, a stylish backsplash, and a gas line ready for your future stove. Sliding doors open to a private, fully fenced backyard overlooking peaceful farm land a tranquil retreat. The exterior is loaded with upgrades, including professional landscaping, a stone walkway, an extended driveway, a new deck (2024) with a gas BBQ hookup, an above-ground pool, and a shed with hydro. Inside, the fully finished basement offers a rec room, bedroom, full bathroom with heated floors, laundry room, and ample storage. Additional features include electric fireplaces upstairs and down, WiFi-enabled garage entry, a Generac 18KW generator, a buried sump pump line, and a backup battery sump pump. Move-in ready and designed to impress.
Ask about this home
A HOMEH agent will answer your questions about this home.
Around this home
Schools nearby
School rating, out of 10.
Helpful calculators
Your HOMEH agent

"I would see it this week."