

12 Birch Grove Drive
12 Birch Grove Drive
 See all 40 photos
Property history
- $997,000ExpiredList: 2024-11-01|End: 2025-01-24|84 daysS10205953
Facts and features
- BasementCrawl space
- Age of home51–99 years
- Price per sq ft~$235
- Water, sewerSeptic
- Second kitchen
- Fireplace
- Central air
The homeDetached, 2-storey, Age 51–99 years
- Type: Detached
- Style: 2-storey
- Age: 51–99 years
- Living space: 3,500–5,000 sq ft
- Basement: Crawl space
- View: Hills, golf course
- Waterfront: None
InsideFireplace Yes, wood stove, natural gas, Main level, Water heater owned, in-law suite, in-law capability
- Fireplace: Yes, wood stove, natural gas
- Laundry: Main level
- Features: Water heater owned, in-law suite, in-law capability
- Rooms above ground: 14
- Bedrooms: 6
- Bathrooms: 5
- Kitchens: 2
- Family room: Yes
Outside and lotWood , stone, Metal, Slab, block
- Exterior: Wood , stone
- Roof: Metal
- Foundation: Slab, block
- Features: Deck
- Other structures: Garden shed
- Size: 164.98 × 185 ft
- Shape: Irregular
- Zoning: R1/FD*67
Parking2 Garage, Attached, Private double
- Spaces: 2 Garage
- Garage: Attached
- Driveway: Private double
Heating, water and powerForced air, gas, Central air, Municipal water
- Heating: Forced air, gas
- Cooling: Central air
- Water: Municipal water
- Sewer: Septic
- Natural gas: Yes
- Hydro: Yes
Costs and taxesTaxes $4,413 a year, HST included in the price, Rental items None
- Taxes, 2024: $4,413 a year
- HST: HST included in the price
- Rental items: None
Included in the saleExisting appliances - fridge x 3, stove x 2, dishwasher x2, double wall ovens, cooktop, washer x2, dryer x 2, chicken coop and garden shed, Chickens, storage can.
- Included: Existing appliances - fridge x 3, stove x 2, dishwasher x2, double wall ovens, cooktop, washer x2, dryer x 2, chicken coop and garden shed
- Not included: Chickens, storage can.
NearbyGolf, skiing, wooded/treed
- Close to: Golf, skiing, wooded/treed
Listing detailsS10205953, Expired, Nov 1, 2024
- MLS® number: S10205953
- Status: Expired
- Listed on: Nov 1, 2024
- Days on market: 84
- Updated: Jan 24, 2025
- Possession: Flexible
- Occupied by: Owner
- Listing brokerage: ROYAL LEPAGE FIRST CONTACT REALTY
About this home
12 Birch Grove Drive, Oro-Medonte (Horseshoe Valley), ON L4M 4Y8
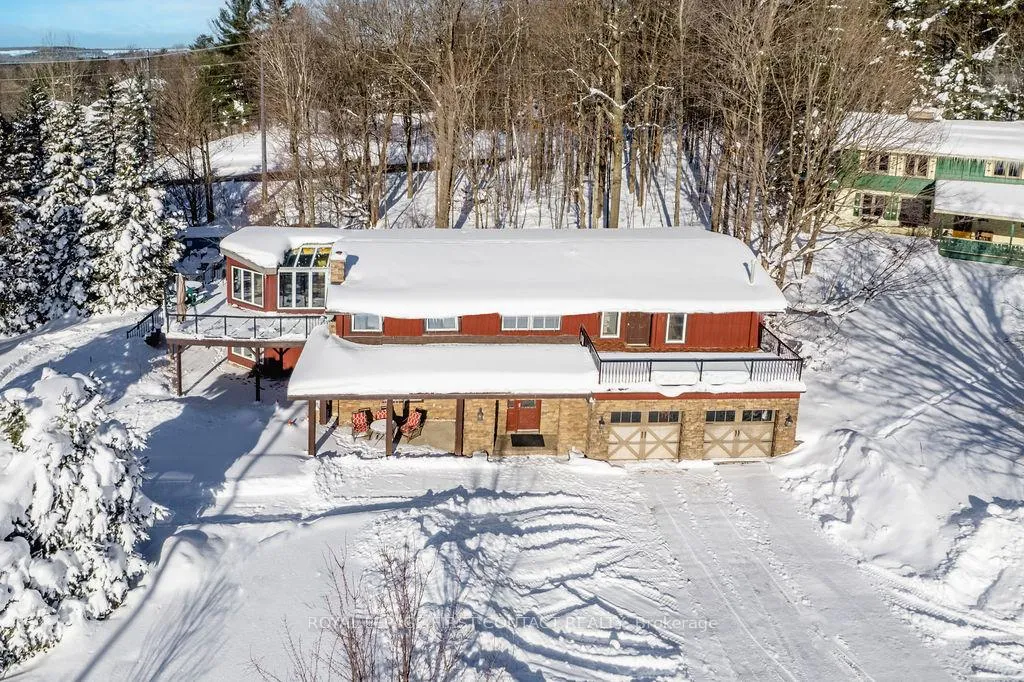
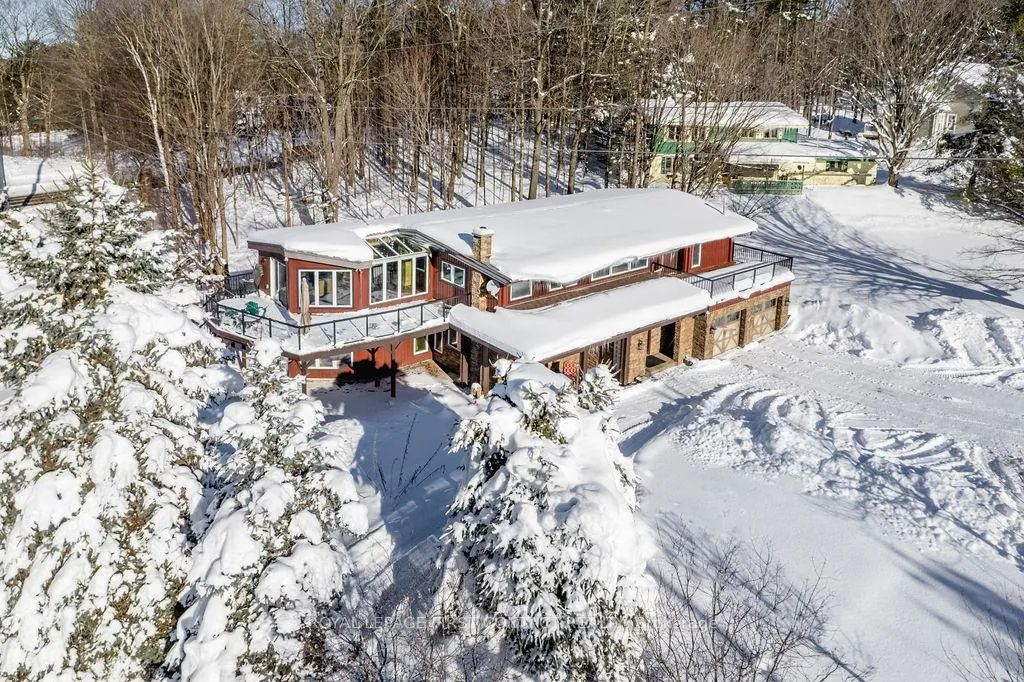
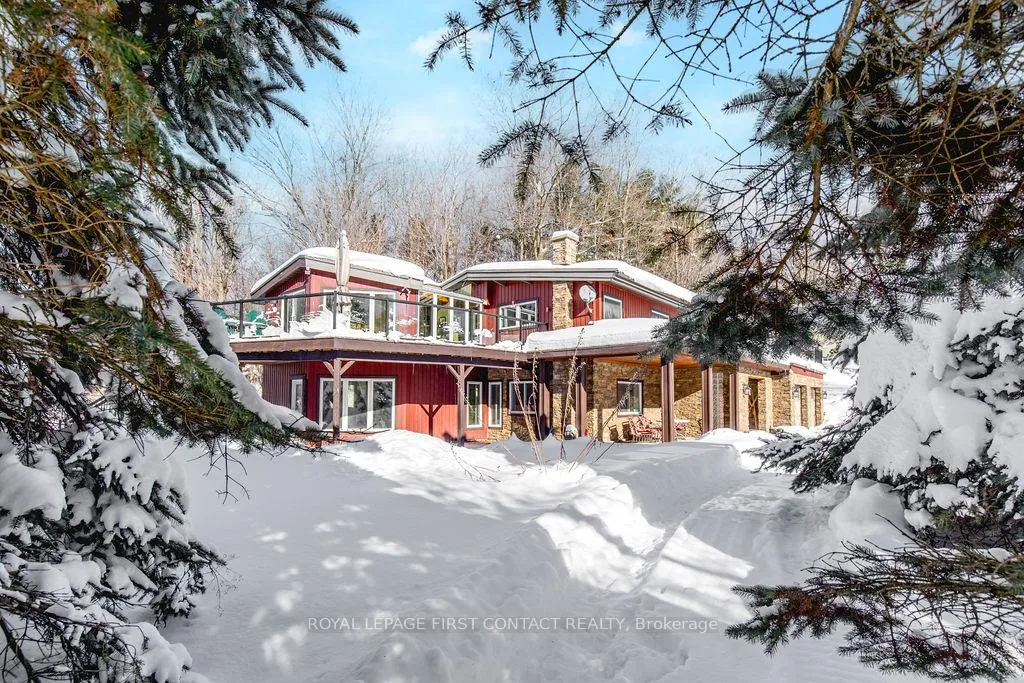
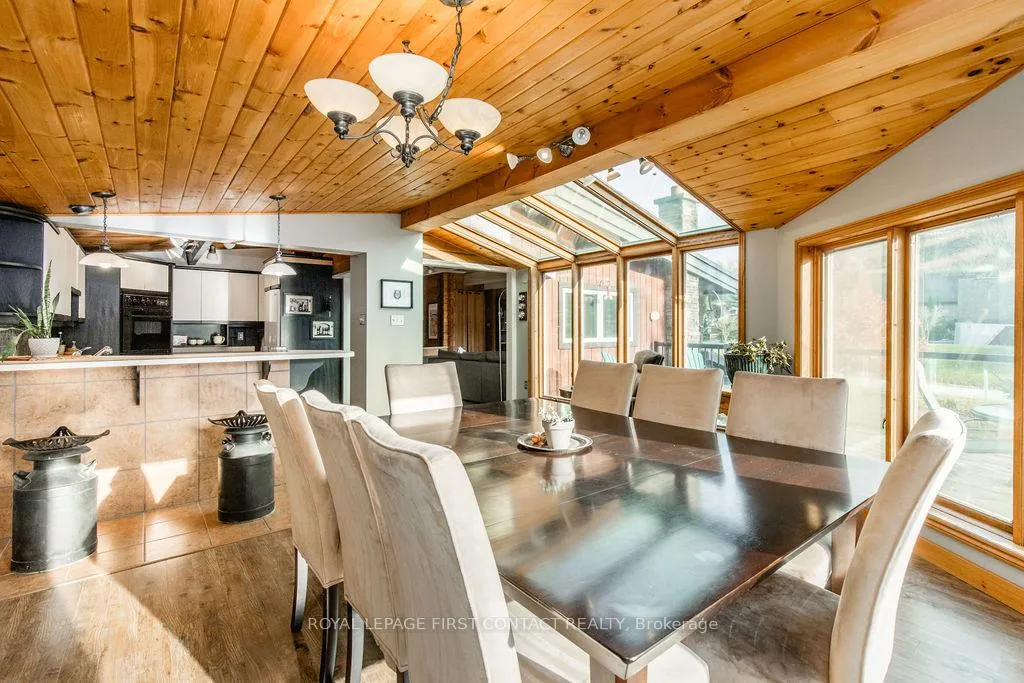
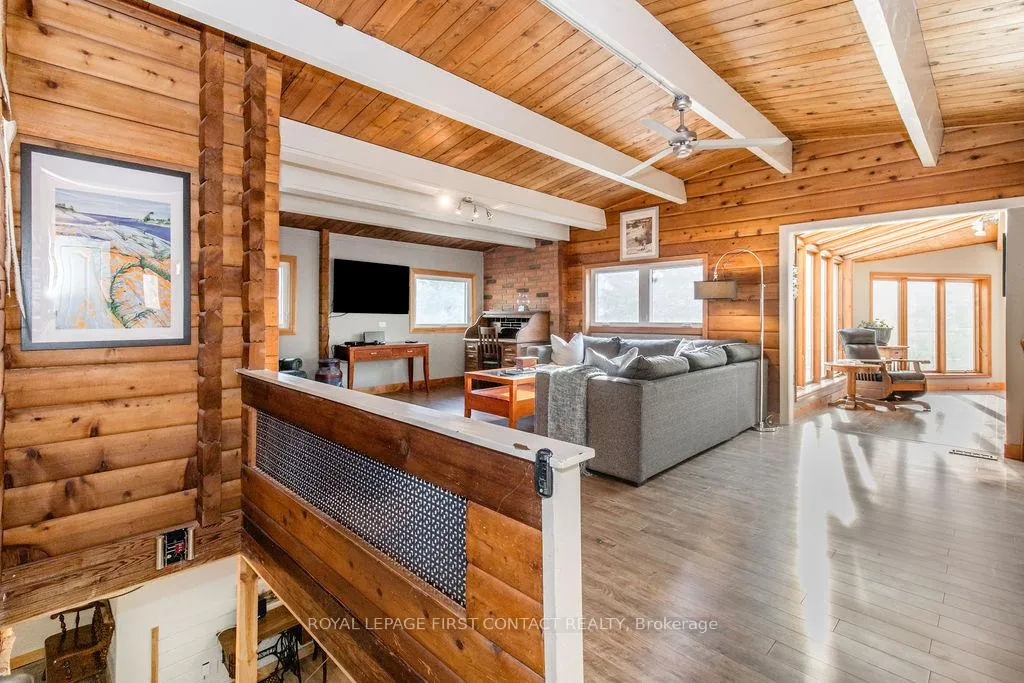
Imagine living in the heart of Horseshoe Valley's vibrant and active lifestyle community where you can be steps away (literally) from the chair lifts, mountain bike trails, XC ski trails, hiking paths, and restaurants! This thriving area is home to Vetta Nordic Spa, two ski hills, and boasts a new school and recreation center (September 2025). Offering over 4,100 square feet of above-ground living space on a double lot spanning over 3/4 of an acre, there are up to 3 separate living quarters-ideal for a large family and hosting multiple guests. In one half of the above-ground lower level, you will find a large family room with a cozy wood stove and a kitchen-like bar area complete with a fridge, stove, and sink. Adjoining the family room is a 3 piece bathroom and a spacious office that could double as an 7th bedroom. The other half of the lower level features an in-law suite with separate entrance, full-sized kitchen open to a living room, bedroom, and ensuite bathroom with laundry facilities. Upstairs is the main living space, highlighted by a sun-filled kitchen and dining area with walk out to a large deck, a family room, 4-piece bathroom, and 2 bedrooms. Adjoining the main living space is another wing that includes a 4-piece bathroom with laundry facilities, 3 additional bedrooms (one with a gas fireplace, walk-in closet, and 3-piece ensuite, and walk out to a private deck). Outside, you will find 2 driveways with an abundance of parking, a storage shed, fire pit, and plenty of space to store your toys. Schedule your showing today and get here before the snow flies!
Ask about this home
A HOMEH agent will answer your questions about this home.
Around this home
Daily convenience, out of 100, from the distances below
Helpful calculators
Your HOMEH agent

"Priced 37% under the Hestimate. I would see it this week."