

1778 Warminster Side Road
1778 Warminster Side Road
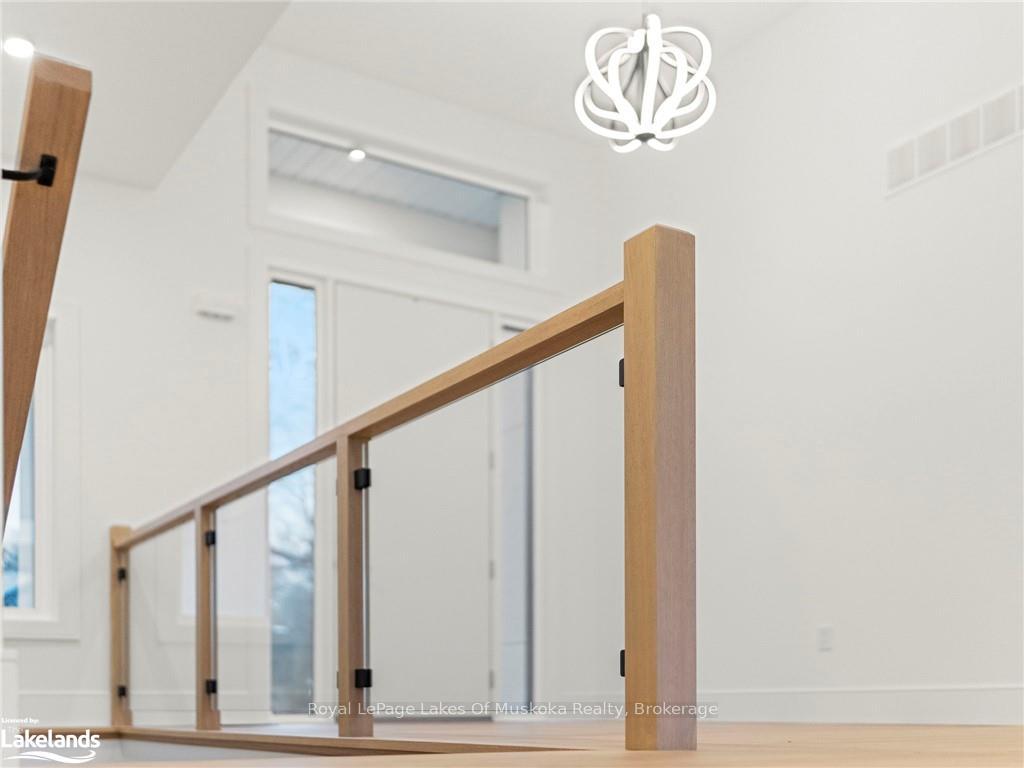 See all 40 photos
Property history
Facts and features
- BasementUnfinished
- Age of homeNew
- Water, sewerSeptic
- ExposureSouth
- Central air
The homeDetached, Bungalow, New
- Type: Detached
- Style: Bungalow
- Age: New
- Living space: 1,500–2,000 sq ft
- Basement: Unfinished, full
- Exposure: South
- Waterfront: None
InsideOther, Rooms above ground 11, Rooms in the basement 1
- Features: Other
- Rooms above ground: 11
- Rooms in the basement: 1
- Bedrooms: 3
- Bathrooms: 3
- Kitchens: 1
Outside and lotStucco (plaster), Asphalt shingle, Concrete
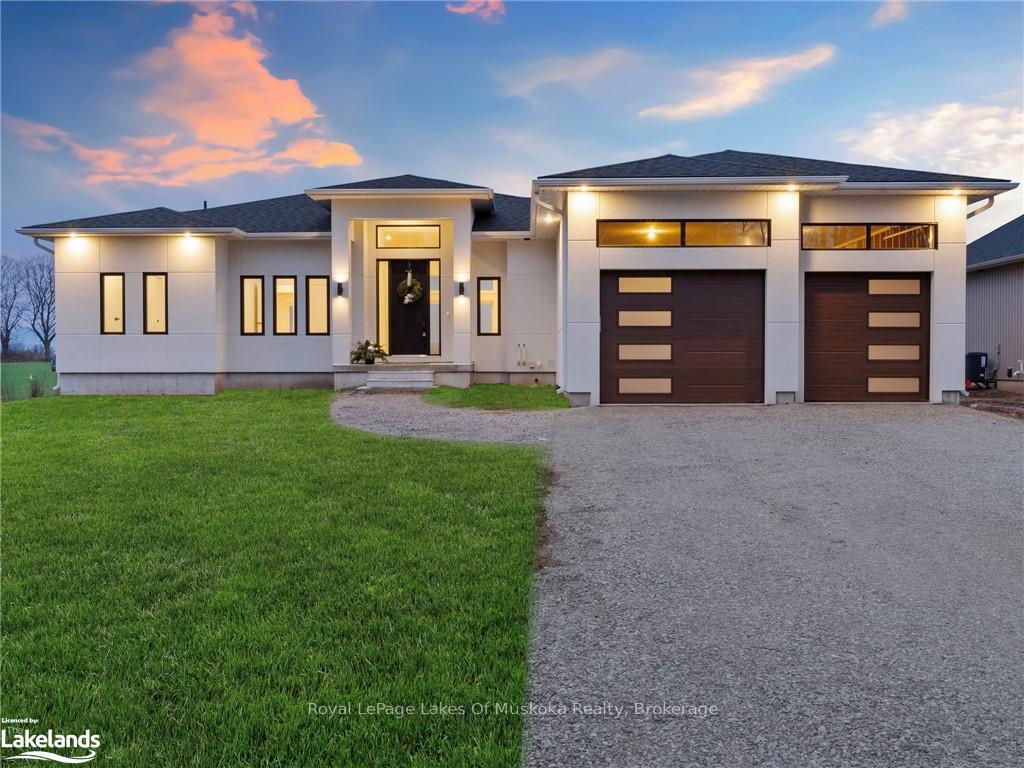
- Exterior: Stucco (plaster)
- Roof: Asphalt shingle
- Foundation: Concrete
- Size: 91.73 × 196.25 ft
- Zoning: R1
Parking2 Garage, Attached, Private double
- Spaces: 2 Garage
- Garage: Attached
- Driveway: Private double
Heating, water and powerForced air, gas, Central air, Municipal water
- Heating: Forced air, gas
- Cooling: Central air
- Water: Municipal water
- Sewer: Septic
- Natural gas: Yes
- Hydro: Yes
- Cable: Available
- Telephone: Yes
Included in the saleDishwasher, dryer, gas oven range, garage door opener, rangehood, refrigerator, smoke detector, washer, hot water tank owned
- Included: Dishwasher, dryer, gas oven range, garage door opener, rangehood, refrigerator, smoke detector, washer, hot water tank owned
Listing detailsS11822919, Sold, Nov 21, 2024
- MLS® number: S11822919
- Status: Sold
- Listed on: Nov 21, 2024
- Days on market: 68
- Updated: Jan 28, 2025
- Possession: Flexible
- Occupied by: Vacant
- Listing brokerage: Royal LePage Lakes Of Muskoka Realty
About this home
1778 Warminster Side Road, Oro-Medonte (Warminister), ON L0K 1E0
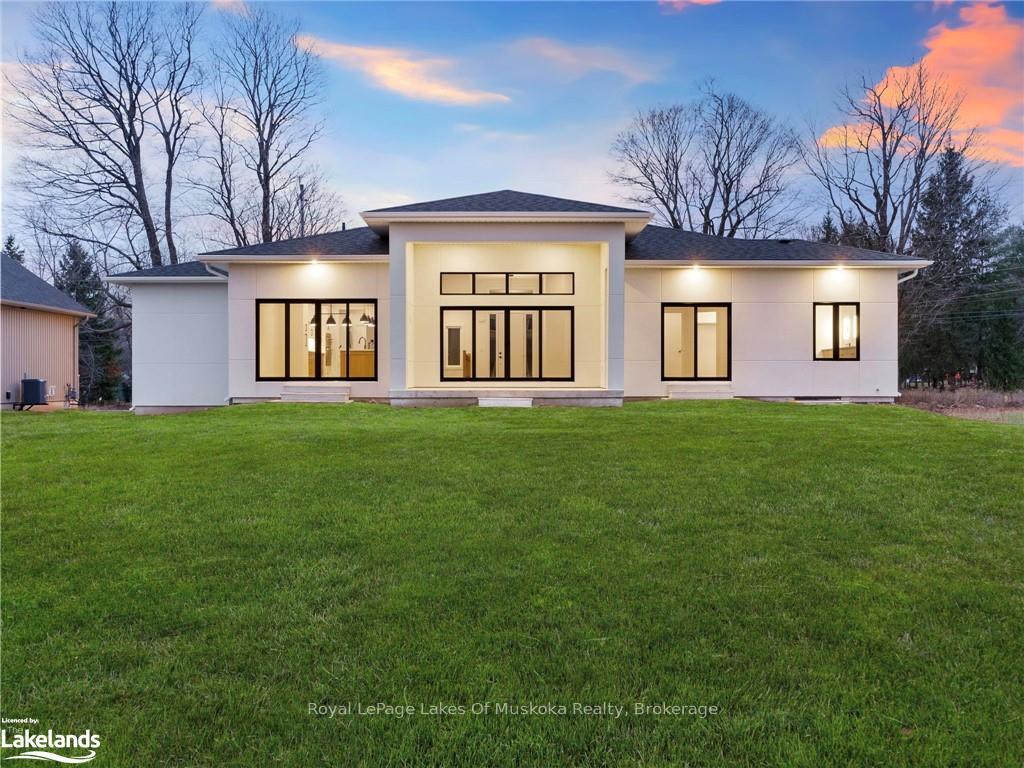
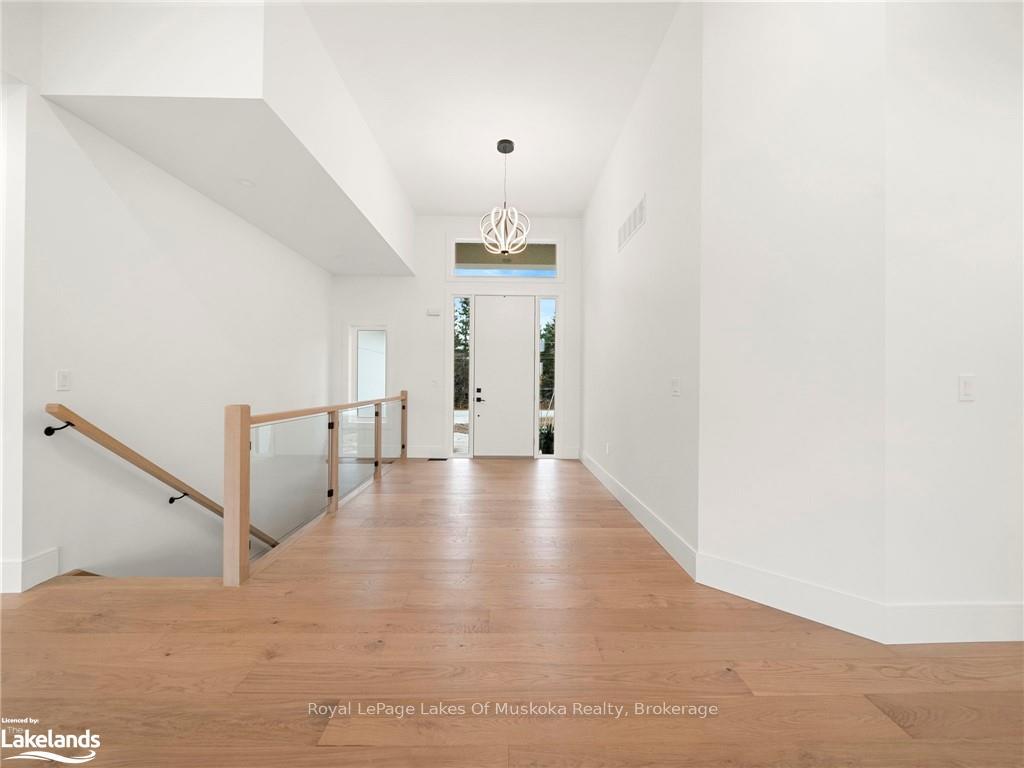
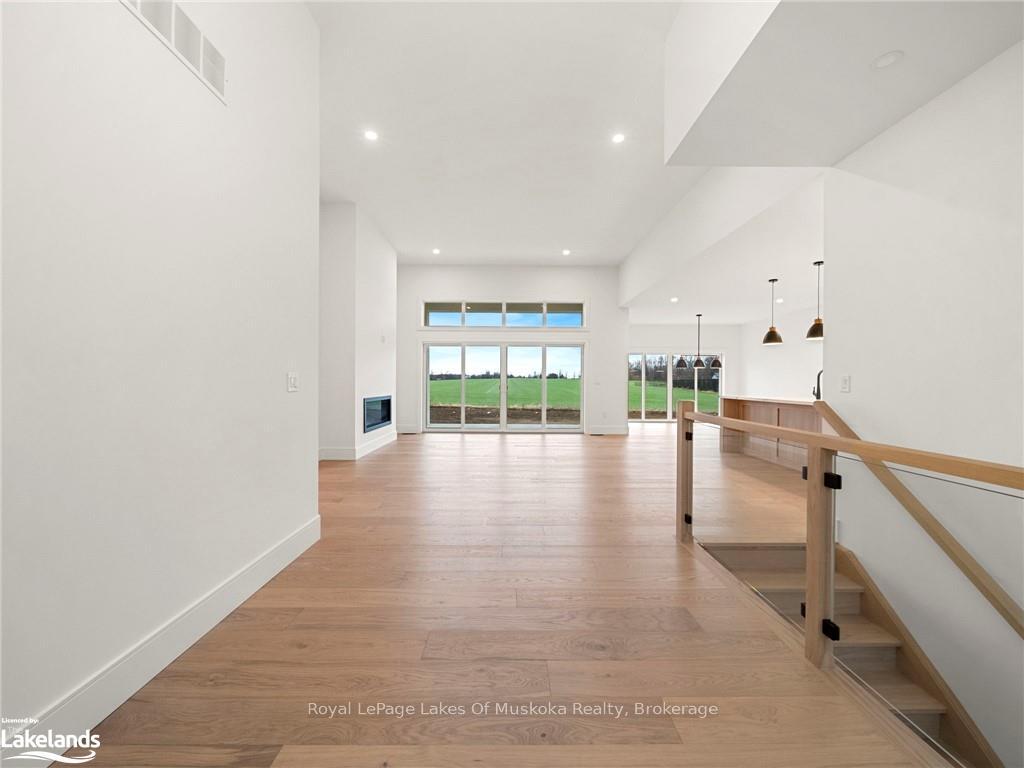
Welcome to 1778 Warminster Sideroad "The Avery" by Jackson Developments. Backed by Tarion Home Warranty, this home has loads of custom features in the beautiful sought after community of Warminster. Just minutes from Costco, Home Depot, the luxurious Braestone Club, Cavana Ridge Spa and the many great restaurants in Orillia. This home has magnificent views and unbelievable sunsets. This 1,867sqft home features 3 bedrooms on the main floor. The primary ensuite consists of a large walk-in shower with glass enclosure and custom 12' vanity. The spare bedrooms have a separating jack and jill bathroom, great for families. The mudroom features a powder room and laundry with built-in cabinetry. 9-foot main ceilings throughout and get the big "WOW" factor when you enter the front entrance with 12-footceilings all the way through the entry into the living room, with large patio doors for the exceptional views. Open concept, the home has a custom designed kitchen with 10' island. All countertops are solid surface quartz. Engineered hardwood floors throughout and premium tile selections in the bathrooms. Pot lights and modern light fixtures both inside and out. Stained oak staircase to match hardwood flooring with custom glass railing feature at the front entry. This builder spares no expense. A rear covered concrete porch, wired for outdoor tv/living space is great for Entertaining or extended living Space. Soffit pot lights in the front and rear yard, fully sodded yard, basement entrance from the large tandem bay garage that hosts plenty of storage space and room for a hoist. The exterior features full EIFS Stucco system with reveals and trims included, Pollard windows and doors and premium insulated modern garage doors with openers. This home is officially complete and ready for Move in.
Ask about this home
A HOMEH agent will answer your questions about this home.
Around this home
Schools nearby
School rating, out of 10.
Helpful calculators
Your HOMEH agent

"I would see it this week."