

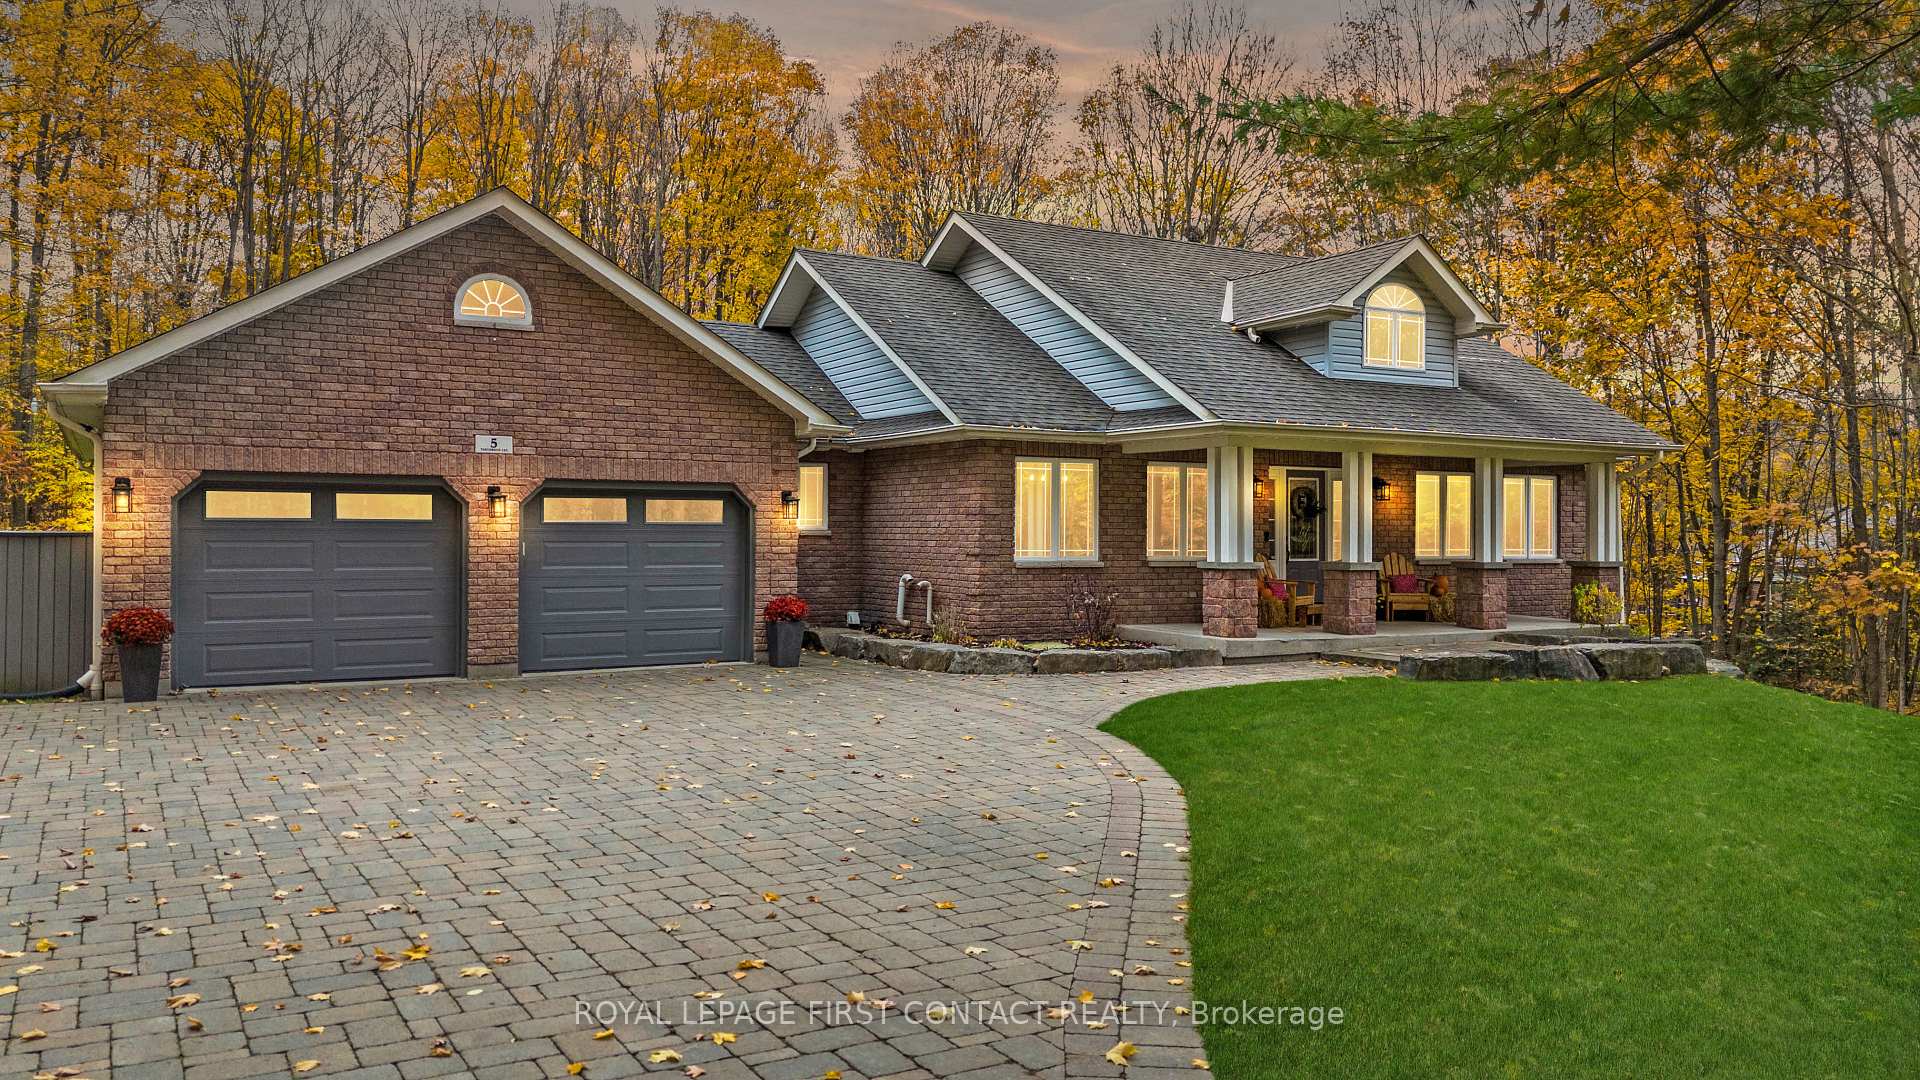
5 Northwood Court
5 Northwood Court
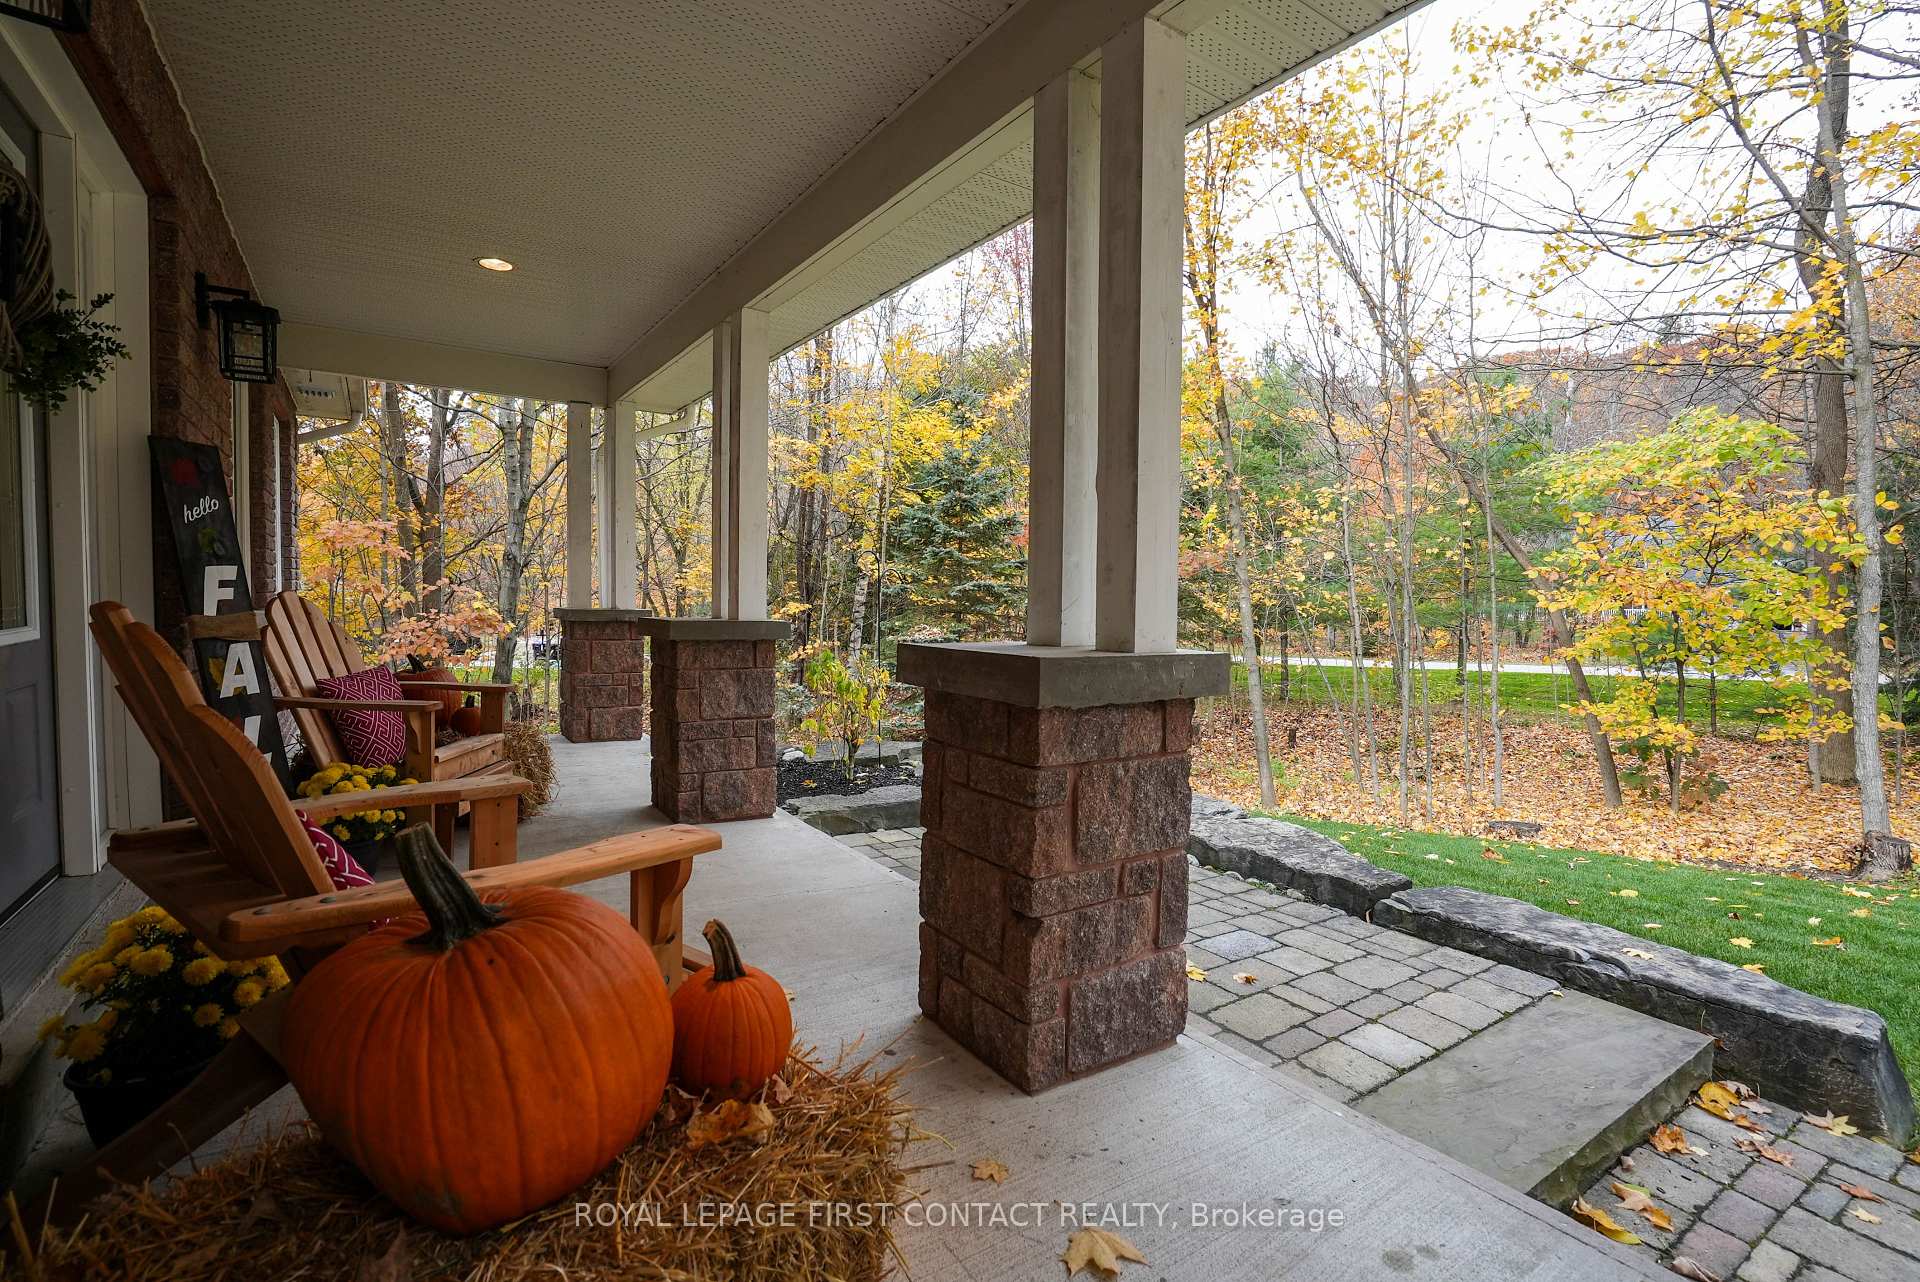 See all 40 photos
Property history
Facts and features
- BasementPart finished
- Age of home16–30 years
- Water, sewerWell, septic
- HeatingForced air
- Fireplace
- Central air
The homeDetached, Bungalow, Age 16–30 years
- Type: Detached
- Style: Bungalow
- Age: 16–30 years
- Living space: 1,500–2,000 sq ft
- Basement: Full, partially finished
- View: Forest, trees/woods
InsideFireplace Yes, natural gas, Main level, Auto garage door remote
- Fireplace: Yes, natural gas
- Laundry: Main level
- Features: Auto garage door remote
- Rooms above ground: 6
- Rooms in the basement: 1
- Bedrooms: 3
- Bathrooms: 3
- Kitchens: 1
Outside and lotBrick, Asphalt shingle, Poured concrete
- Exterior: Brick
- Roof: Asphalt shingle
- Foundation: Poured concrete
- Other structures: Garden shed
- Size: 149.27 × 281.75 ft
- Zoning: RE
Parking2 Garage, Attached, Private double
- Spaces: 2 Garage
- Garage: Attached
- Driveway: Private double
Heating, water and powerForced air, gas, Central air, Well
- Heating: Forced air, gas
- Cooling: Central air
- Water: Well
- Sewer: Septic
Costs and taxesTaxes $5,345 a year, Hot water tank, Hot water heater
- Taxes, 2024: $5,345 a year
- Rental items: Hot water tank
- Under contract: Hot water heater
Included in the saleSee schedule 'b', Exterior security cameras (3), hot tub, attached tvs (brackets remain), invisible fence (components not included) home is wired and ready for external generator (generator not included).
- Included: See schedule 'b'
- Not included: Exterior security cameras (3), hot tub, attached tvs (brackets remain), invisible fence (components not included) home is wired and ready for external generator (generator not included).
NearbyCampground, cul de sac/dead end, golf, greenbelt/conservation, school bus route, skiing
- Close to: Campground, cul de sac/dead end, golf, greenbelt/conservation, school bus route, skiing
Listing detailsS10423491, Sold, Nov 14, 2024
- MLS® number: S10423491
- Status: Sold
- Listed on: Nov 14, 2024
- Days on market: 72
- Updated: Jan 25, 2025
- Possession: 2025-01-31 / January 31, 2025
- Occupied by: Owner
- Listing brokerage: ROYAL LEPAGE FIRST CONTACT REALTY
About this home
5 Northwood Court, Oro-Medonte (Rural Oro-Medonte), ON L0L 2L0
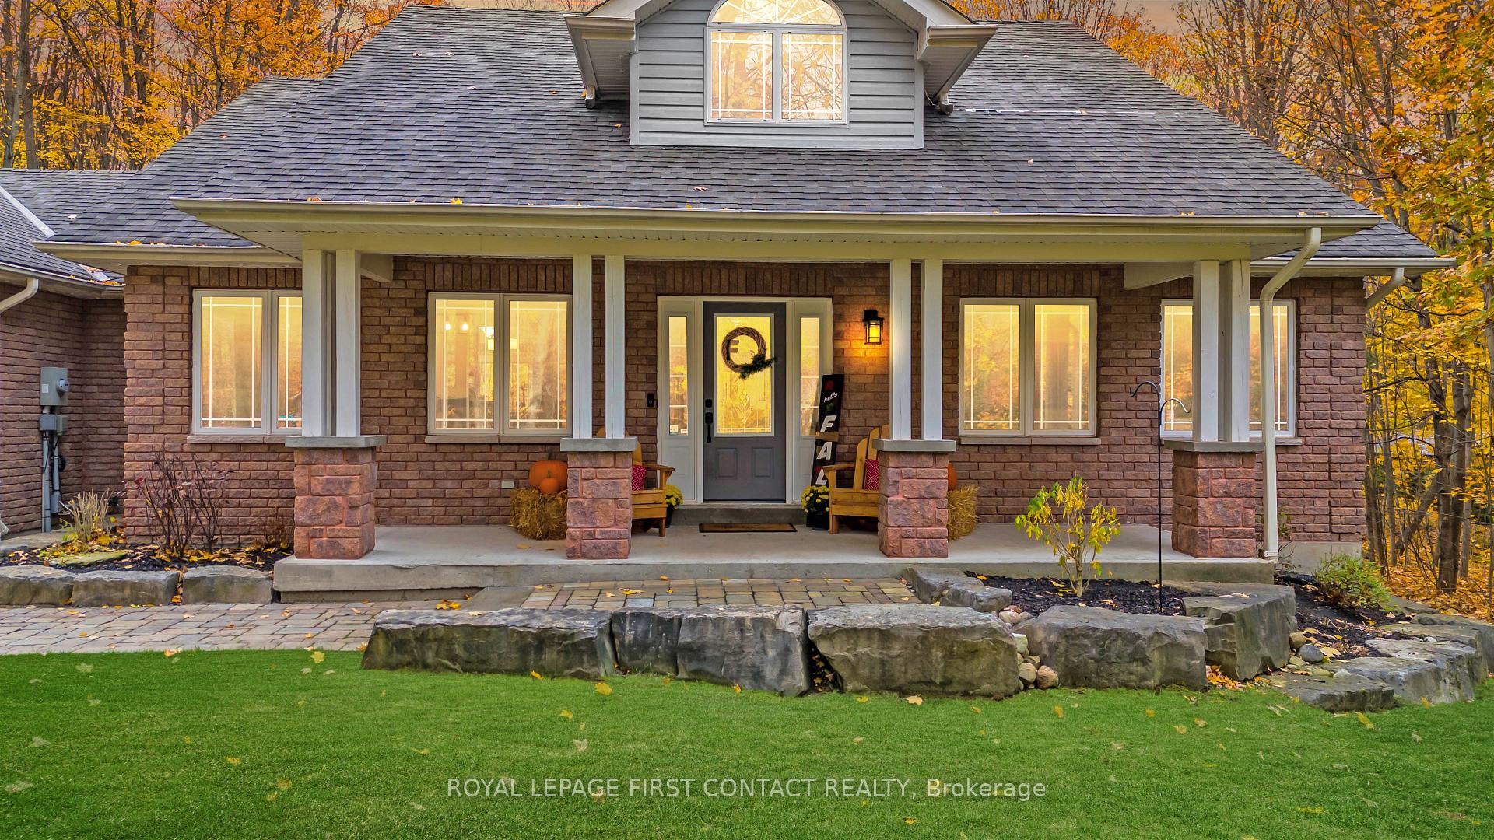
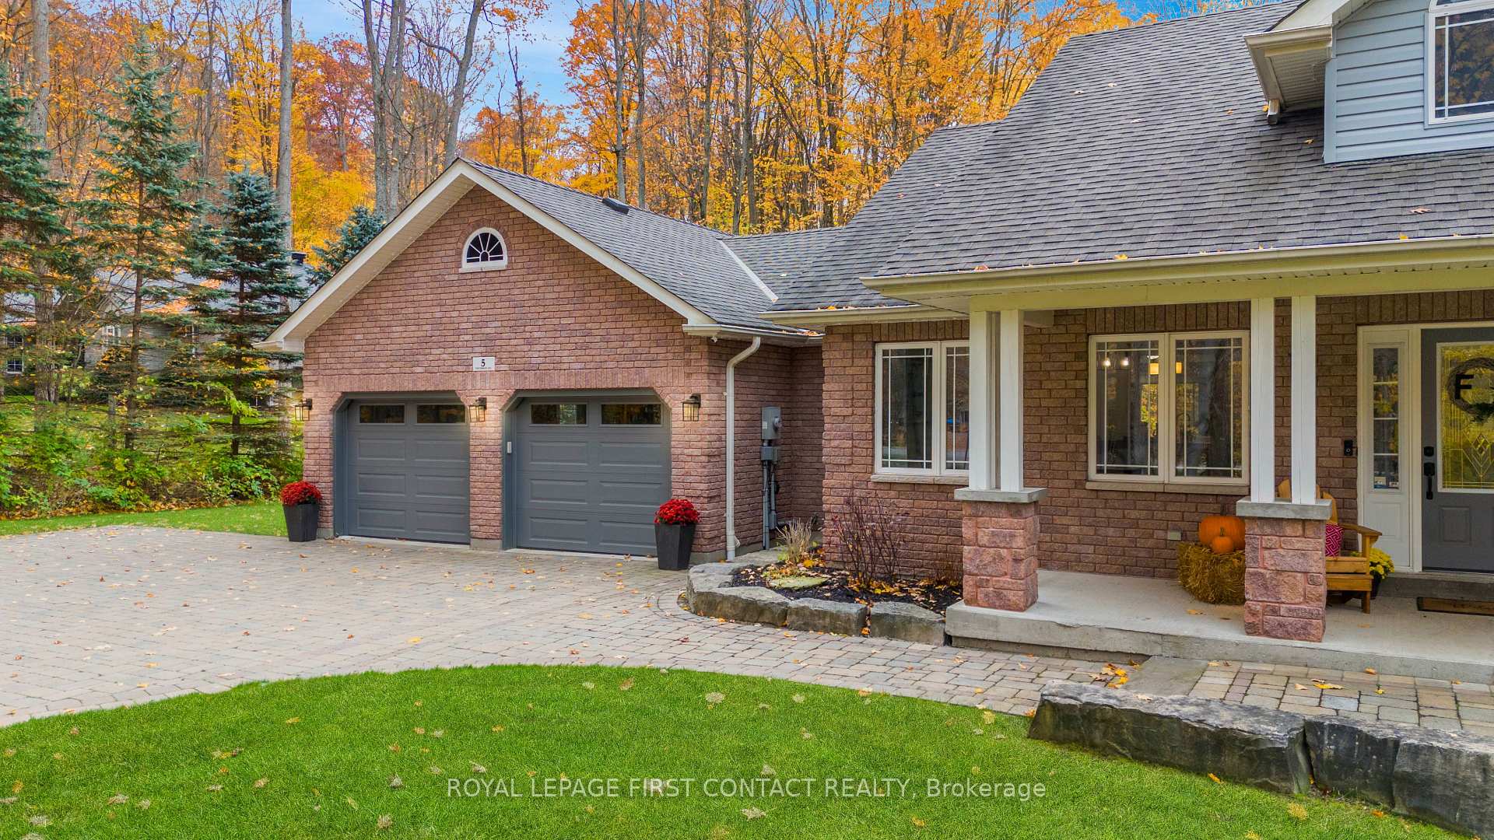
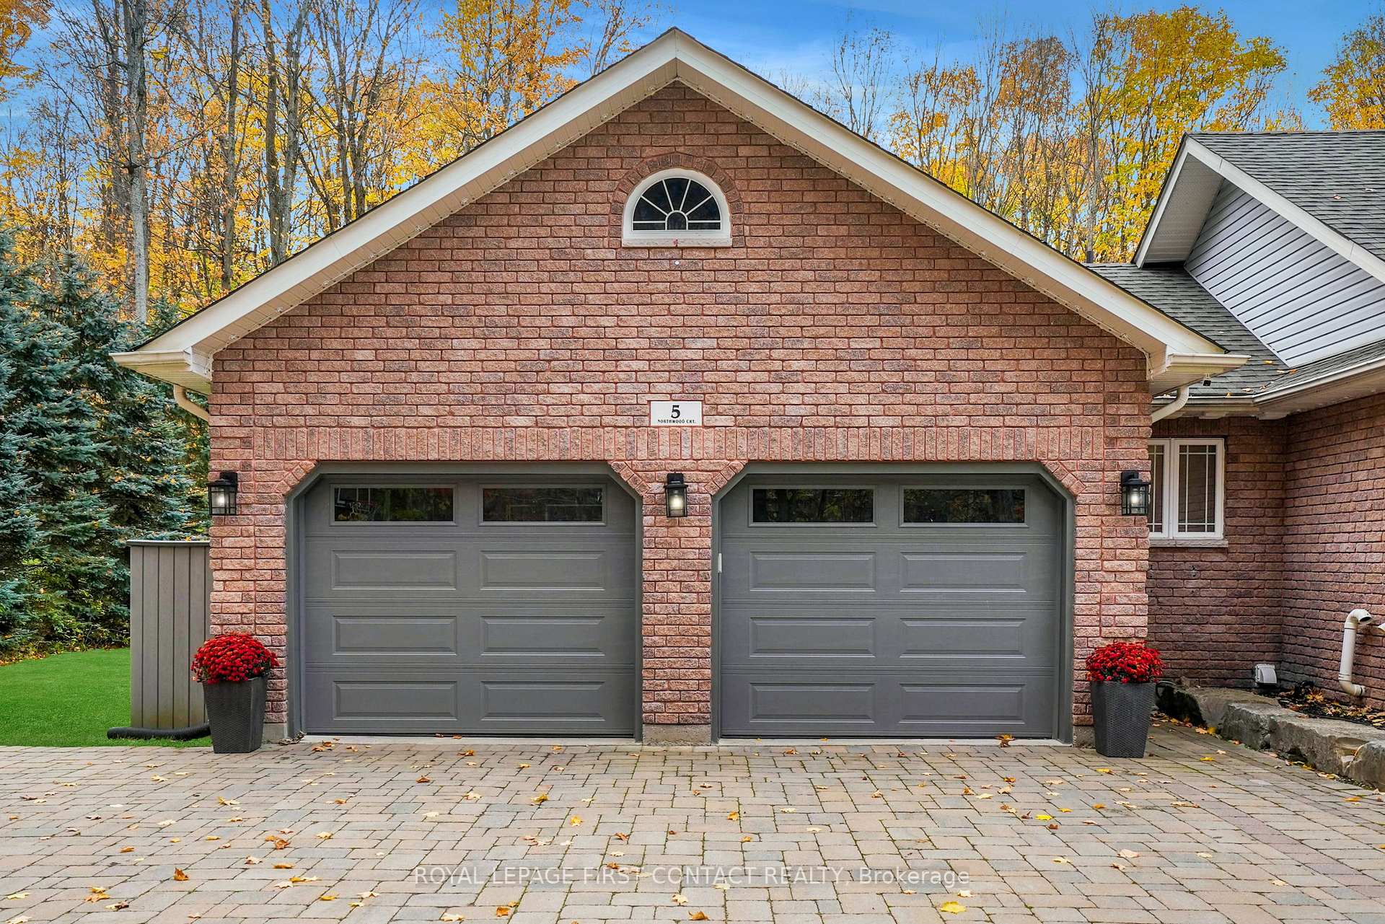
Discover the perfect blend of comfort and nature in this spacious bungalow, nestled on over an acre in a serene, treed quiet court location in beautiful Oro-Medonte!This stunning property offers a lifestyle of tranquility and luxury, ideal for families or anyone seeking a peaceful escape without sacrificing convenience. The inviting open-concept main living space features gorgeous hardwood & ceramic flooring, pot lights, and solid wood doors & trim throughout, creating an ambiance of warmth and sophistication. Cozy up by the gas fireplace framed in stone, or take in the views through one of 3 walkouts to the expansive rear deck, complete with an awning for relaxing or entertaining in style.The large, private yard is a true oasis- perfect for outdoor activities and enjoying the beauty of nature year-round.The oversized (approx. 24.03 x 23.06 ft) dbl garage with new (2024) insulated 9ft drs is the perfect place with ample space for all your projects, and the generous unistone driveway can easily accommodate 12+ cars - perfect for every family/friends gathering! You'll stay cool all summer and warm all winter with the high-efficiency AC and furnace (2017), plus upgraded insulation. Youre going to love the updated shingles, and some of the windows have been replaced. The refreshed kitchen complete with stainless steel appliances, elegant counters, delightful backsplash, and solar tube skylight.A convenient laundry/mudroom with inside entry to the garage is the ultimate ease of access! This home includes 3 bedrooms(one requires closet), large rec room downstairs,plus unfinished space with great development potential! Love thoughtful additions such as an invisible fence already wired throughout the yard to a garden shed w/ power, rough-in for a basement bathroom, and sprinkler system to keep your landscape lush. Plus, a 200-amp panel & pony panel wired for an external generator, you're all set for peace of mind and easy living. All that's left to do is move in and enjoy!
Ask about this home
A HOMEH agent will answer your questions about this home.
Around this home
Helpful calculators
Your HOMEH agent

"I would see it this week."