

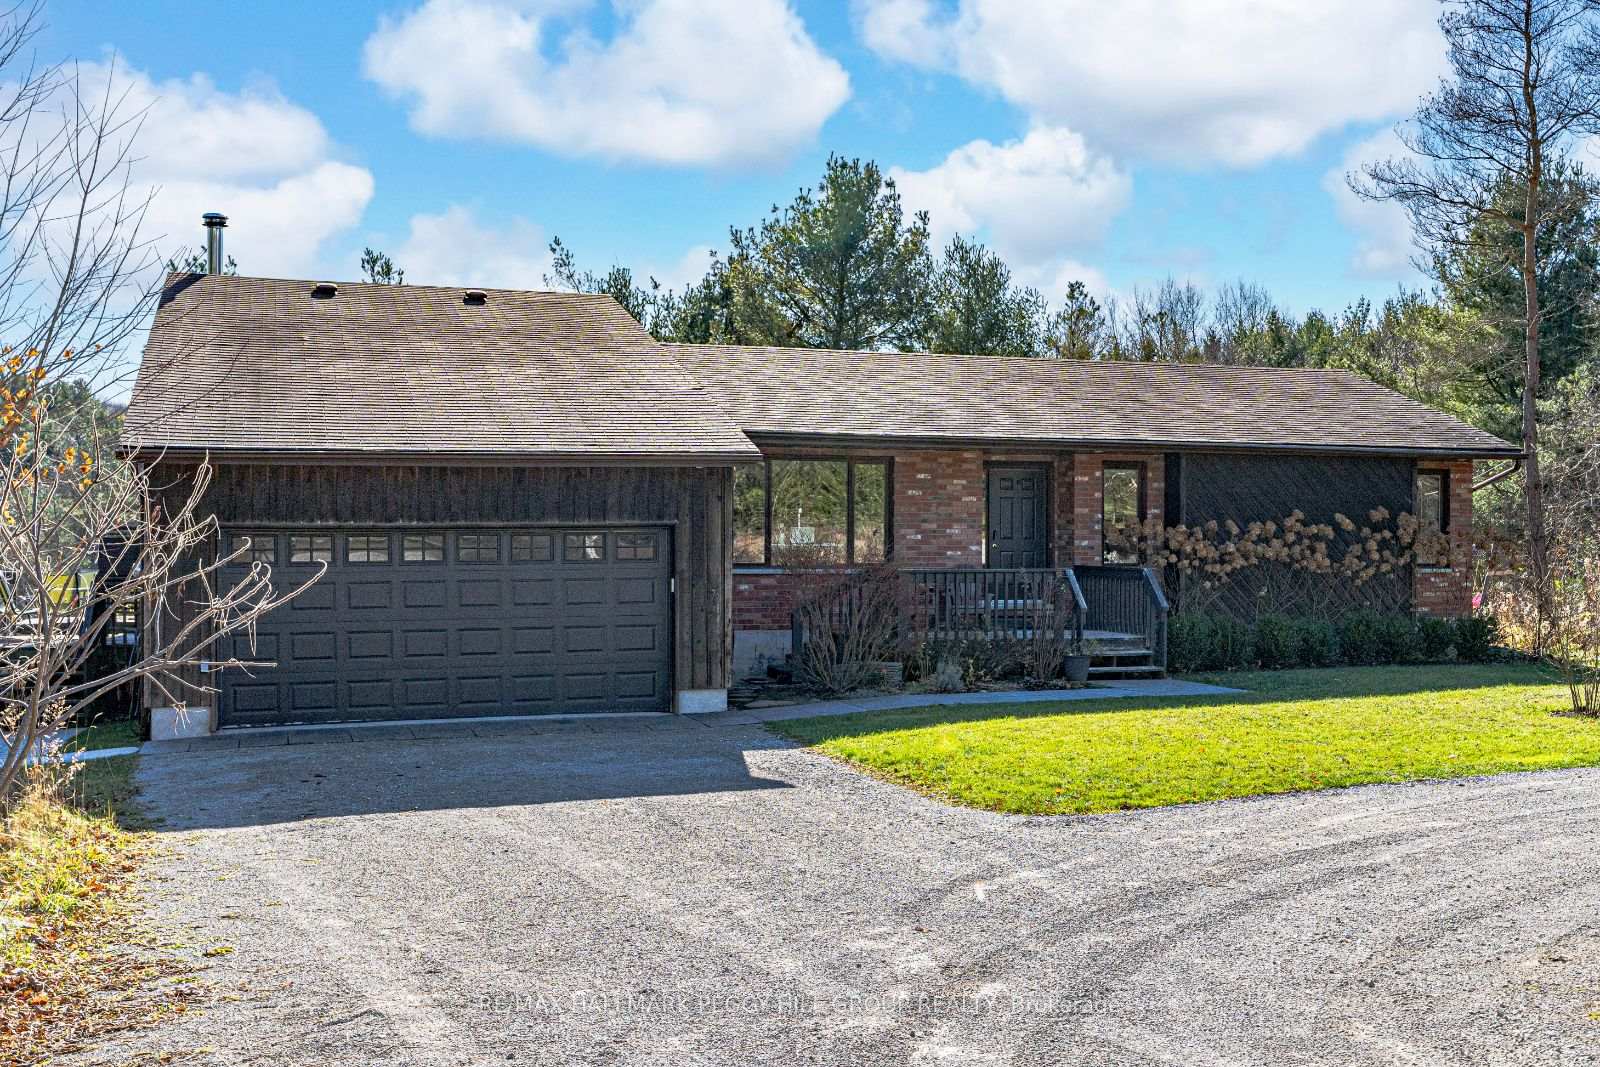
21 Amantacha Court
21 Amantacha Court
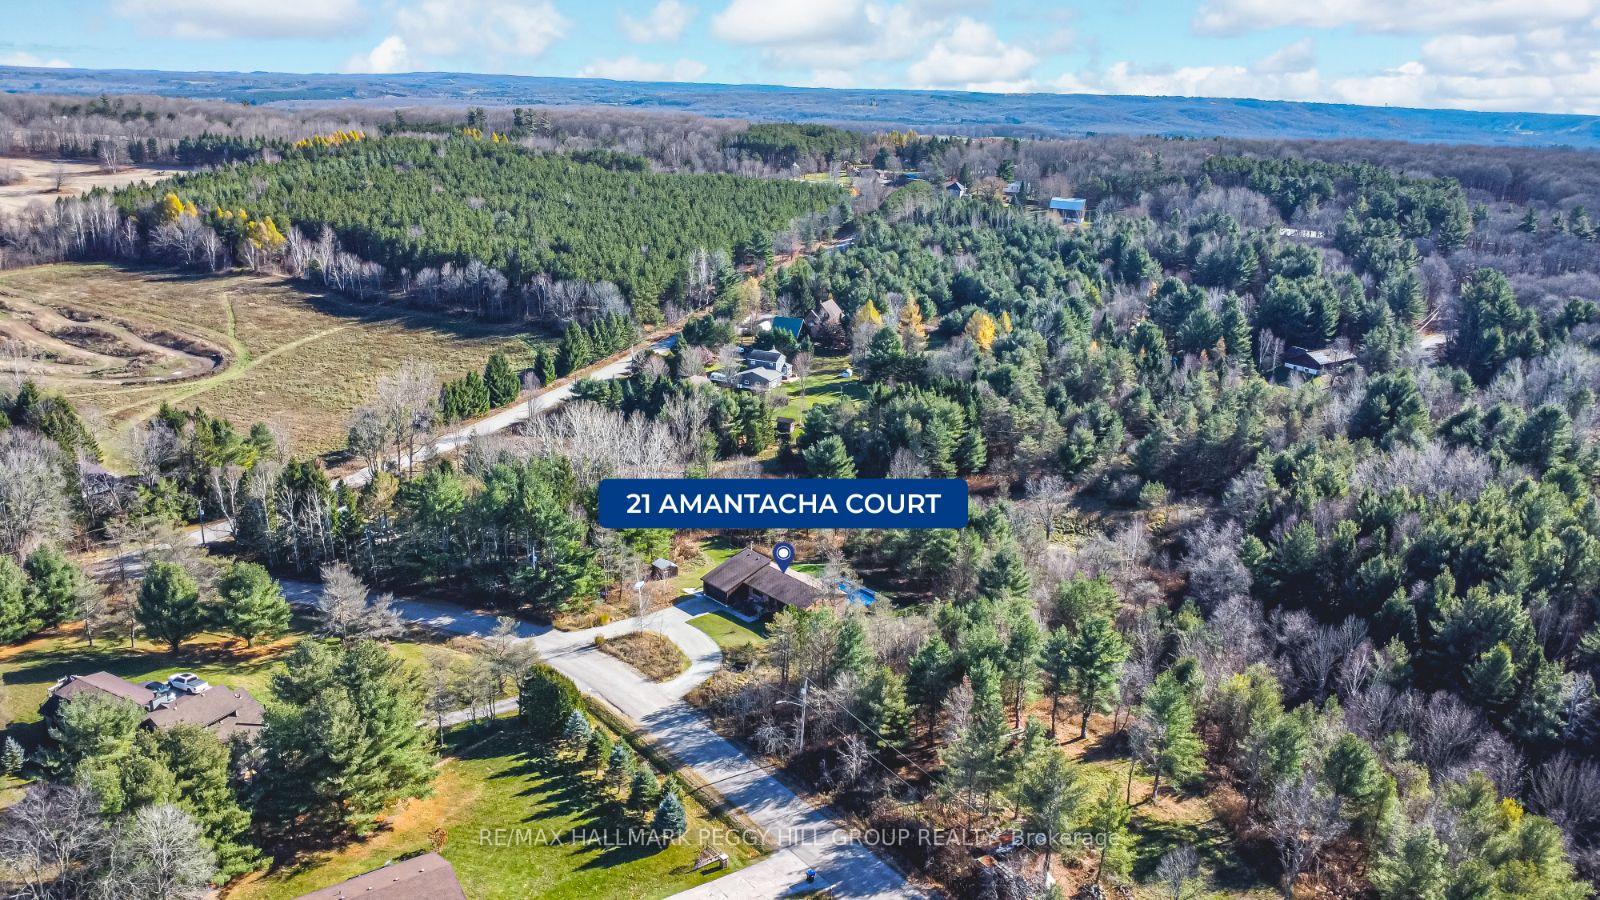 See all 32 photos
Property history
Facts and features
- BasementFinished
- Age of home16–30 years
- Water, sewerWell, septic
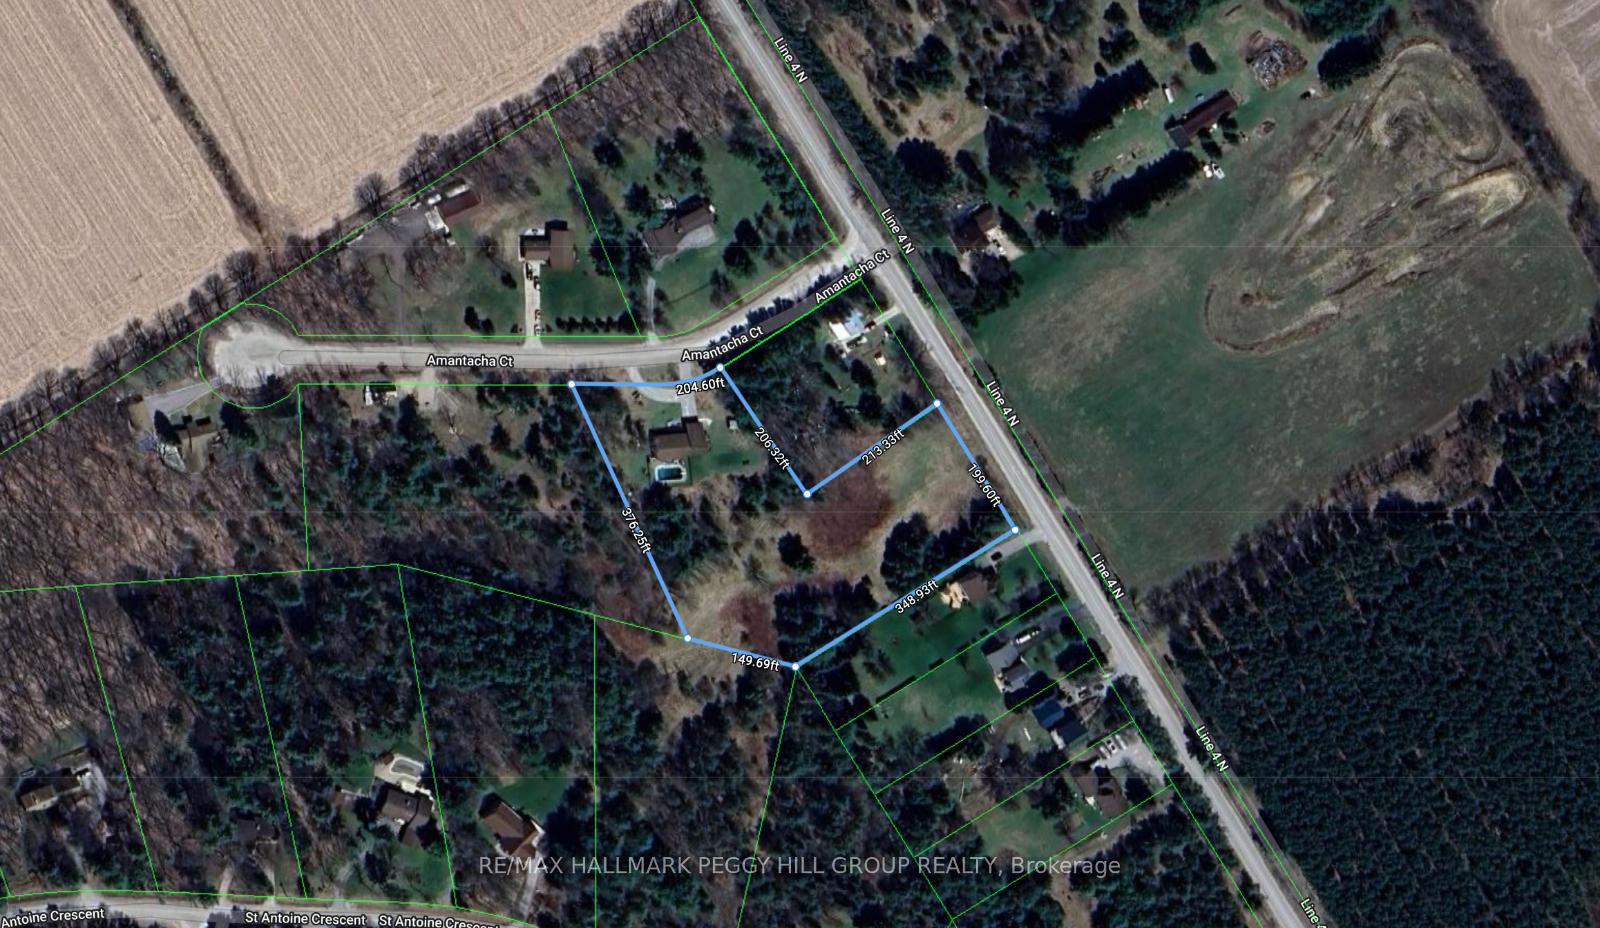
- Lot shapeIrregular
- Fireplace
- Central air
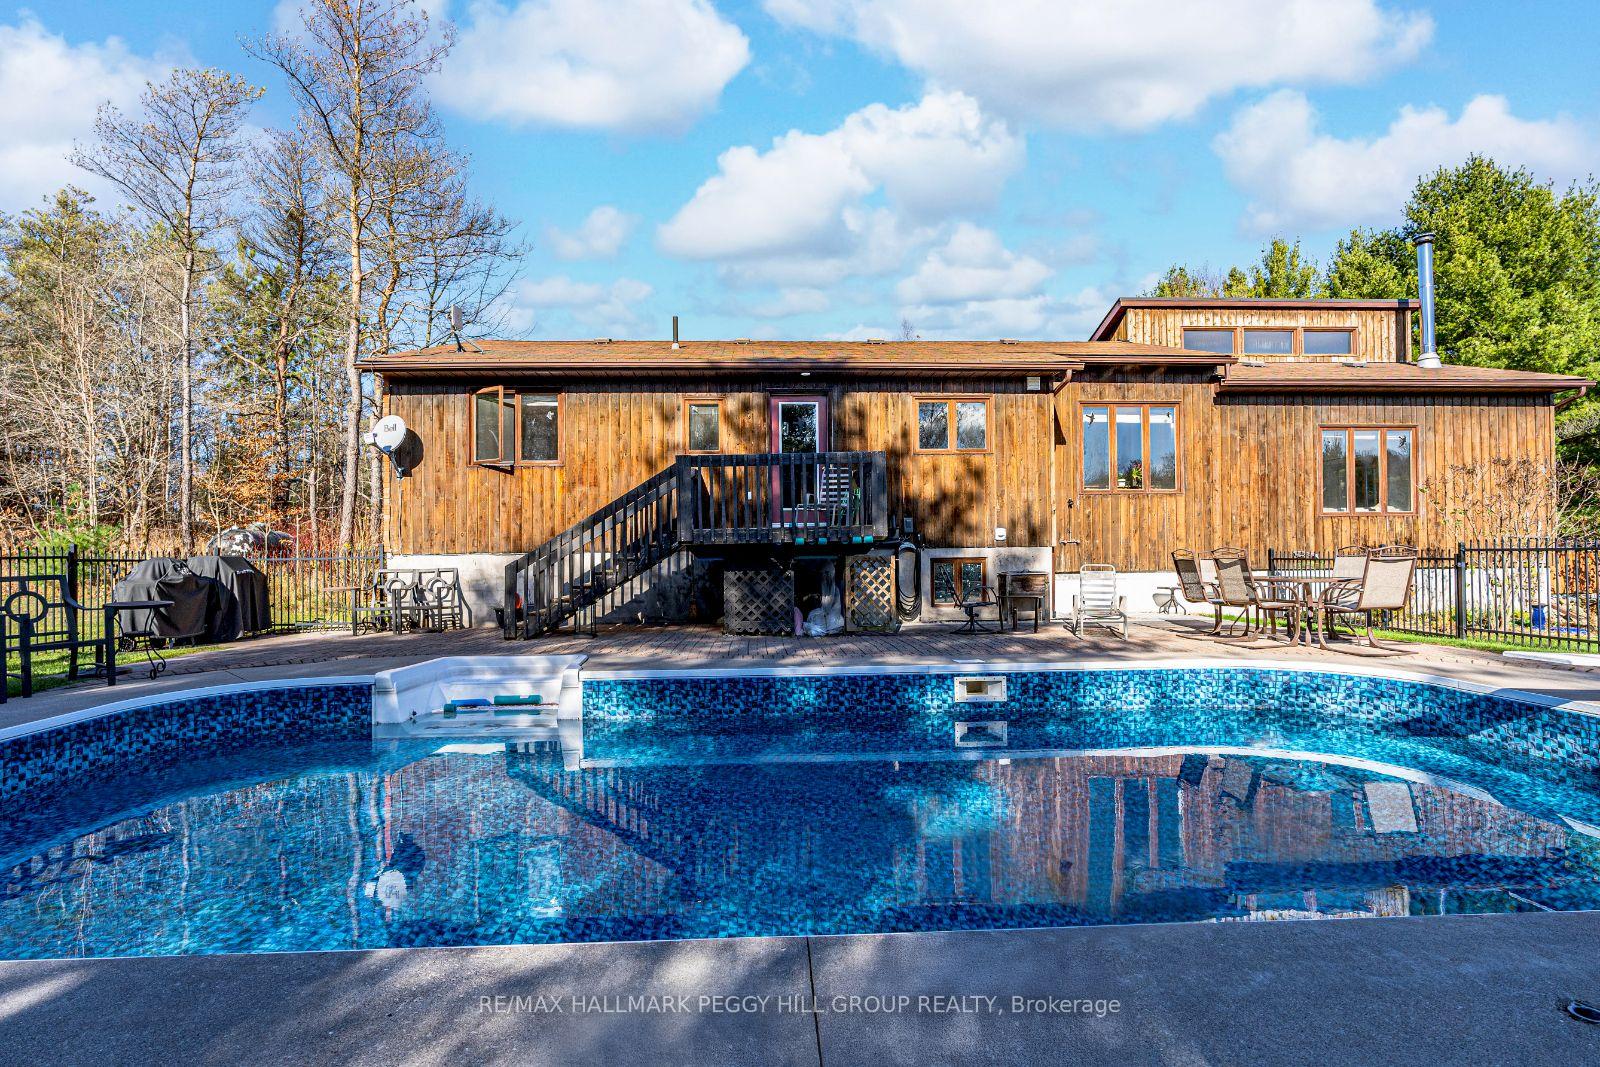
- Inground pool
The homeDetached, Bungalow-raised, Age 16–30 years
- Type: Detached
- Style: Bungalow-raised
- Age: 16–30 years
- Living space: 1,500–2,000 sq ft
- Basement: Full, finished
- View: Forest, trees/woods
InsideFireplace Yes, family room, rec room, wood, Main level, Auto garage door remote, central vacuum
- Fireplace: Yes, family room, rec room, wood
- Laundry: Main level
- Features: Auto garage door remote, central vacuum
- Security: Smoke detector, carbon monoxide detectors
- Rooms above ground: 7
- Rooms in the basement: 2
- Bedrooms: 3 + 1 in the basement
- Bathrooms: 2
- Kitchens: 1
Outside and lotBoard & batten , brick, Asphalt shingle, Poured concrete
- Exterior: Board & batten , brick
- Roof: Asphalt shingle
- Foundation: Poured concrete
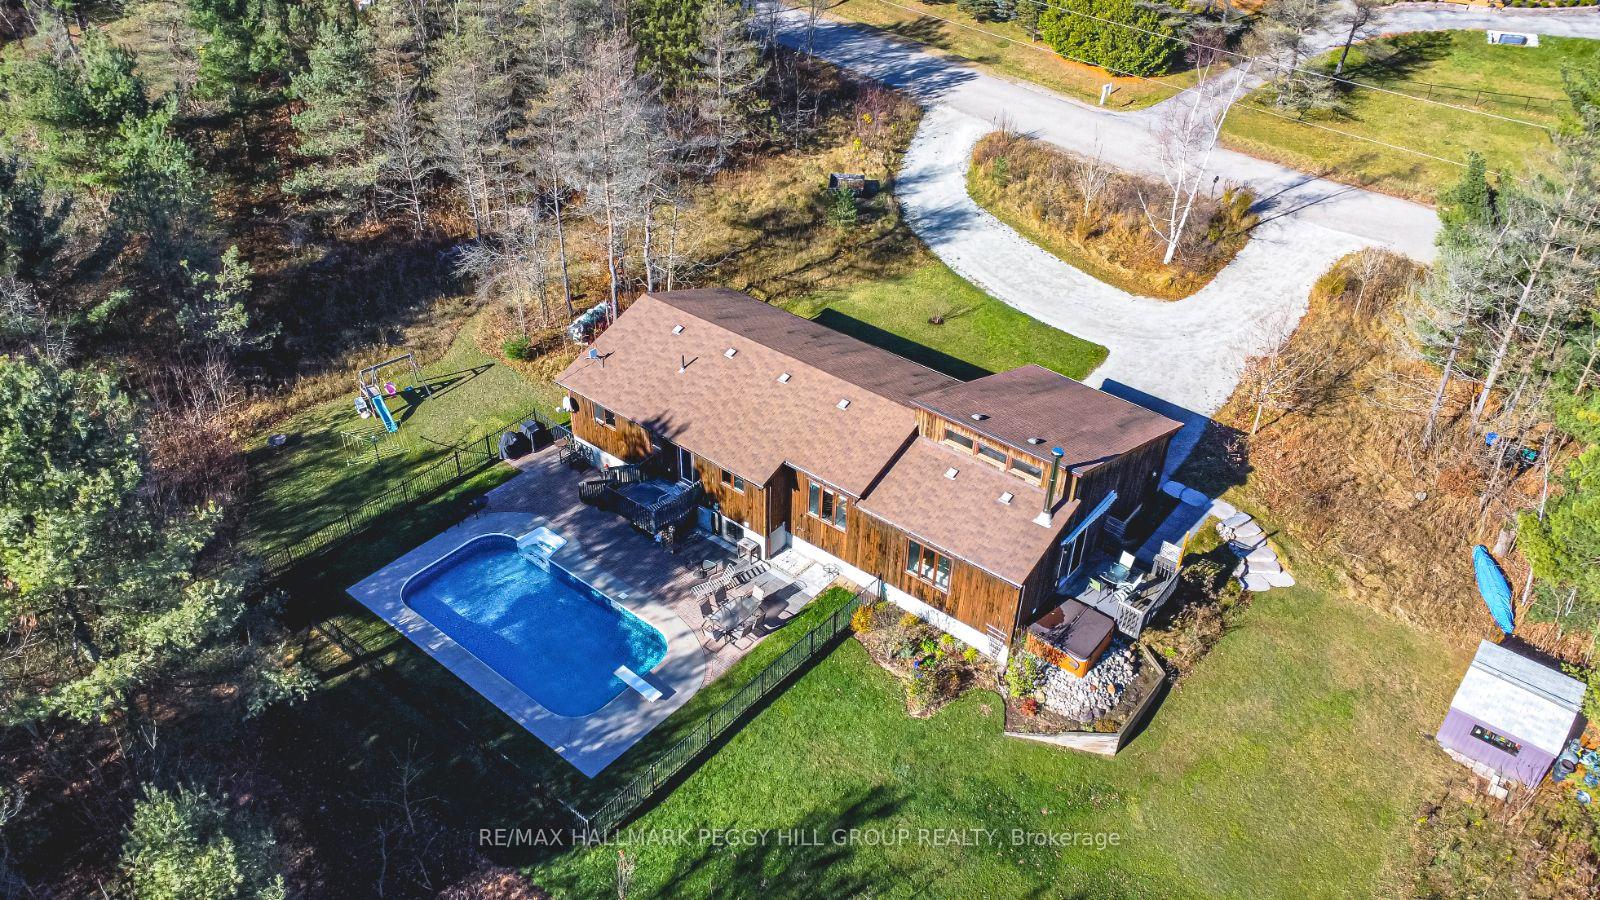
- Pool: Inground
- Features: Deck, hot tub
- Other structures: Garden shed
- Size: 3 ft frontage
- Shape: Irregular
- Zoning: A/RU/EP
Parking2 Garage, Attached, Private double, circular drive
- Spaces: 2 Garage
- Garage: Attached
- Driveway: Private double, circular drive
Heating, water and powerForced air, propane, Central air, Well
- Heating: Forced air, propane
- Cooling: Central air
- Water: Well
- Sewer: Septic
Costs and taxesTaxes $4,018 a year, Hwt-gas, propane tank.
- Taxes, 2024: $4,018 a year
- Rental items: Hwt-gas, propane tank.
Included in the saleCarbon monoxide detector, central vac, dishwasher, dryer, garage door opener, gas stove, hot tub equipment, refrigerator, satellite dish, washer, window coverings, wine cooler, hot tub (as-is)., Basement bathroom light fixture, canvas in the living room, portable generator.
- Included: Carbon monoxide detector, central vac, dishwasher, dryer, garage door opener, gas stove, hot tub equipment, refrigerator, satellite dish, washer, window coverings, wine cooler, hot tub (as-is).
- Not included: Basement bathroom light fixture, canvas in the living room, portable generator.
NearbySchool bus route, skiing
- Close to: School bus route, skiing
Listing detailsS10425778, Sold, Nov 15, 2024
- MLS® number: S10425778
- Status: Sold
- Listed on: Nov 15, 2024
- Days on market: 11
- Updated: Nov 26, 2024
- Possession: Flexible
- Occupied by: Owner
- Listing brokerage: RE/MAX HALLMARK PEGGY HILL GROUP REALTY
About this home
21 Amantacha Court, Oro-Medonte (Rural Oro-Medonte), ON L0L 1V0
GORGEOUS RAISED BUNGALOW ON 3 SCENIC ACRES BACKING ONTO A RAVINE WITH A POOL & BREATHTAKING VIEWS! Welcome home to 21 Amantacha Court in Oro Medonte. Experience the epitome of peaceful living on this expansive 3-acre property in a quiet, serene neighbourhood close to Mount St. Louis Moonstone ski hill and golf courses and just 20 minutes from Barrie and Orillia. This raised bungalow is the dream family retreat with stunning outdoor spaces, including an inviting inground 16 x 32 pool surrounded by an interlock patio ideal for memorable pool parties, family BBQs, and special celebrations. The double-car garage and circular driveway offer ample parking for guests. Your private oasis backs onto a ravine, offering complete privacy and all-day sunshine while at the pool. Step inside this immaculately maintained home, where hardwood floors and designer paint colours elevate each room. The great room is a showstopper, boasting soaring vaulted ceilings, a skylight, a wood-burning fireplace, and a walkout to a patio and hot tub with views of the rolling countryside. The chef's kitchen is beautiful, with gleaming wood countertops, stylish two-tone cabinetry, subway tile backsplash, and double sinks, ready to inspire your culinary creations. With three spacious main-floor bedrooms and a main-floor office, there's plenty of room for everyone! The finished basement adds incredible value, featuring high ceilings, large windows, a fireplace in the rec room, a dry bar, a luxurious upgraded bathroom with a glass shower and rainfall showerhead, and a massive fourth bedroom. Embrace a peaceful lifestyle with natural vistas, endless sunshine, and endless possibilities in this incredible #HomeToStay.
Ask about this home
A HOMEH agent will answer your questions about this home.
Around this home
Helpful calculators
Your HOMEH agent

"I would see it this week."