

39 7 Line N
39 7 Line N
 See all 36 photos
Property history
Facts and features
- BasementPart finished
- Age of home51–99 years
- Water, sewerWell, septic
- Lot shapeRectangular
- Separate entrance
- Hardwood floors
- Fireplace
- Central air
The homeDetached, Bungalow, Age 51–99 years
- Type: Detached
- Style: Bungalow
- Age: 51–99 years
- Living space: 1,100–1,500 sq ft
- Basement: Partially finished, separate entrance
InsideFireplace Yes, wood, rec room, Ceramic, Hardwood, Lower level
- Fireplace: Yes, wood, rec room
- Flooring: Ceramic, Hardwood
- Laundry: Lower level
- Features: Carpet free, water heater owned, water softener, water purifier, sump pump, storage, primary bedroom - main floor
- Rooms above ground: 6
- Rooms in the basement: 3
- Bedrooms: 3
- Bathrooms: 1
- Kitchens: 1
Outside and lotBrick, stucco (plaster), Asphalt shingle, Concrete block
- Exterior: Brick, stucco (plaster)
- Roof: Asphalt shingle
- Foundation: Concrete block
- Other structures: Workshop
- Size: 100 × 225 ft
- Shape: Rectangular
Parking2 Garage, Detached, Private
- Spaces: 2 Garage
- Garage: Detached
- Driveway: Private
Heating, water and powerForced air, gas, Central air, Well
- Heating: Forced air, gas
- Cooling: Central air
- Water: Well
- Sewer: Septic
Costs and taxesTaxes $2,556 a year, HST included in the price, Water softener (2022), kitchen reverse osmosis system (2022)
- Taxes, 2024: $2,556 a year
- HST: HST included in the price
- Rental items: Water softener (2022), kitchen reverse osmosis system (2022)
Included in the saleFridge, stove, range hood, dishwasher, washer and dryer, light fixtures, curtain rods, tv brackets., Curtains
- Included: Fridge, stove, range hood, dishwasher, washer and dryer, light fixtures, curtain rods, tv brackets.
- Not included: Curtains
NearbyLevel, wooded/treed
- Close to: Level, wooded/treed
Listing detailsS11915959, Sold, Jan 9, 2025
- MLS® number: S11915959
- Status: Sold
- Listed on: Jan 9, 2025
- Days on market: 5
- Updated: Jan 14, 2025
- Possession: To Be Determined
- Occupied by: Owner
- Listing brokerage: RE/MAX REALTRON REALTY INC.
About this home
39 7 Line N, Oro-Medonte (Rural Oro-Medonte), ON L0L 2E0
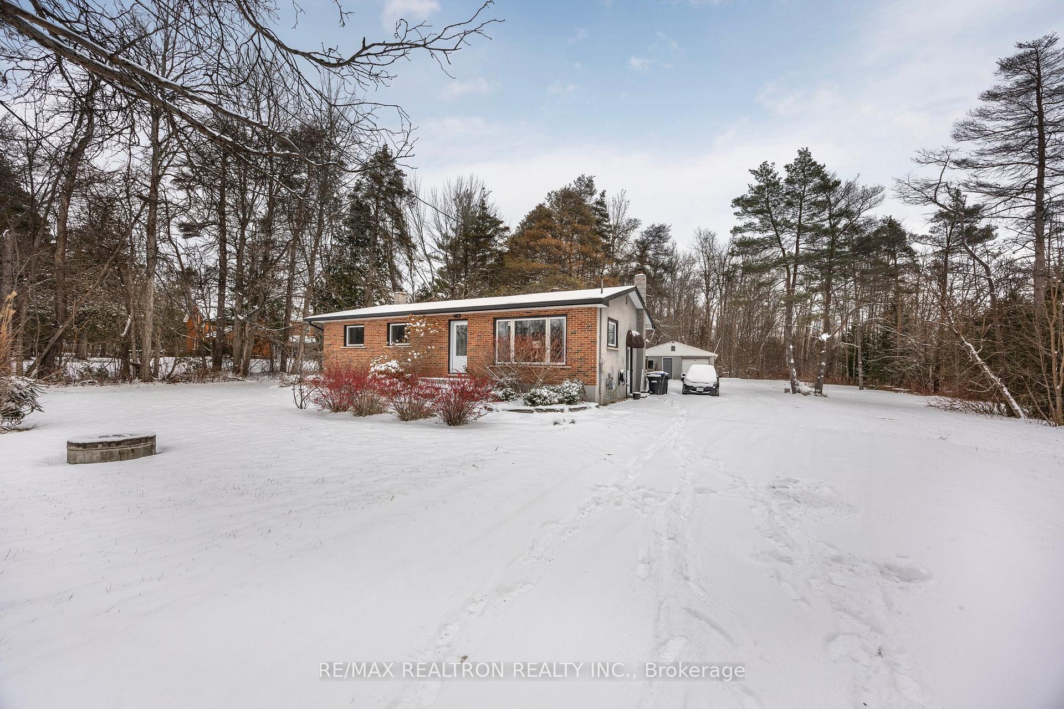
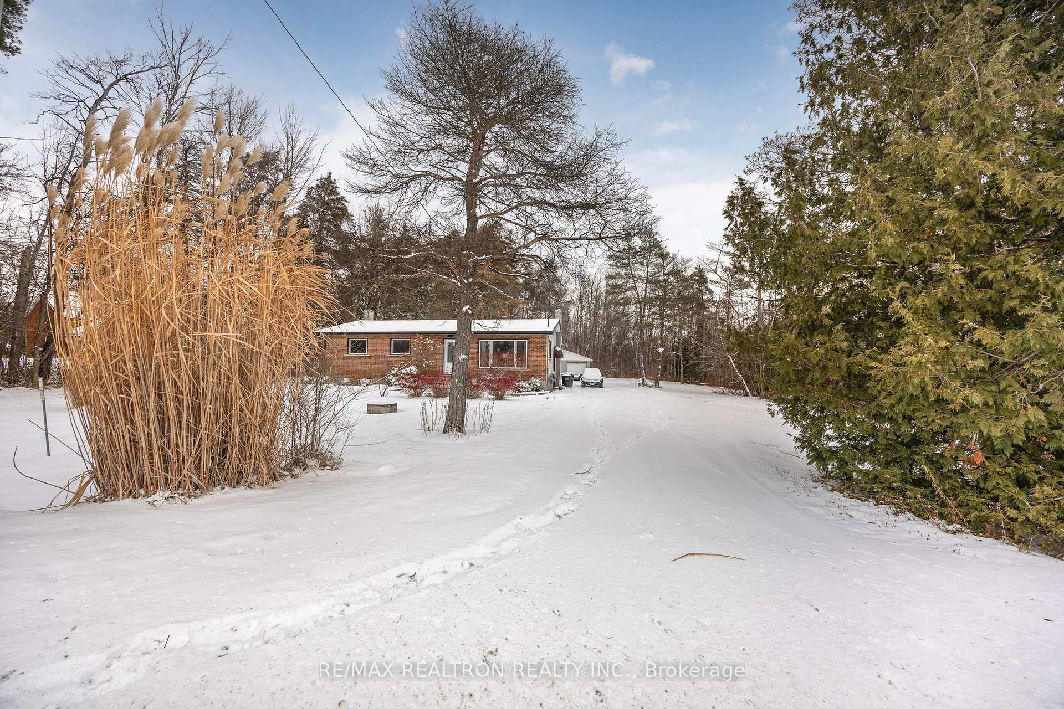
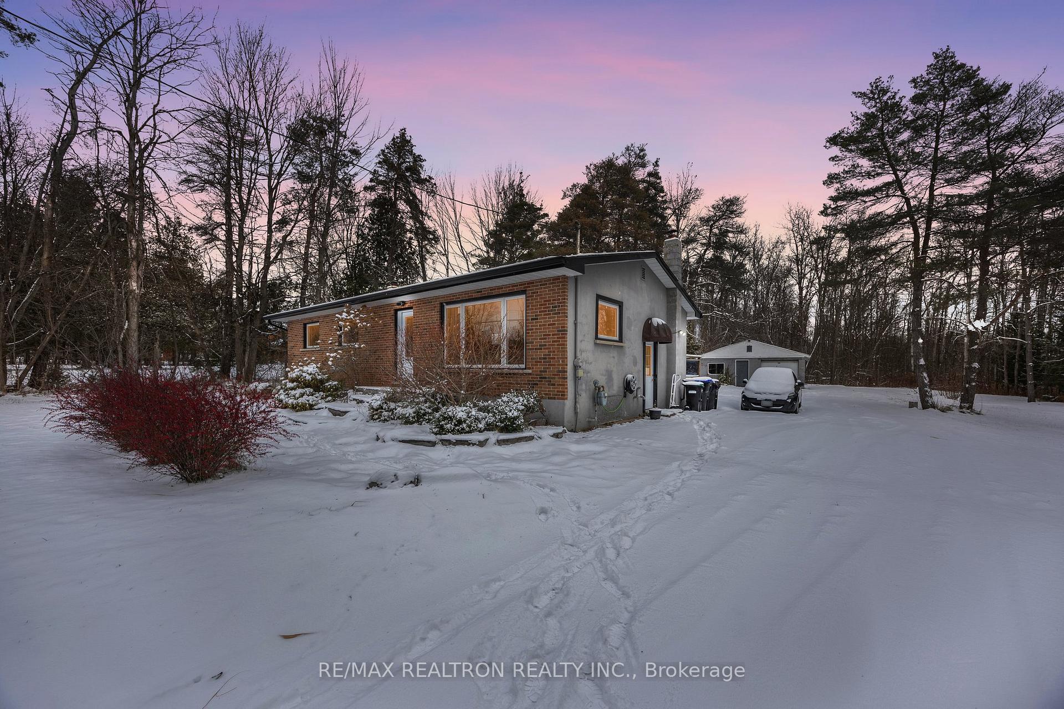
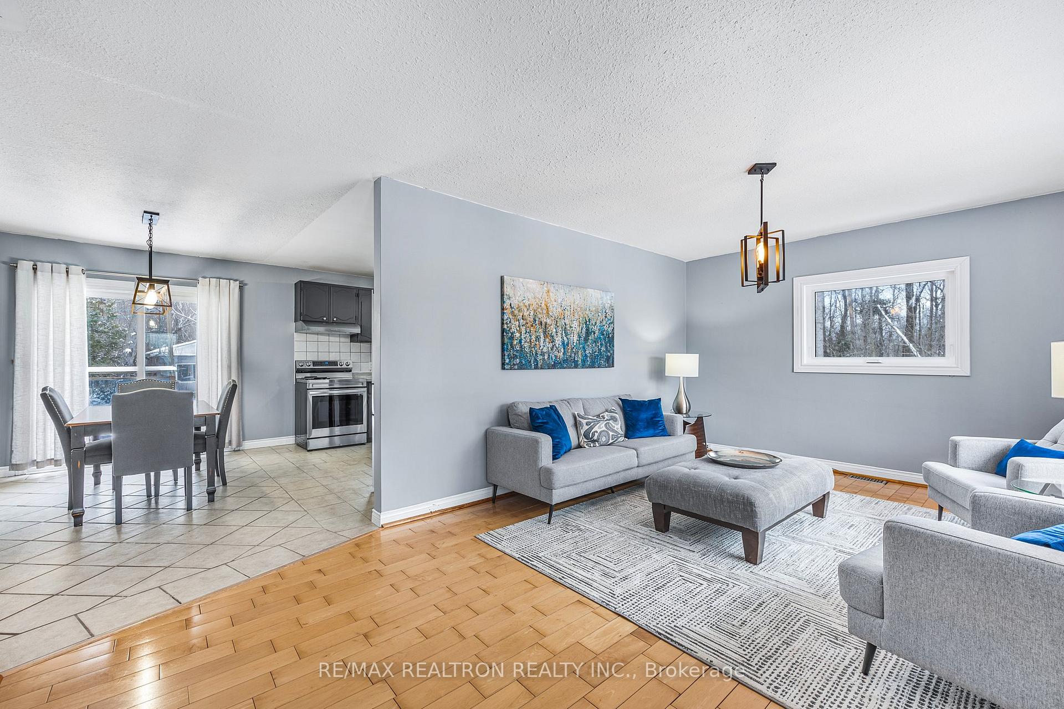
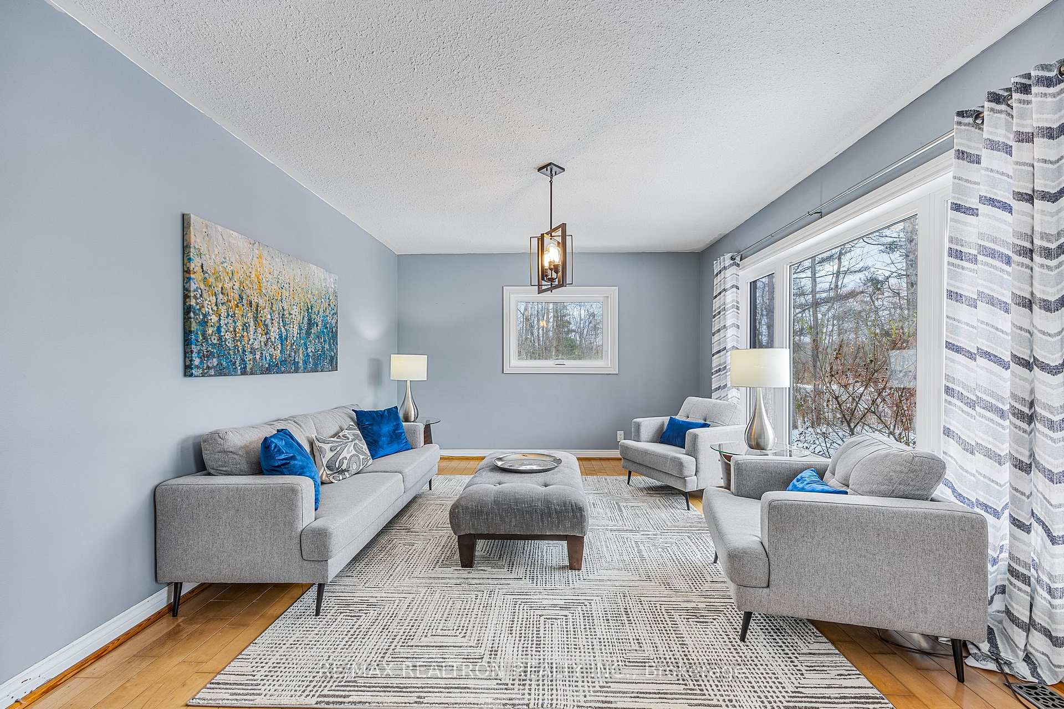
Welcome to 39 7 Line N in Oro-Medonte. This charming bungalow is nestled on a picturesque, large, tree-lined lot. The backyard is perfect for entertaining with a half-acre+ space for outdoor fun, featuring a large firepit to gather around with family and friends. The separate 24X24 insulated and heated garage makes a perfect shop for hobbies or a home business. Fantastic location with quick easy access on and off Hwy 11 between Barrie and Orillia. This home features 3 bedrooms, 1 bathroom, a spacious sunfilled living room. The kitchen overlooks the beautiful backyard and features a spacious built-in pantry, Samsung Smart Air fryer Stainless steel stove (2022), LG Smart Dishwasher (2022), Bosch S/S 36 Inch Smart fridge (2022), and reverse osmosis drinking water tap (2022). The Dining area features a walk-out to the large 14X22 ft deck, perfect for BBQing all year round! Spacious primary bedroom has an oversized bedroom window (2023) allowing for lots of natural light. New front door (2023) with black hardware, and energy-efficient windows throughout (2023). The basement features a separate entrance, large rec room with a wood stove, new windows (2023),pot lights, and freshly painted, just waiting for your final touches. Ample storage, spacious laundry room with LG Black Steel Front Load Smart WashTower (2022). Natural gas furnace (2024), newer window wells (2023) and exterior waterproofing (2023). New eaves troughs (2023) with guards will ensure low maintenance. Deep driveway with ample parking, room for an RV, boat and all the toys! Perfect for those who love to snowmobile, ride ATV's and enjoy the outdoors! This meticulously maintained home is ready for you to move in and enjoy the best of country living with modern conveniences. Great property for the business owner needing a shop and room for work trucks!
Ask about this home
A HOMEH agent will answer your questions about this home.
Around this home
Schools nearby
School rating, out of 10.
Helpful calculators
Your HOMEH agent

"I would see it this week."