

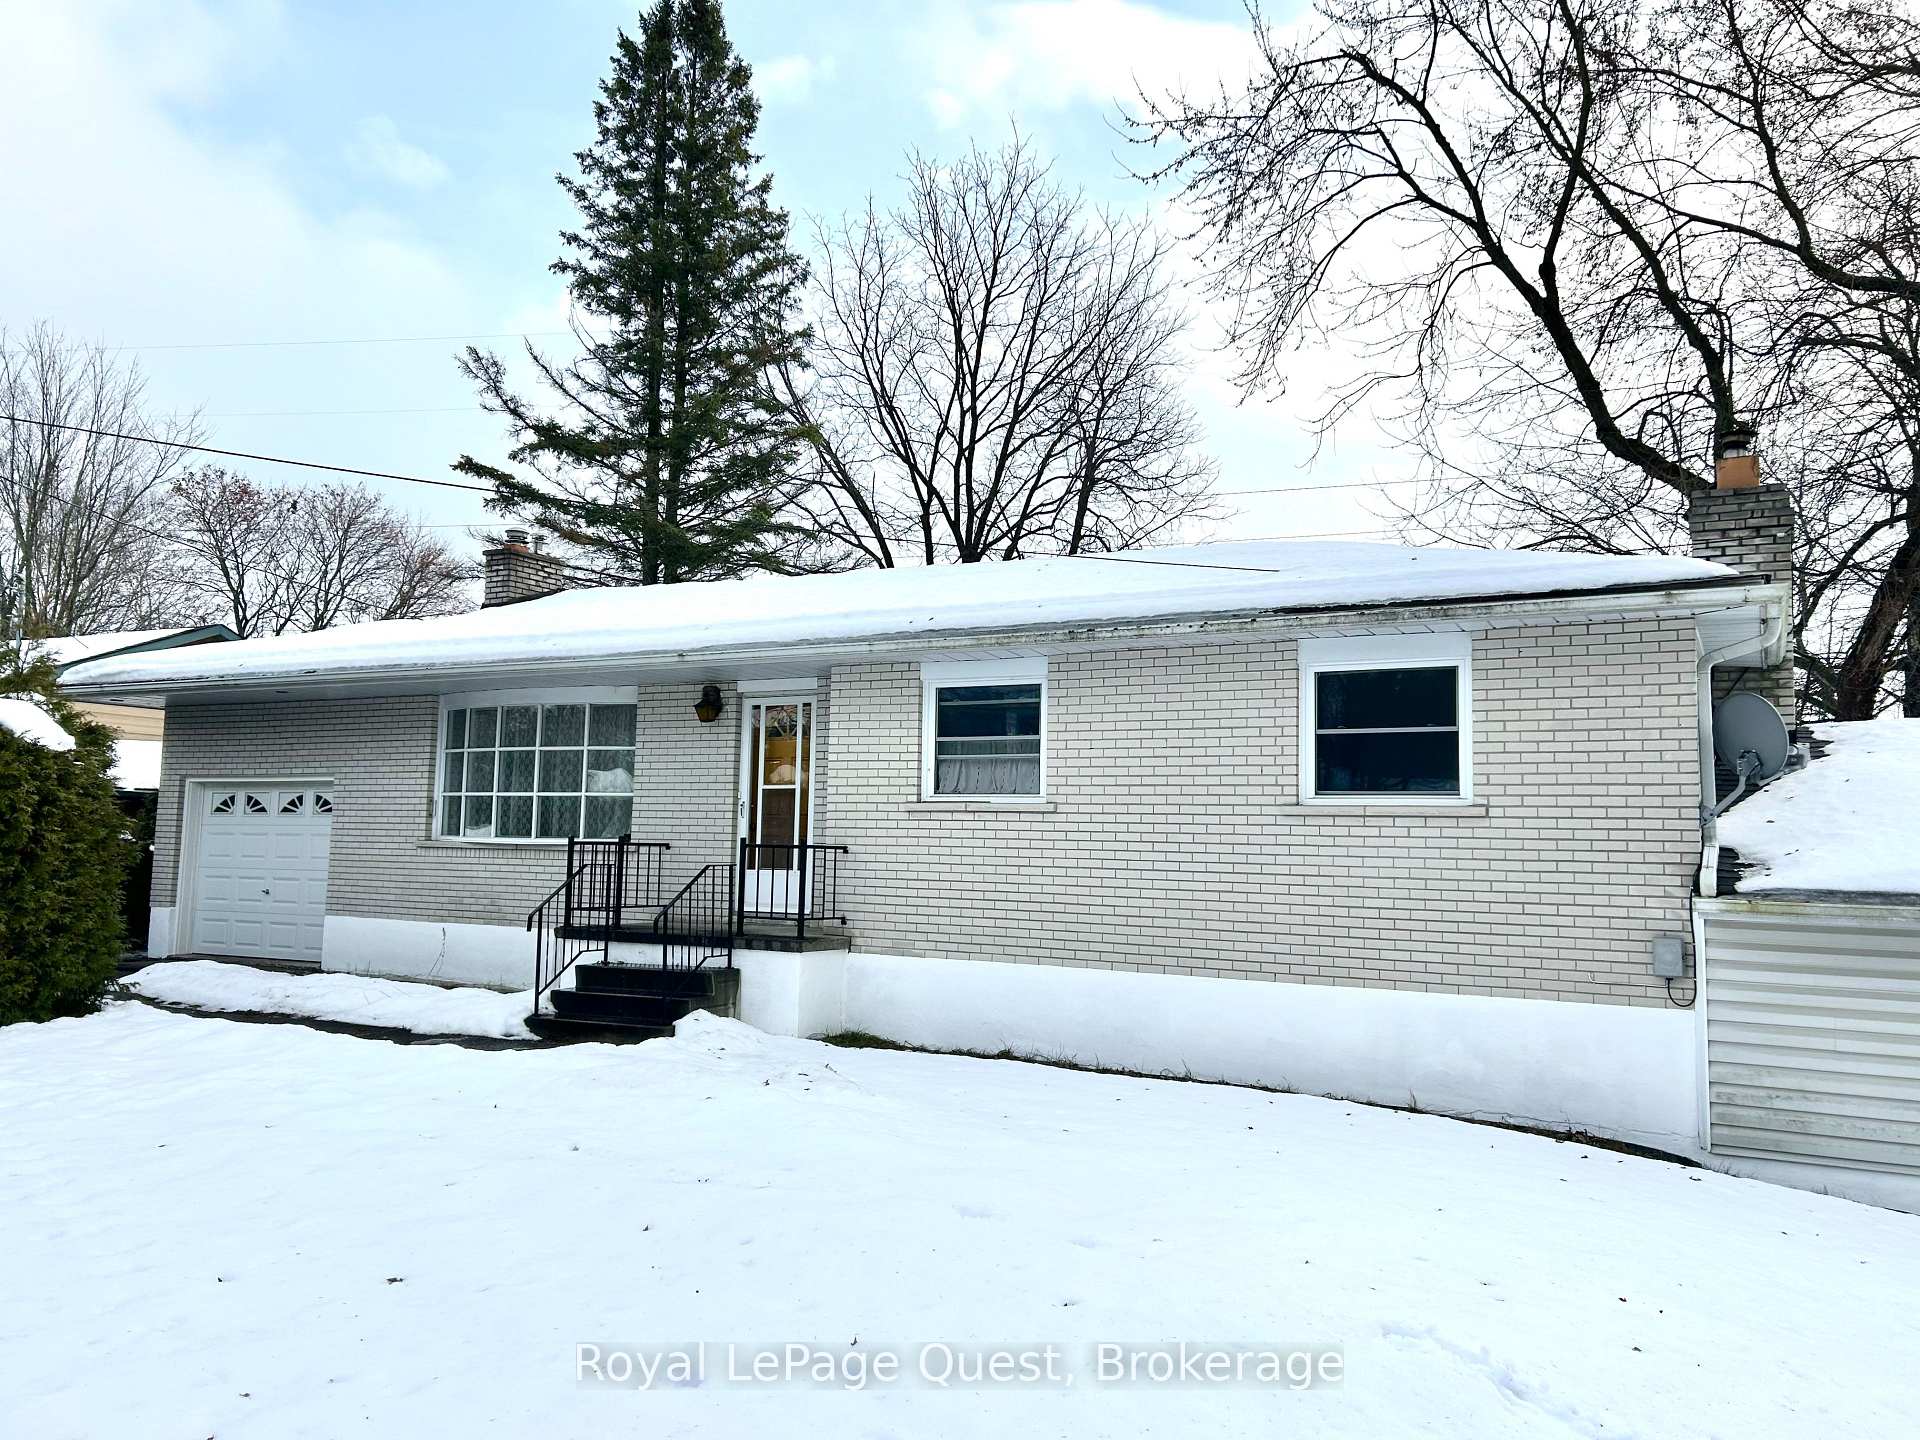
5 Edith Drive
5 Edith Drive
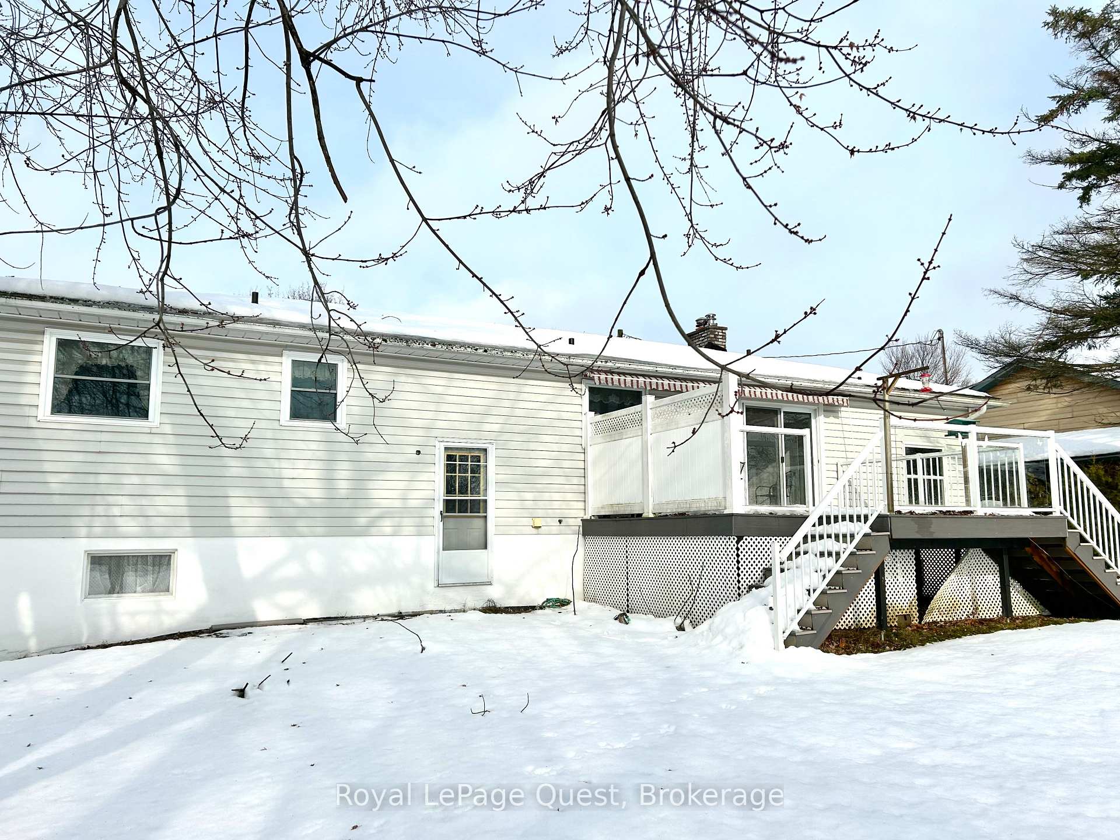
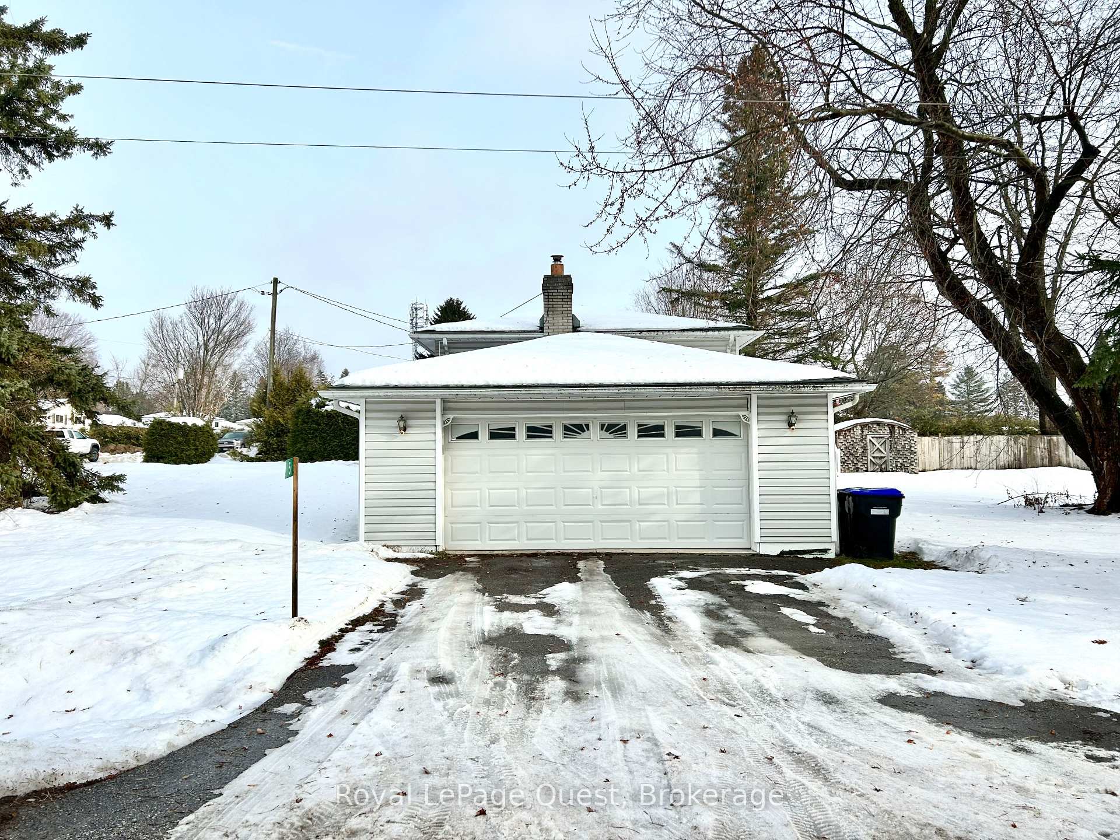
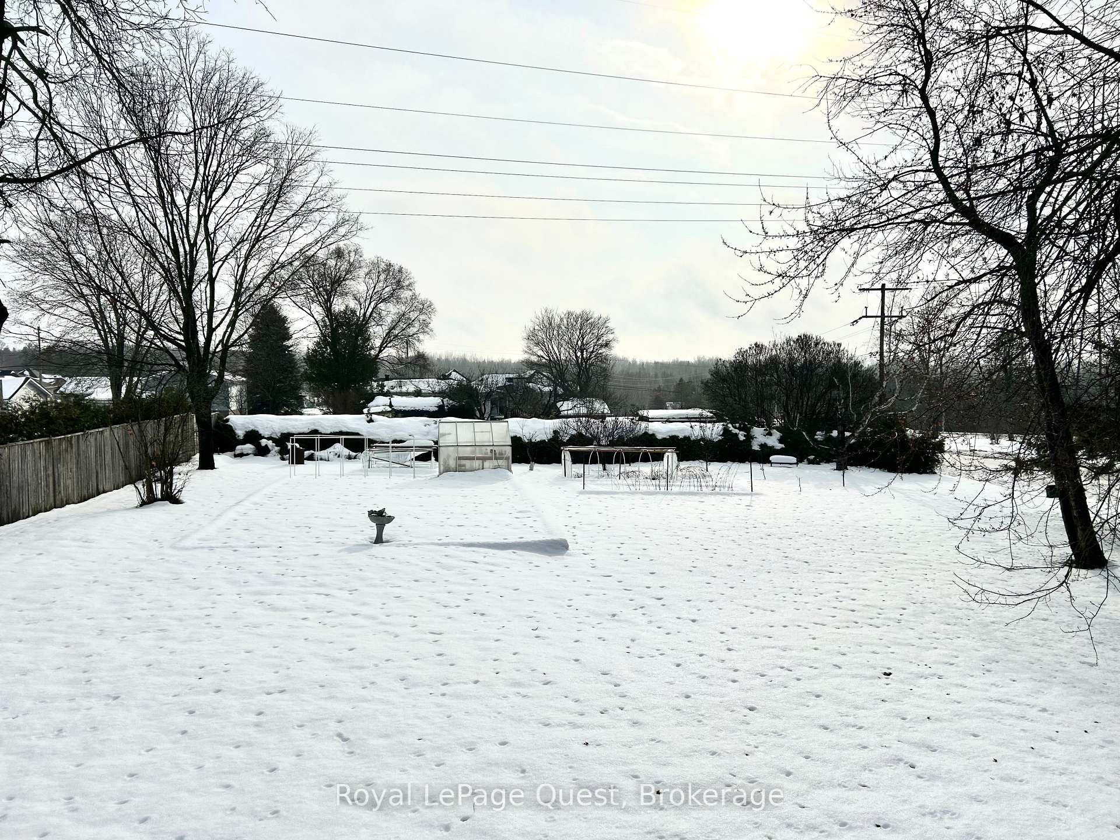
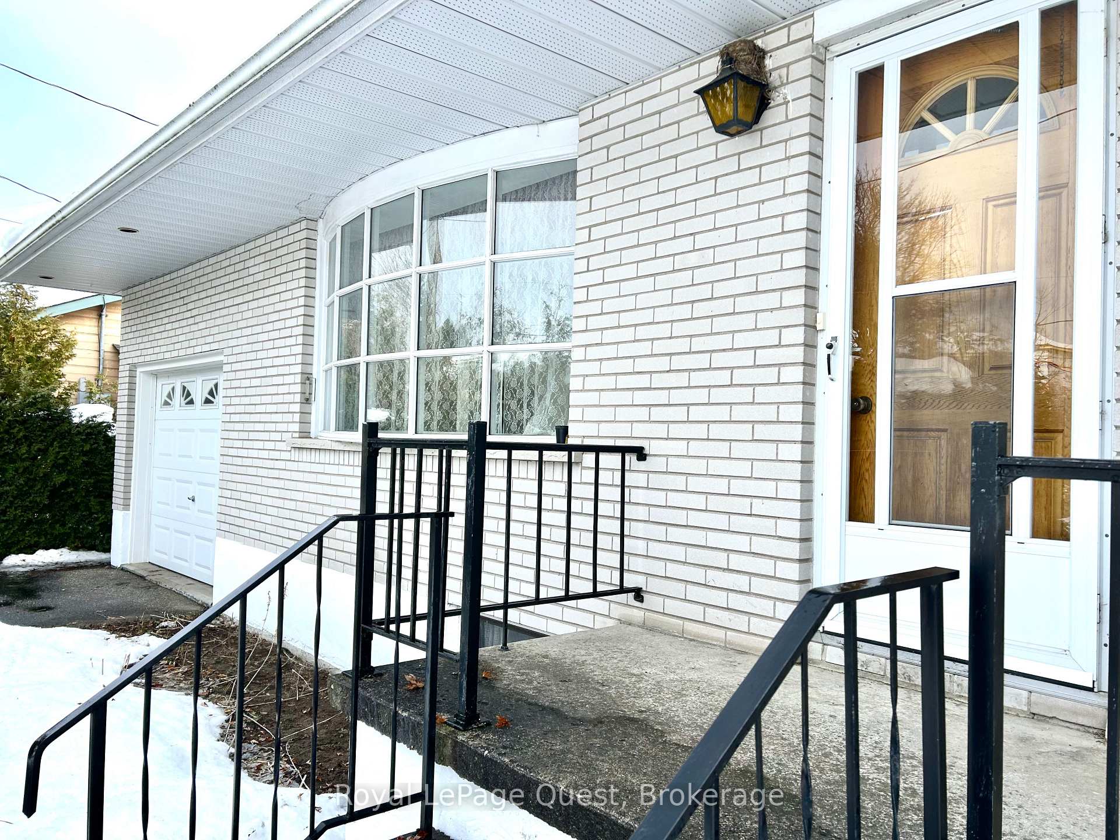 See all 26 photos
Property history
Facts and features
- BasementFinished
- Age of home51–99 years
- Water, sewerWell, septic
- Lot shapeRectangular
- Fireplace
The homeDetached, Bungalow-raised, Age 51–99 years
- Type: Detached
- Style: Bungalow-raised
- Age: 51–99 years
- Living space: 2,000–2,500 sq ft
- Basement: Finished
InsideFireplace Yes, living room, rec room, wood stove, Lower level, Storage, water heater owned
- Fireplace: Yes, living room, rec room, wood stove
- Laundry: Lower level
- Features: Storage, water heater owned
- Rooms above ground: 11
- Bedrooms: 4
- Bathrooms: 2
- Kitchens: 1
- Family room: Yes
Outside and lotBrick front, vinyl siding, Asphalt shingle, Block
- Exterior: Brick front, vinyl siding
- Roof: Asphalt shingle
- Foundation: Block
- Features: Deck, landscaped, privacy, year round living, patio
- Other structures: Garden shed, workshop
- Size: 100.01 × 199.95 ft
- Shape: Rectangular
- Zoning: R1
Parking3 Garage, Attached, Private, private double
- Spaces: 3 Garage
- Garage: Attached
- Driveway: Private, private double
Heating, water and powerForced air, oil, Well, Septic
- Heating: Forced air, oil
- Water: Well
- Sewer: Septic
Costs and taxesTaxes $2,790 a year, HST included in the price, Rental items None.
- Taxes, 2024: $2,790 a year
- HST: HST included in the price
- Rental items: None.
Included in the saleRefrigerator, stove, dishwasher, washer, dryer, all elfs (and ceiling fans), shed, greenhouse, riding lawnmower (& attachments), all chattels in both garages (not including car) & shed. all in "as-is" condition no representations and no warranties., Car in garage.
- Included: Refrigerator, stove, dishwasher, washer, dryer, all elfs (and ceiling fans), shed, greenhouse, riding lawnmower (& attachments), all chattels in both garages (not including car) & shed. all in "as-is" condition no representations and no warranties.
- Not included: Car in garage.
Listing detailsS11890282, Sold, Dec 12, 2024
- MLS® number: S11890282
- Status: Sold
- Listed on: Dec 12, 2024
- Days on market: 41
- Updated: Jan 22, 2025
- Possession: Immediately
- Occupied by: Vacant
- Listing brokerage: Royal LePage Quest
About this home
5 Edith Drive, Oro-Medonte (Prices Corners), ON L3V 0R3
Four bedroom, two bathroom raised bungalow on a large corner lot just under 1/2 an acre of land. This property offers two driveways and two attached garages (one complete with a workshop) and has potential for an "in-law" suite in the lower level. The main floor has three bedrooms, 1 bathroom, kitchen, living room & dining room with direct walk-out access to the back deck over-looking the fabulous gardens. The lower level is finished with a large recreation room (with wood burning stove), one large bedroom, 3-piece bathroom, laundry, additional storage and utilities. Conveniently located 7-8 minutes from Orillia, minutes to Bass Lake, surrounding ski hills, bike trails and major roads & highways.
Ask about this home
A HOMEH agent will answer your questions about this home.
Around this home
Daily convenience, out of 100, from the distances below
Schools nearby
School rating, out of 10.
Helpful calculators
Your HOMEH agent

"I would see it this week."