

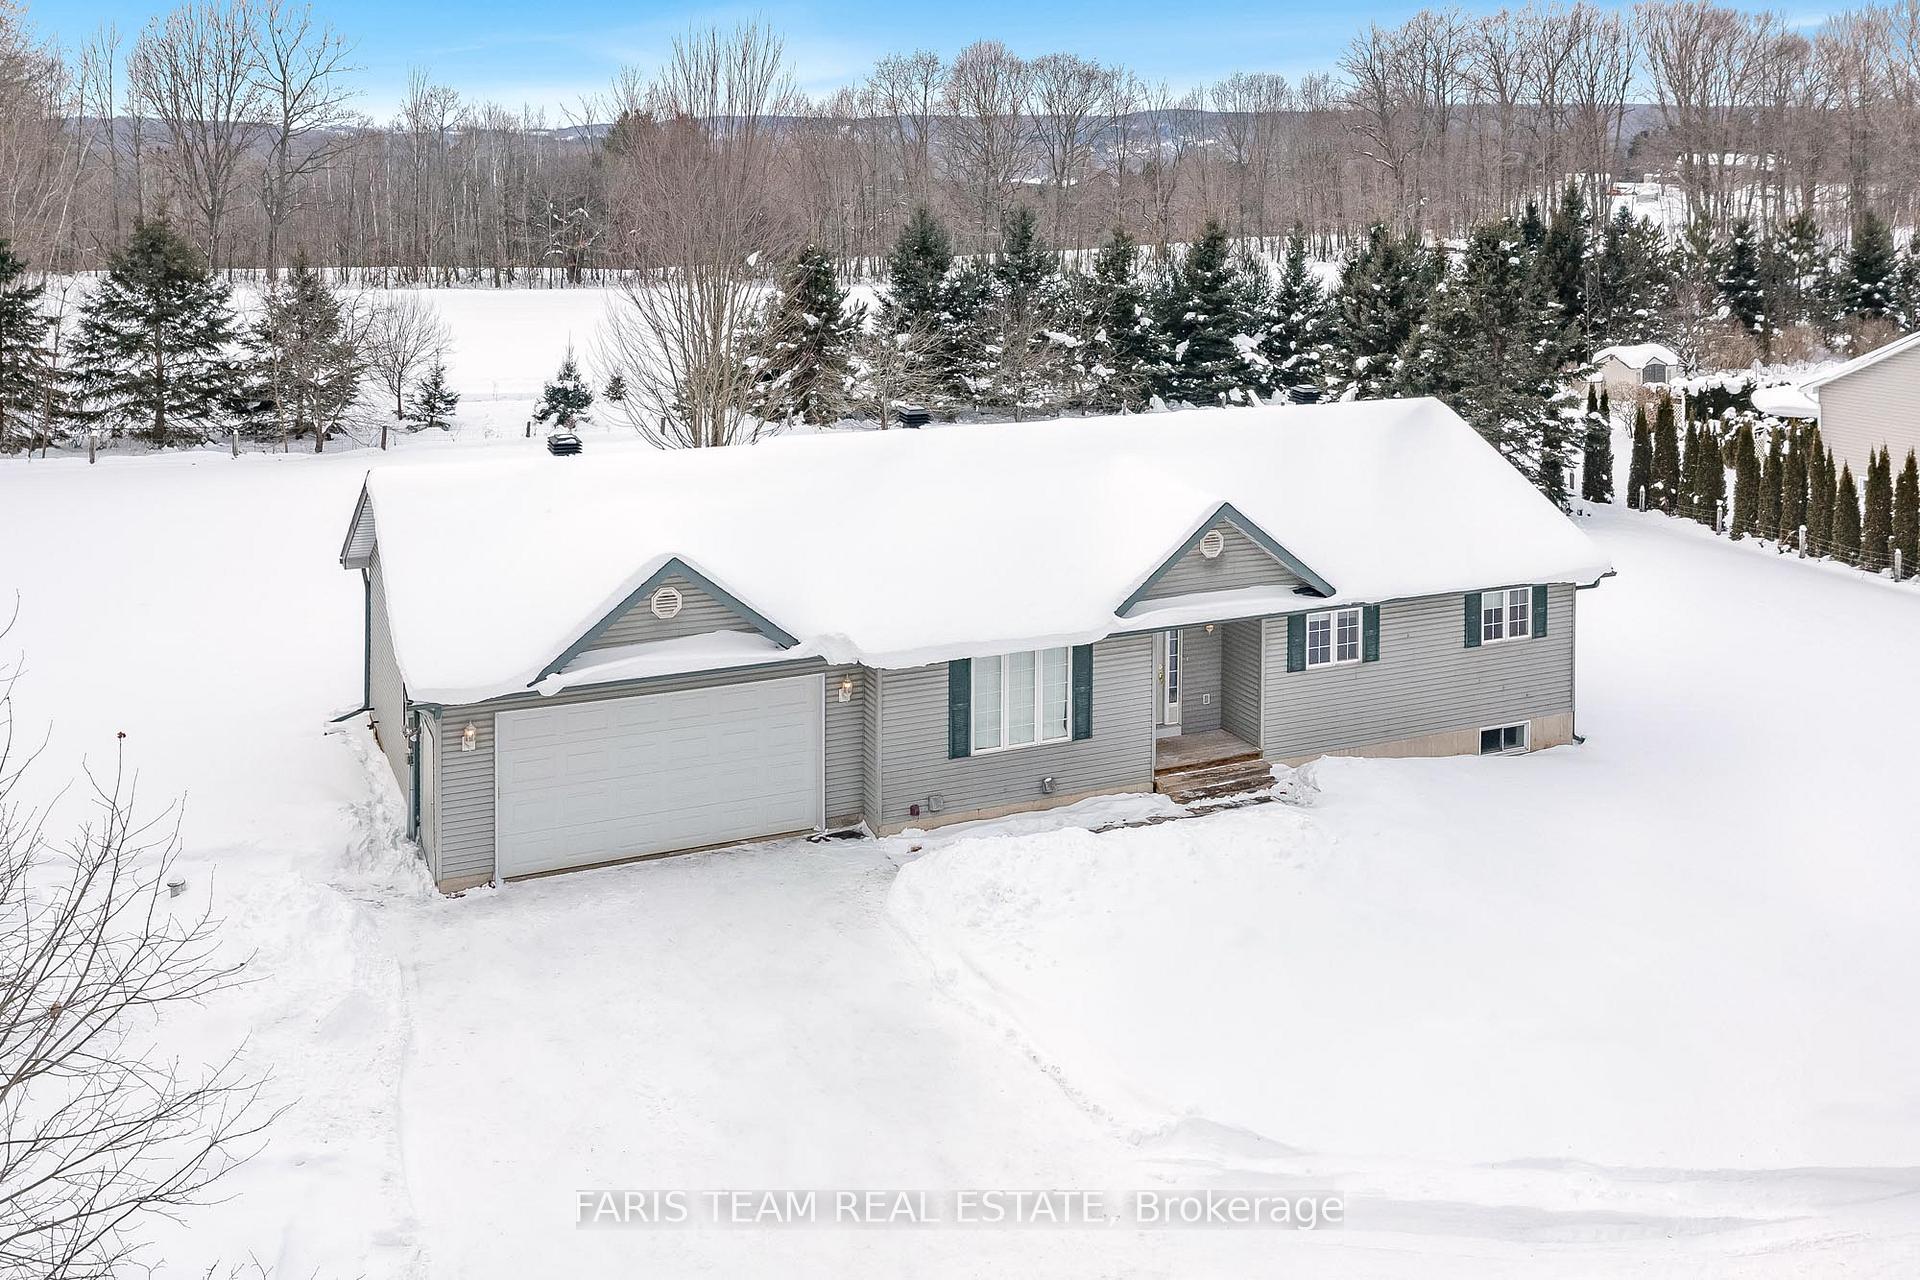
4330 Line 7 N
4330 Line 7 N
 See all 15 photos
Property history
Facts and features
- BasementFinished
- Age of home16–30 years
- Water, sewerWell, septic
- Lot shapeIrregular
- Hardwood floors
- Central air
The homeDetached, Bungalow, Age 16–30 years
- Type: Detached
- Style: Bungalow
- Age: 16–30 years
- Living space: 1,500–2,000 sq ft
- Basement: Finished, full
InsideVinyl, Hardwood, Main level, Rooms above ground 7
- Flooring: Vinyl, Hardwood
- Laundry: Main level
- Rooms above ground: 7
- Rooms in the basement: 1
- Bedrooms: 3
- Bathrooms: 3
- Kitchens: 1
Outside and lotAluminum siding, Asphalt shingle, Poured concrete
- Exterior: Aluminum siding
- Roof: Asphalt shingle
- Foundation: Poured concrete
- Other structures: Garden shed
- Size: 200 × 200 ft
- Shape: Irregular
- Zoning: RU
Parking2 Garage, Attached, Available
- Spaces: 2 Garage
- Garage: Attached
- Driveway: Available
Heating, water and powerForced air, propane, Central air, Well
- Heating: Forced air, propane
- Cooling: Central air
- Water: Well
- Sewer: Septic
Costs and taxesTaxes $3,283 a year, HST included in the price, Propane tank.
- Taxes, 2024: $3,283 a year
- HST: HST included in the price
- Rental items: Propane tank.
Included in the saleFridge, stove, washer, dryer, existing light fixtures, existing window coverings, owned water softener, owned hot water heater, garden shed, garage door opener.
- Included: Fridge, stove, washer, dryer, existing light fixtures, existing window coverings, owned water softener, owned hot water heater, garden shed, garage door opener.
Listing detailsS11939259, Sold, Jan 24, 2025
- MLS® number: S11939259
- Status: Sold
- Listed on: Jan 24, 2025
- Days on market: 11
- Updated: Feb 4, 2025
- Possession: Immediately
- Occupied by: Vacant
- Listing brokerage: FARIS TEAM REAL ESTATE
About this home
4330 Line 7 N, Oro-Medonte (Rural Oro-Medonte), ON L0K 1E0
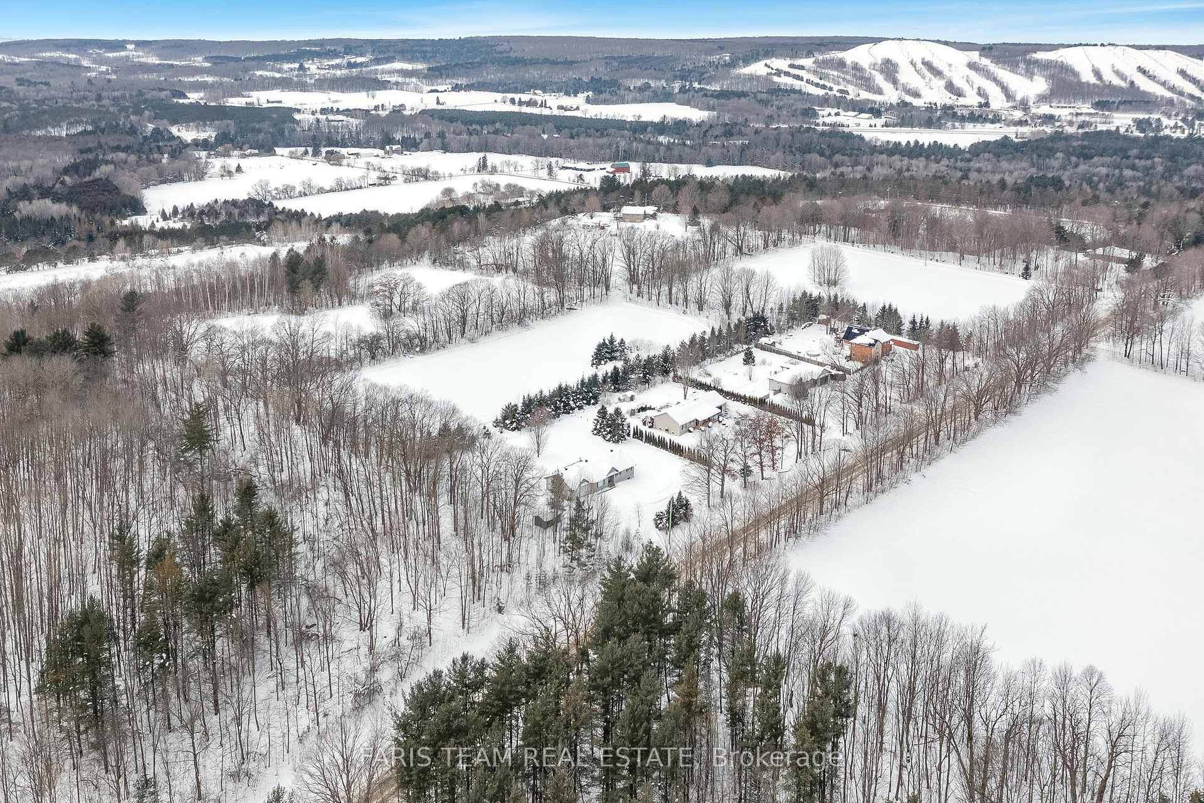
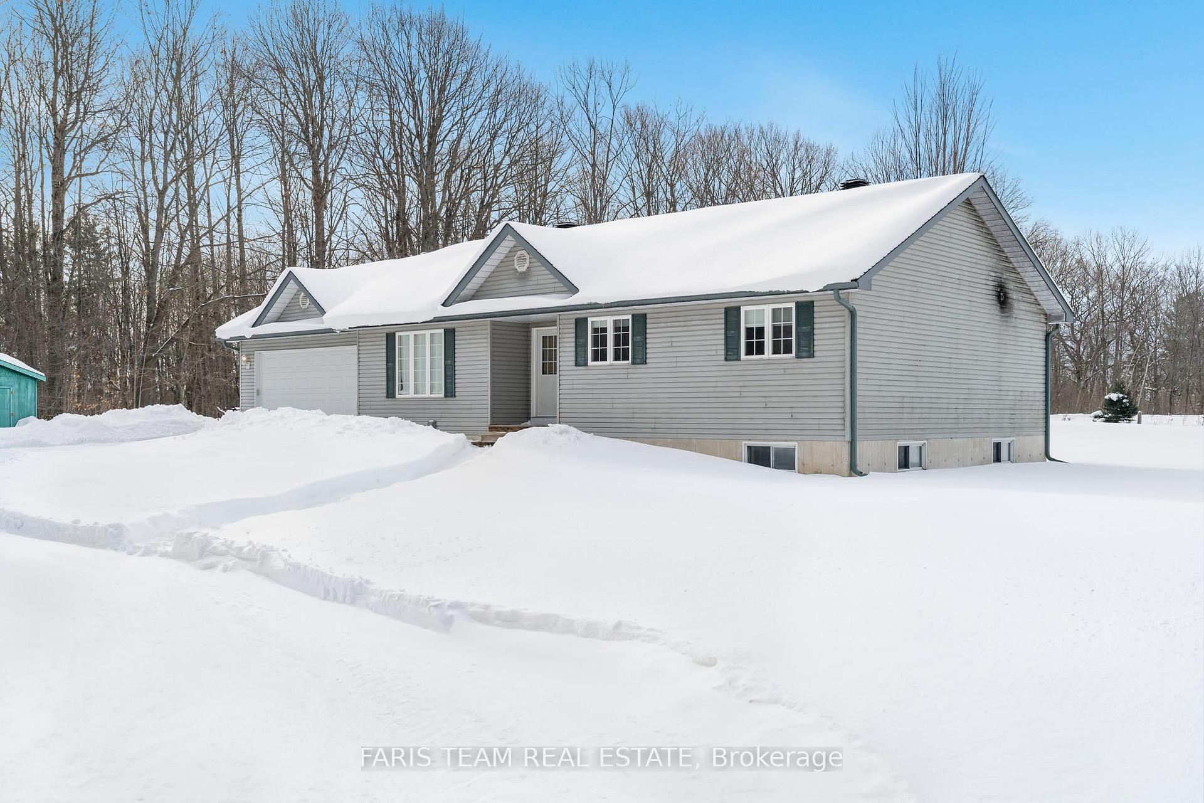
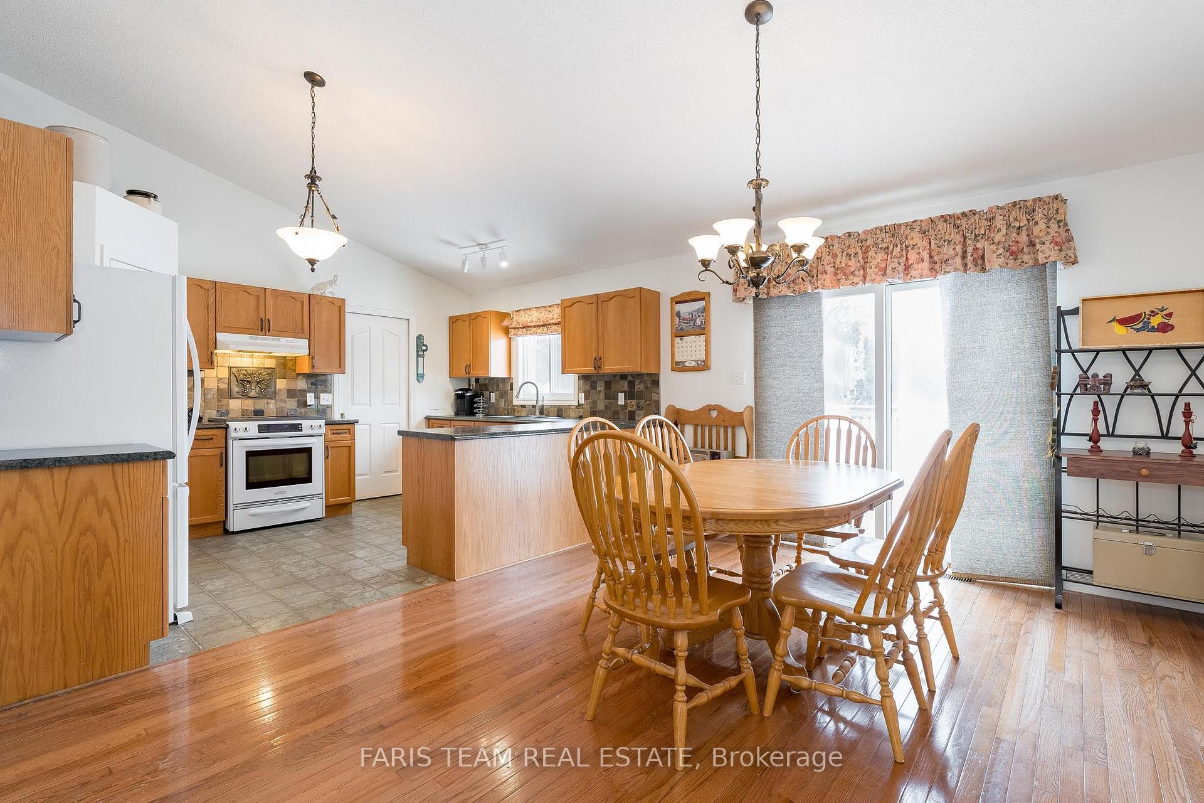
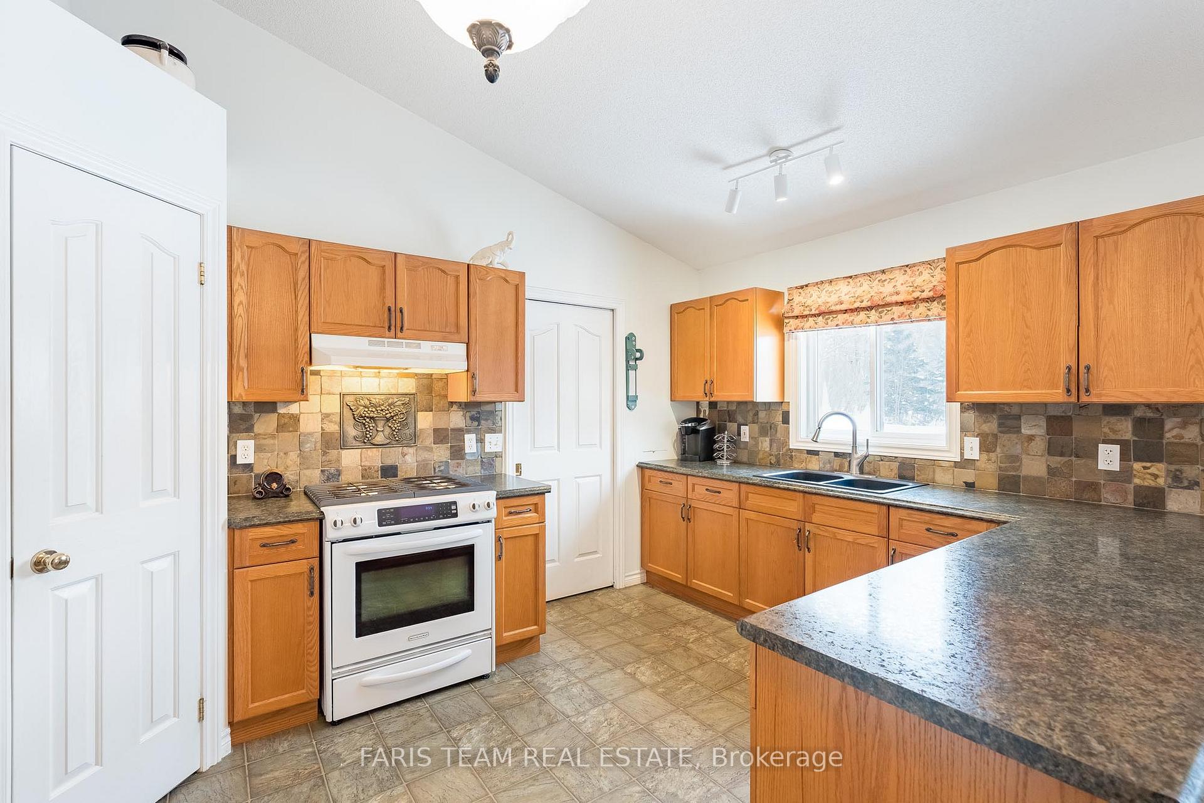
Top 5 Reasons You Will Love This Home: 1) Settled on a peaceful lot just shy of an acre, framing picturesque views of serene farmland and the natural beauty of Simcoe Forest as your backdrop, delivering the tranquil charm of country living 2) Vaulted ceilings, oversized windows, and an open-concept design fill the home with light and create an airy ambiance, along with a seamless flow from the kitchen to the living areas and out to the deck, making it a perfect retreat for both relaxing and entertaining 3) Located at the heart of adventure, this property provides easy access to Simcoe Forest trails, snowmobiling routes, horseback riding, and nearby ski hills, presenting endless opportunities to enjoy the great outdoors 4) With a solid custom-built design and the potential for cosmetic updates, this property is a canvas for your vision, an exceptional opportunity to build equity while crafting a home that reflects your style 5) Thoughtfully designed for practicality and convenience, the home features a large double garage with wheelchair access, a walk-in pantry, abundant storage, and a well-planned layout to suit your every need. 1,548 square feet plus a fully finished basement. Age 22. Visit our website for more detailed information.
Ask about this home
A HOMEH agent will answer your questions about this home.
Around this home
Schools nearby
School rating, out of 10.
Helpful calculators
Your HOMEH agent

"I would see it this week."