

2615/2641 Ridge Road W
2615/2641 Ridge Road W
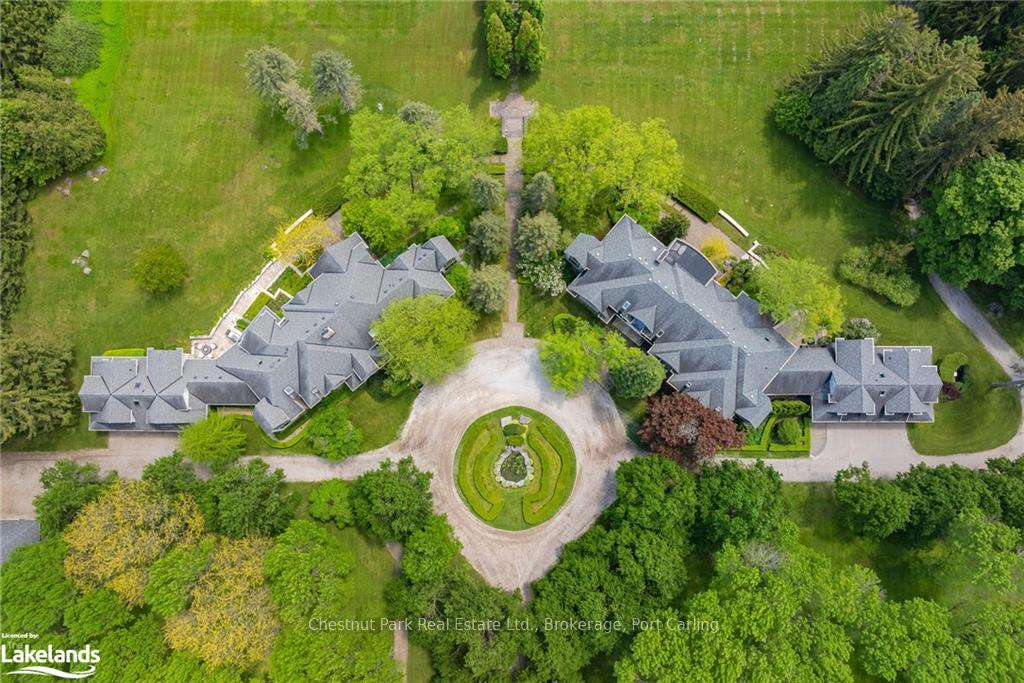 See all 50 photos
Property history
- $18,500,000ExpiredList: 2024-05-31|End: 2024-11-30|183 daysS10435109
Facts and features
- BasementWalk-out
- Age of home16–30 years
- Water, sewerSeptic
- LaundryOwn room
- Second kitchen
- Central air
- Waterfront
- Inground pool
The homeDetached, 2-storey, Age 16–30 years
- Type: Detached
- Style: 2-storey
- Age: 16–30 years
- Living space: 5,000+ sq ft
- Basement: Walk-out, finished
- Exposure: South
- View: Bay, lake, trees/woods
- Waterfront: Direct
InsideLaundry room, Ventilation system, separate heating controls, propane tank, water treatment, accessory apartment, central vacuum, Other, alarm system
- Laundry: Laundry room
- Features: Ventilation system, separate heating controls, propane tank, water treatment, accessory apartment, central vacuum
- Security: Other, alarm system
- Rooms above ground: 33
- Rooms in the basement: 11
- Bedrooms: 10 + 2 in the basement
- Bathrooms: 14
- Kitchens: 2
Outside and lotStone, Asphalt shingle, Concrete
- Exterior: Stone
- Roof: Asphalt shingle
- Foundation: Concrete
- Pool: Inground
- Features: Controlled entry, lawn sprinkler system, lighting, privacy, year round living, private entrance
- Accessibility: Stair lift
- Zoning: RUR1*81/RUR1
Parking10 Garage, Attached, Circular drive
- Spaces: 10 Garage
- Garage: Attached
- Driveway: Circular drive
Heating, water and powerForced air, wood, Central air, Septic
- Heating: Forced air, wood
- Cooling: Central air
- Sewer: Septic
- Telephone: Yes
Costs and taxesTaxes $109,411 a year
- Taxes, 2024: $109,411 a year
Included in the saleAll appliances are included in sale. all other contents are negotiable., negotiable, Personal belongings.
- Included: All appliances are included in sale. all other contents are negotiable., negotiable
- Not included: Personal belongings.
NearbyGolf, hospital
- Close to: Golf, hospital
Listing detailsS10435109, Expired, May 31, 2024
- MLS® number: S10435109
- Status: Expired
- Listed on: May 31, 2024
- Days on market: 183
- Updated: Nov 30, 2024
- Possession: Flexible
- Occupied by: Owner
- Listing brokerage: Chestnut Park Real Estate Ltd., Brokerage, Port Carling
About this home
2615/2641 Ridge Road W, Oro-Medonte (Rural Oro-Medonte), ON L0L 2L0
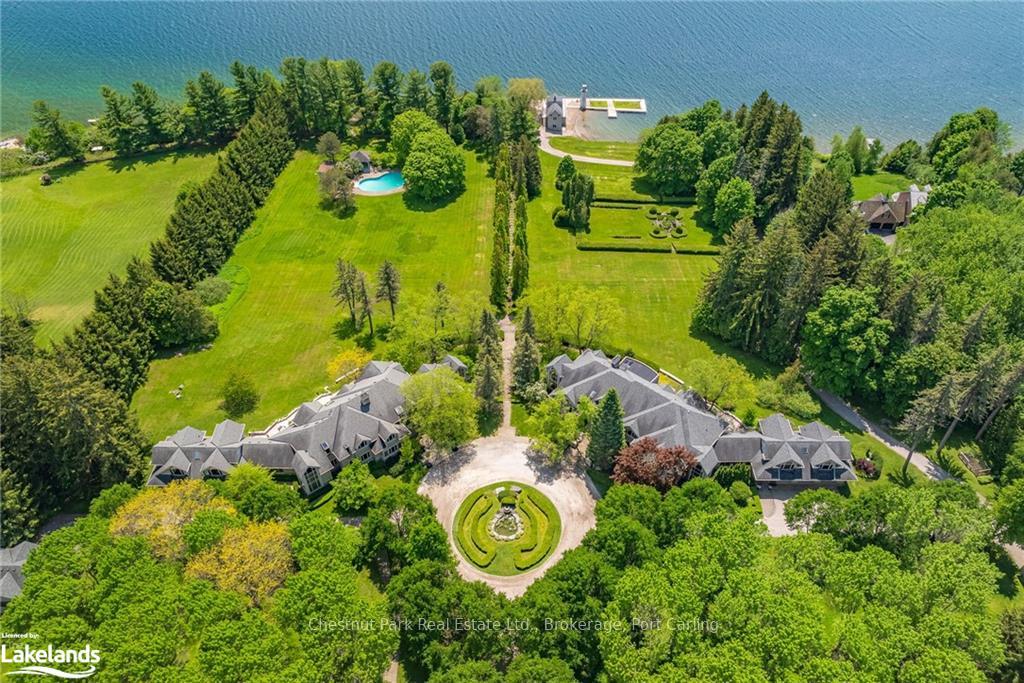
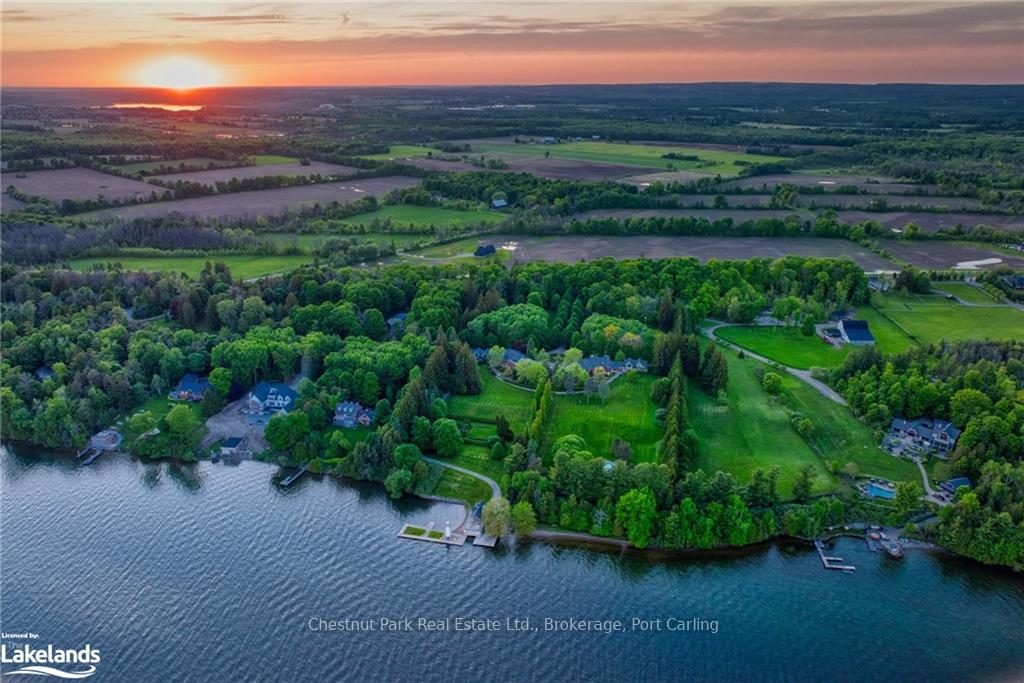
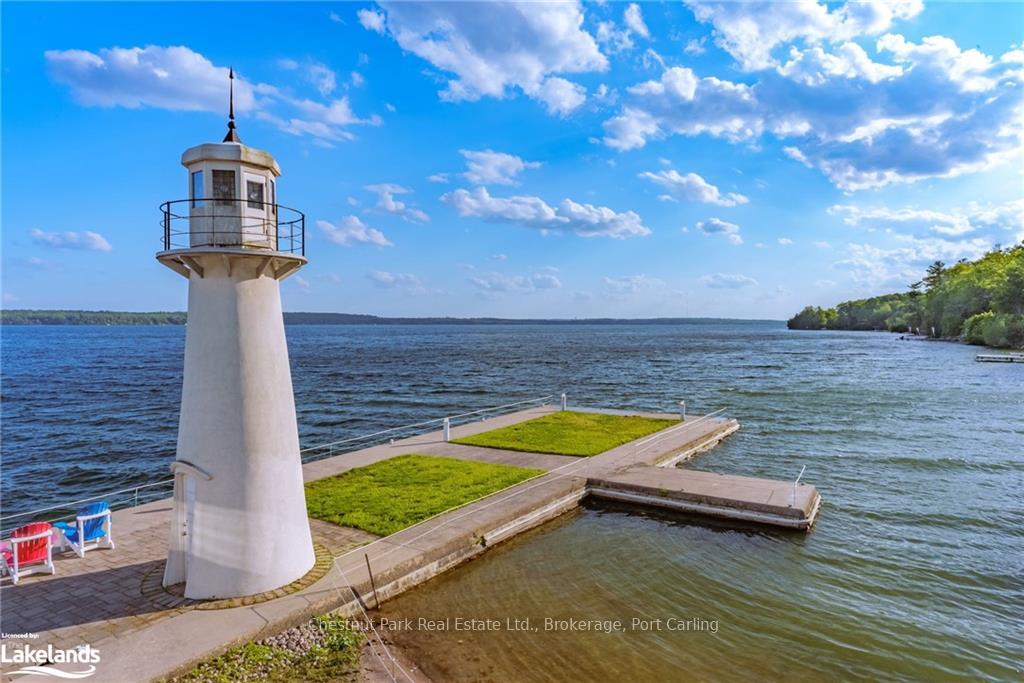
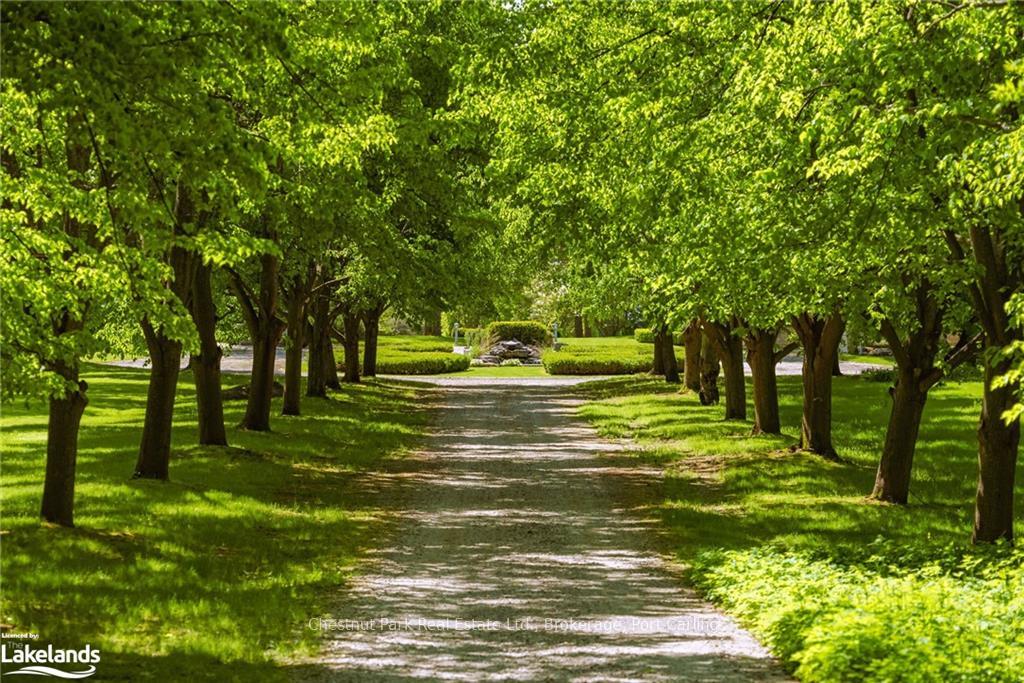
"Lighthouse Estate," a prestigious address on the serene shoreline of Kempenfelt Bay, is an elegant offering nestled in a picturesque neighbourhood of some of the finest waterfront homes in Ontario. This gated family compound boasts 17.54 acres of meticulously manicured grounds, offering stunning views of Lake Simcoe and its iconic lighthouse. Two grand residences, each with six bedrooms, seven bathrooms, and attached three-car garages with self-contained apartments, grace the property, along with two additional detached garages. Mirroring each other structurally yet individually distinct in style and finishes, the homes are examples of sophisticated architecture. Soaring ceilings and expansive windows bathe the interiors in natural light. Each kitchen is a Chef’s dream with top of the line appliances, custom cabinetry & walk outs to sprawling patios, perfect for alfresco dining and entertaining. Each residence provides a resort like feel with private primary suites and individual balconies, spas, offices, gyms, bars, theatre rooms, and game rooms. A sparkling pool glistens in the sunlight while meandering pathways lead to 525 feet of waterfront, complemented by a sandy beach and in-water boathouse with sundeck. Enjoy South exposure & all day sun. A sports court, playground & serenity pond complete this offering. Accessed via a gatehouse with staff quarters, this property is a true oasis of luxury and refinement, just one hour from Toronto and 10 minutes from a regional airport. This immaculate property offers a rare blend of elegance, modern convenience, and natural beauty, making it truly exceptional. For those who appreciate the finer things in life, this address is a symbol of success, sophistication, and taste. A journey into a world of exquisite beauty and unparalleled luxury, where every detail has been carefully curated to create a truly extraordinary property.
Ask about this home
A HOMEH agent will answer your questions about this home.
Around this home
Schools nearby
School rating, out of 10.
Helpful calculators
Your HOMEH agent

"I would see it this week."