

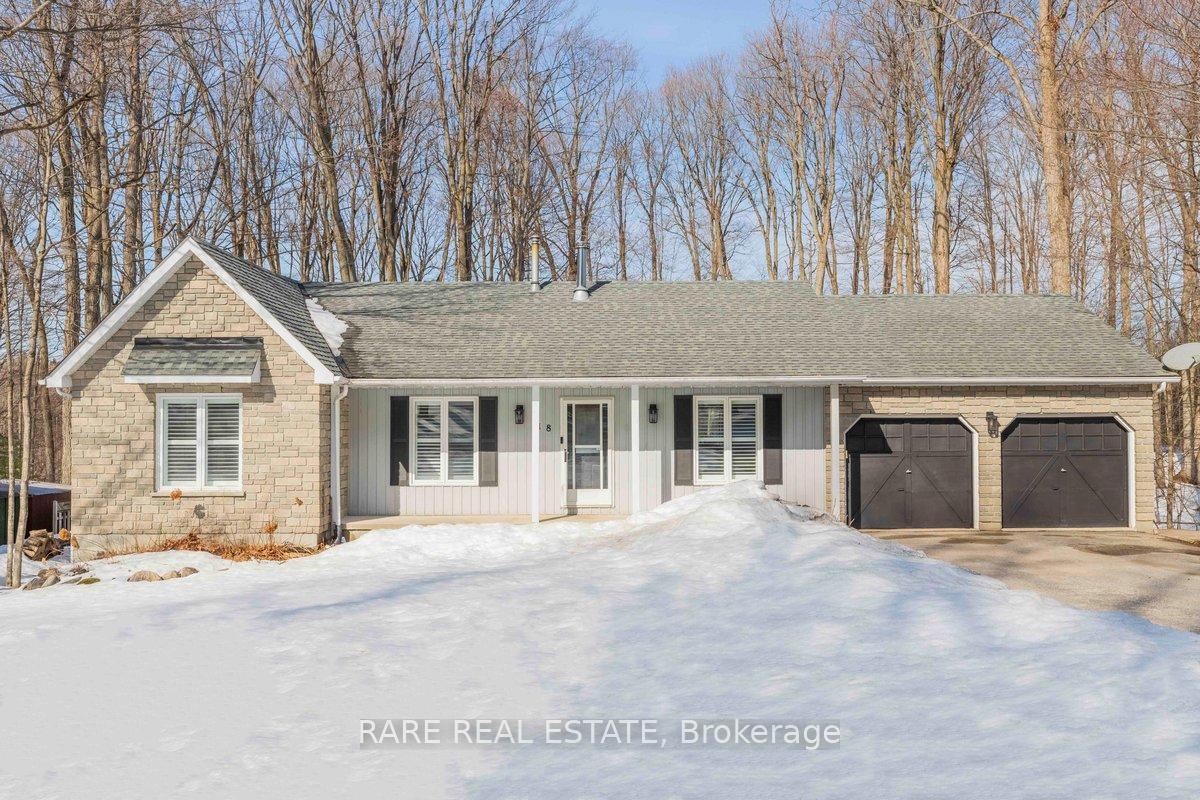
18 Monica Court
18 Monica Court
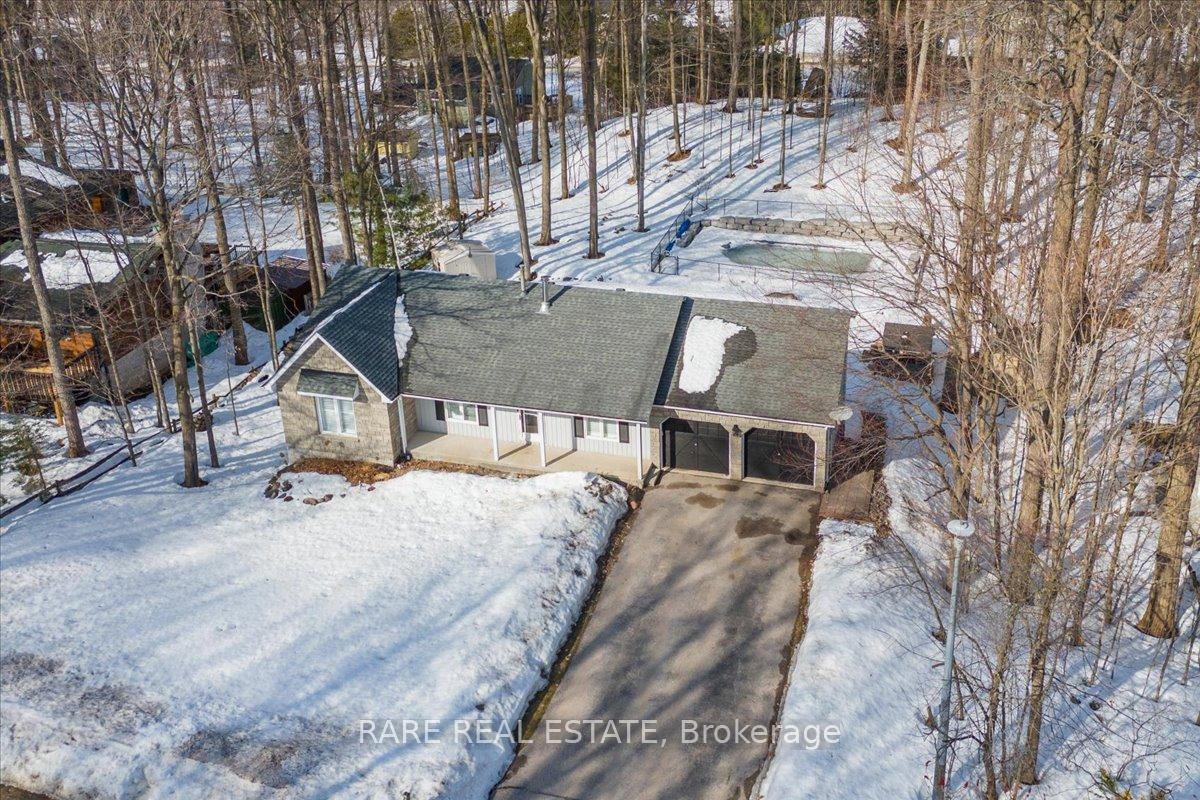
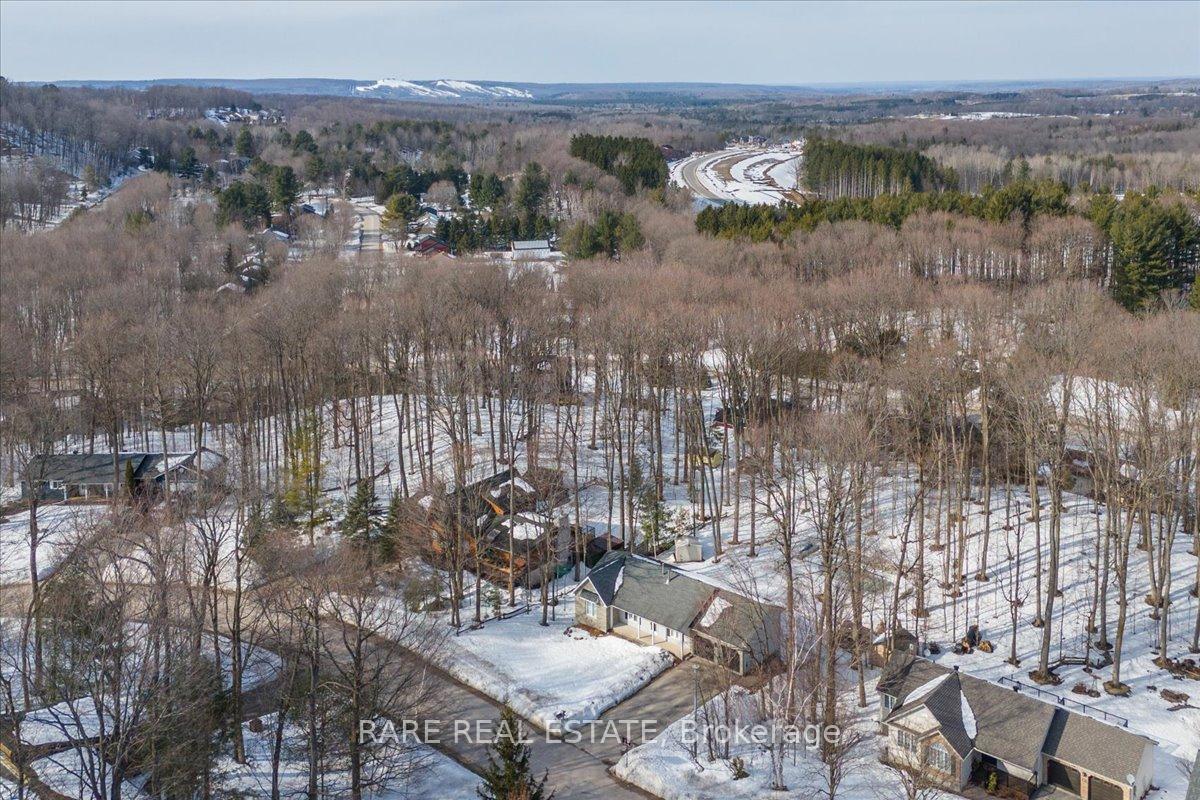
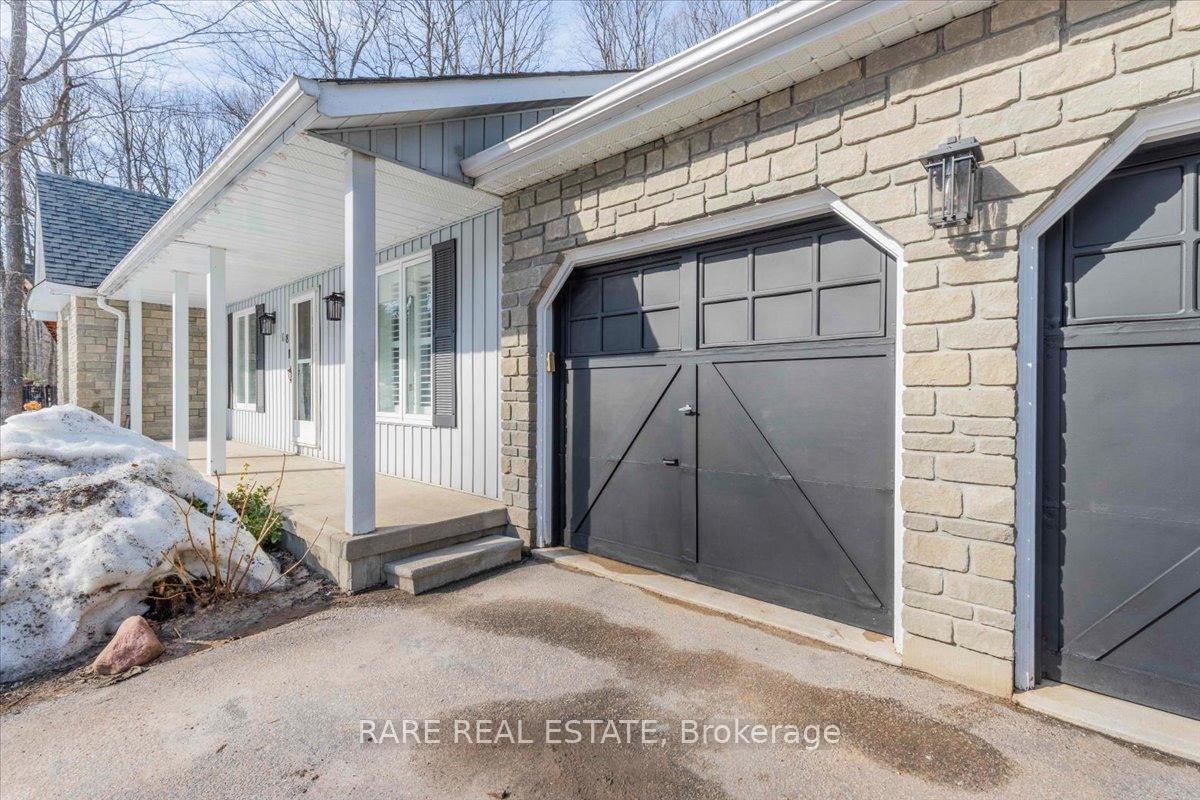
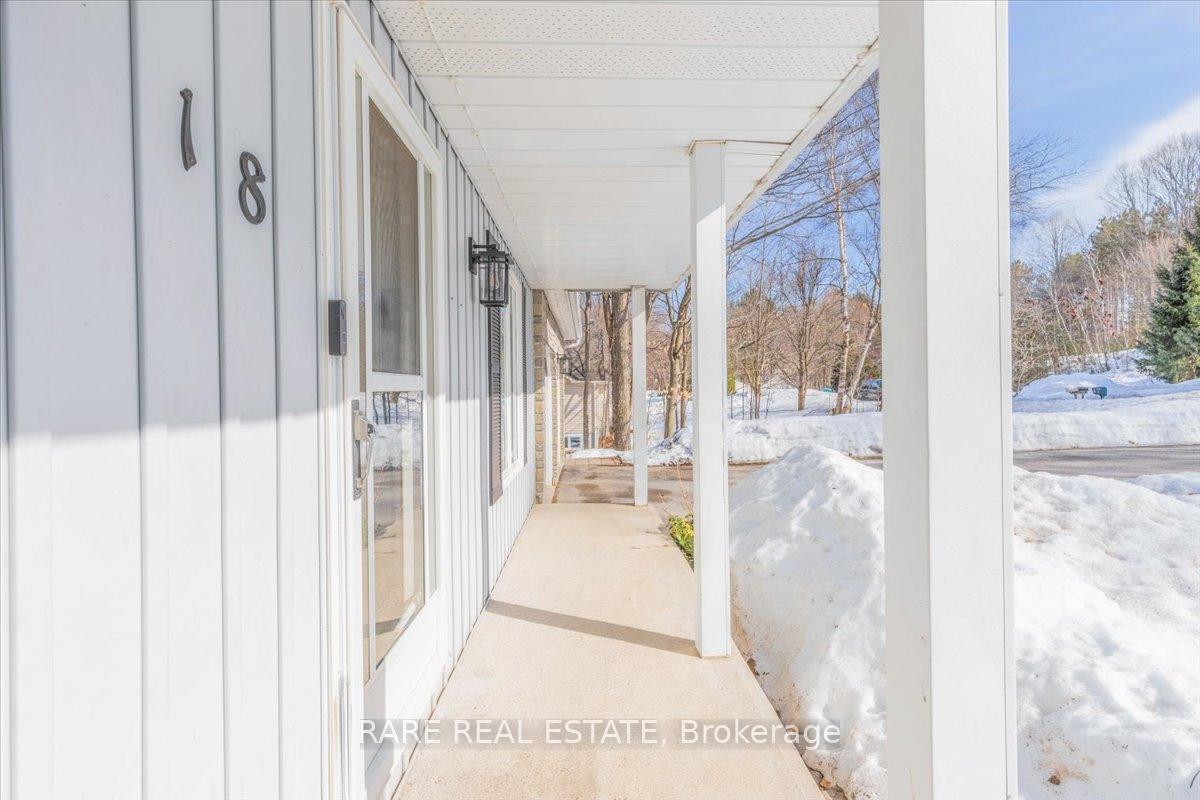 See all 44 photos
Property history
Facts and features
- BasementWalk-out
- Age of home31–50 years
- Water, sewerSeptic
- Lot shapeIrregular
- Second kitchen
- Fireplace
- Central air
- Inground pool
The homeDetached, Bungalow, Age 31–50 years
- Type: Detached
- Style: Bungalow
- Age: 31–50 years
- Living space: 1,100–1,500 sq ft
- Basement: Full, finished with walk-out
- View: Trees/woods, pool, hills, forest
- Waterfront: None
InsideFireplace Yes, electric, natural gas, Main level, Carpet free, in-law capability, primary bedroom - main floor, water heater owned, water treatment, water softener, erv/hrv
- Fireplace: Yes, electric, natural gas
- Laundry: Main level
- Features: Carpet free, in-law capability, primary bedroom - main floor, water heater owned, water treatment, water softener, erv/hrv
- Rooms above ground: 9
- Rooms in the basement: 5
- Bedrooms: 3
- Bathrooms: 3
- Kitchens: 2
Outside and lotStone, vinyl siding, Asphalt shingle, Concrete
- Exterior: Stone, vinyl siding
- Roof: Asphalt shingle
- Foundation: Concrete
- Pool: Inground, salt, outdoor
- Features: Deck, landscaped, lighting, patio, privacy, porch, year round living
- Other structures: Shed
- Size: 98.43 × 164.21 ft
- Shape: Irregular
- Zoning: R1
Parking2 Garage, Attached, Private double
- Spaces: 2 Garage
- Garage: Attached
- Driveway: Private double
Heating, water and powerForced air, gas, Central air, Municipal water
- Heating: Forced air, gas
- Cooling: Central air
- Water: Municipal water
- Sewer: Septic
Costs and taxesTaxes $4,089 a year, HST included in the price, Rental items None
- Taxes, 2024: $4,089 a year
- HST: HST included in the price
- Rental items: None
Included in the saleWasher, dryer, refrigerator, dishwasher, stove, built-in microwave, pool equipment, Tire racks in garage x2
- Included: Washer, dryer, refrigerator, dishwasher, stove, built-in microwave, pool equipment
- Not included: Tire racks in garage x2
NearbyCul de sac/dead end, golf, park, school, skiing, wooded/treed
- Close to: Cul de sac/dead end, golf, park, school, skiing, wooded/treed
Listing detailsS12029428, Sold, Mar 19, 2025
- MLS® number: S12029428
- Status: Sold
- Listed on: Mar 19, 2025
- Days on market: 9
- Updated: Mar 28, 2025
- Possession: Flexible
- Occupied by: Owner
- Listing brokerage: RARE REAL ESTATE
About this home
18 Monica Court, Oro-Medonte (Sugarbush), ON L0K 1E0
Beautifully updated ranch-style bungalow located in the sought-after Sugarbush neighbourhood and features a heated saltwater in-ground pool and a walk out basement with in-law capability! The home offers stunning curb appeal with freshly painted shutters, garage doors, and a charming covered front porch, perfect for enjoying your morning coffee. Inside, vaulted ceilings with exposed wooden beams create a warm and inviting atmosphere. The living room features a newly installed accent wall with an electric fireplace, adding elegance to the space. The spacious dining room opens to the back deck, ideal for family meals. The U-shaped kitchen boasts quartz countertops, a new backsplash, and updated cabinets and hardware. Down the hall are two generously sized bedrooms, each with large windows and custom closet organizers. The primary bedroom offers peaceful views of the backyard and includes a walk-in closet and a tastefully updated 3-piece ensuite bathroom. The walk-out basement is perfect for in-law living, with a newly installed kitchen, a large rec room with a gas fireplace, and an office & den ideal for working from home or guest accommodation. Theres also a newly updated 4-piece bathroom and extra storage. Two walkouts lead to the private backyard oasis, featuring a 18 x 32ft heated saltwater pool (2021), fire pit, and landscaped pathways. Surrounded by mature trees, it offers exceptional privacy. The Sugarbush area provides easy access to Horseshoe Valley's ski hills and a large trail system for outdoor activities like hiking, biking, cross-country skiing, and more. The new elementary school/community centre opens in September 2025, and Coulson General is under five minutes away. Barrie and Orillia offer additional shopping and entertainment options. Year Built - 1993. Total finished SQFT - 2,480.
Ask about this home
A HOMEH agent will answer your questions about this home.
Around this home
Helpful calculators
Your HOMEH agent

"I would see it this week."