

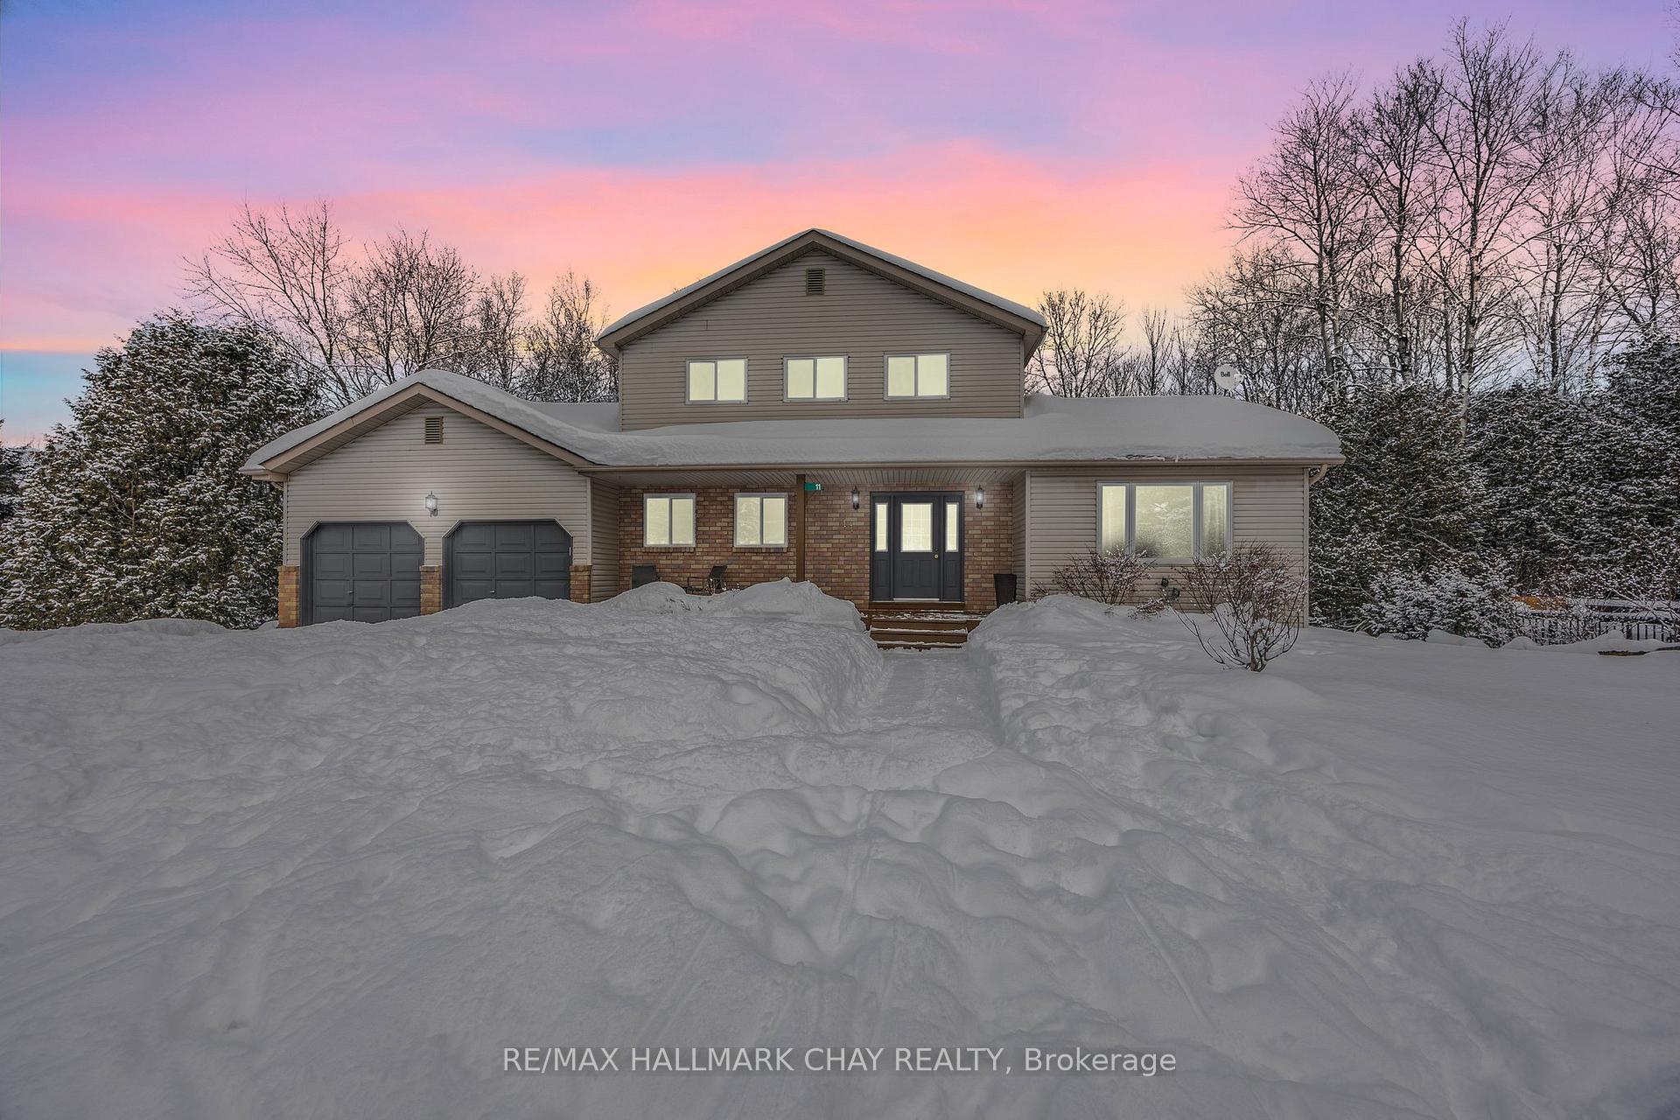
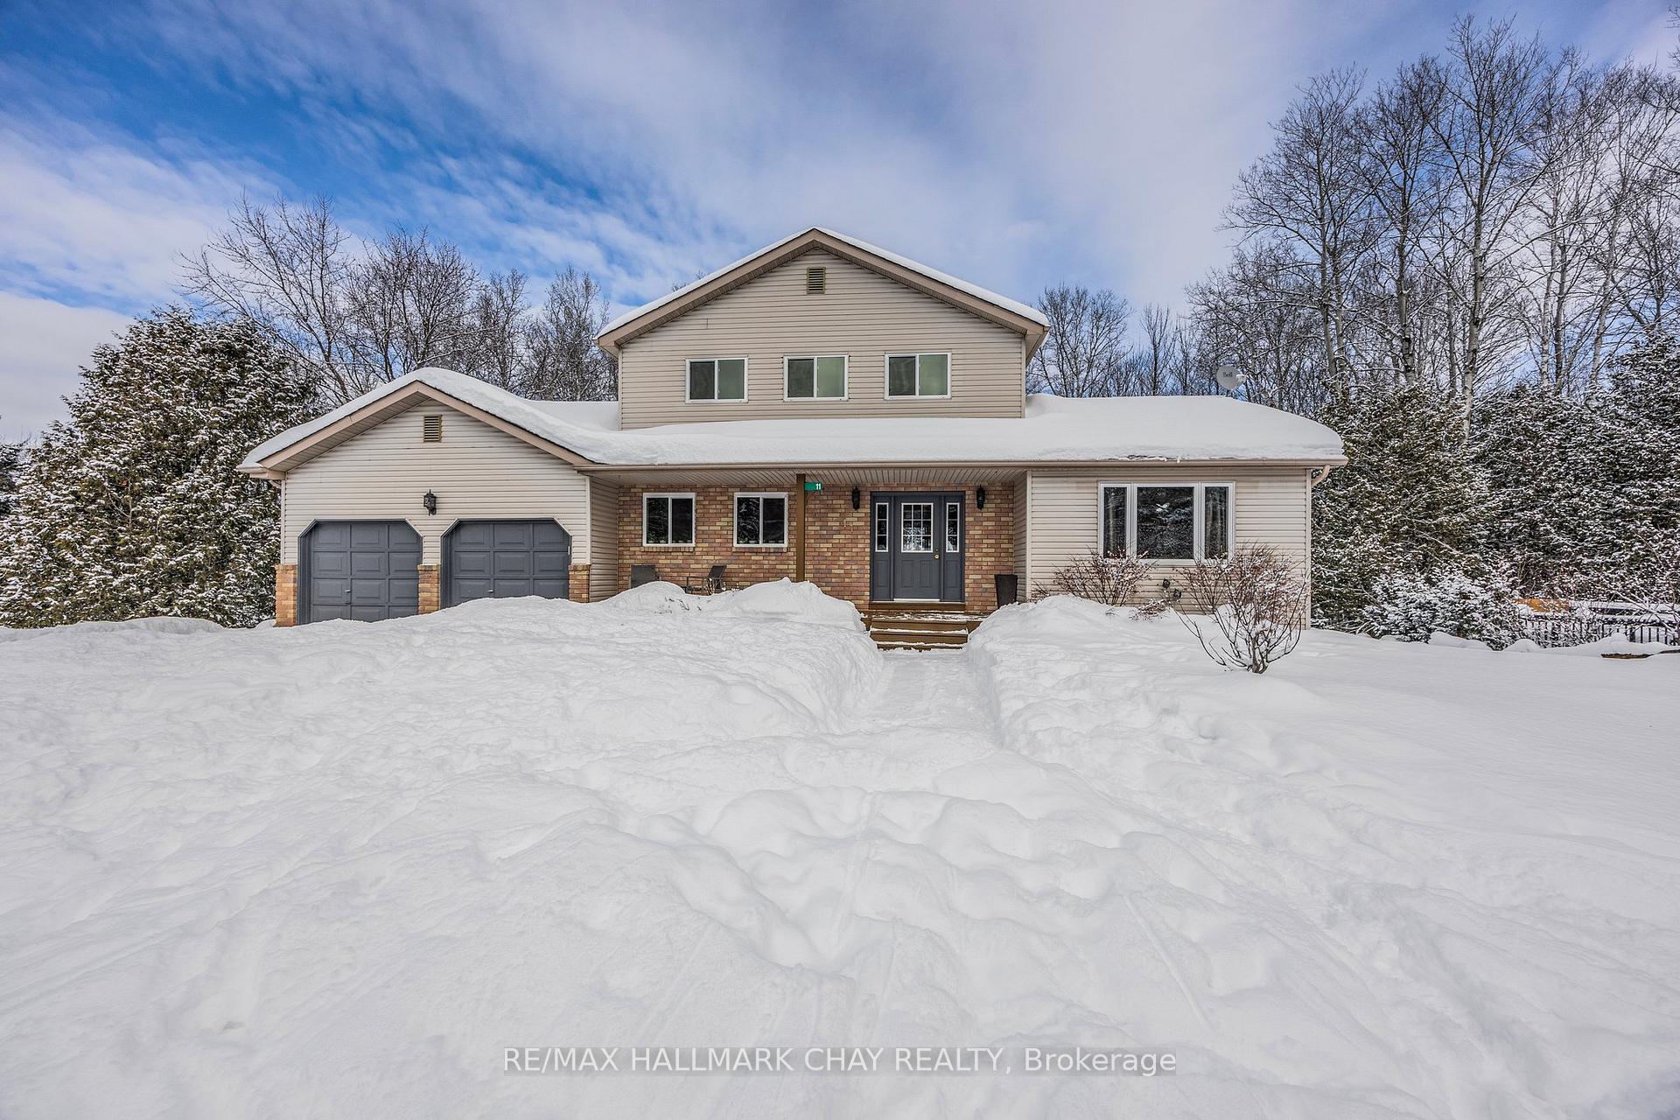
11 Maple Court
11 Maple Court
 See all 50 photos
Property history
Facts and features
- BasementWalk-out
- Age of home31–50 years
- Water, sewerSeptic
- Lot shapeIrregular
- Hardwood floors
- Central air
- Pool
The homeDetached, 2-storey, Age 31–50 years
- Type: Detached
- Style: 2-storey
- Age: 31–50 years
- Living space: 1,500–2,000 sq ft
- Basement: Walk-out, partially finished
- View: Forest, pool
InsideTile, Hardwood, Broadloom, Main level, Water heater, auto garage door remote, rough-in bath, storage
- Flooring: Tile, Hardwood, Broadloom
- Laundry: Main level
- Features: Water heater, auto garage door remote, rough-in bath, storage
- Rooms above ground: 8
- Rooms in the basement: 1
- Bedrooms: 3
- Bathrooms: 3
- Kitchens: 1
Outside and lotBrick, vinyl siding, Asphalt shingle, Poured concrete
- Exterior: Brick, vinyl siding
- Roof: Asphalt shingle
- Foundation: Poured concrete
- Pool: Above ground
- Features: Deck, landscaped, year round living
- Other structures: Garden shed
- Size: 74.48 × 186.03 ft
- Shape: Irregular
- Zoning: R1
Parking2 Garage, Attached, Private double
- Spaces: 2 Garage
- Garage: Attached
- Driveway: Private double
Heating, water and powerForced air, gas, Central air, Municipal water
- Heating: Forced air, gas
- Cooling: Central air
- Water: Municipal water
- Sewer: Septic
- Natural gas: Yes
- Hydro: Yes
- Cable: Available
- Telephone: Available
Costs and taxesTaxes $3,625 a year, HST included in the price, Hot water heater
- Taxes, 2024: $3,625 a year
- HST: HST included in the price
- Rental items: Hot water heater
Included in the saleKitchen/dining room stained glass light, basement fridge and basement freezer, wall mounted cupboards in office, allpersonal belongings.
- Not included: Kitchen/dining room stained glass light, basement fridge and basement freezer, wall mounted cupboards in office, allpersonal belongings.
NearbyWooded/treed, skiing, school bus route, golf
- Close to: Wooded/treed, skiing, school bus route, golf
Listing detailsS12006200, Sold, Mar 7, 2025
- MLS® number: S12006200
- Status: Sold
- Listed on: Mar 7, 2025
- Days on market: 39
- Updated: Apr 15, 2025
- Possession: 30-59 days
- Occupied by: Owner
- Listing brokerage: RE/MAX HALLMARK CHAY REALTY
About this home
11 Maple Court, Oro-Medonte (Sugarbush), ON L0K 1E0
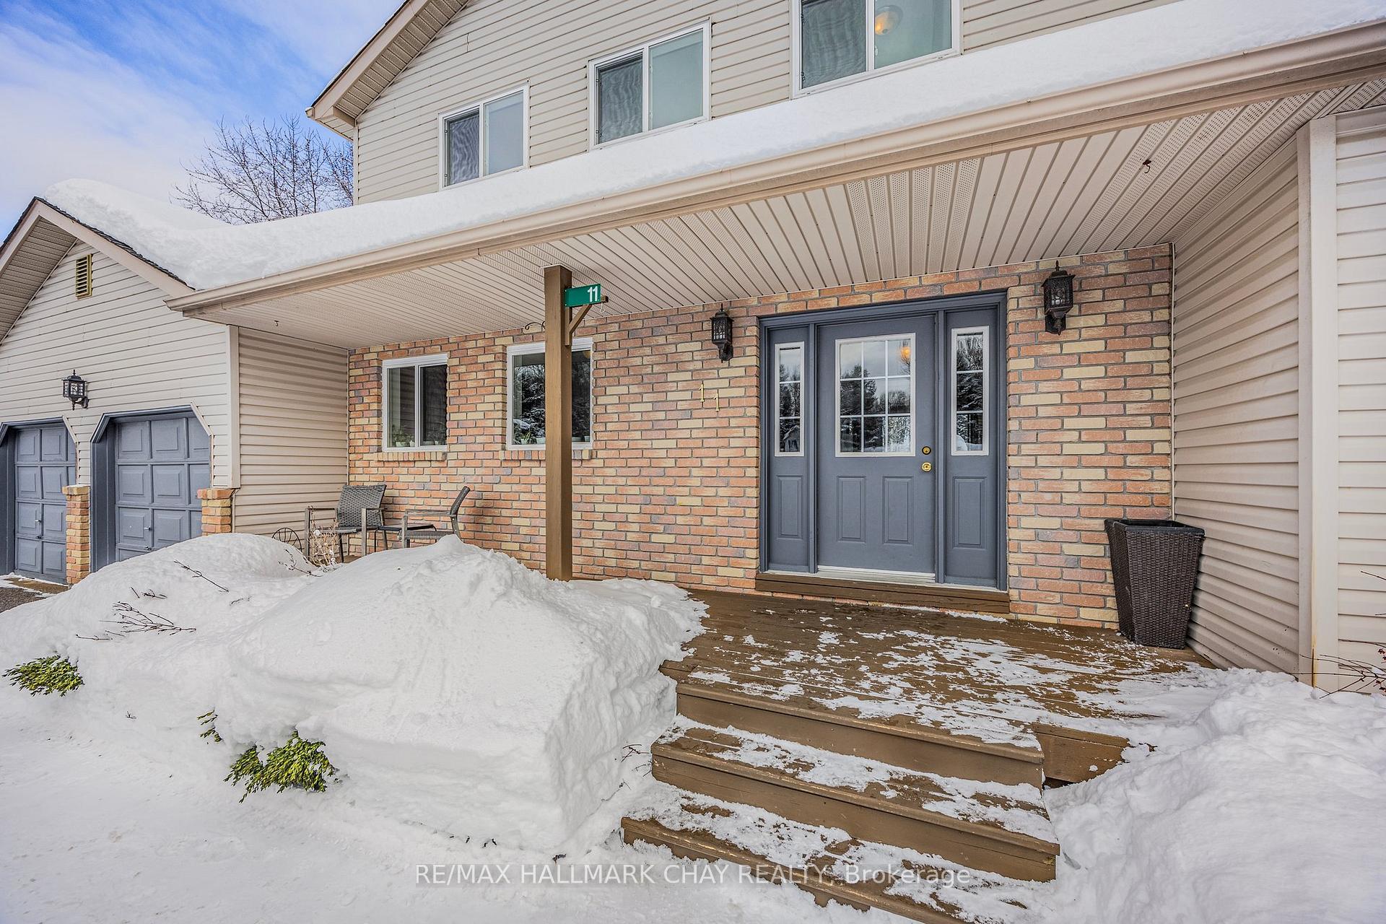
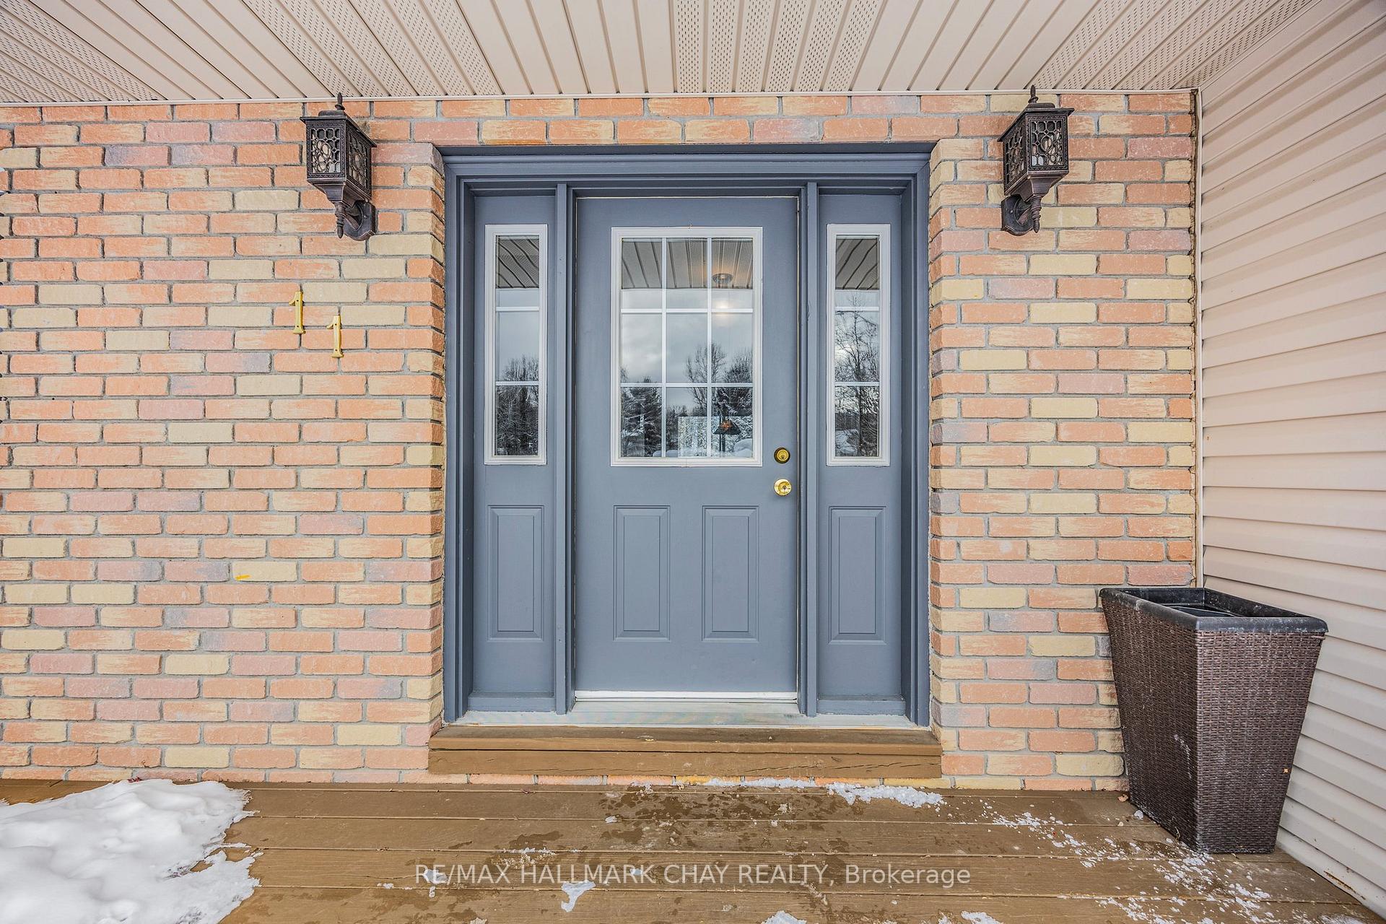
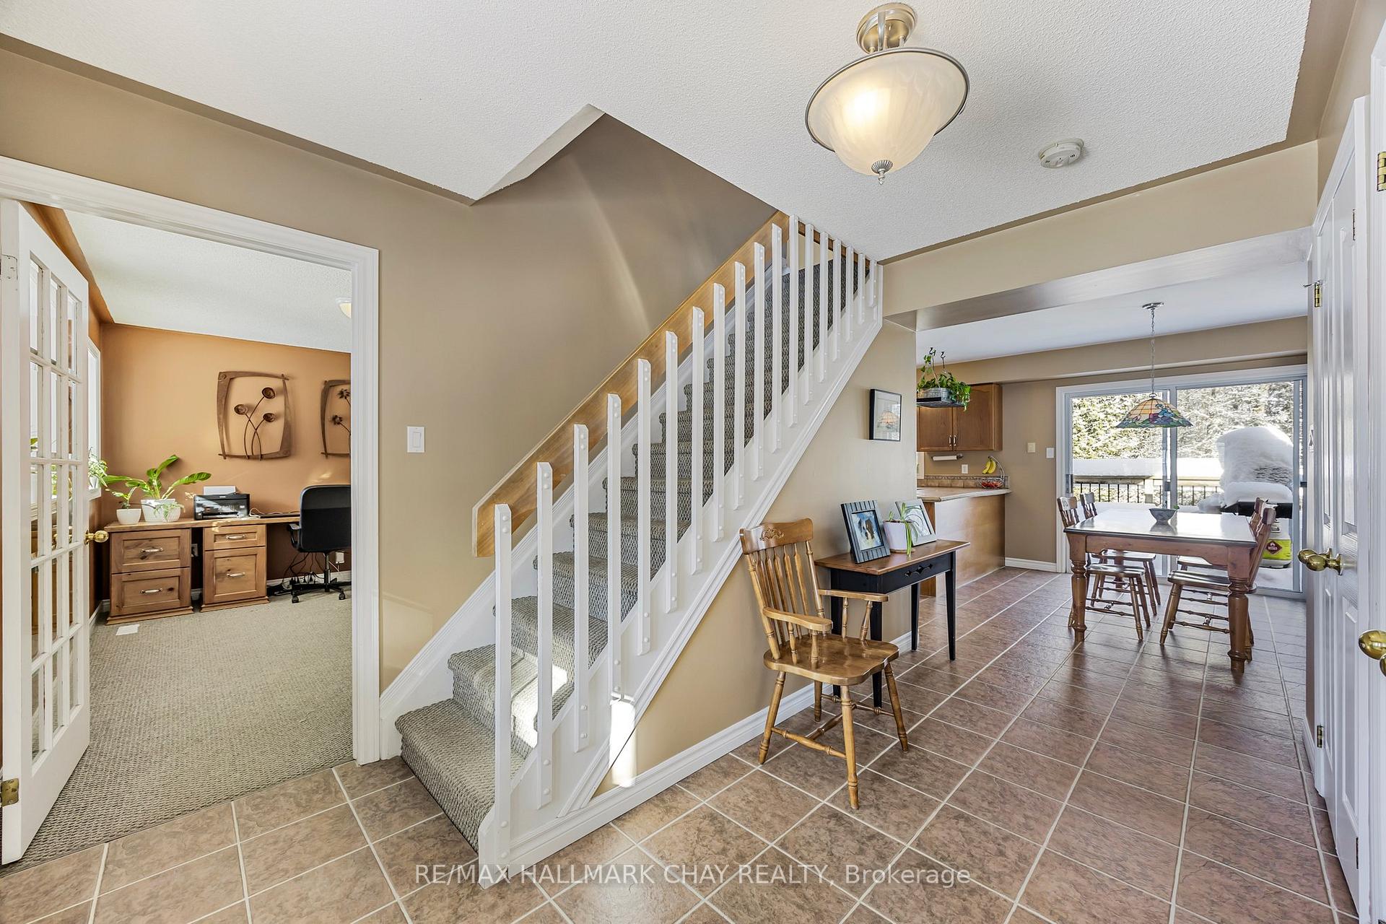
Welcome to 11 Maple Court, nestled in the highly sought-after community of Sugarbush, Oro-Medonte! This charming two-story home with awalkout basement is ideal for families, offering a quiet cul-de-sac location and a spacious, private lot. Step inside to a welcoming foyer featuringtwo convenient storage closets. The main floor boasts an open and airy family room with hardwood floors and a cathedral ceiling. The functionalkitchen and dining area overlook the expansive backyard and lead to a private deckperfect for entertaining or simply enjoying the view. Aversatile main-floor office can easily be converted into an additional bedroom if desired. Completing this level is a powder room and a functionallaundry/mudroom with direct access from the garage. Upstairs, youll find three generously sized bedrooms, including a primary suite with awalk-in closet and a 4-piece ensuite. A second 4-piece bathroom serves the remaining bedrooms. The walkout basement offers incredibleflexibility, currently used as a combined bedroom and living space, with direct access to a rear deck and the backyard oasis. This level alsoprovides plenty of storage options and a the ability for an additional bathroom. Outside, the beautifully landscaped yard is a true retreat,featuring a 30' x 15' on-ground pool surrounded by privacy and tranquility. This property combines comfort, functionality, and outdoor enjoymentdont miss the chance to make it your forever home!
Ask about this home
A HOMEH agent will answer your questions about this home.
Around this home
Helpful calculators
Your HOMEH agent

"I would see it this week."