

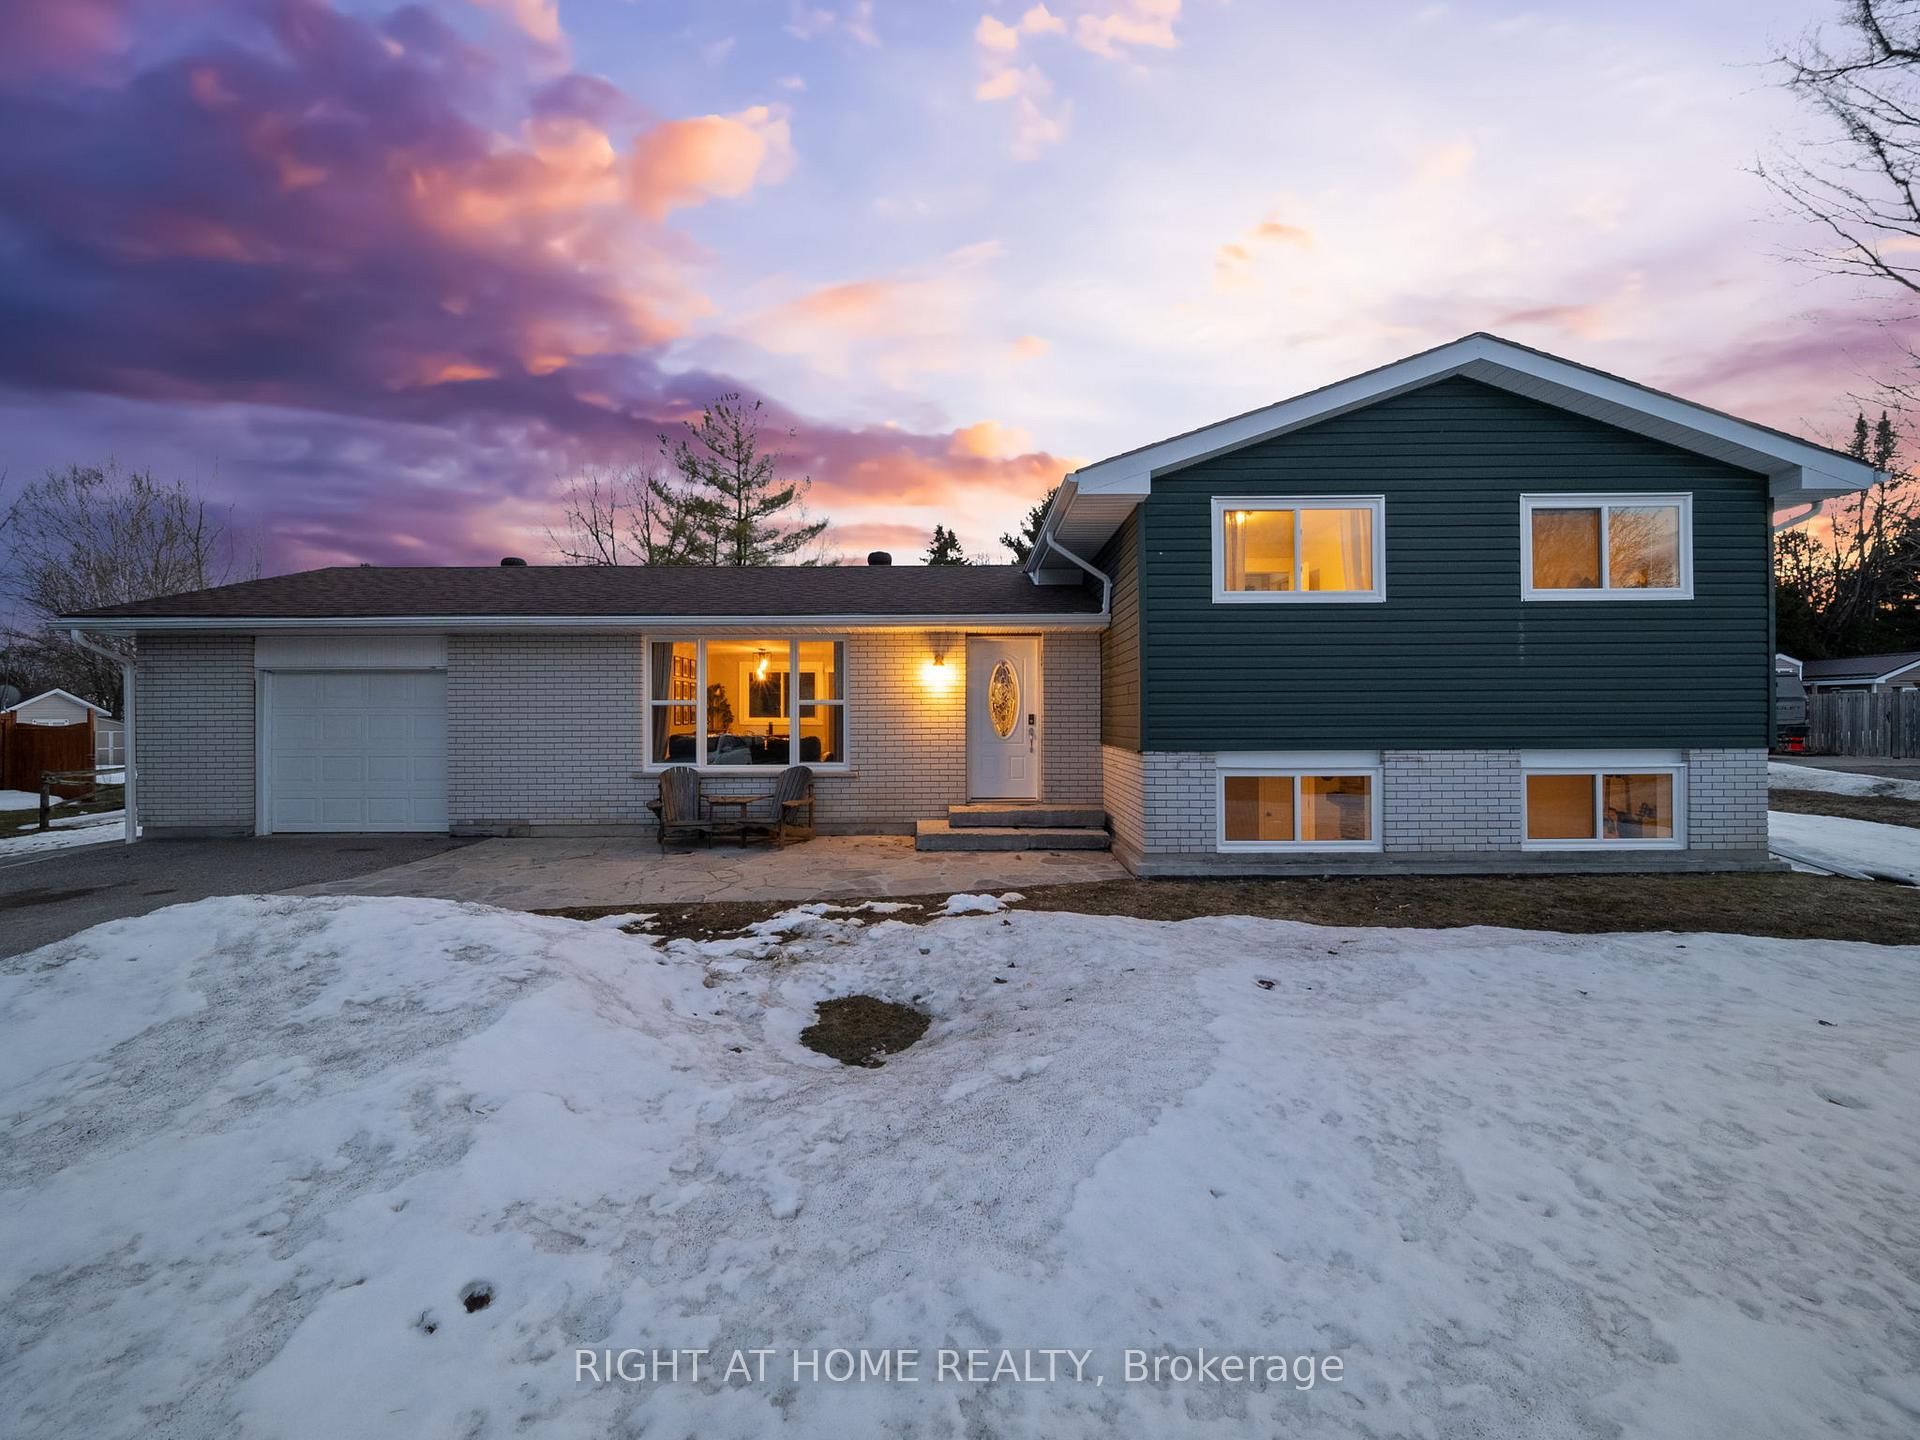
4006 13 Line N
4006 13 Line N
 See all 27 photos
Property history
Facts and features
- BasementFinished
- Water, sewerSeptic
- HeatingForced air
- CoolingCentral air
- Fireplace
- Central air
The homeDetached, Sidesplit, 1,100–1,500 sq ft
- Type: Detached
- Style: Sidesplit
- Living space: 1,100–1,500 sq ft
- Basement: Finished
InsideFireplace Yes, natural gas, Rooms above ground 7, Bedrooms 3
- Fireplace: Yes, natural gas
- Rooms above ground: 7
- Bedrooms: 3
- Bathrooms: 2
- Kitchens: 1
- Family room: Yes
Outside and lotBrick veneer, vinyl siding, Asphalt shingle, Block
- Exterior: Brick veneer, vinyl siding
- Roof: Asphalt shingle
- Foundation: Block
- Size: 100 × 150 ft
Parking1 Garage, Attached
- Spaces: 1 Garage
- Garage: Attached
Heating, water and powerForced air, gas, Central air, Municipal water
- Heating: Forced air, gas
- Cooling: Central air
- Water: Municipal water
- Sewer: Septic
Costs and taxesTaxes $2,427 a year, HST included in the price, Rental items None
- Taxes, 2024: $2,427 a year
- HST: HST included in the price
- Rental items: None
Included in the saleFridge, stove, dishwasher, washer & dryer, Stand up freezer, fridge in garage
- Included: Fridge, stove, dishwasher, washer & dryer
- Not included: Stand up freezer, fridge in garage
Listing detailsS12057488, Sold, Apr 1, 2025
- MLS® number: S12057488
- Status: Sold
- Listed on: Apr 1, 2025
- Days on market: 16
- Updated: Apr 17, 2025
- Possession: 2025-06-01 / Flexible
- Occupied by: Owner
- Listing brokerage: RIGHT AT HOME REALTY
About this home
4006 13 Line N, Oro-Medonte (Warminister), ON L0K 1E0
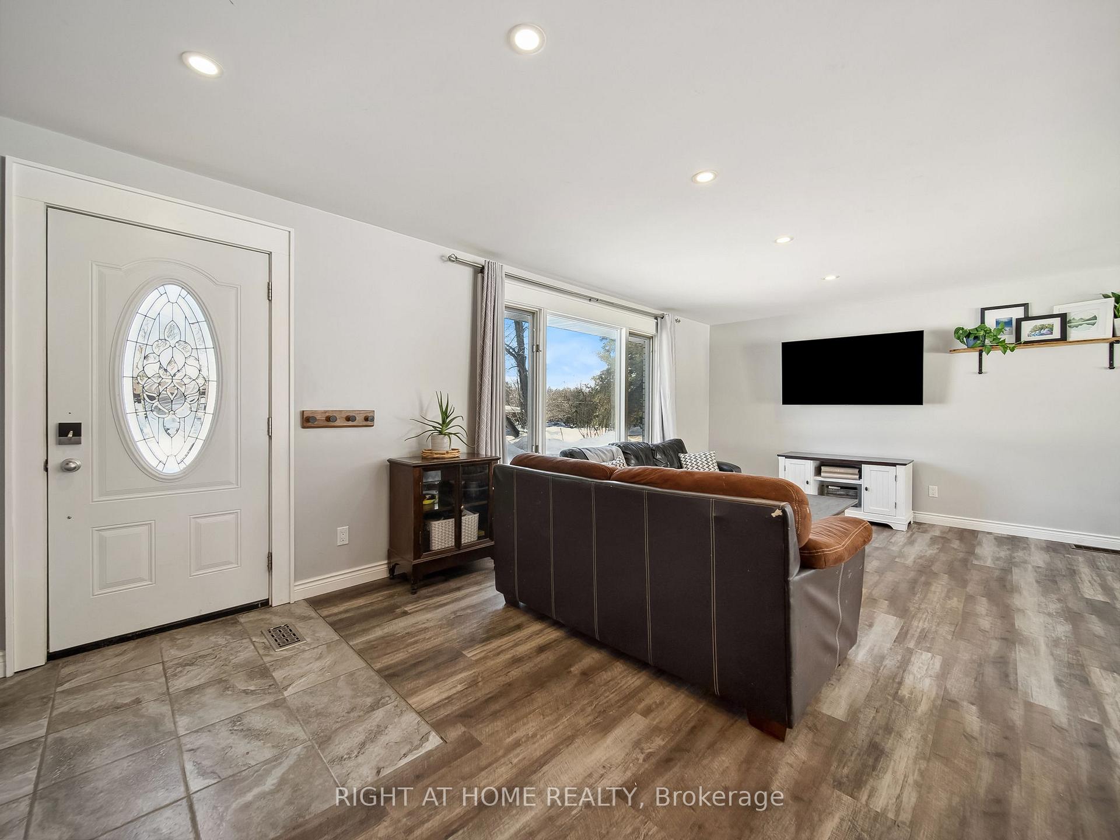
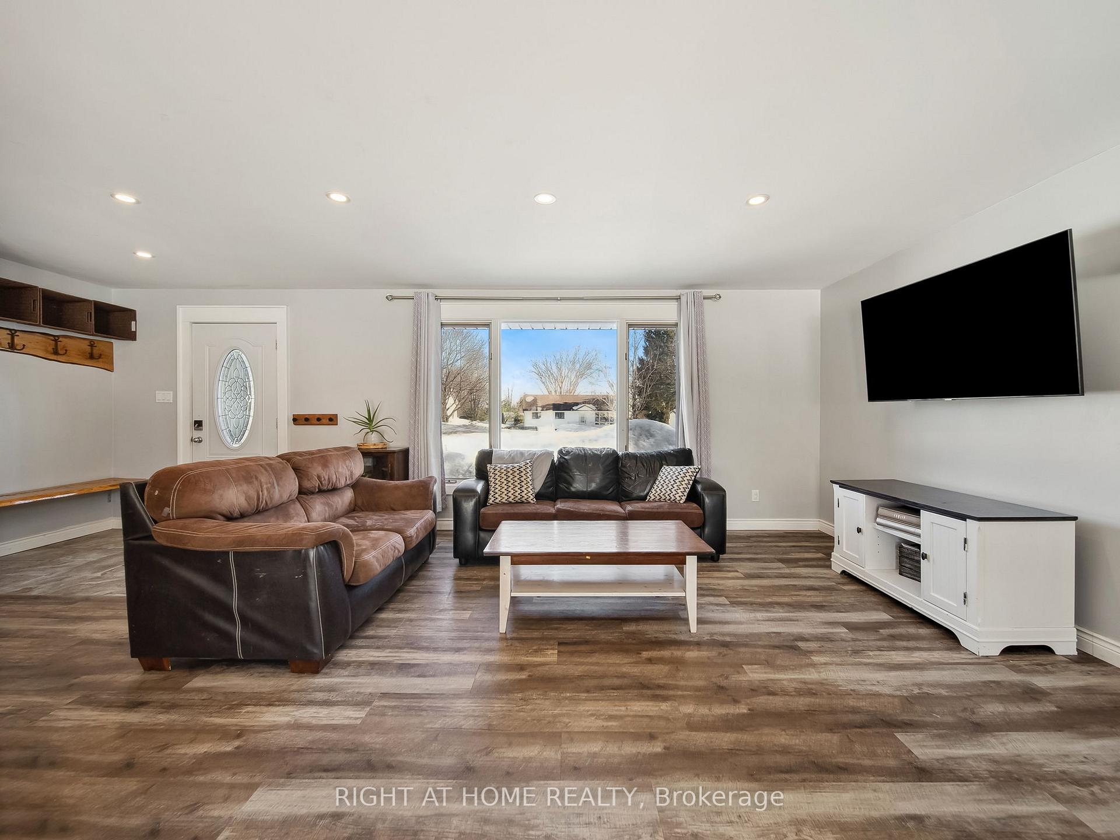
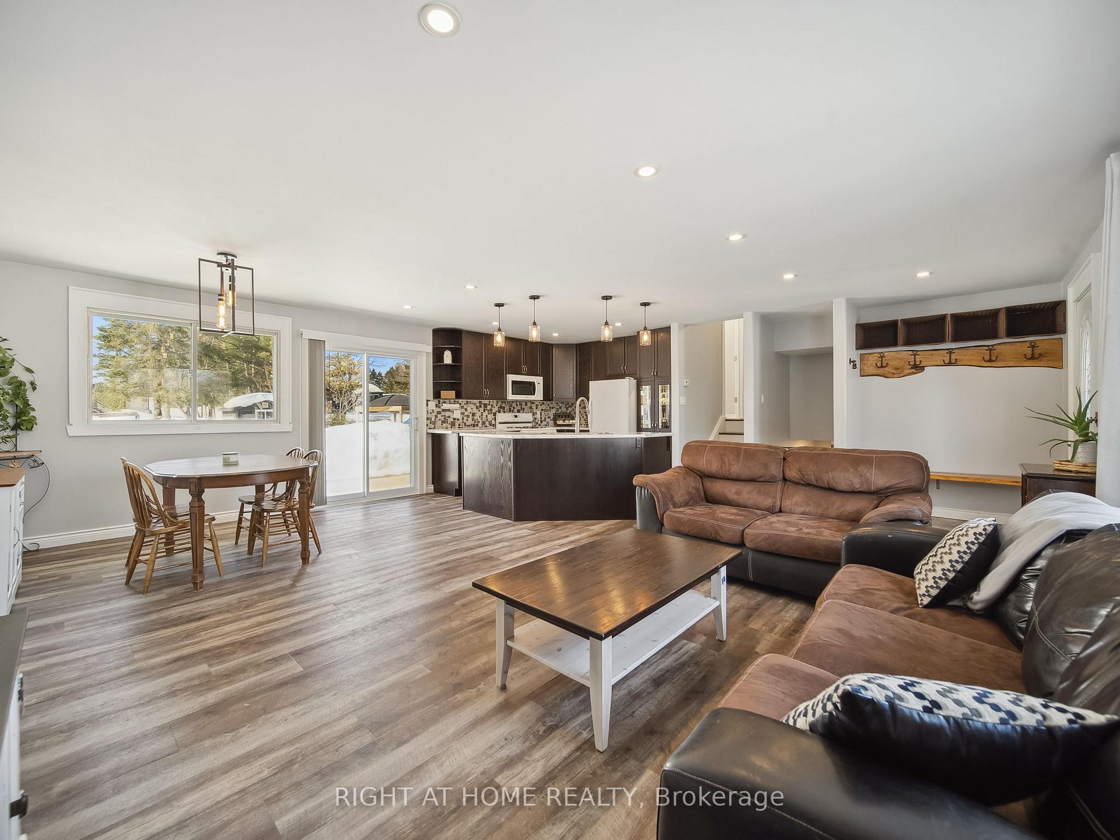
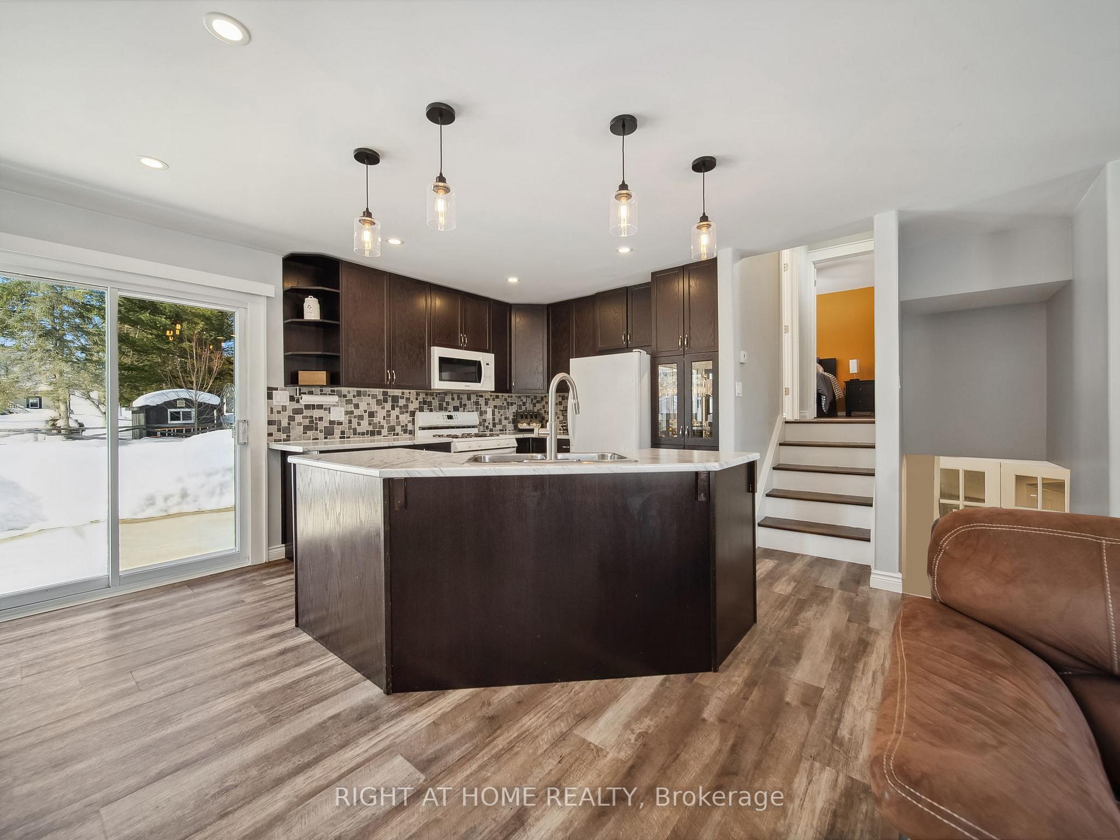
Welcome to 4006 Line 13 n in Warminster, Oro-Medonte! This side-split bungalow sits on an oversized 100x150ft lot, offers over 1700 square feet of living space, with three bedrooms and two beautifully finished bathrooms. The bright, open-concept main level is filled with natural light and pot lights, featuring a functional kitchen with an island and a walkout to the backyard. It has two updated bathrooms (upstairs 2025), and a show-stopper laundry area with custom brick finishes and polished copper accents. The lower rec room has a natural gas fireplace with the three piece bath off of it. Some other notable updates for peace of mind include: spray foam insulation in crawl space, updated insulation in the attic, mostly brand new windows (2025), and architectural shingles. The attached insulated garage and detached oversized shed (with power), provides ample storage, car parking, or a workshop. The driveway is paved and has an additional parking area off to the side. The back yard is perfect for entertaining with a large poured concrete patio, a brick and stone fire pit area, and lots of space for the kids to play. No detail has been spared, and the pride of ownership here is obvious. Come and see for yourself!
Ask about this home
A HOMEH agent will answer your questions about this home.
Around this home
Schools nearby
School rating, out of 10.
Helpful calculators
Your HOMEH agent

"I would see it this week."