

21 Keyzer Drive
21 Keyzer Drive
 See all 21 photos
Property history
Facts and features
- BasementFinished
- Age of home6–15 years
- Water, sewerSeptic
- Lot shapeRectangular
- Central air
The homeDetached, Bungalow, Age 6–15 years
- Type: Detached
- Style: Bungalow
- Age: 6–15 years
- Living space: 1,500–2,000 sq ft
- Basement: Full, finished
- Waterfront: None
InsideMain level, Auto garage door remote, in-law capability, on demand water heater, water softener, water treatment, Rooms above ground 5
- Laundry: Main level
- Features: Auto garage door remote, in-law capability, on demand water heater, water softener, water treatment
- Rooms above ground: 5
- Rooms in the basement: 3
- Bedrooms: 3 + 2 in the basement
- Bathrooms: 3
- Kitchens: 1
Outside and lotBrick, vinyl siding, Asphalt shingle, Concrete
- Exterior: Brick, vinyl siding
- Roof: Asphalt shingle
- Foundation: Concrete
- Features: Patio, landscaped
- Other structures: Garden shed
- Size: 111.98 × 244.48 ft
- Shape: Rectangular
- Zoning: R1*265(H)
Parking2 Garage, Attached, Private double
- Spaces: 2 Garage
- Garage: Attached
- Driveway: Private double
Heating, water and powerForced air, gas, Central air, Municipal water
- Heating: Forced air, gas
- Cooling: Central air
- Water: Municipal water
- Sewer: Septic
- Natural gas: Yes
- Hydro: Yes
- Cable: Available
- Telephone: Available
Costs and taxesTaxes $4,531 a year, Tankless water heater.
- Taxes, 2024: $4,531 a year
- Rental items: Tankless water heater.
Included in the saleDishwasher, garage door opener, microwave, refrigerator, stove, window coverings., Various tvs, surround sound system, washer, dryer.
- Included: Dishwasher, garage door opener, microwave, refrigerator, stove, window coverings.
- Not included: Various tvs, surround sound system, washer, dryer.
NearbyPlace of worship, park, school bus route, school
- Close to: Place of worship, park, school bus route, school
Listing detailsS11945994, Sold, Jan 29, 2025
- MLS® number: S11945994
- Status: Sold
- Listed on: Jan 29, 2025
- Days on market: 86
- Updated: Apr 25, 2025
- Possession: Flexible
- Occupied by: Owner
- Listing brokerage: RE/MAX HALLMARK PEGGY HILL GROUP REALTY
About this home
21 Keyzer Drive, Oro-Medonte (Warminister), ON L0K 2G0
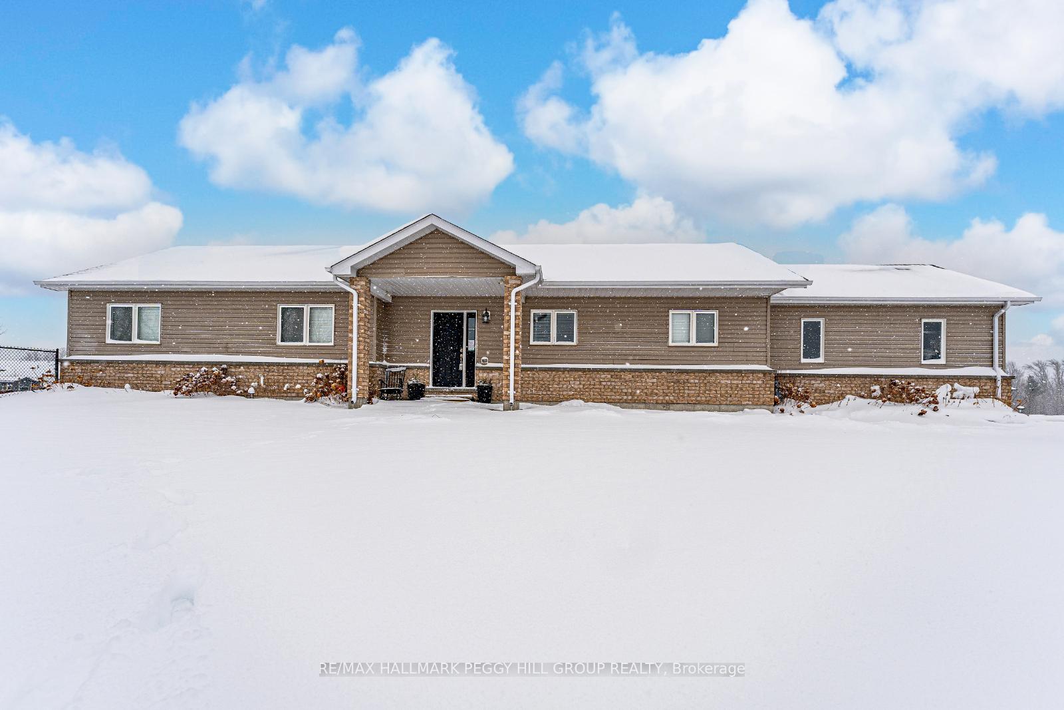
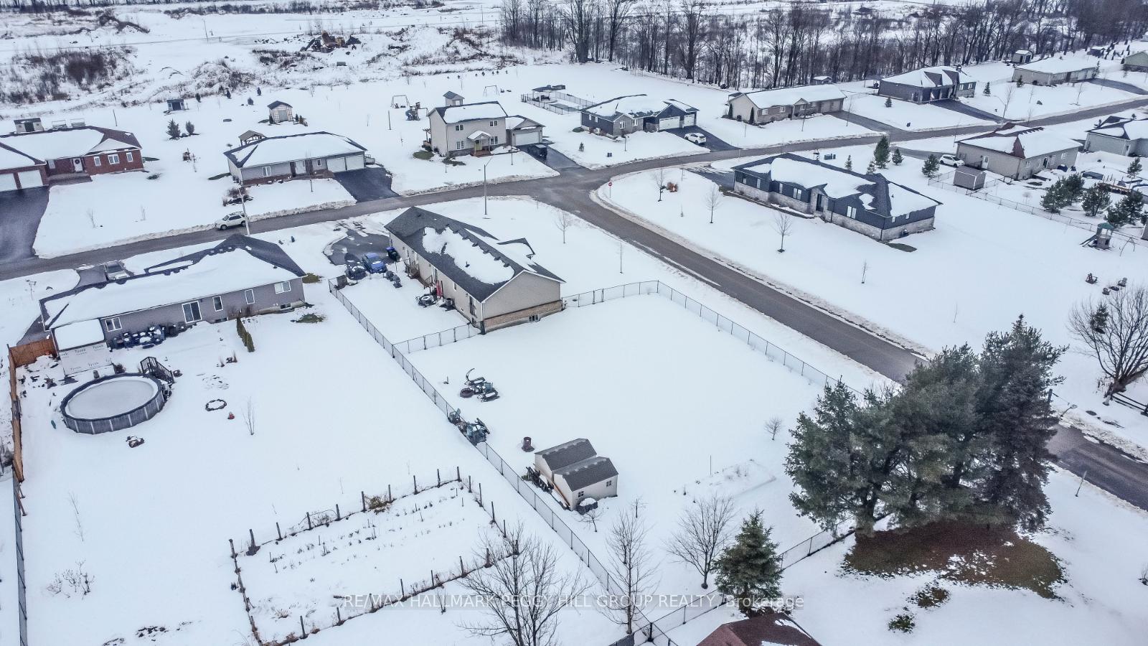
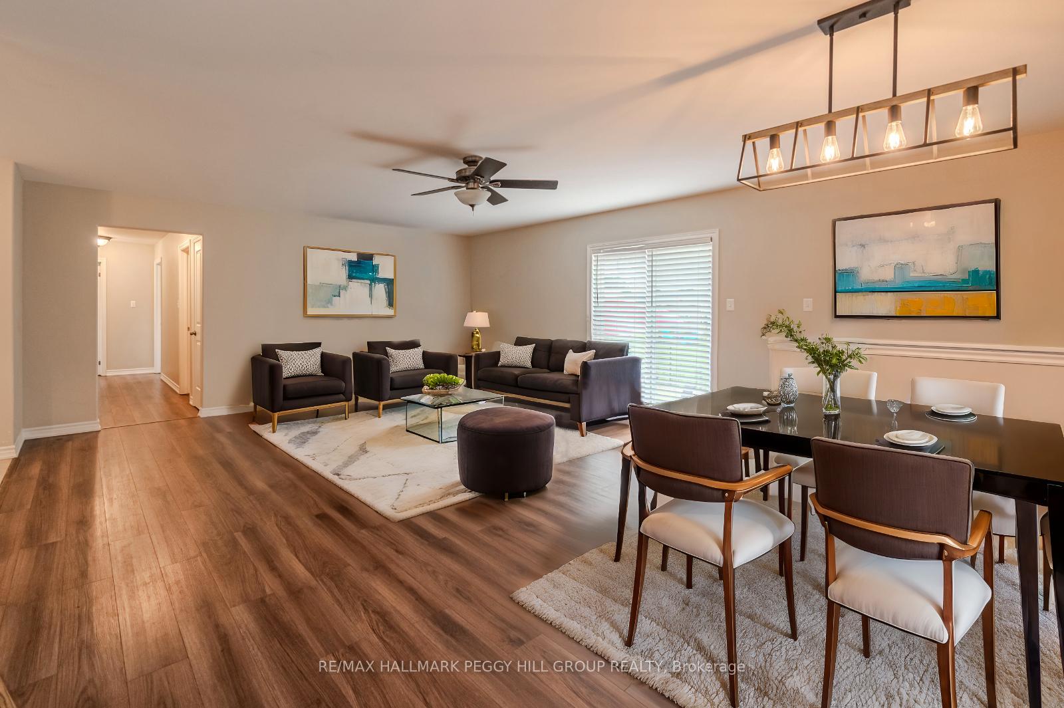
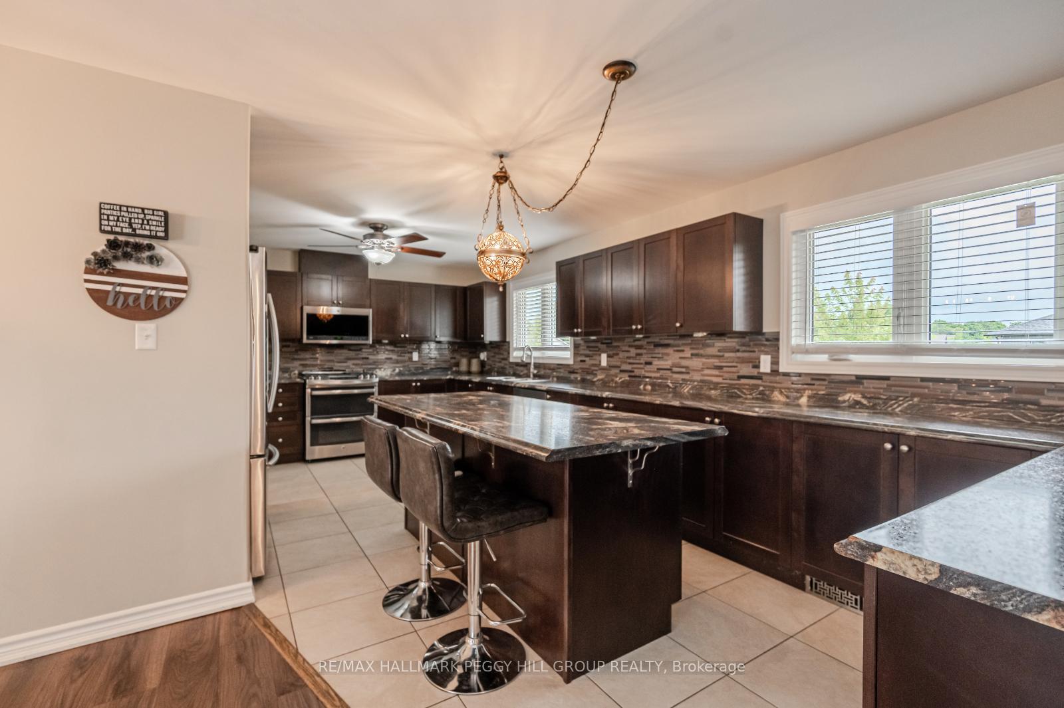
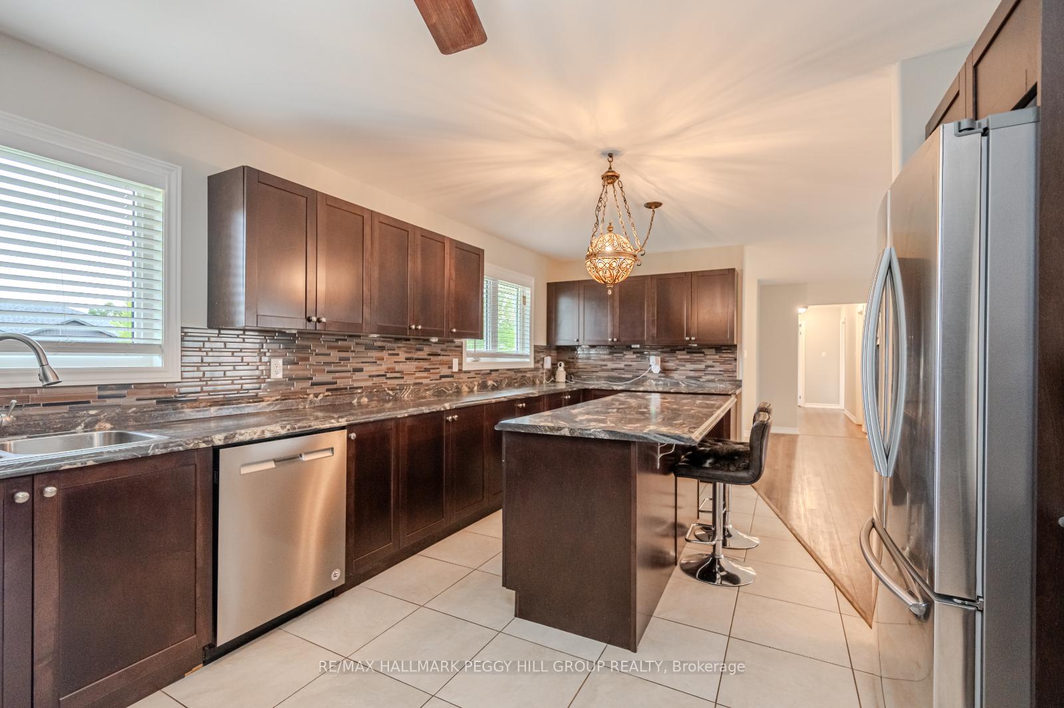
EXPANSIVE 2017-BUILT BUNGALOW ON A PRIME CORNER LOT IN A PEACEFUL LOCATION! Discover unparalleled comfort and modern living in this meticulously maintained bungalow, constructed in 2017 and ideally situated in a peaceful, family-friendly neighbourhood. Set on an impressive 111 x 244 ft corner lot, this home offers abundant space for relaxation and recreation. The curb appeal is undeniable, showcasing a brick and siding exterior, vibrant landscaping, and a welcoming covered front entry. Completing the exterior appeal, a side-facing double-car garage with inside entry, garage door openers, and a driveway accommodating six vehicles ensures convenience and practicality. Inside, an open-concept layout showcasing over 3,100 finished sq ft invites you to enjoy sunlit rooms adorned with durable vinyl and tile flooring for easy maintenance. The contemporary kitchen is a standout feature, boasting rich dark cabinetry, stainless steel appliances, a tiled backsplash, and an island with seating. The main floor hosts three generously sized bedrooms, including a primary suite complete with a walk-in closet, additional double closets, a 3-piece ensuite, and a private walkout to the backyard. The fully finished basement expands your living space with a massive rec room, two additional bedrooms, a 4-piece bathroom, and ample storage space. Outdoors, the fully fenced backyard is a private oasis, complete with a large patio, two storage sheds, and plenty of room for outdoor enjoyment. Practical features include a UV water system and a water softener for enhanced convenience. Situated just 15 minutes from Orillias amenities, moments from Bass Lake, beaches, and golf courses, this home combines modern elegance with an unbeatable location. Dont miss your chance to call this exceptional property your #HomeToStay!
Ask about this home
A HOMEH agent will answer your questions about this home.
Around this home
Schools nearby
School rating, out of 10.
Helpful calculators
Your HOMEH agent

"I would see it this week."