

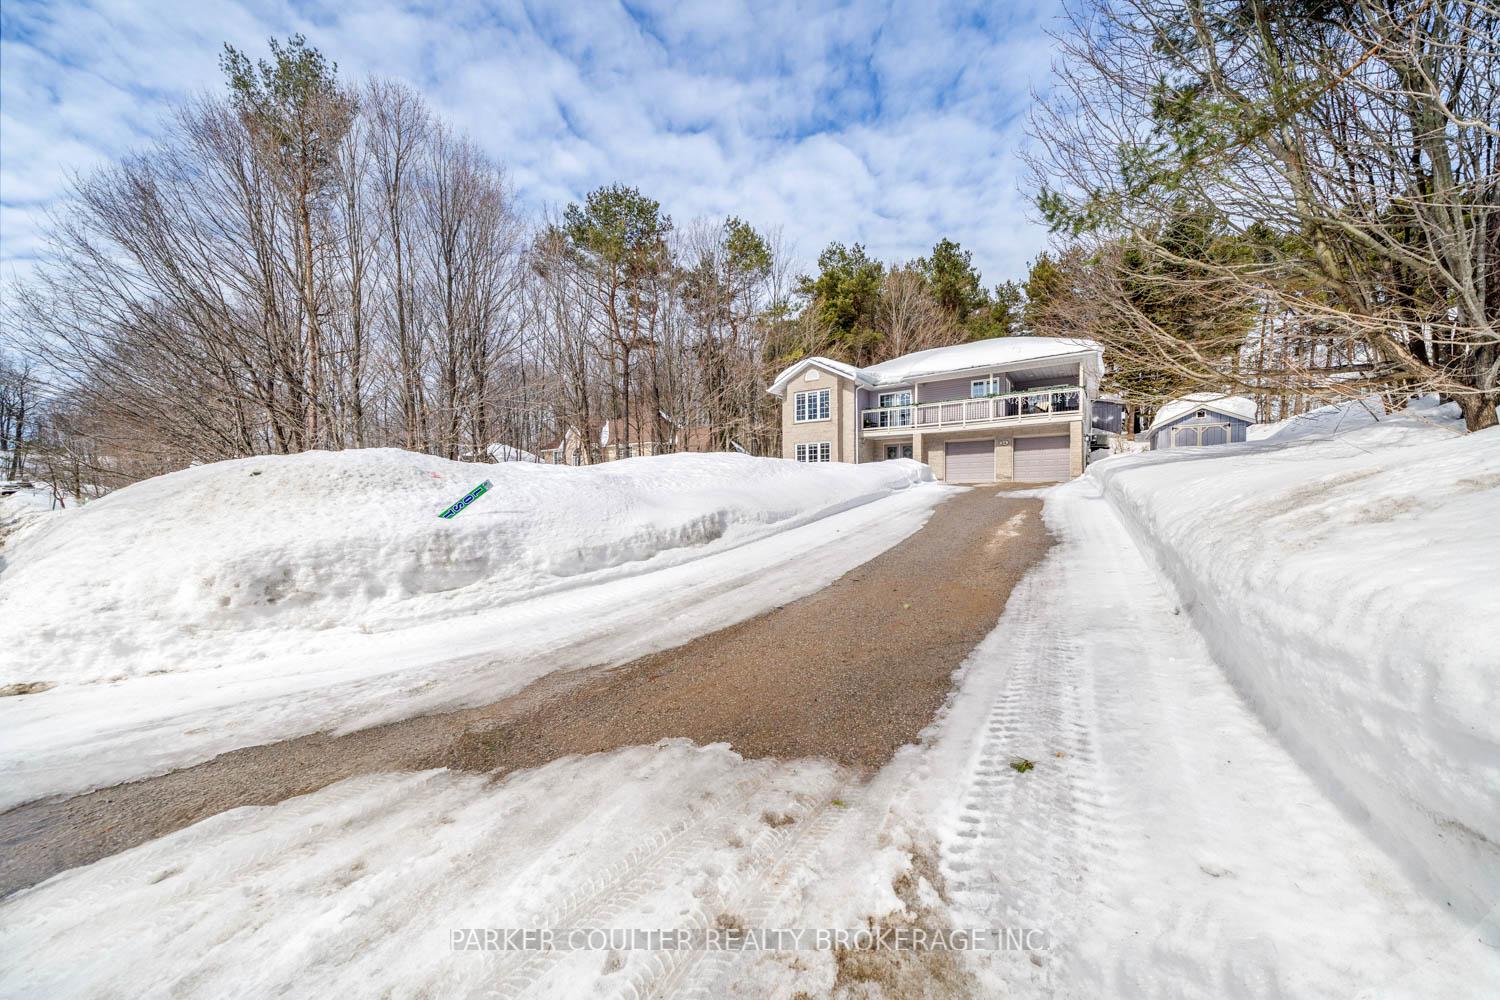
24 Nordic Trail
24 Nordic Trail
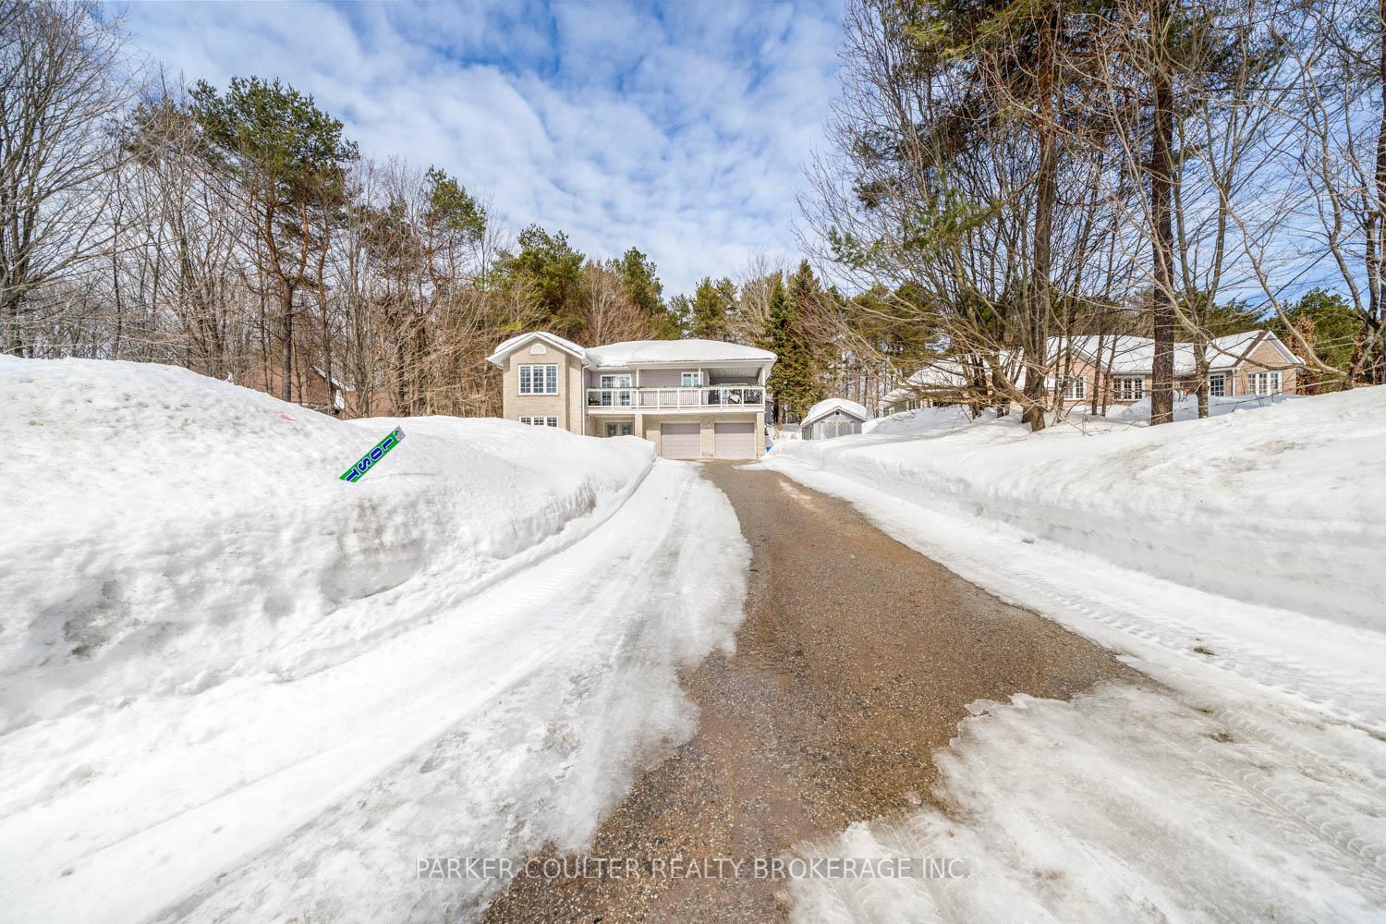
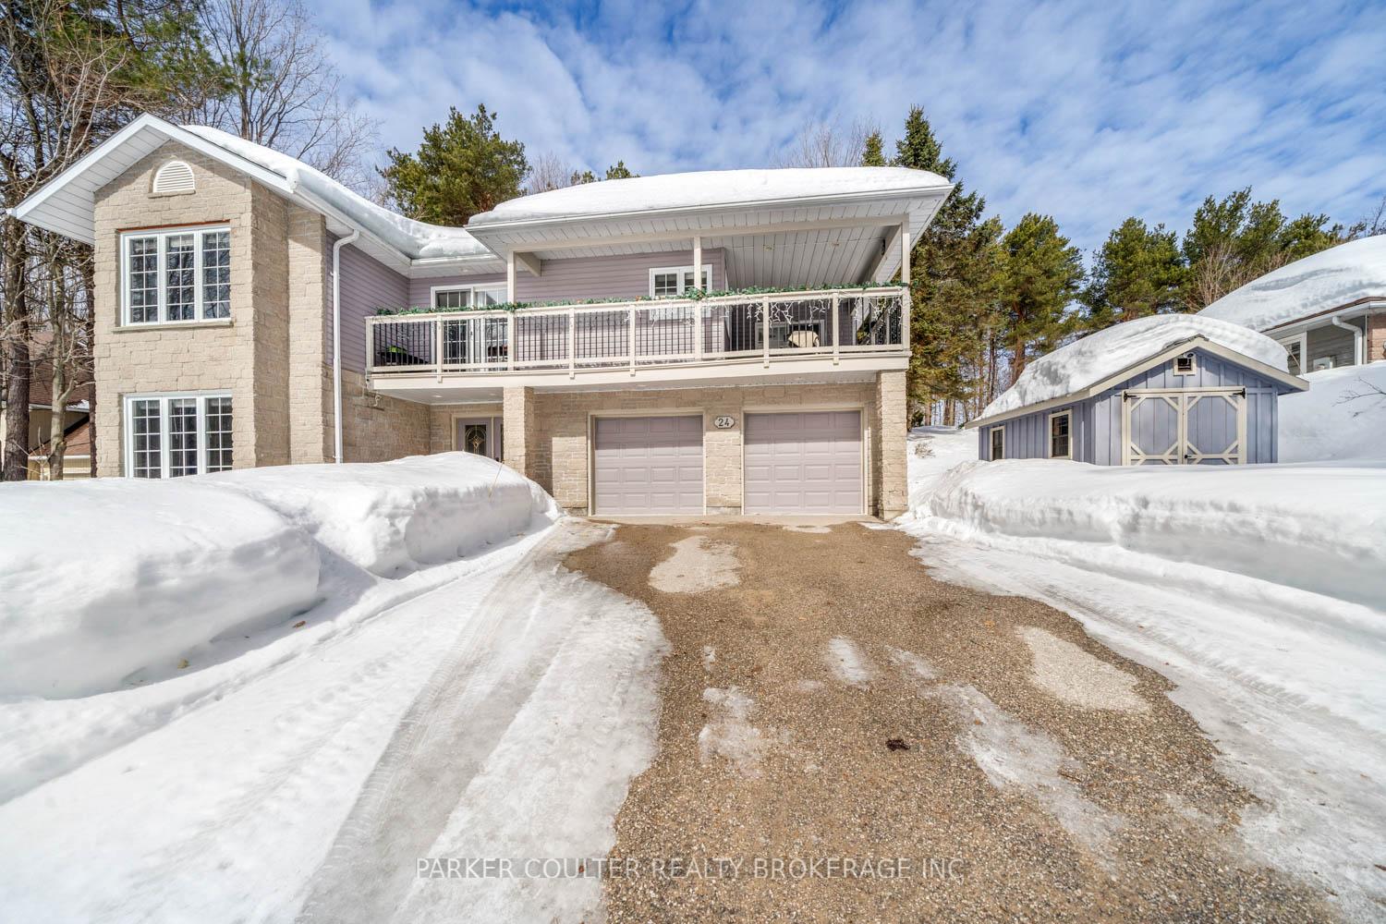
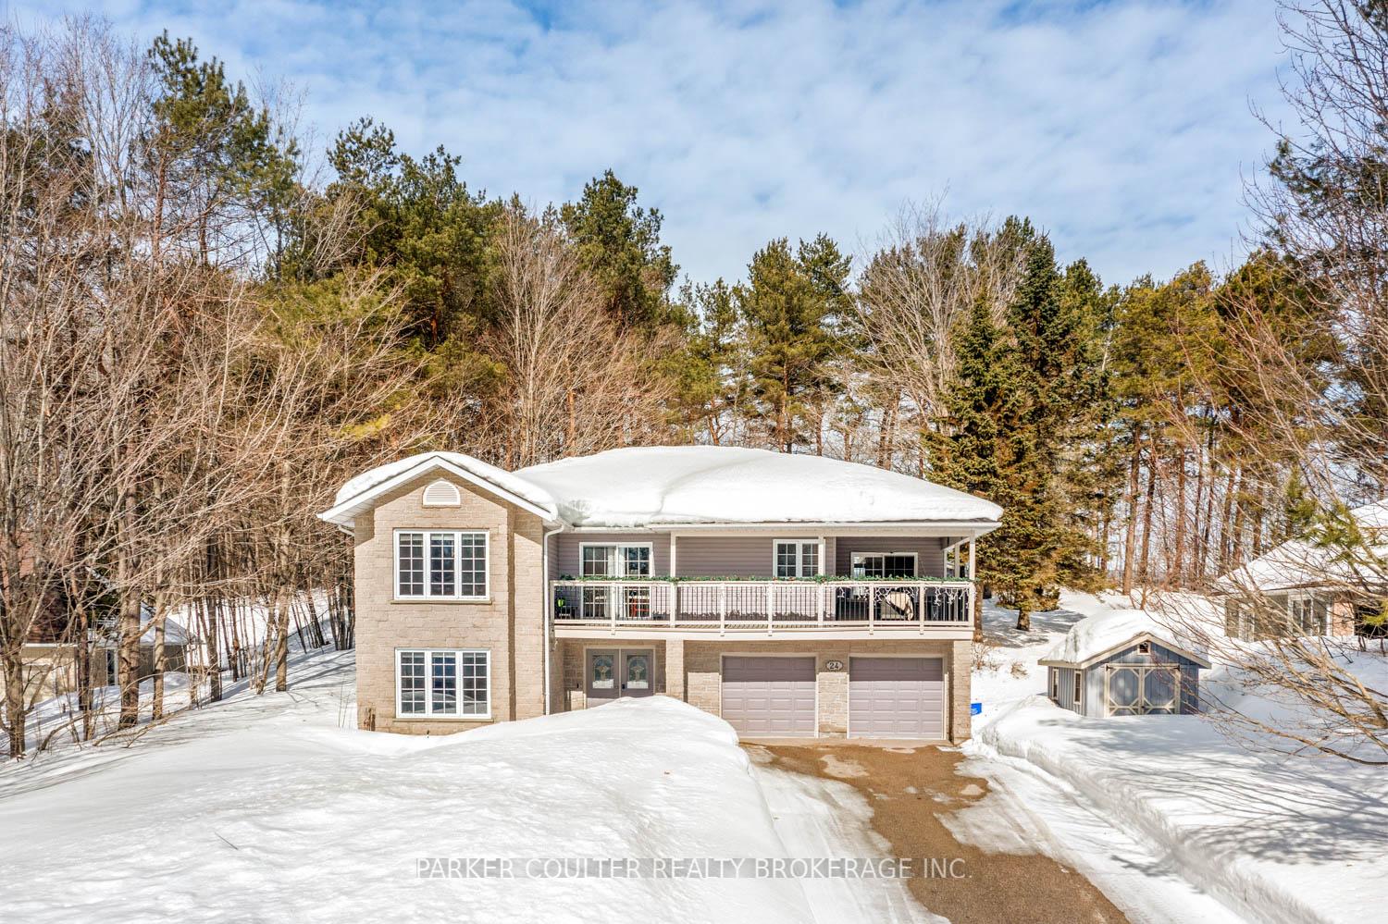
 See all 34 photos
Property history
- $1,085,000SuspendedList: 2025-03-12|End: 2025-05-12|61 daysS12015430
Facts and features
- BasementFinished
- Age of home16–30 years
- Price per sq ft~$620
- Water, sewerSeptic
- Fireplace
- Central air
- Pool
The homeDetached, Bungalow-raised, Age 16–30 years
- Type: Detached
- Style: Bungalow-raised
- Age: 16–30 years
- Living space: 1,500–2,000 sq ft
- Basement: Full, finished
InsideFireplace Yes, electric, Auto garage door remote, central vacuum, sump pump, other, Rooms above ground 14
- Fireplace: Yes, electric
- Features: Auto garage door remote, central vacuum, sump pump, other
- Rooms above ground: 14
- Bedrooms: 4
- Bathrooms: 3
- Kitchens: 1
- Family room: Yes
Outside and lotStone, vinyl siding, Asphalt shingle, Poured concrete
- Exterior: Stone, vinyl siding
- Roof: Asphalt shingle
- Foundation: Poured concrete
- Pool: Other
- Other structures: Shed, other
- Size: 98.43 × 164.04 ft
- Shape: Rectangular
- Zoning: Residential
Parking2 Garage, Built-in, Private double
- Spaces: 2 Garage
- Garage: Built-in
- Driveway: Private double
Heating, water and powerForced air, gas, Central air, Municipal water
- Heating: Forced air, gas
- Cooling: Central air
- Water: Municipal water
- Sewer: Septic
Costs and taxesTaxes $4,207 a year, HST included in the price
- Taxes, 2025: $4,207 a year
- HST: HST included in the price
Included in the saleBuilt-in microwave, central vac, dishwasher, dryer, hot tub, hot tub equipment, range hood, refrigerator, stove, washer, window coverings, Personal belongings.
- Included: Built-in microwave, central vac, dishwasher, dryer, hot tub, hot tub equipment, range hood, refrigerator, stove, washer, window coverings
- Not included: Personal belongings.
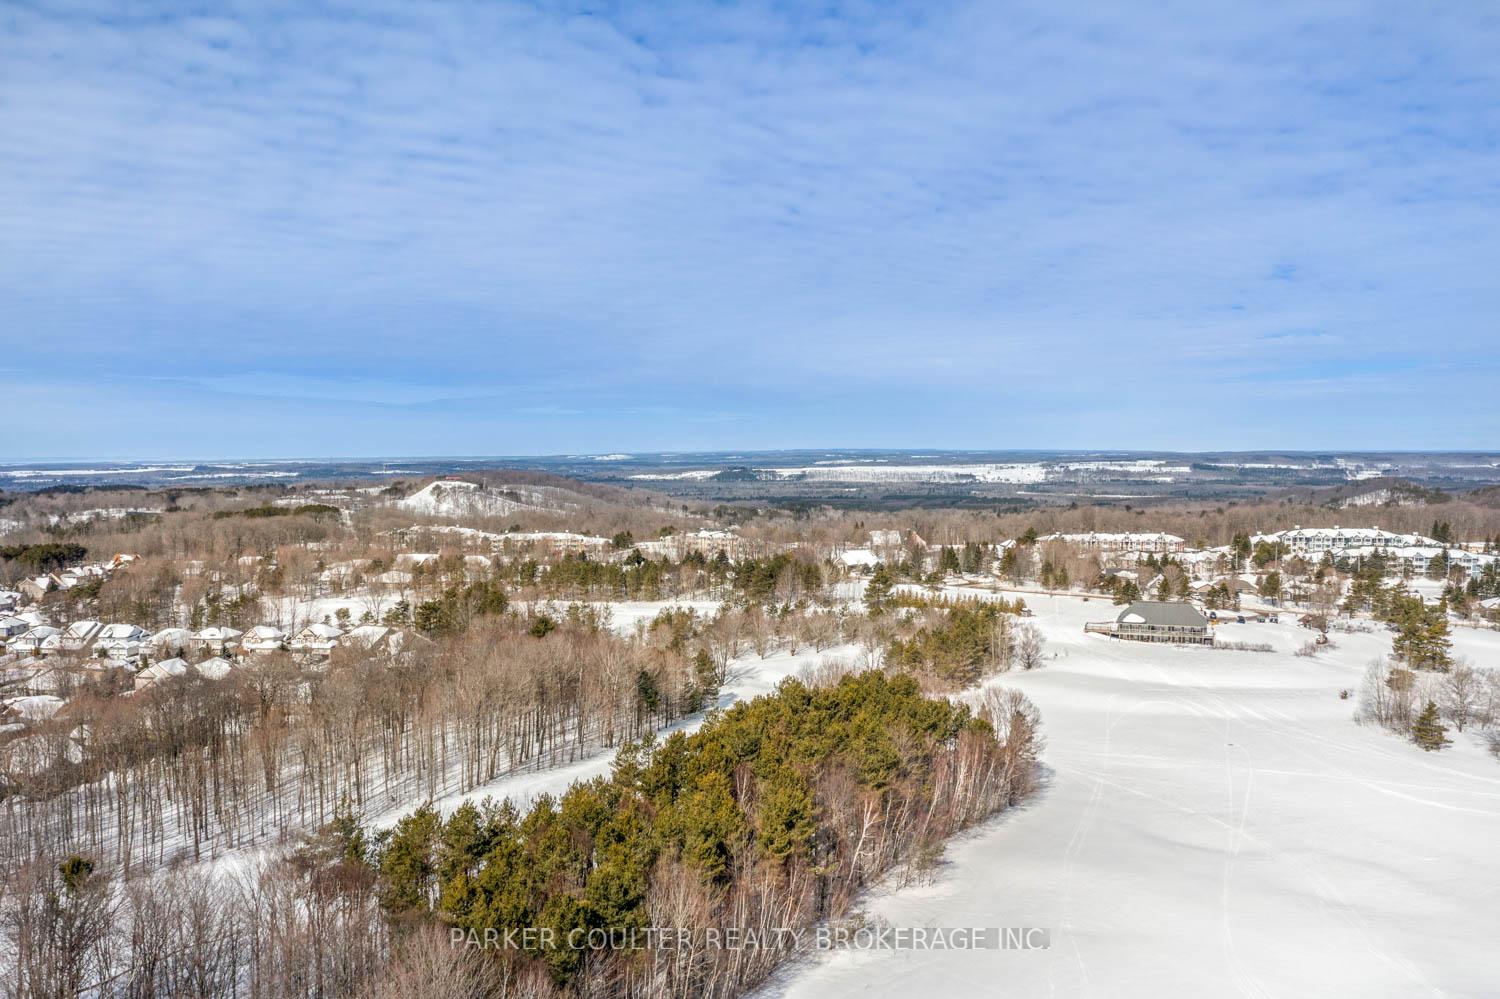
NearbyCul de sac/dead end, golf, greenbelt/conservation, place of worship, rec./commun.centre, school
- Close to: Cul de sac/dead end, golf, greenbelt/conservation, place of worship, rec./commun.centre, school
Listing detailsS12015430, Suspended, Mar 12, 2025
- MLS® number: S12015430
- Status: Suspended
- Listed on: Mar 12, 2025
- Days on market: 61
- Updated: May 12, 2025
- Possession: Flexible
- Occupied by: Owner
- Listing brokerage: PARKER COULTER REALTY BROKERAGE INC.
About this home
24 Nordic Trail, Oro-Medonte (Horseshoe Valley), ON L0L 2L0
Discover this stylish stone-fronted raised bungalow in a quiet cul-de-sac in the desirable Horseshoe Highlands. Nestled on a private, beautifully landscaped lot, this home offers comfort and exceptional outdoor living. The backyard is perfect for entertaining, featuring a luxurious swim/spa with a partitioned hot tub, a charming cabana, and a spacious composite deck. The meticulously maintained front yard provides parking for eight, leading to an oversized double garage with epoxy flooring, ample storage, and home access. A large garden shed offers additional storage. Step inside through elegant double doors to a welcoming family room, a recently updated three-piece bathroom, a bedroom, and a laundry room with a 2024 washer and dryer. The lower level also houses a utility/storage room with a newer furnace (2023). Upstairs, the gourmet kitchen boasts granite countertops, a stylish backsplash, and brand-new (2024) LG stainless steel/black appliances. Sliding patio doors open to a private covered front deck. The living room features vaulted ceilings, hardwood flooring, and access to both the covered porch and serene backyard. A separate dining room provides additional space for family meals. The spacious primary suite includes an en-suite and walk-in closet, while two additional bedrooms complete the main floor. Outdoor enthusiasts will love the proximity to skiing, golf, and scenic trails. Everyday essentials, including a pharmacy, Foodland/LCBO, and restaurants, are just five minutes away in Craighurst, with Orillia and Barrie a short drive away. Experience the perfect blend of modern comfort, natural beauty, and an unbeatable location in this stunning Horseshoe Highlands home.
Ask about this home
A HOMEH agent will answer your questions about this home.
Around this home
Helpful calculators
Your HOMEH agent

"Priced 16% over the Hestimate. I would see it this week."