

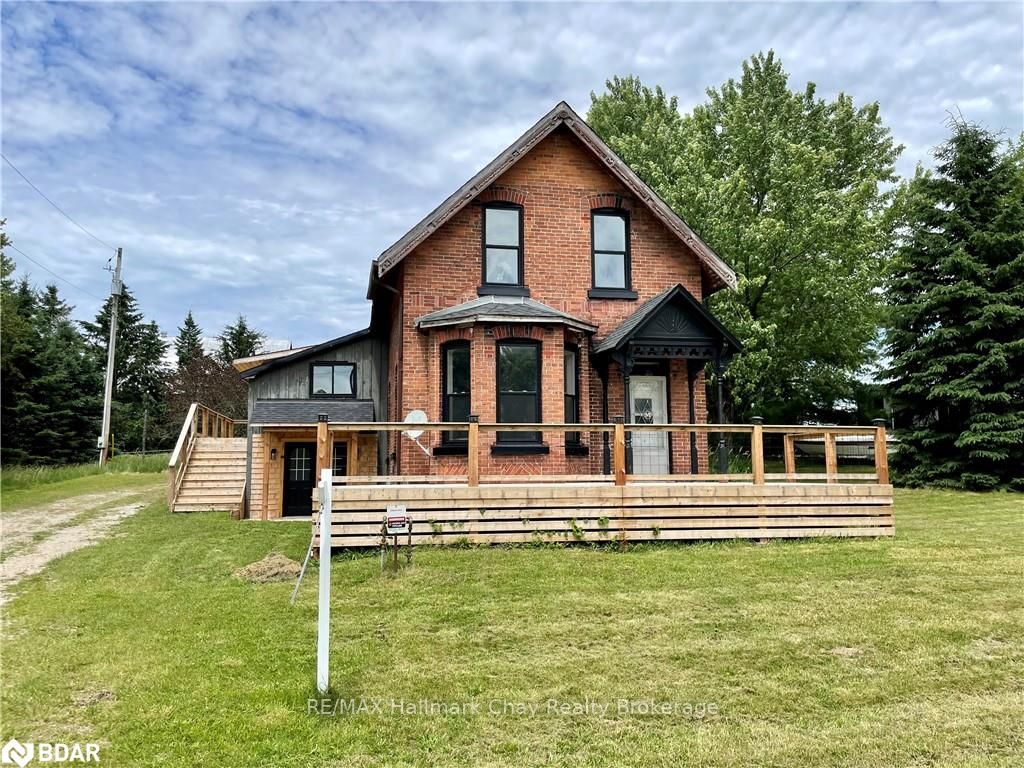
1998 Old Barrie Road East
1998 Old Barrie Road East
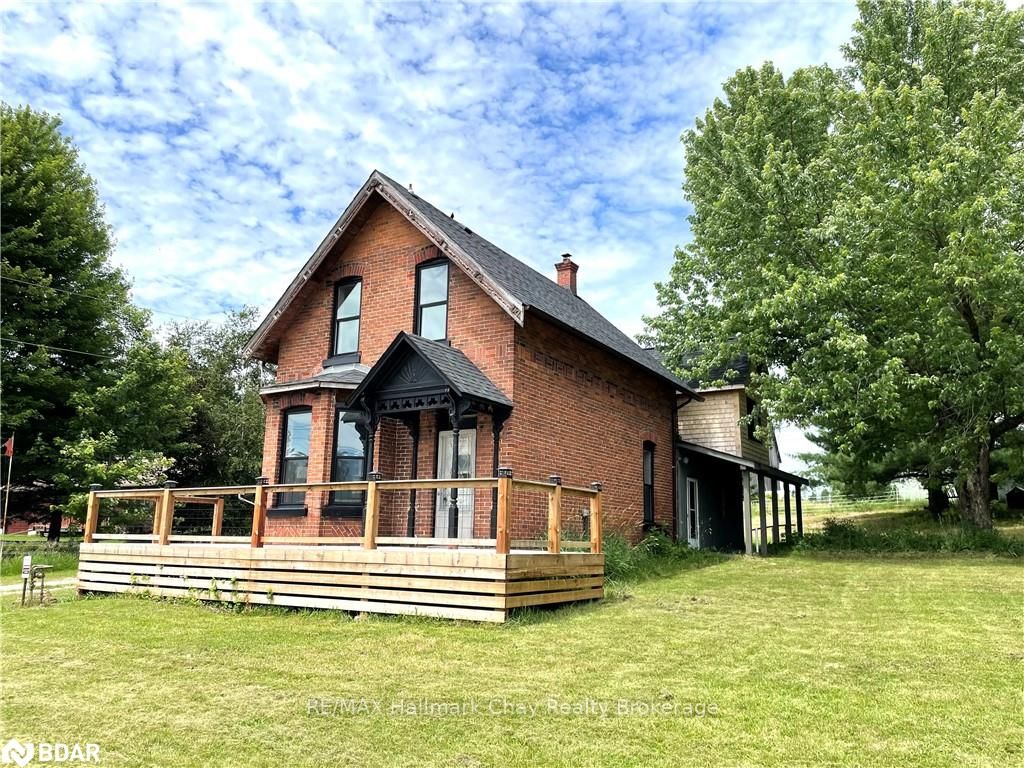
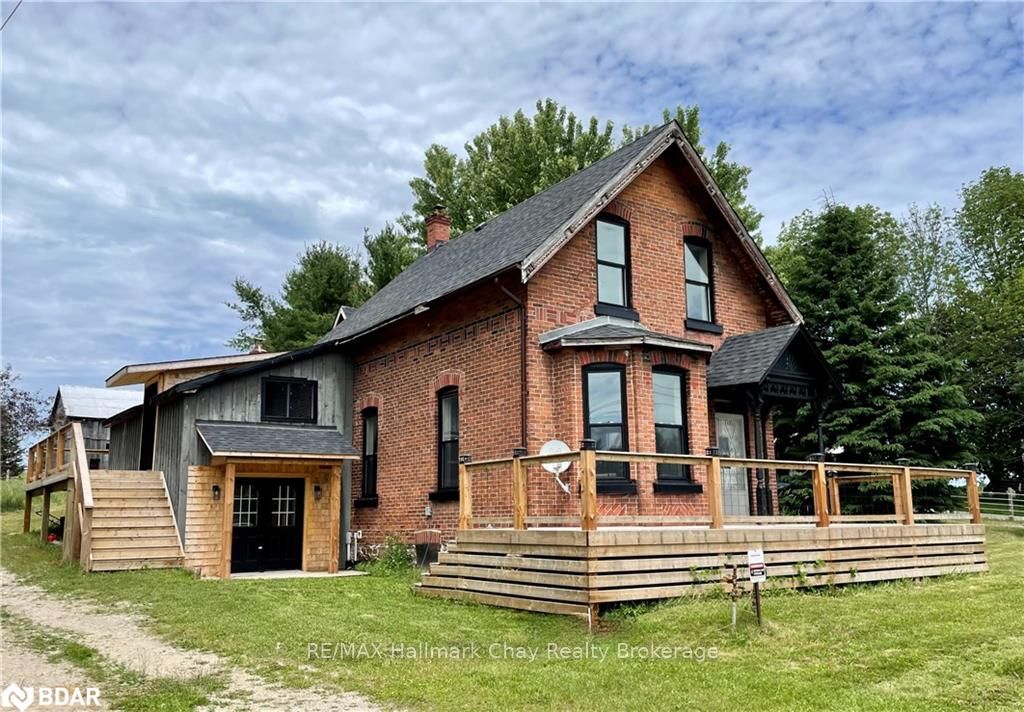
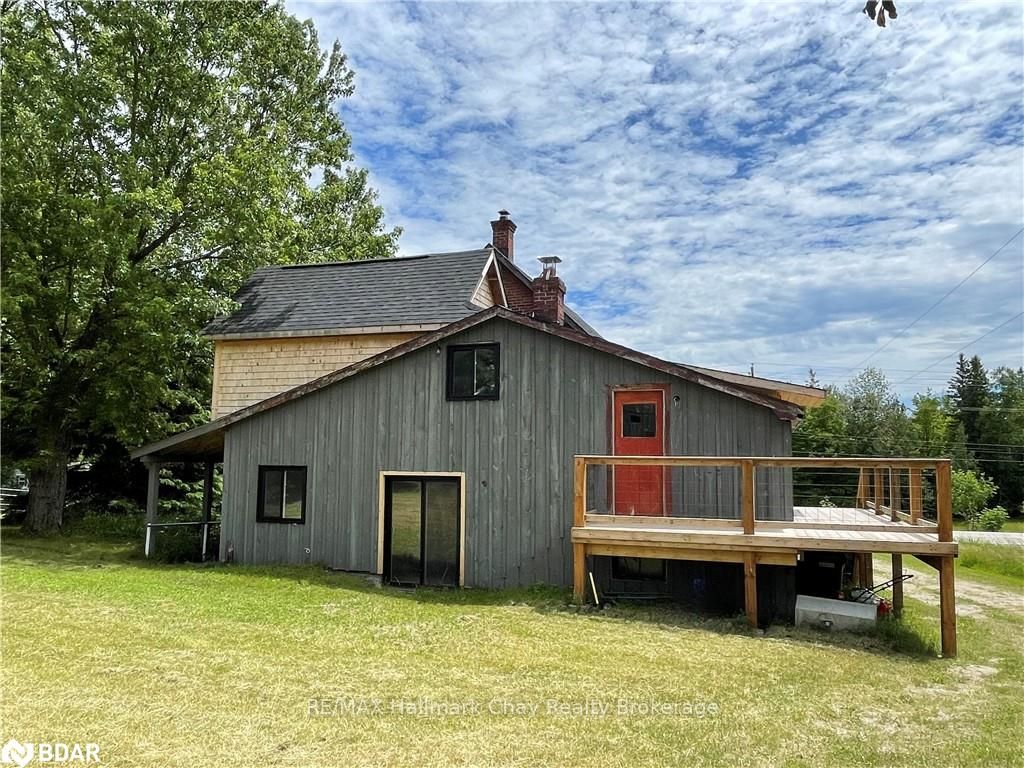
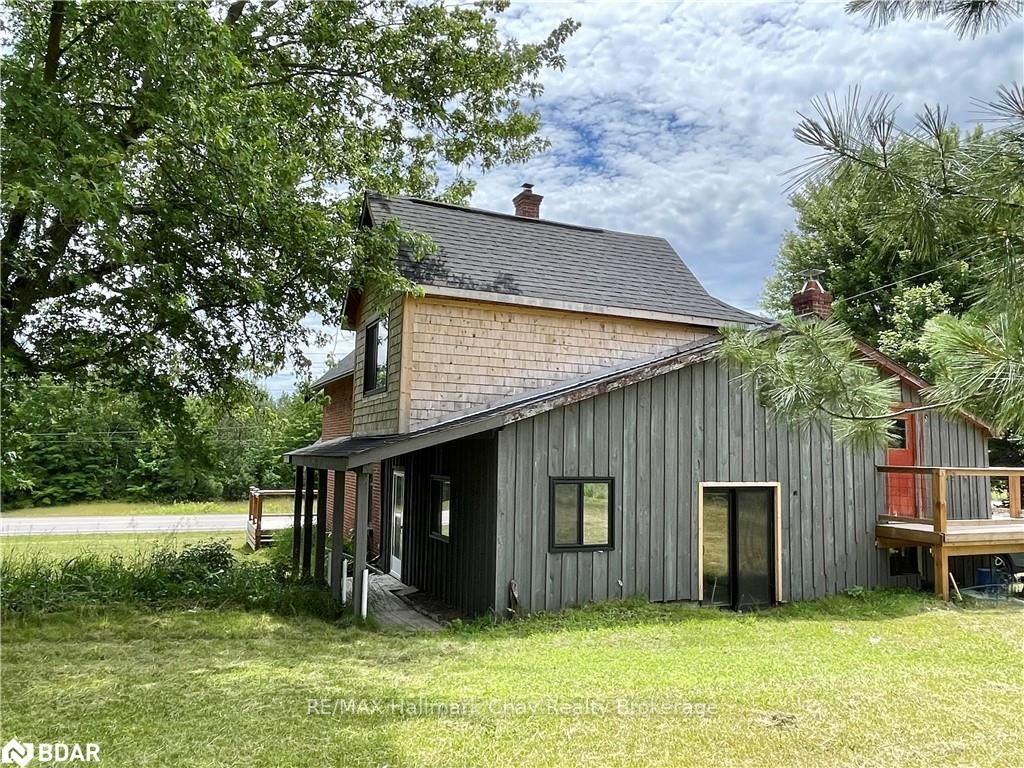 See all 39 photos
Property history
- $799,000ExpiredList: 2024-12-02|End: 2025-05-15|164 daysS12622618
Facts and features
- BasementPart finished
- Water, sewerSeptic
- LaundryRoom, electric dryer hookup, washer hookup
- ExposureSouth
- Second kitchen
The homeDetached, 2-storey, Partial basement, unfinished
- Type: Detached
- Style: 2-storey
- Basement: Partial basement, unfinished
- Exposure: South
- View: Pasture
InsideLaundry room, electric dryer hookup, washer hookup, Water heater owned, accessory apartment, sump pump, brick & beam, Rooms above ground 15
- Laundry: Laundry room, electric dryer hookup, washer hookup
- Features: Water heater owned, accessory apartment, sump pump, brick & beam
- Rooms above ground: 15
- Rooms in the basement: 0
- Bedrooms: 5
- Bathrooms: 3
- Kitchens: 2
- Family room: Yes
Outside and lotBrick, wood, Asphalt shingle, Concrete block, stone
- Exterior: Brick, wood
- Roof: Asphalt shingle
- Foundation: Concrete block, stone
- Features: Deck
- Size: 150 × 175 ft
- Zoning: R1
Parking10 Parking, Private double, other
- Spaces: 10 Parking
- Driveway: Private double, other
Heating, water and powerForced air, gas, Septic, Natural gas Yes
- Heating: Forced air, gas
- Sewer: Septic
- Natural gas: Yes
- Hydro: Yes
- Telephone: Yes
Costs and taxesTaxes $1,200 a year
- Taxes, 2024: $1,200 a year
Included in the saleHot water tank owned, hot water tank owned
- Included: Hot water tank owned, hot water tank owned
NearbyGolf
- Close to: Golf
Listing detailsS12622618, Expired, Dec 2, 2024
- MLS® number: S12622618
- Status: Expired
- Listed on: Dec 2, 2024
- Days on market: 164
- Updated: May 15, 2025
- Possession: Immediate
- Occupied by: Vacant
- Listing brokerage: RE/MAX Hallmark Chay Realty Brokerage
About this home
1998 Old Barrie Road East, Oro-Medonte (Rural Oro-Medonte), ON L0L 1T0
Welcome to your dream home! Nestled on a.6 acre lot, this beautifully renovated century home blends modern comfort with rustic charm. The new spacious kitchen boasts not one, but two islands, perfect setting for both intimate family meals and grand entertaining. An adjoining great room overlooks the private backyard, providing lots of natural light. Main floor Dining Room for hosting memorable gatherings, convenient main floor laundry room and an extra (unfinished room) on the main floor which could be office or bedroom and has space for an ensuite bath. Upstairs has three charming bedrooms alongside a full bath designed for relaxation. A separate in-law apartment beckons, complete with two bedrooms, a kitchen area, a cozy living room, and a bathroom with rough in for laundry, perfect for extended family or rental income. This home exudes character, from the modern bleached oak chevron style flooring to the rough barn board ceiling beams and original stairwell railings, a testament to its rich history and thoughtful renovation. All-new kitchen, bathrooms, floors, windows, doors, roof, and deck, you can enjoy peace of mind knowing that both beauty and functionality have been prioritized. Some final finishes and detailing to be completed. Only a 5 minute drive to Orillia & Hwy 11. Ski hills, trails, waterfront are all 15 minutes away. Welcome to a home where modern living meets country charm, a place where cherished memories are made and generations come together. Welcome home.
Ask about this home
A HOMEH agent will answer your questions about this home.
Around this home
Helpful calculators
Your HOMEH agent

"I would see it this week."