

148 Mill Street
148 Mill Street
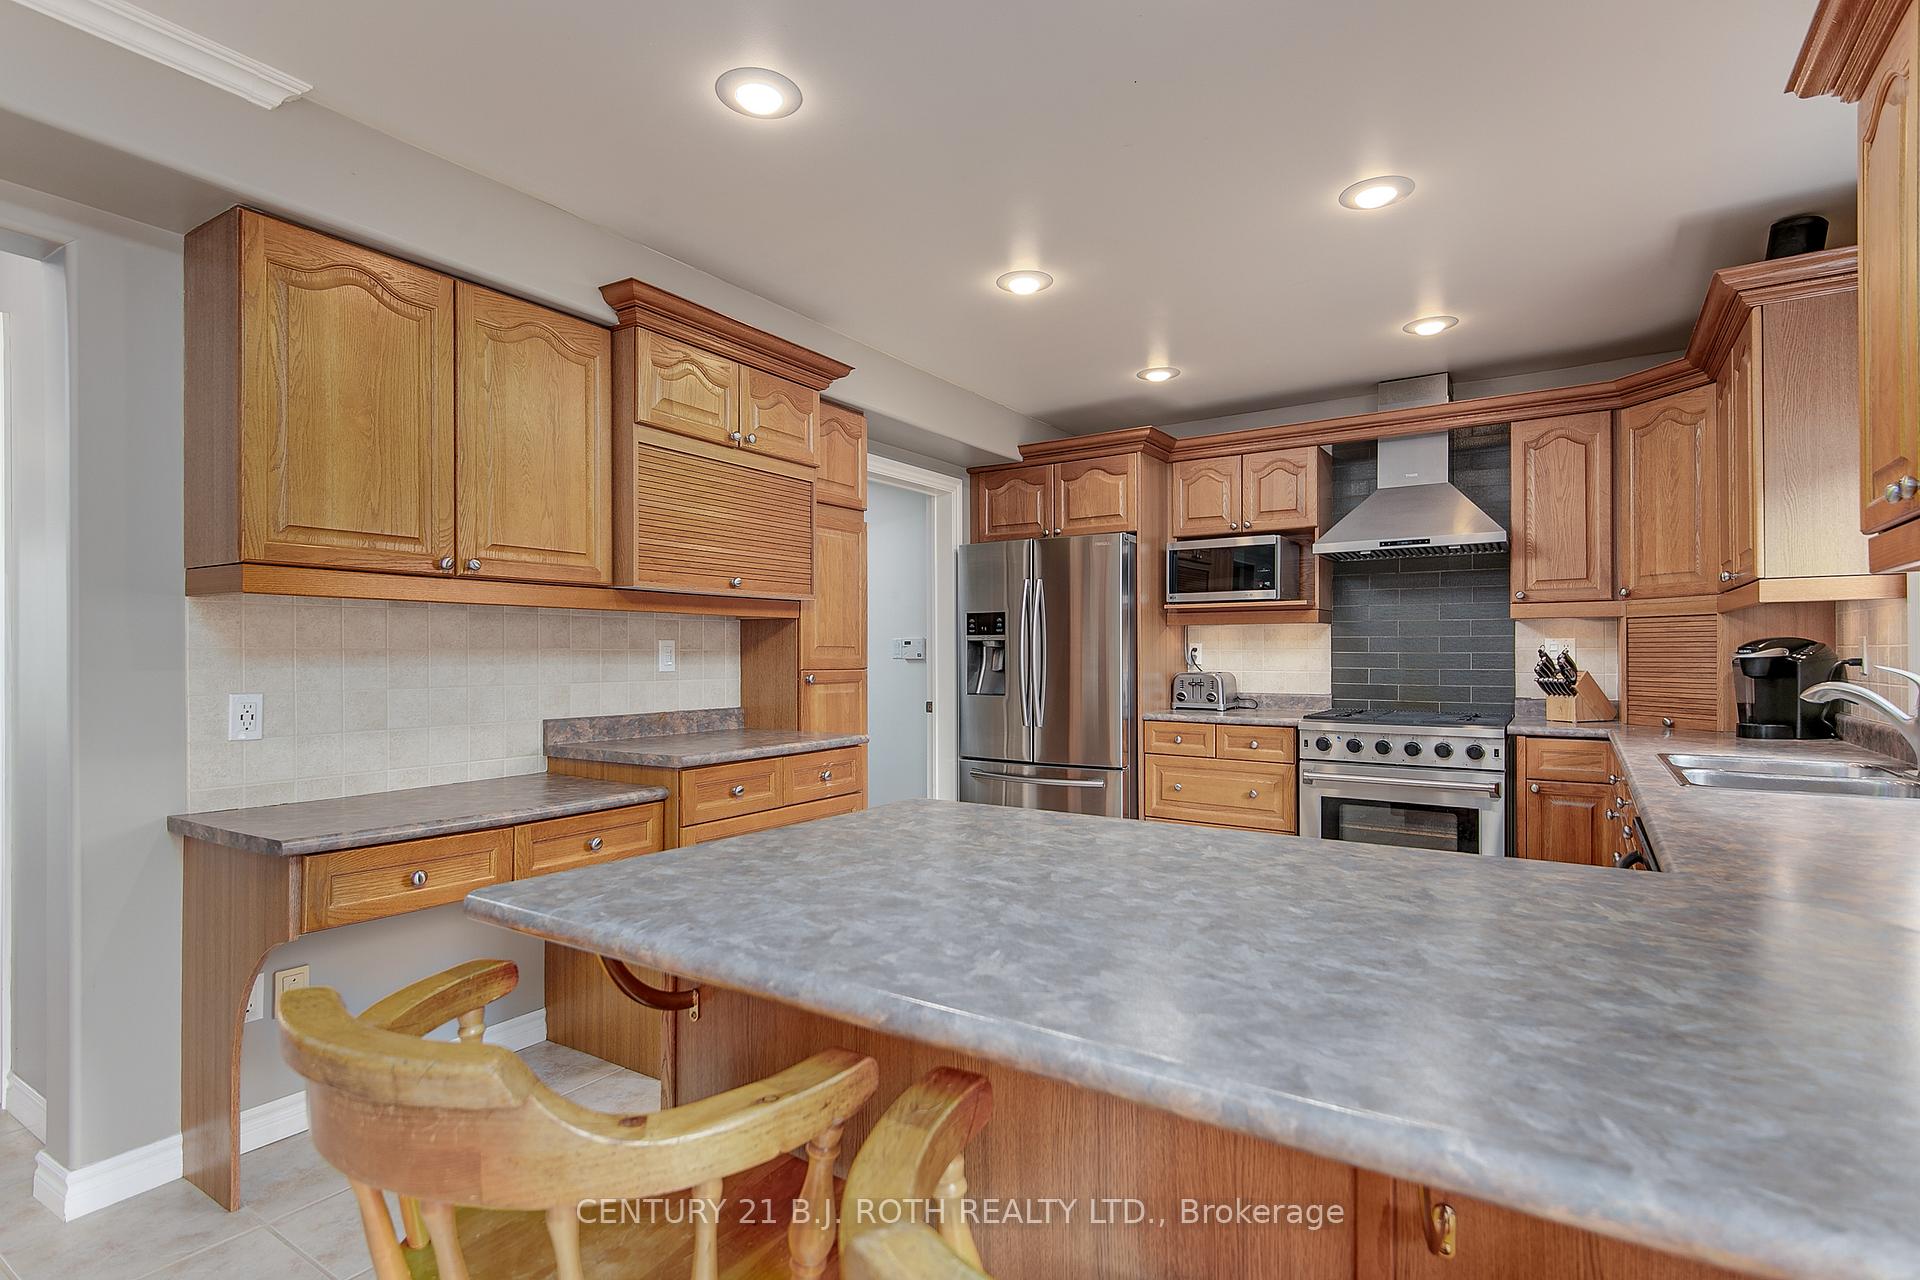 See all 32 photos
Property history
Facts and features
- BasementWalk-up
- Age of home16–30 years
- Water, sewerWell, septic
- HeatingForced air
- Central air
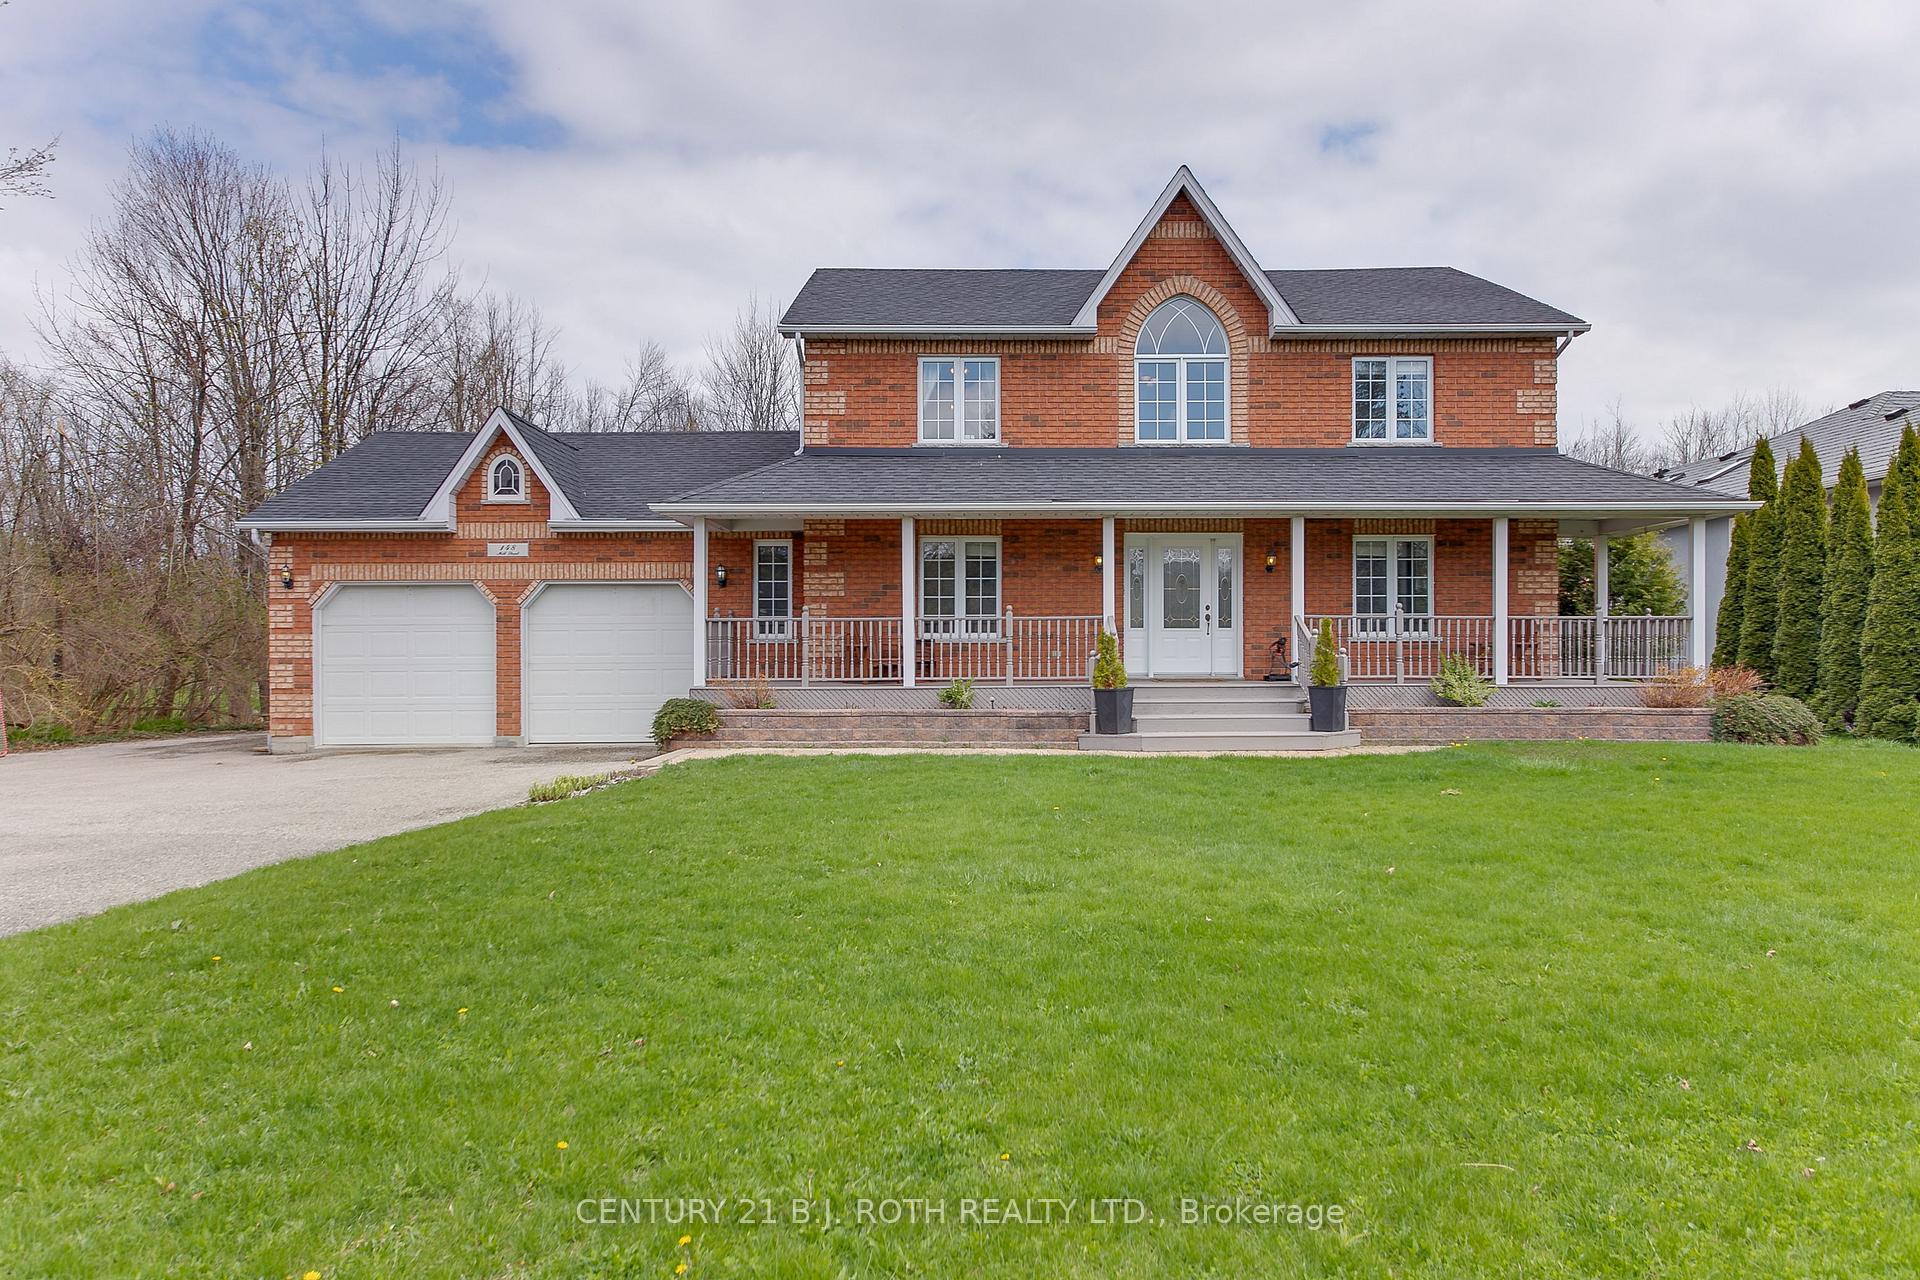
The homeDetached, 2-storey, Age 16–30 years
- Type: Detached
- Style: 2-storey
- Age: 16–30 years
- Living space: 2,000–2,500 sq ft
- Basement: Unfinished, walk-up
InsideAir exchanger, auto garage door remote, sump pump, Rooms above ground 7, Bedrooms 3
- Features: Air exchanger, auto garage door remote, sump pump
- Rooms above ground: 7
- Bedrooms: 3
- Bathrooms: 3
- Kitchens: 1
Outside and lotBrick, Asphalt shingle, Poured concrete
- Exterior: Brick
- Roof: Asphalt shingle
- Foundation: Poured concrete
- Features: Deck
- Size: 102 × 317.25 ft
- Zoning: RG NA
Parking2 Garage, Attached, Private double
- Spaces: 2 Garage
- Garage: Attached
- Driveway: Private double
Heating, water and powerForced air, gas, Central air, Well
- Heating: Forced air, gas
- Cooling: Central air
- Water: Well
- Sewer: Septic
- Natural gas: Yes
- Hydro: Yes
- Cable: No
Costs and taxesTaxes $4,902 a year, HST included in the price, Air conditioner is under contract and will be bought out on completion.
- Taxes, 2024: $4,902 a year
- HST: HST included in the price
- Rental items: Air conditioner is under contract and will be bought out on completion.
- Under contract: Air conditioner
Included in the saleFridge, gas stove, dishwasher, washer, dryer, window coverings & rods, bathroom mirrors, electric garage door opener & 4 remotes, tv mount in front room, coat rack in bedroom, 2 shelves in ensuite, basement fridge, 2 shelves in kitchen. the central vacuum is as-is., 2 freezers in basement, bar fridge and microwave in kitchen.
- Included: Fridge, gas stove, dishwasher, washer, dryer, window coverings & rods, bathroom mirrors, electric garage door opener & 4 remotes, tv mount in front room, coat rack in bedroom, 2 shelves in ensuite, basement fridge, 2 shelves in kitchen. the central vacuum is as-is.
- Not included: 2 freezers in basement, bar fridge and microwave in kitchen.
Listing detailsS12132696, Sold, May 8, 2025
- MLS® number: S12132696
- Status: Sold
- Listed on: May 8, 2025
- Days on market: 9
- Updated: May 17, 2025
- Possession: Flexible
- Occupied by: Owner
- Listing brokerage: CENTURY 21 B.J. ROTH REALTY LTD.
About this home
148 Mill Street, Oro-Medonte (Hawkestone), ON L3V 0K2
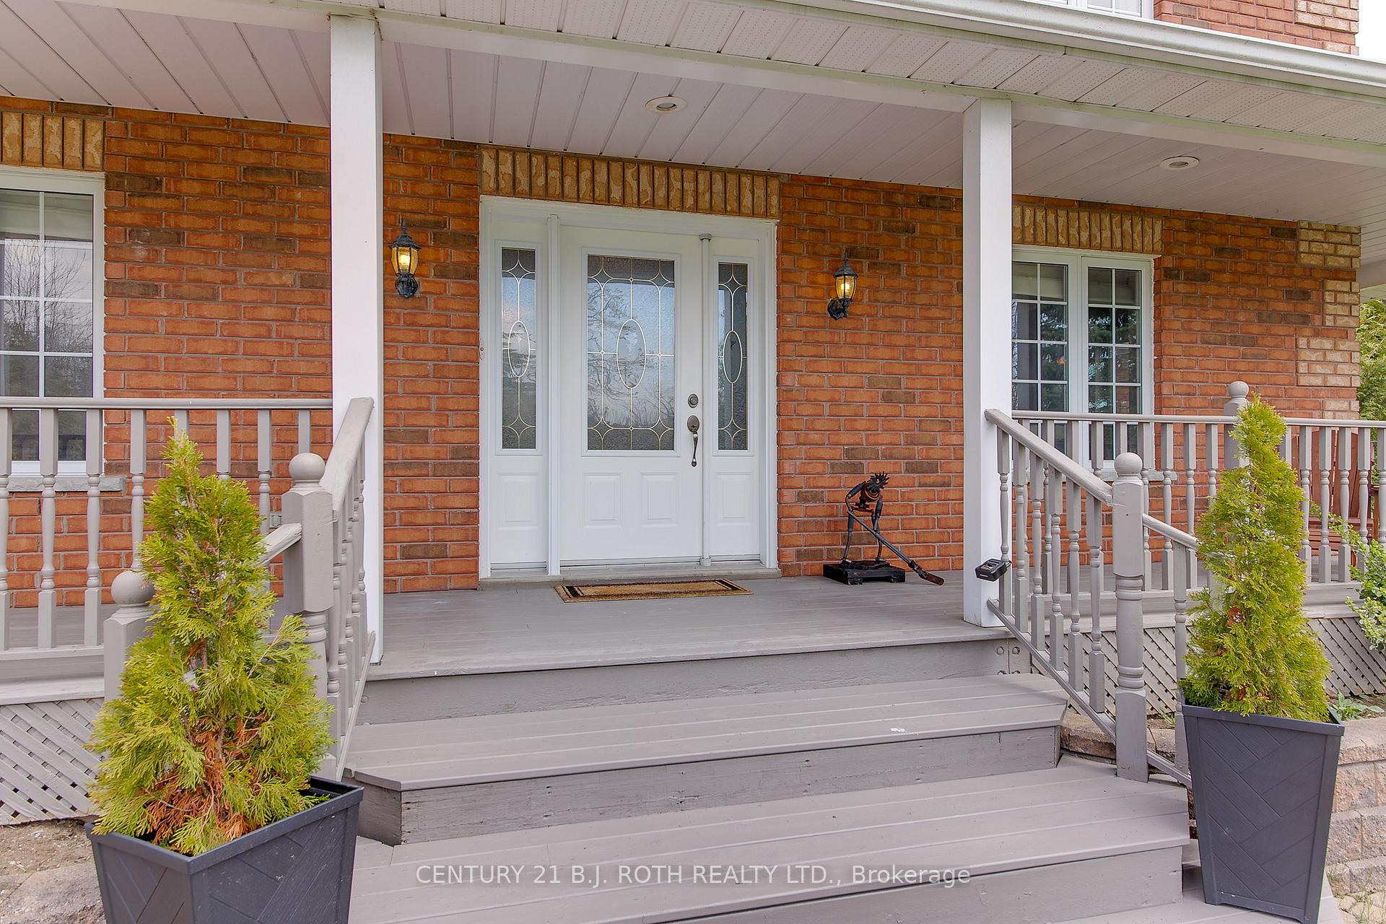
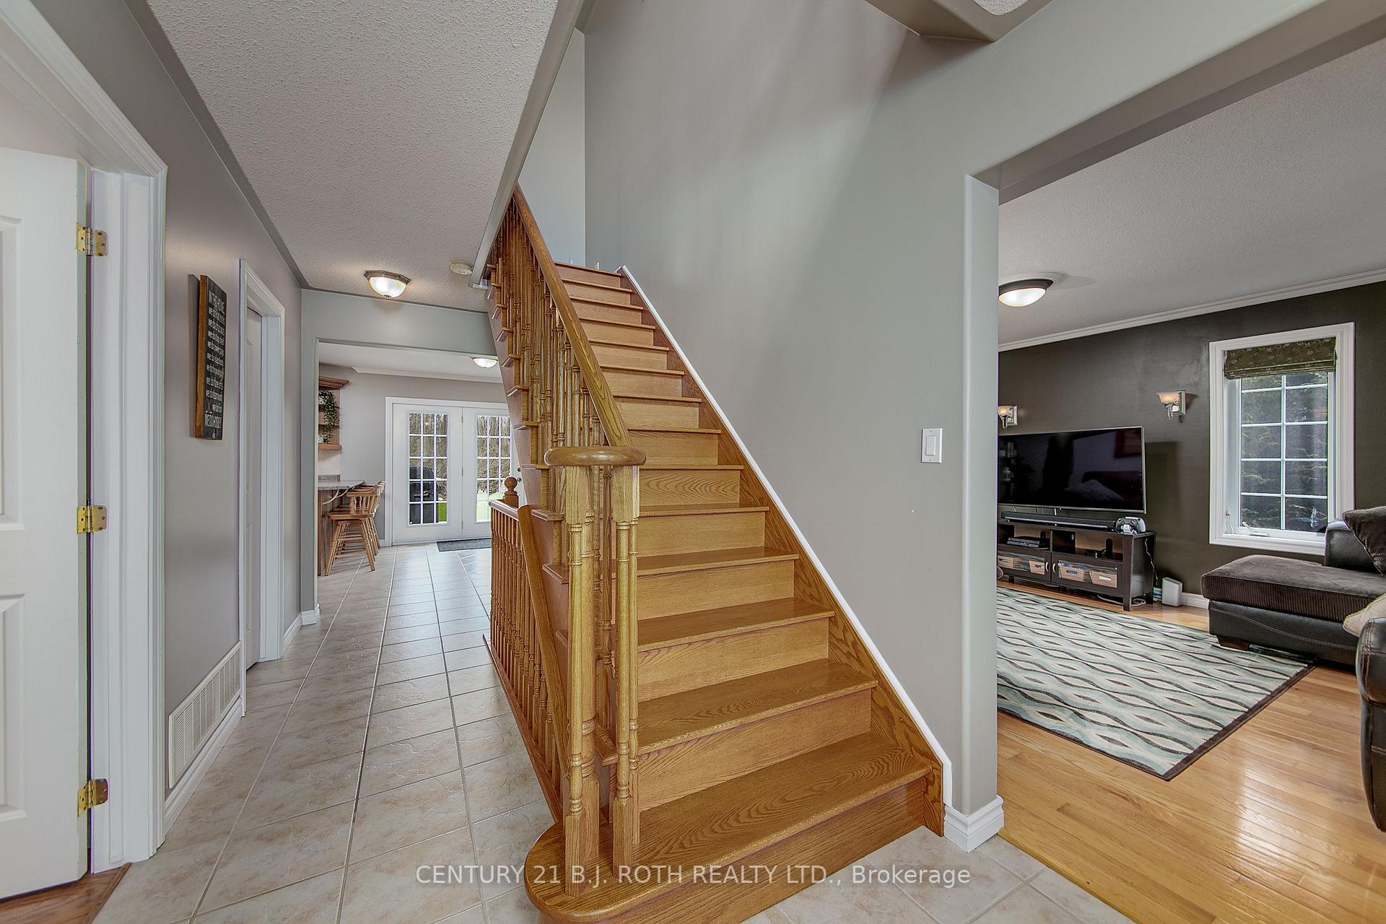
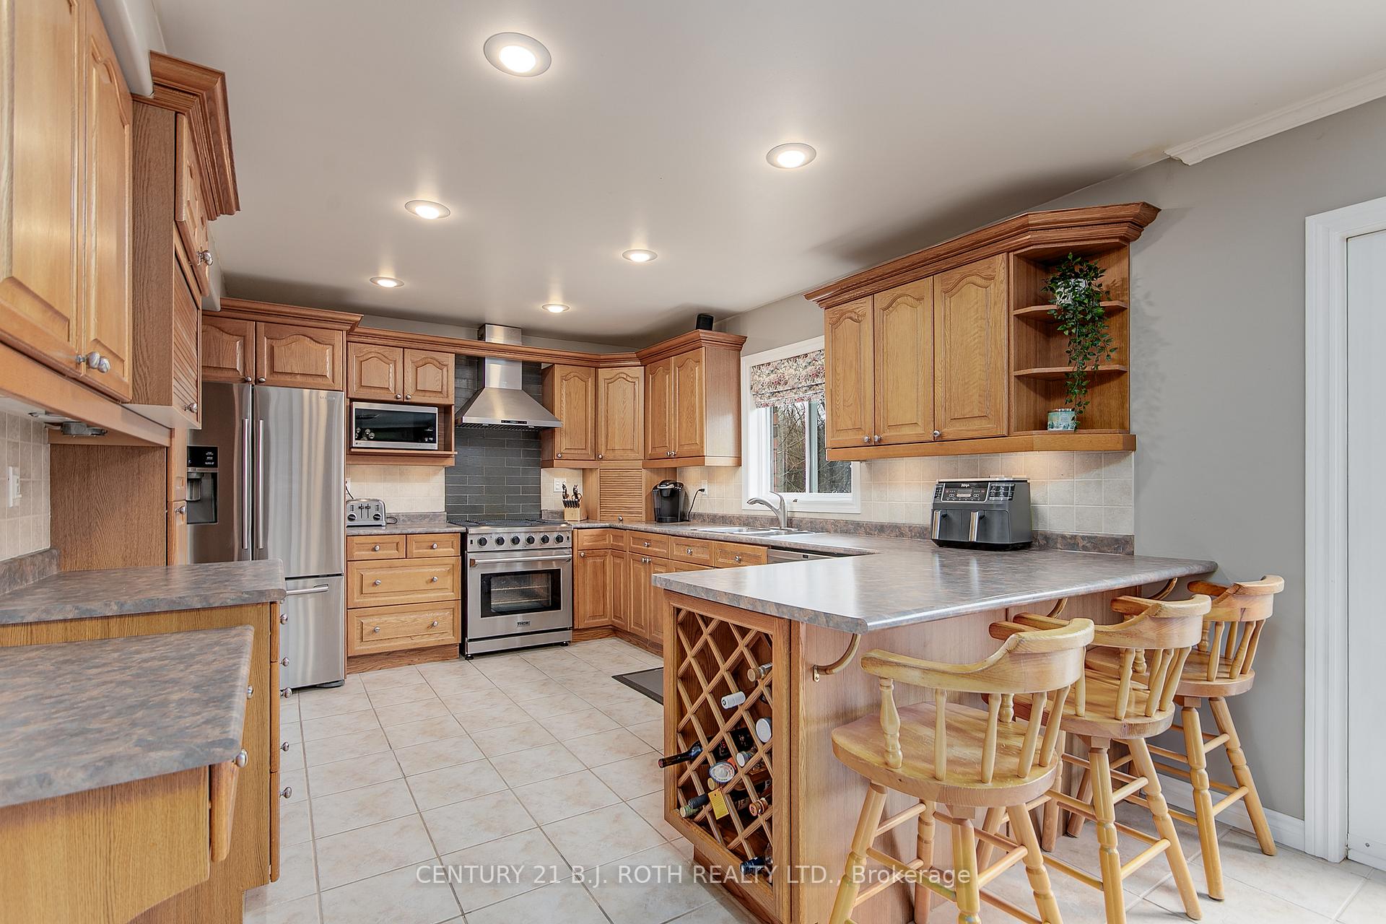
Welcome to 148 Mill Street in Oro-Medonte, a beautifully maintained 3 bedroom, 2.5 bathroom brick home set on a private 0.74-acre lot just minutes from Lake Simcoe. Inside, a bright and spacious main floor offers a large eat-in kitchen with stainless steel appliances and gas stove, opening to a generous deck - perfect for outdoor dining. You'll love the sun-filled four season room, cozy family room with gleaming hardwood floors, main floor office, laundry, and powder room. Upstairs features two comfortable bedrooms, an updated bathroom, and a spacious primary suite with a renovated ensuite featuring a walk-in shower, separate soaker tub, and a large walk-in closet. The oversized double garage includes entry to a mudroom and stair access to the basement. With large windows, a roughed-in bath, and cold cellar, the basement offers excellent potential for an in-law suite or additional living space to suit your needs. And for added peace of mind, the home is equipped with a built-in generator.
Ask about this home
A HOMEH agent will answer your questions about this home.
Around this home
Helpful calculators
Your HOMEH agent

"I would see it this week."