

10 Red Oak Crescent
10 Red Oak Crescent
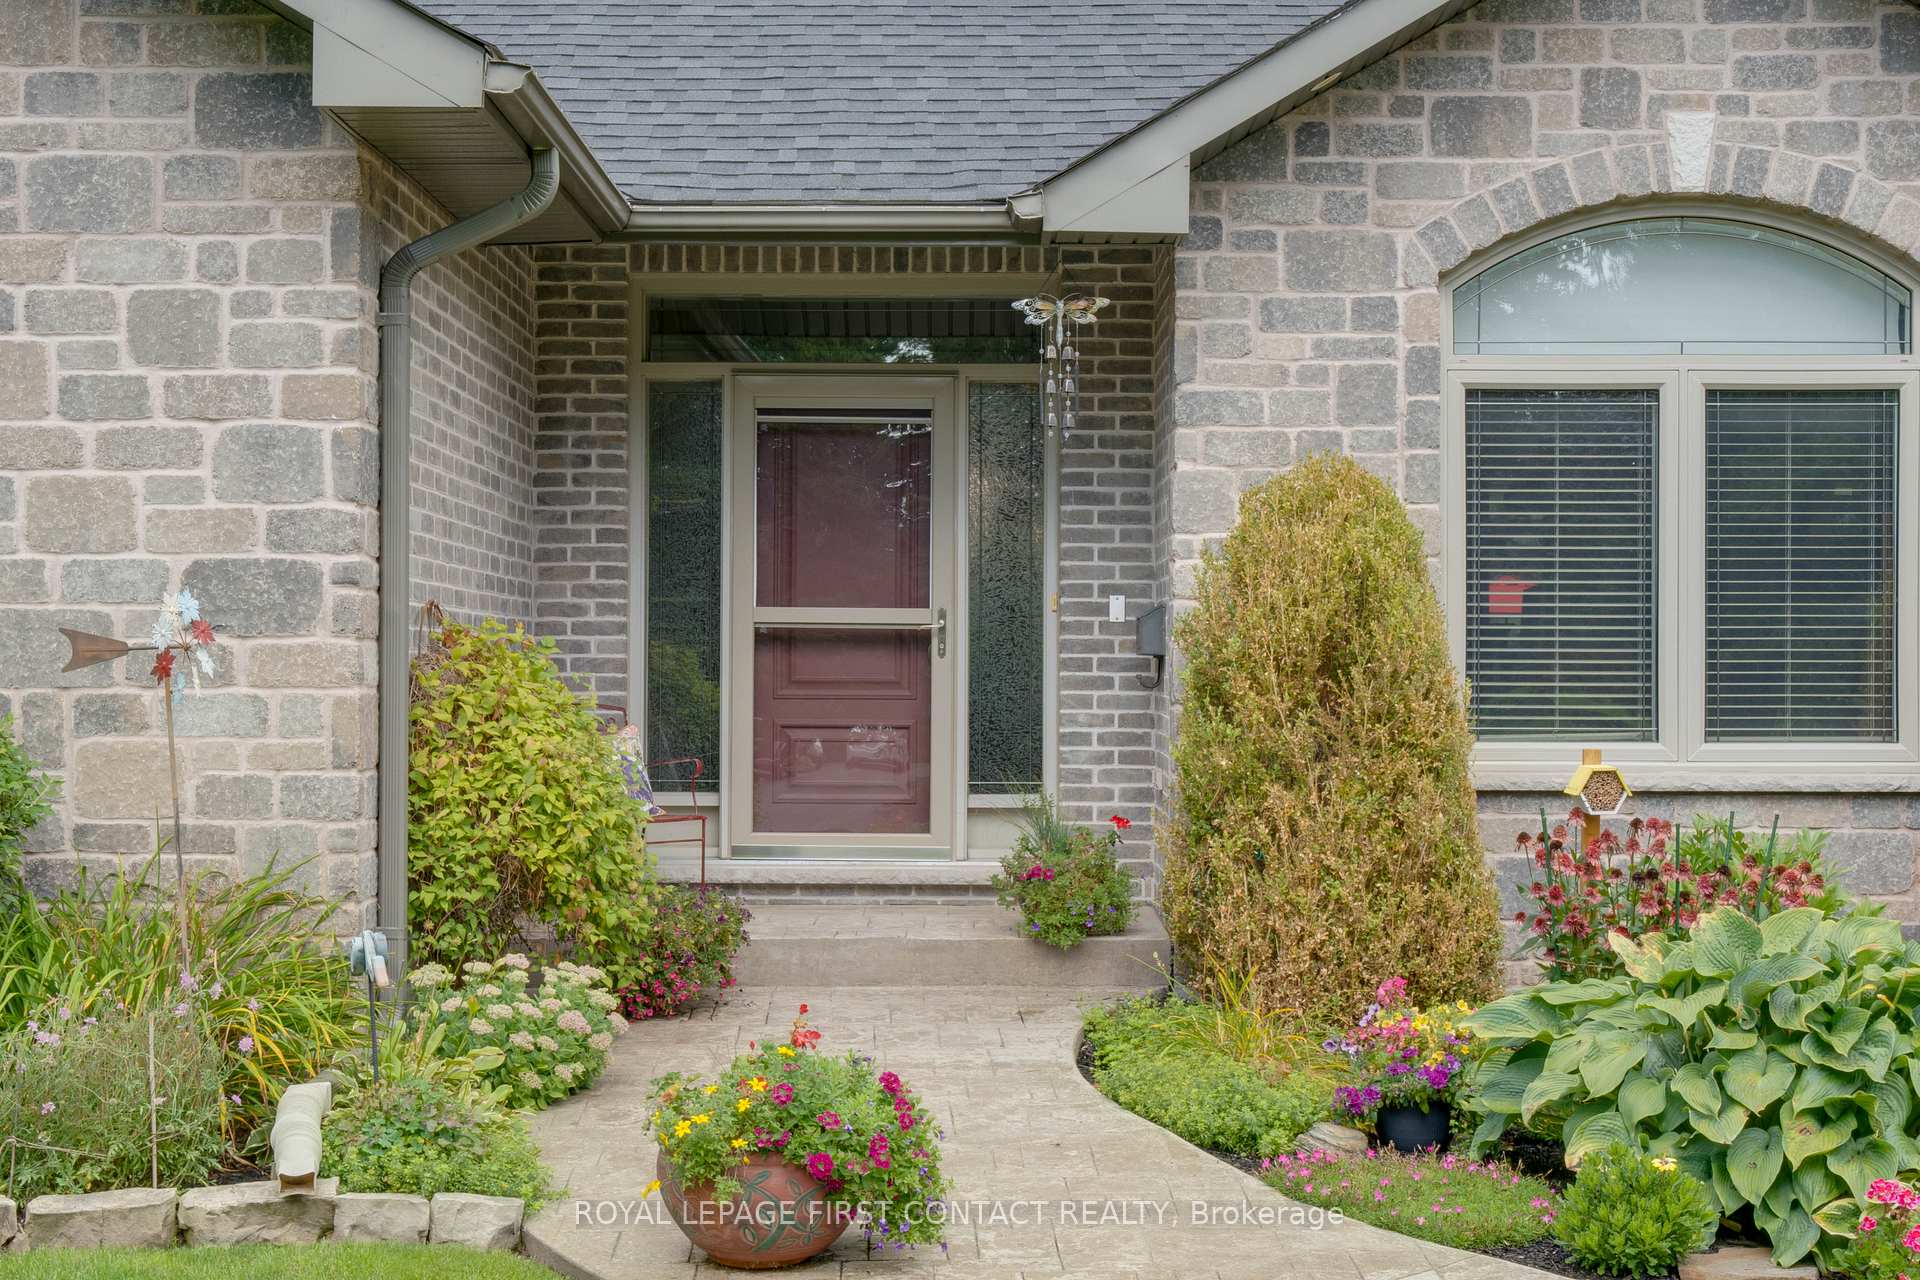 See all 45 photos
Property history
Facts and features
- BasementFinished
- Age of home16–30 years
- Water, sewerSeptic
- HeatingForced air
- Fireplace
- Central air
The homeDetached, Bungalow, Age 16–30 years
- Type: Detached
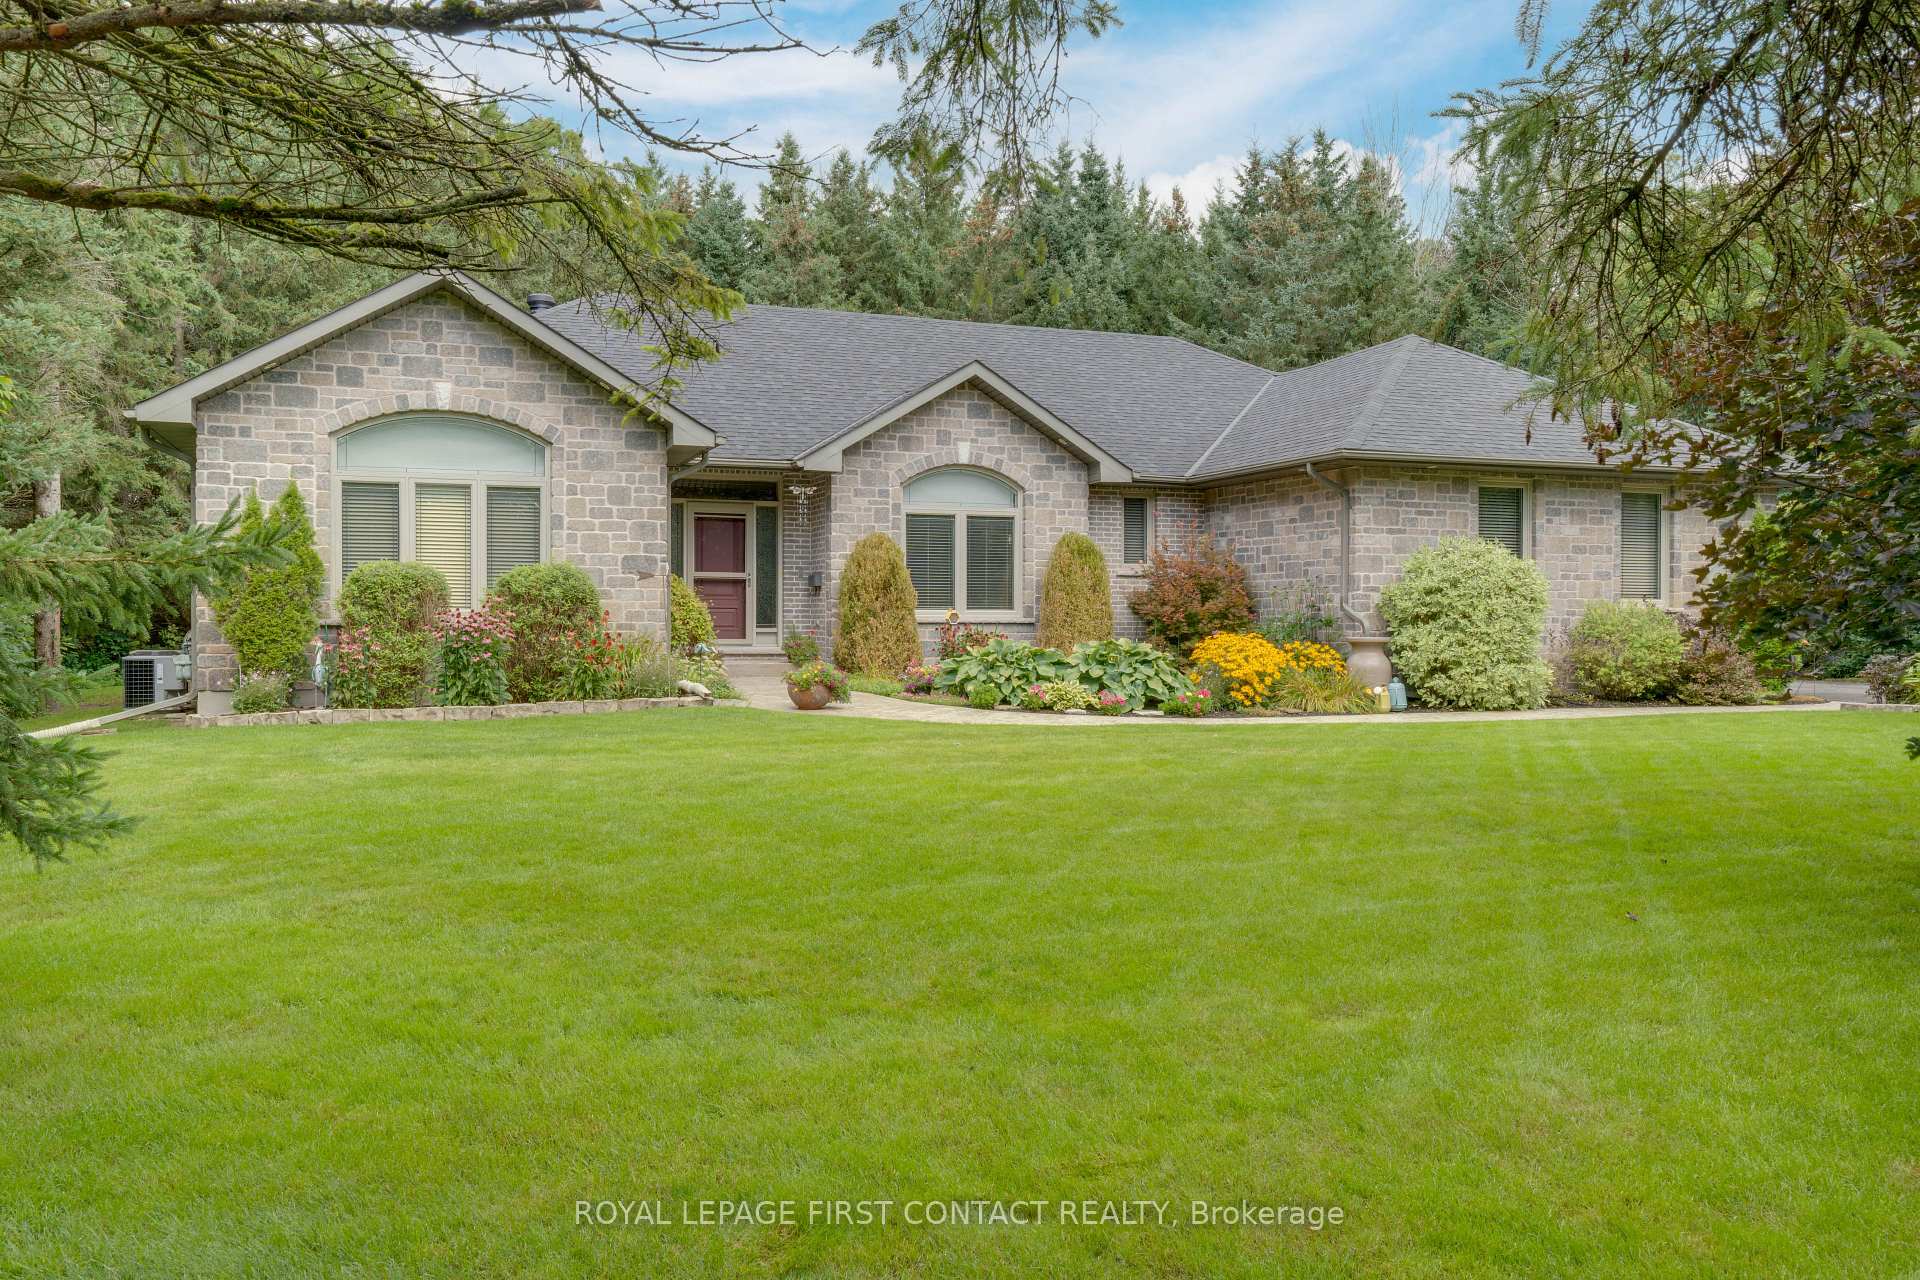
- Style: Bungalow
- Age: 16–30 years
- Living space: 2,000–2,500 sq ft
- Basement: Full, finished
InsideFireplace Yes, living room, Main level, Water softener, water heater owned
- Fireplace: Yes, living room
- Laundry: Main level
- Features: Water softener, water heater owned
- Rooms above ground: 8
- Bedrooms: 3 + 1 in the basement
- Bathrooms: 3
- Kitchens: 1
- Family room: Yes
Outside and lotBrick, Shingles, Poured concrete
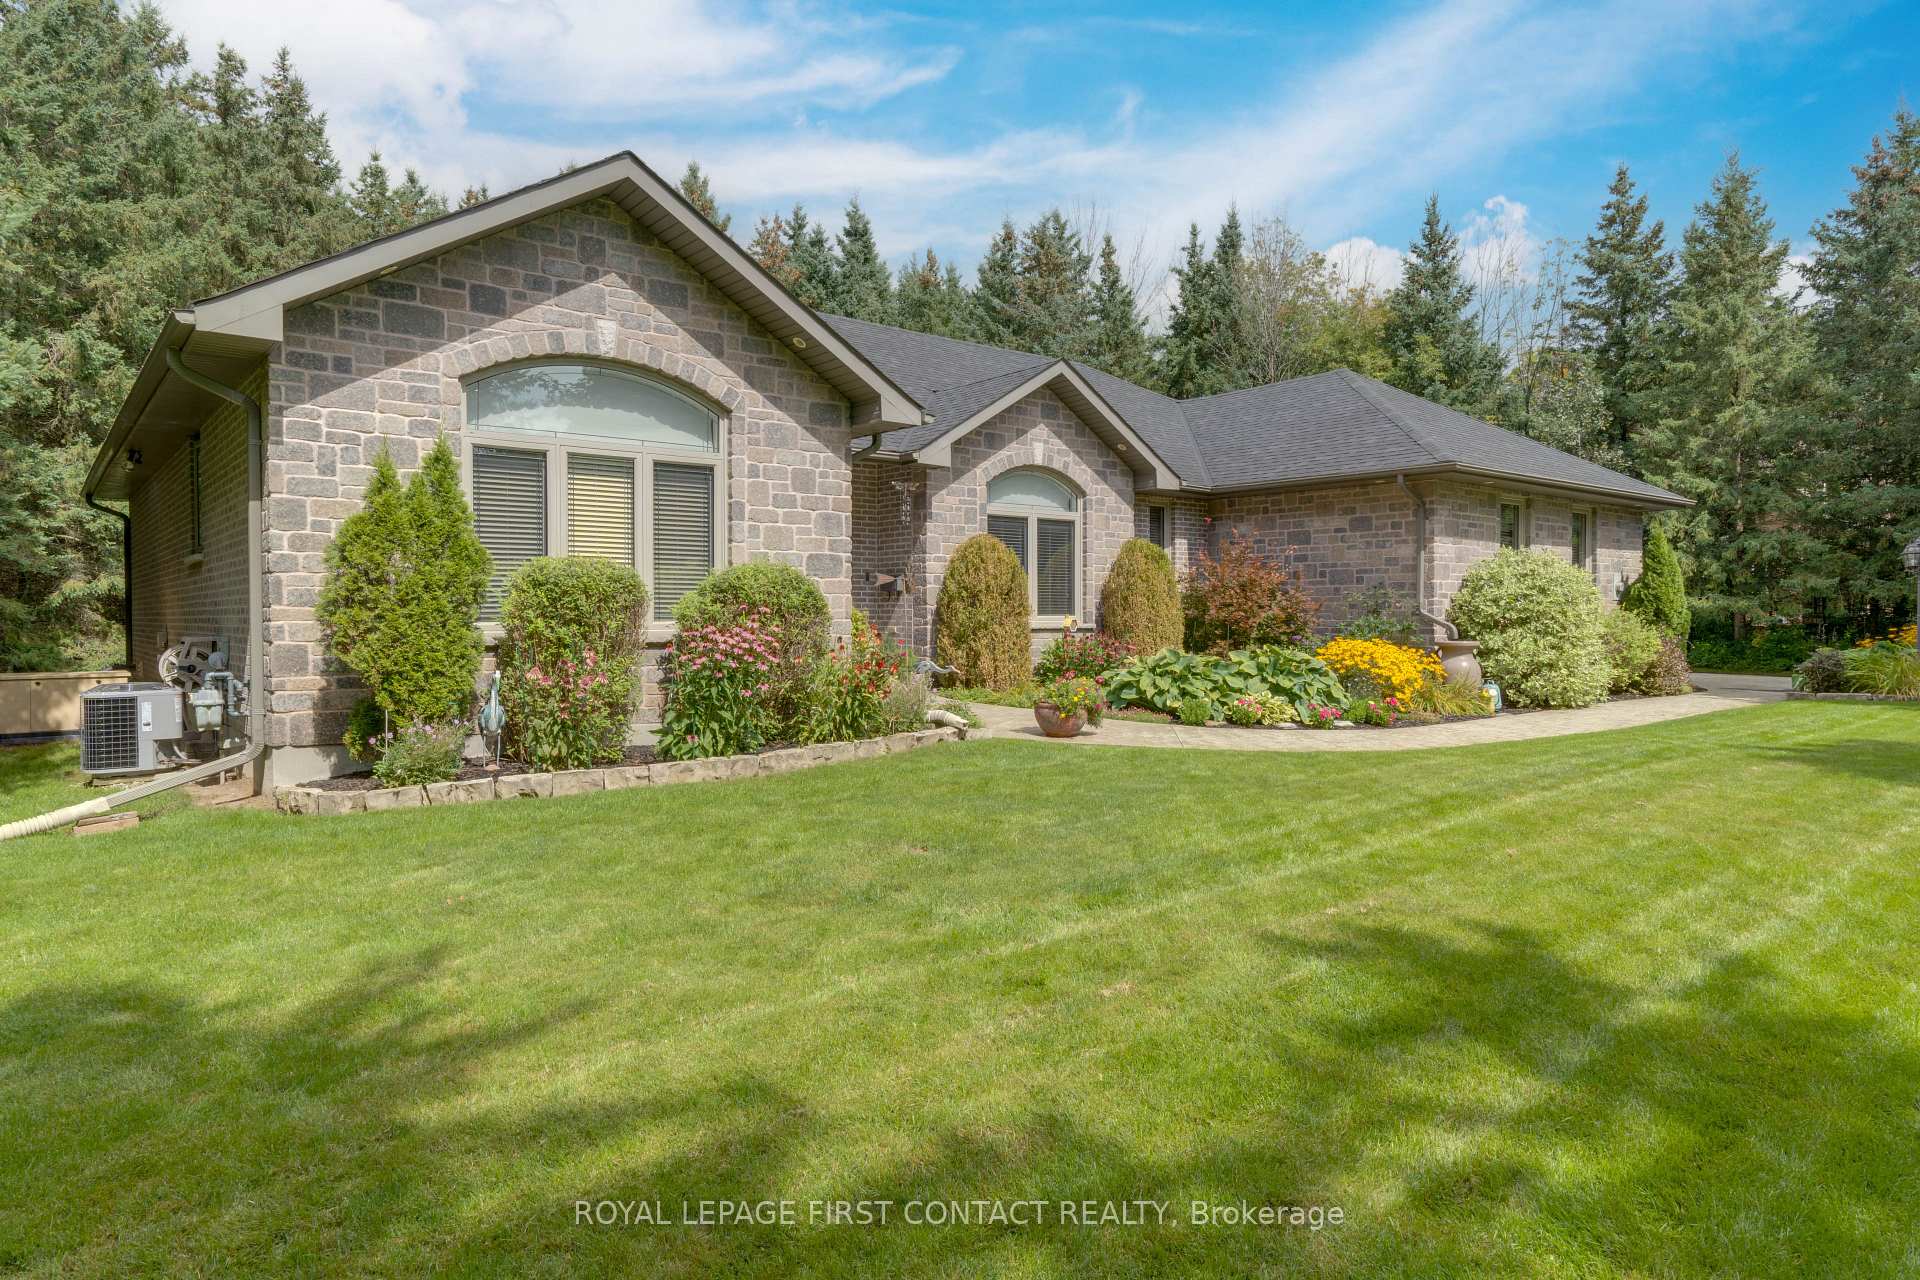
- Exterior: Brick
- Roof: Shingles
- Foundation: Poured concrete
- Size: 160.76 × 254.2 ft
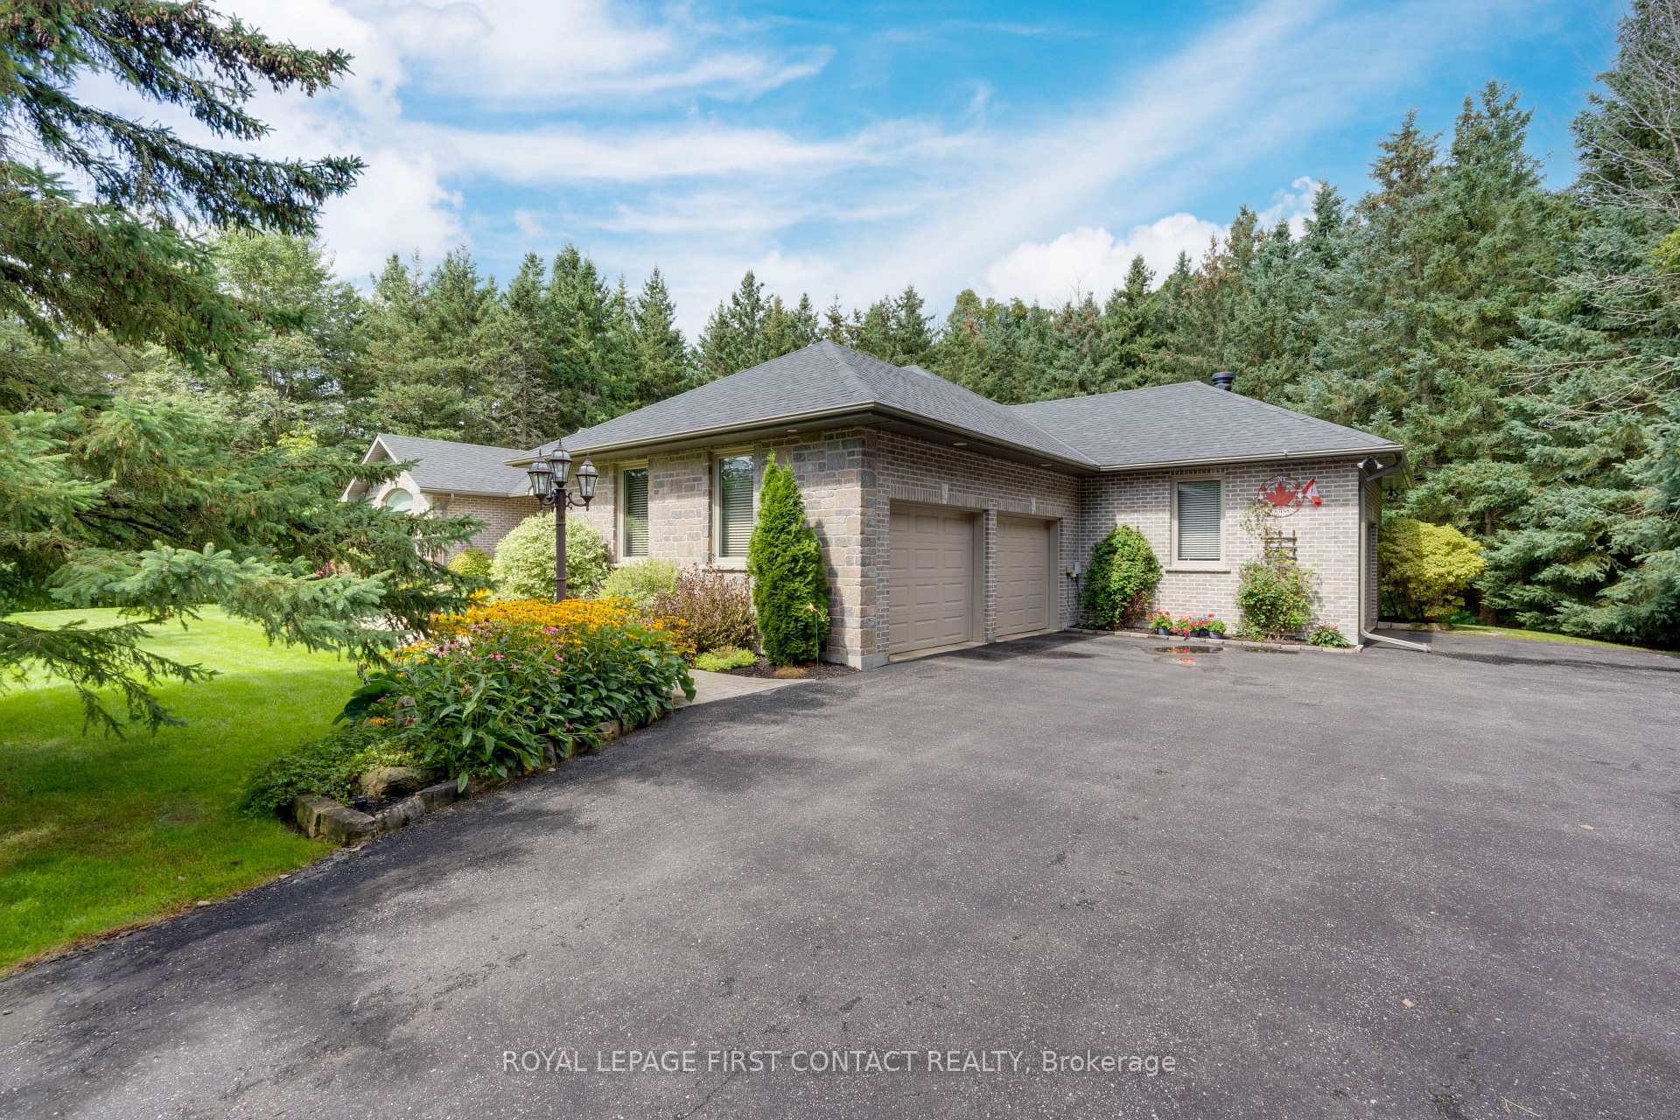
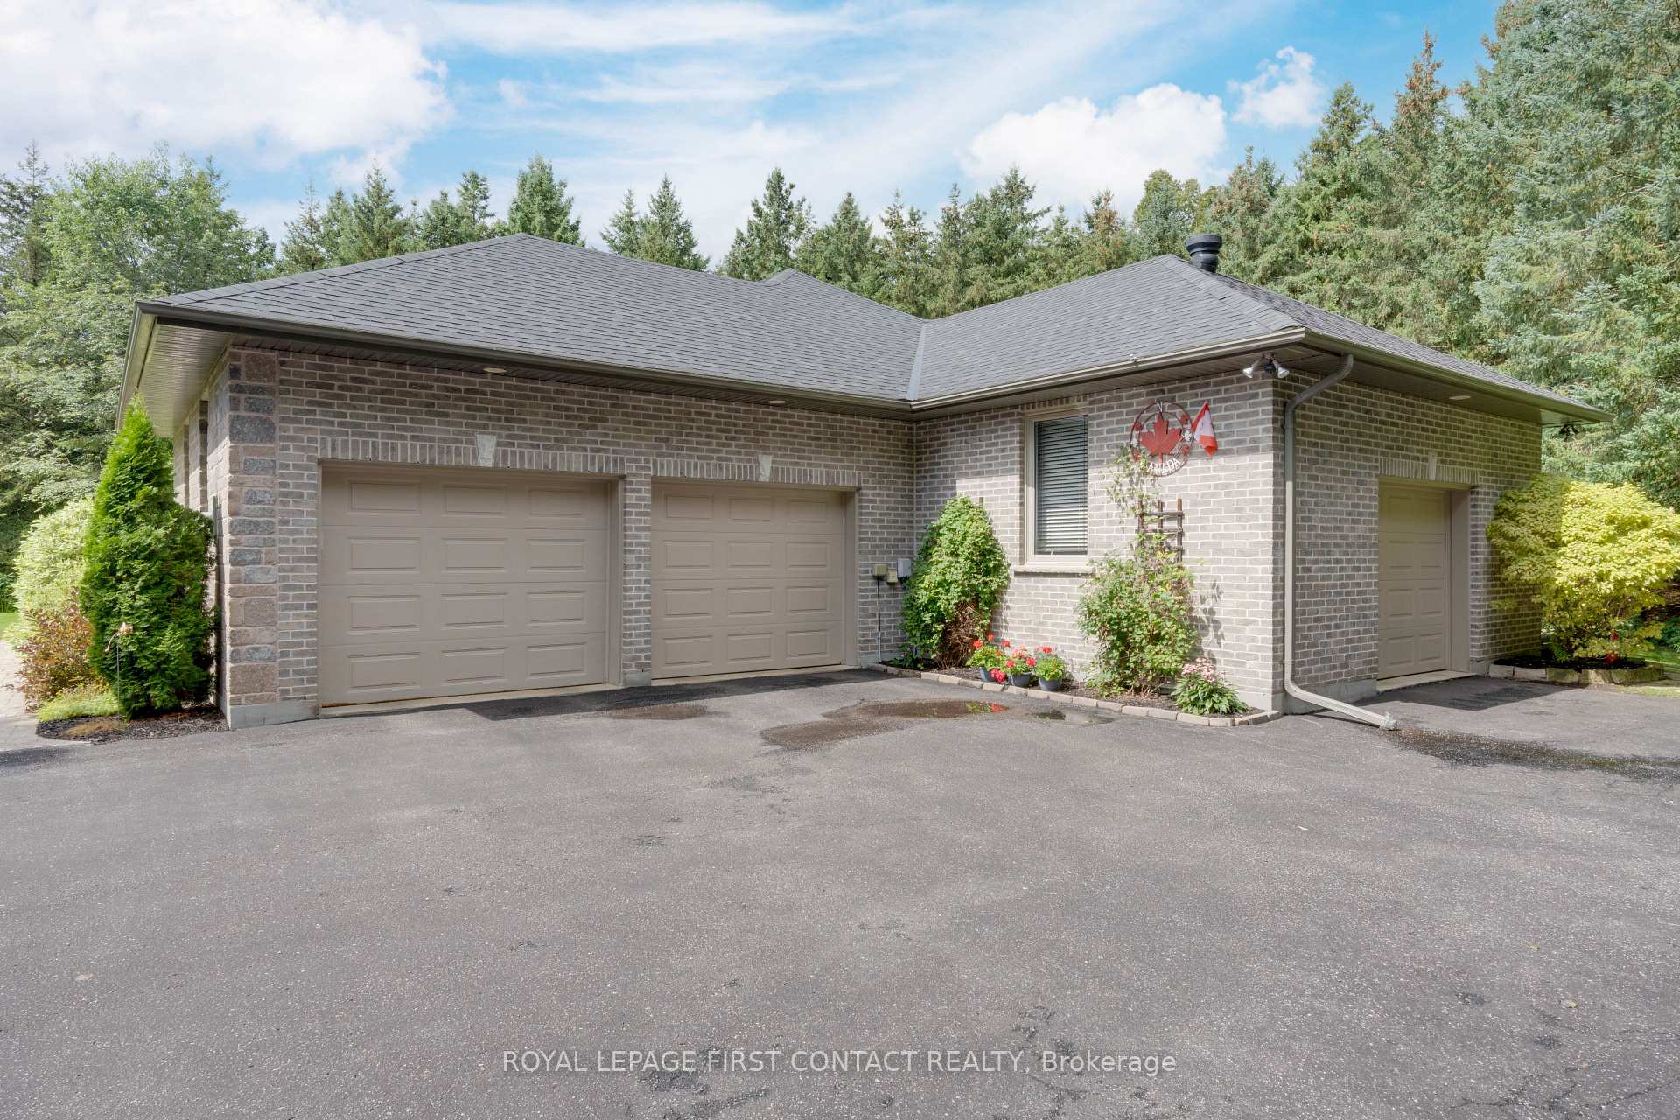
Parking2 Garage, Attached
- Spaces: 2 Garage
- Garage: Attached
Heating, water and powerForced air, gas, Central air, Municipal water
- Heating: Forced air, gas
- Cooling: Central air
- Water: Municipal water
- Sewer: Septic
Costs and taxesTaxes $7,048 a year, HST included in the price
- Taxes, 2024: $7,048 a year
- HST: HST included in the price
Included in the saleRefrigerator x 2, dishwasher, washer dryer, Stove
- Included: Refrigerator x 2, dishwasher, washer dryer
- Not included: Stove
Listing detailsS12040079, Sold, Mar 24, 2025
- MLS® number: S12040079
- Status: Sold
- Listed on: Mar 24, 2025
- Days on market: 59
- Updated: May 22, 2025
- Possession: 90+ days
- Occupied by: Owner
- Listing brokerage: ROYAL LEPAGE FIRST CONTACT REALTY
About this home
10 Red Oak Crescent, Oro-Medonte (Shanty Bay), ON L0L 2L0
Rare offering and first time on the market. Welcome to Arbourwood Estates where this desirable custom home sits peacefully atop.94 acres backing on to a captivating forested area. This home has been proudly owned by one owner and has been meticulously maintained. New shingles (2017), Furnace, A/C and humidifier (2023), Water heater (Nov. '22), Water softener (2023), Sump pumps (March '25), Sewage pump (2019), 16kw Generator, Security system, Outdoor security lights, ICF foundation, Ground sprinkler system, Laundry tub in garage, Grocery door in pantry, 9' ceilings with crown mounding and lights in all closets. The generous primary bedroom boasts an oversize bay window, luxurious ensuite and walk in closet. The second bedroom overlooks the expansive front yard and gardens while the third bedroom enjoys views of the trees. The lower level has a 4th bedroom, fully equipped bathroom and a large family room to gather, play games or simply unwind. There is a large space for keeping all of your heir looms and special occasion decor stored away neat and tidy. This home's location is more than ideal. Take a short walk to Lake Simcoe and enjoy the dock/boat launch (end of Line 2, exclusive to Oro residents), or take a short 10 minute drive into Barrie. You will enjoy everything Simcoe County has to offer including ski resorts, spa getaways and numerous trails to see and explore. It doesn't get better than this!
Ask about this home
A HOMEH agent will answer your questions about this home.
Around this home
Schools nearby
School rating, out of 10.
Helpful calculators
Your HOMEH agent

"I would see it this week."