

1241 Bass Lake Side Road E
1241 Bass Lake Side Road E
 See all 50 photos
Property history
Facts and features
- BasementWalk-out
- Age of home31–50 years
- Water, sewerWell, septic
- Lot shapeIrregular
- Hardwood floors
- Fireplace
- Central air
- Inground pool
The homeDetached, 2-storey, Age 31–50 years
- Type: Detached
- Style: 2-storey
- Age: 31–50 years
- Living space: 2,500–3,000 sq ft
- Basement: Finished, walk-out
- View: Trees/woods, pool
InsideFireplace Yes, natural gas, wood, living room, family room, Tile, Hardwood, Broadloom, Carpet, Main level
- Fireplace: Yes, natural gas, wood, living room, family room
- Flooring: Tile, Hardwood, Broadloom, Carpet
- Laundry: Main level
- Features: Water heater owned, water treatment, primary bedroom - main floor, in-law capability, generator - partial
- Rooms above ground: 9
- Rooms in the basement: 3
- Bedrooms: 4
- Bathrooms: 4
- Kitchens: 1
- Family room: Yes
Outside and lotWood, Metal, Concrete block
- Exterior: Wood
- Roof: Metal
- Foundation: Concrete block
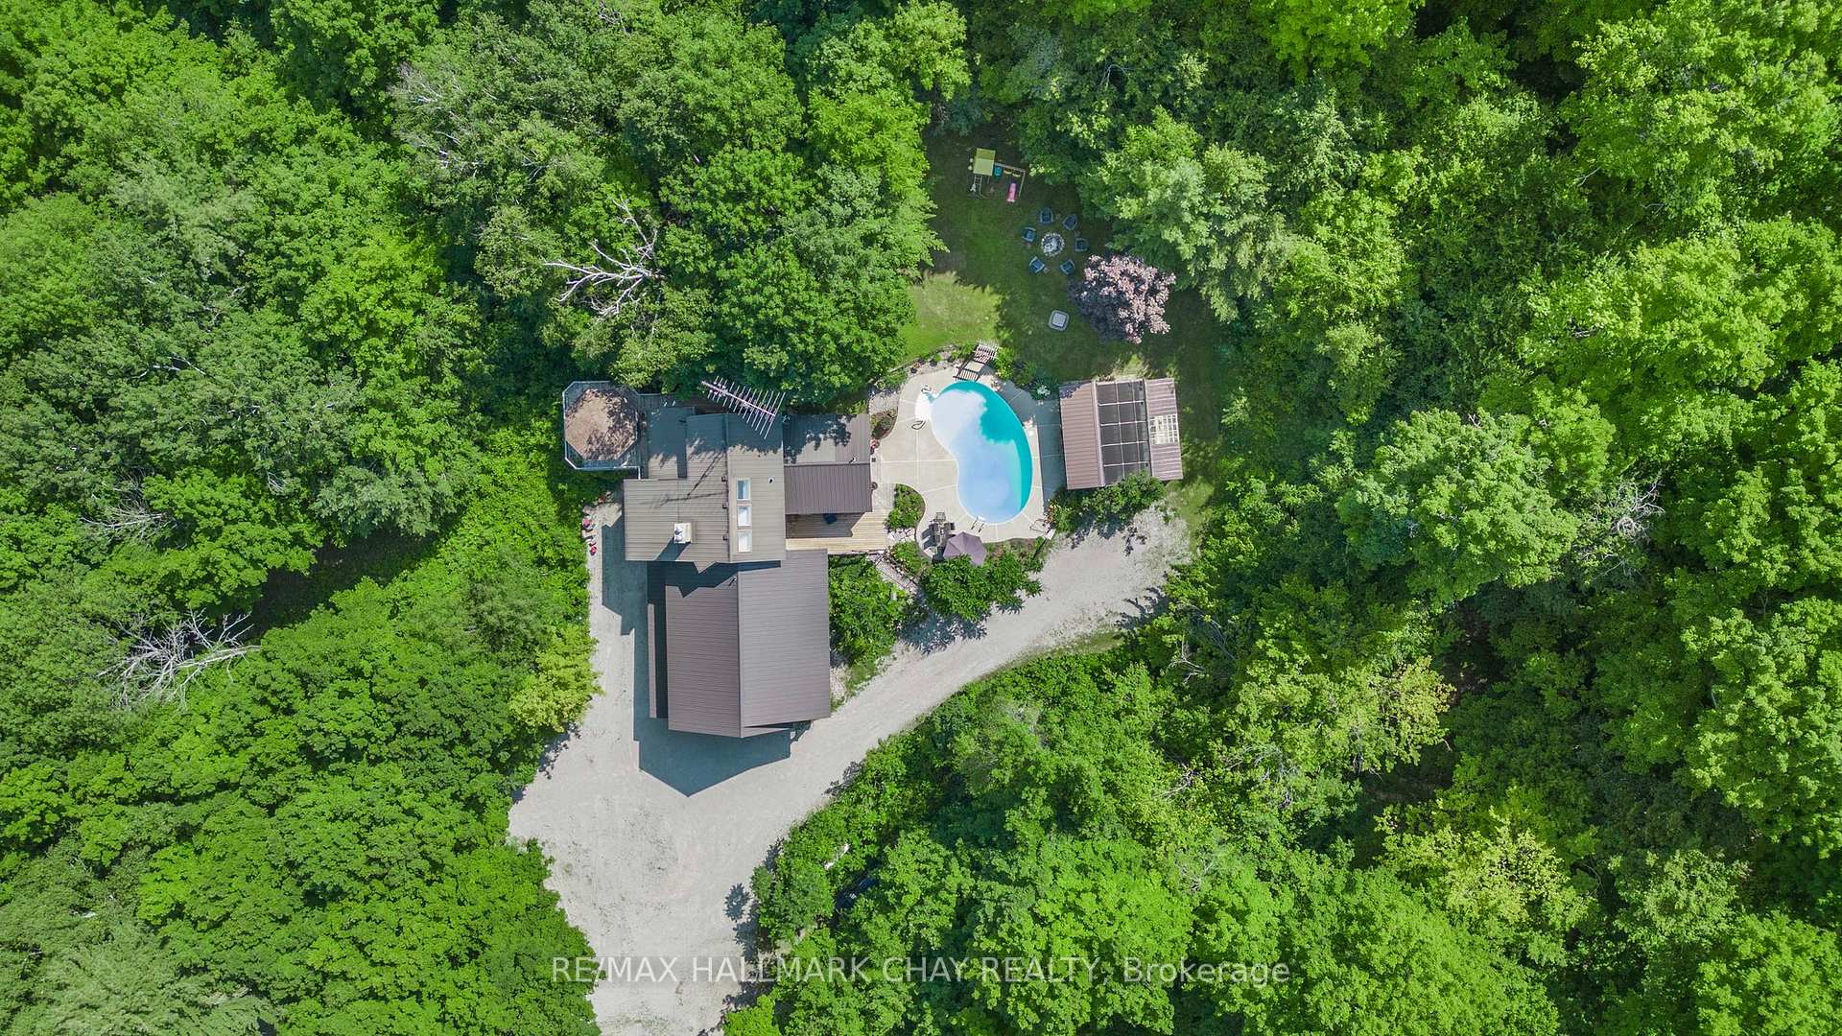
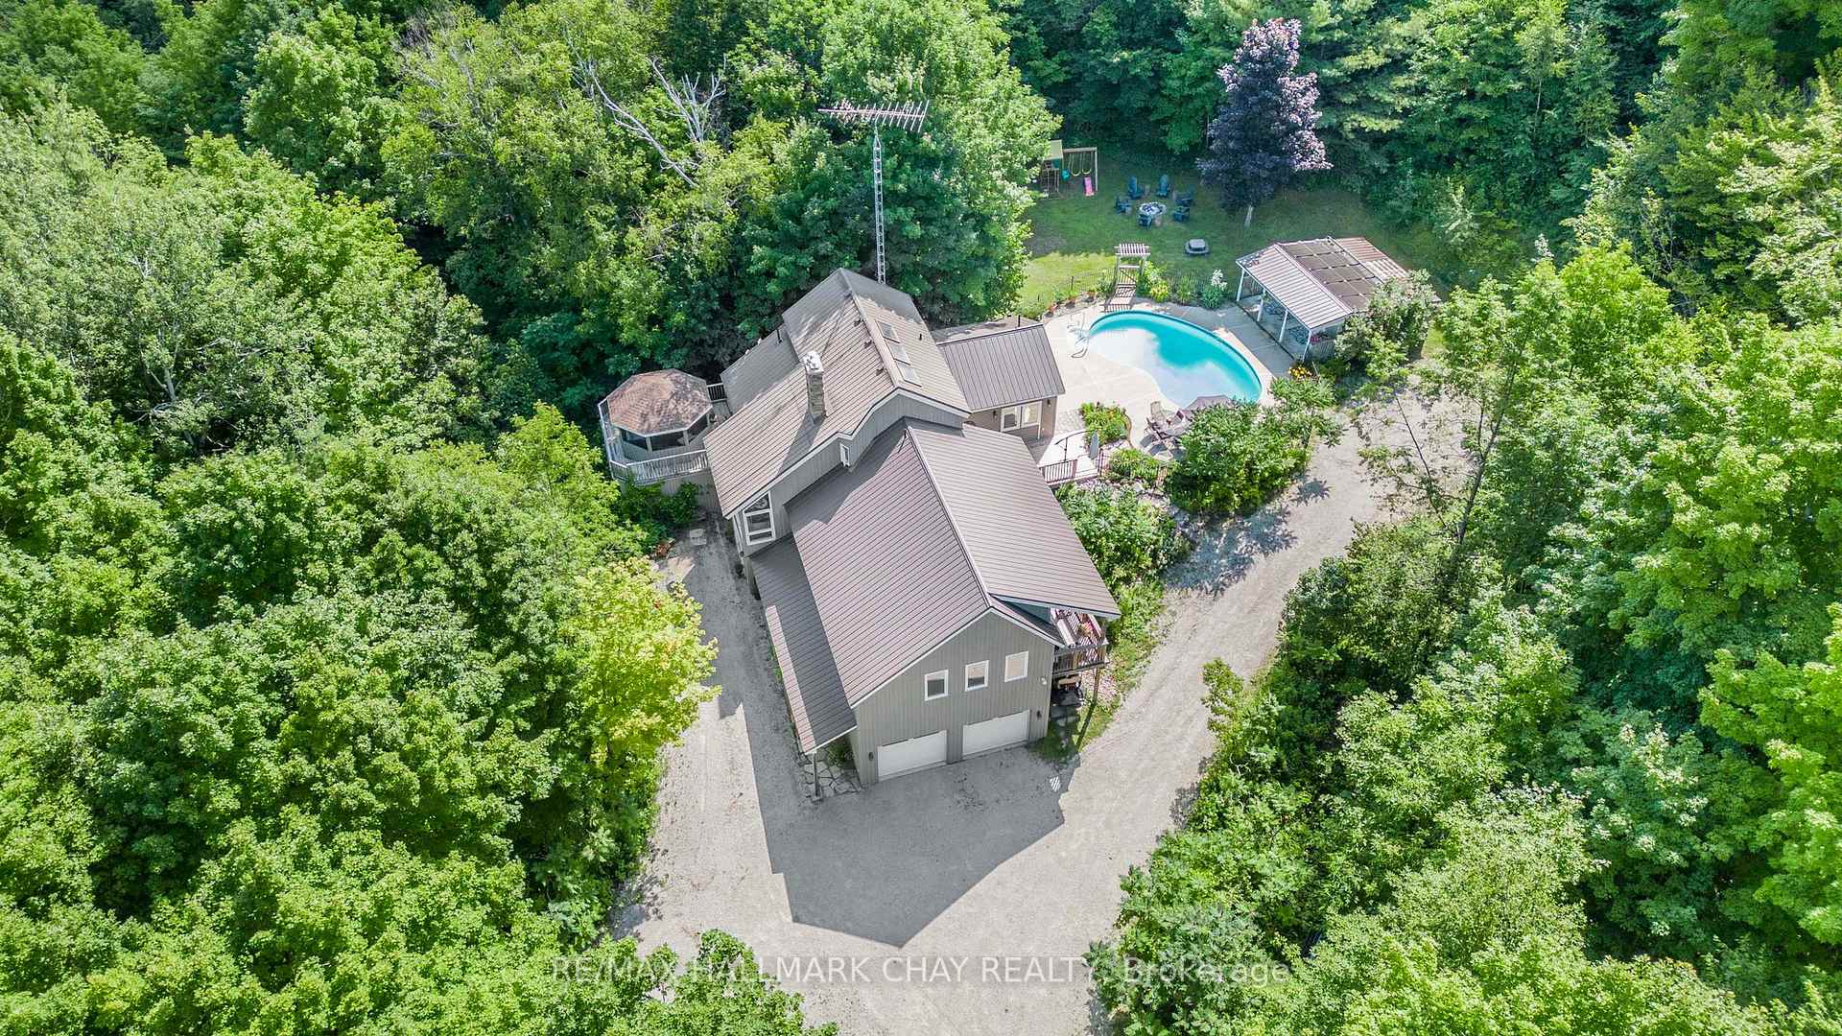
- Pool: Inground
- Features: Deck, landscaped, patio, privacy, year round living
- Other structures: Garden shed
- Size: 1,203 × 1,874 ft
- Shape: Irregular
- Zoning: A/RU/MAR2
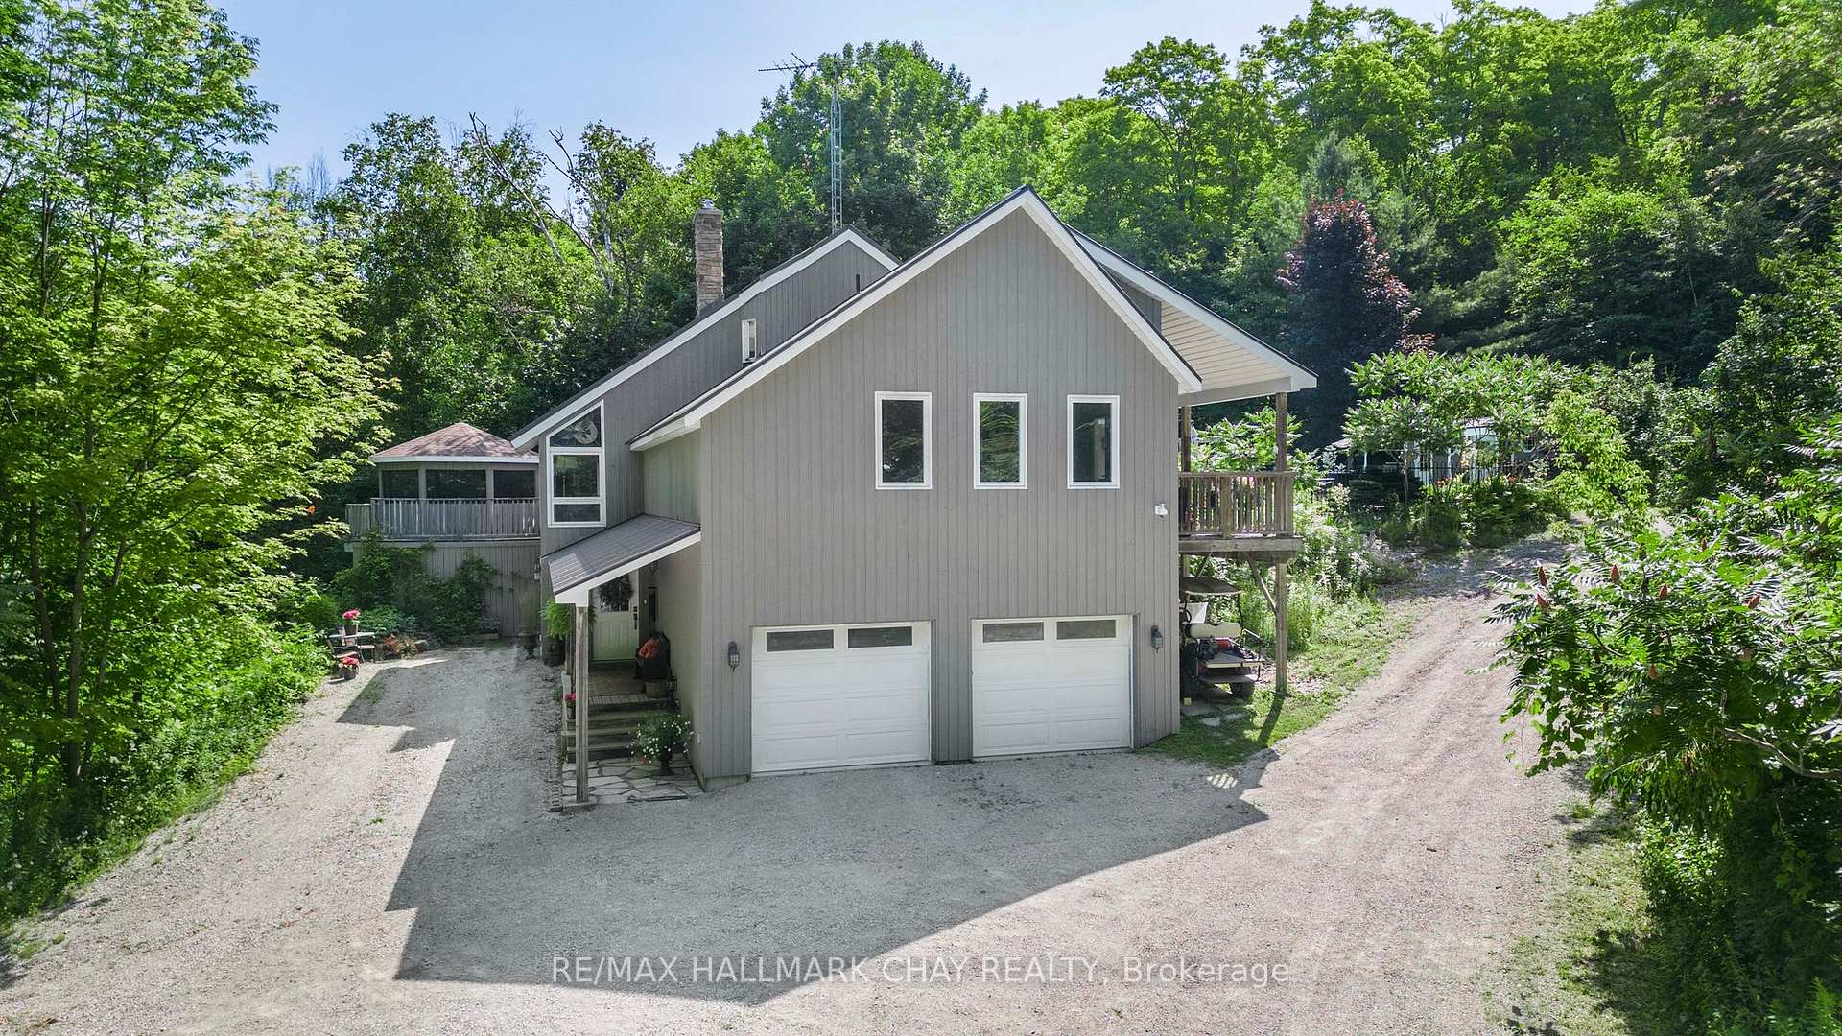
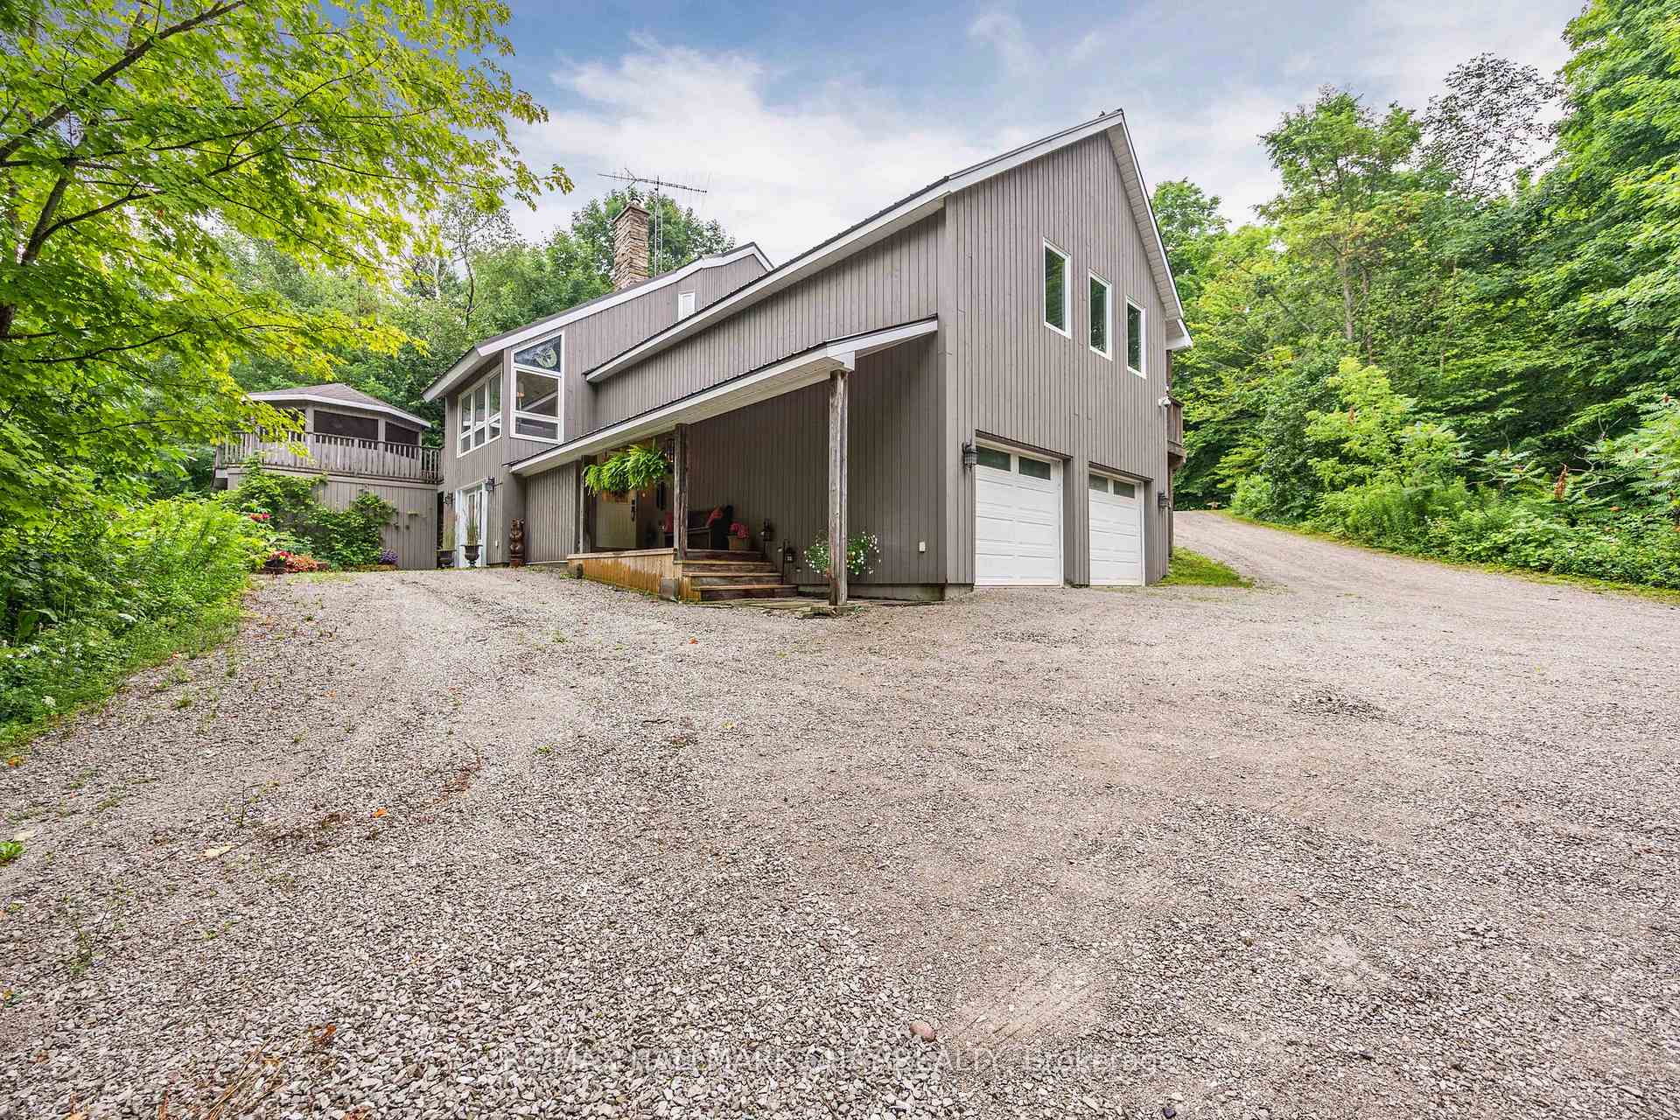
Parking2 Garage, Attached, Private, private double
- Spaces: 2 Garage
- Garage: Attached
- Driveway: Private, private double
Heating, water and powerForced air, propane, Central air, Well
- Heating: Forced air, propane
- Cooling: Central air
- Water: Well
- Sewer: Septic
- Natural gas: No
- Hydro: Yes
- Cable: Available
- Telephone: Available
Costs and taxesTaxes $6,806 a year, HST included in the price, Propane tank
- Taxes, 2024: $6,806 a year
- HST: HST included in the price
- Rental items: Propane tank
Included in the saleBuilt-in microwave, dishwasher, dryer, pool equipment, refrigerator, stove, washer, wine cooler, storage shed, 2 sea containers, play-set, Fridge in garage, freezer in furnace room, tractor
- Included: Built-in microwave, dishwasher, dryer, pool equipment, refrigerator, stove, washer, wine cooler, storage shed, 2 sea containers, play-set
- Not included: Fridge in garage, freezer in furnace room, tractor
NearbyCampground, fenced yard, skiing, wooded/treed, part cleared
- Close to: Campground, fenced yard, skiing, wooded/treed, part cleared
Listing detailsS12046937, Sold, Mar 28, 2025
- MLS® number: S12046937
- Status: Sold
- Listed on: Mar 28, 2025
- Days on market: 62
- Updated: May 29, 2025
- Possession: 30-59 days
- Occupied by: Owner
- Listing brokerage: RE/MAX HALLMARK CHAY REALTY
About this home
1241 Bass Lake Side Road E, Oro-Medonte (Hawkestone), ON L0L 1T0
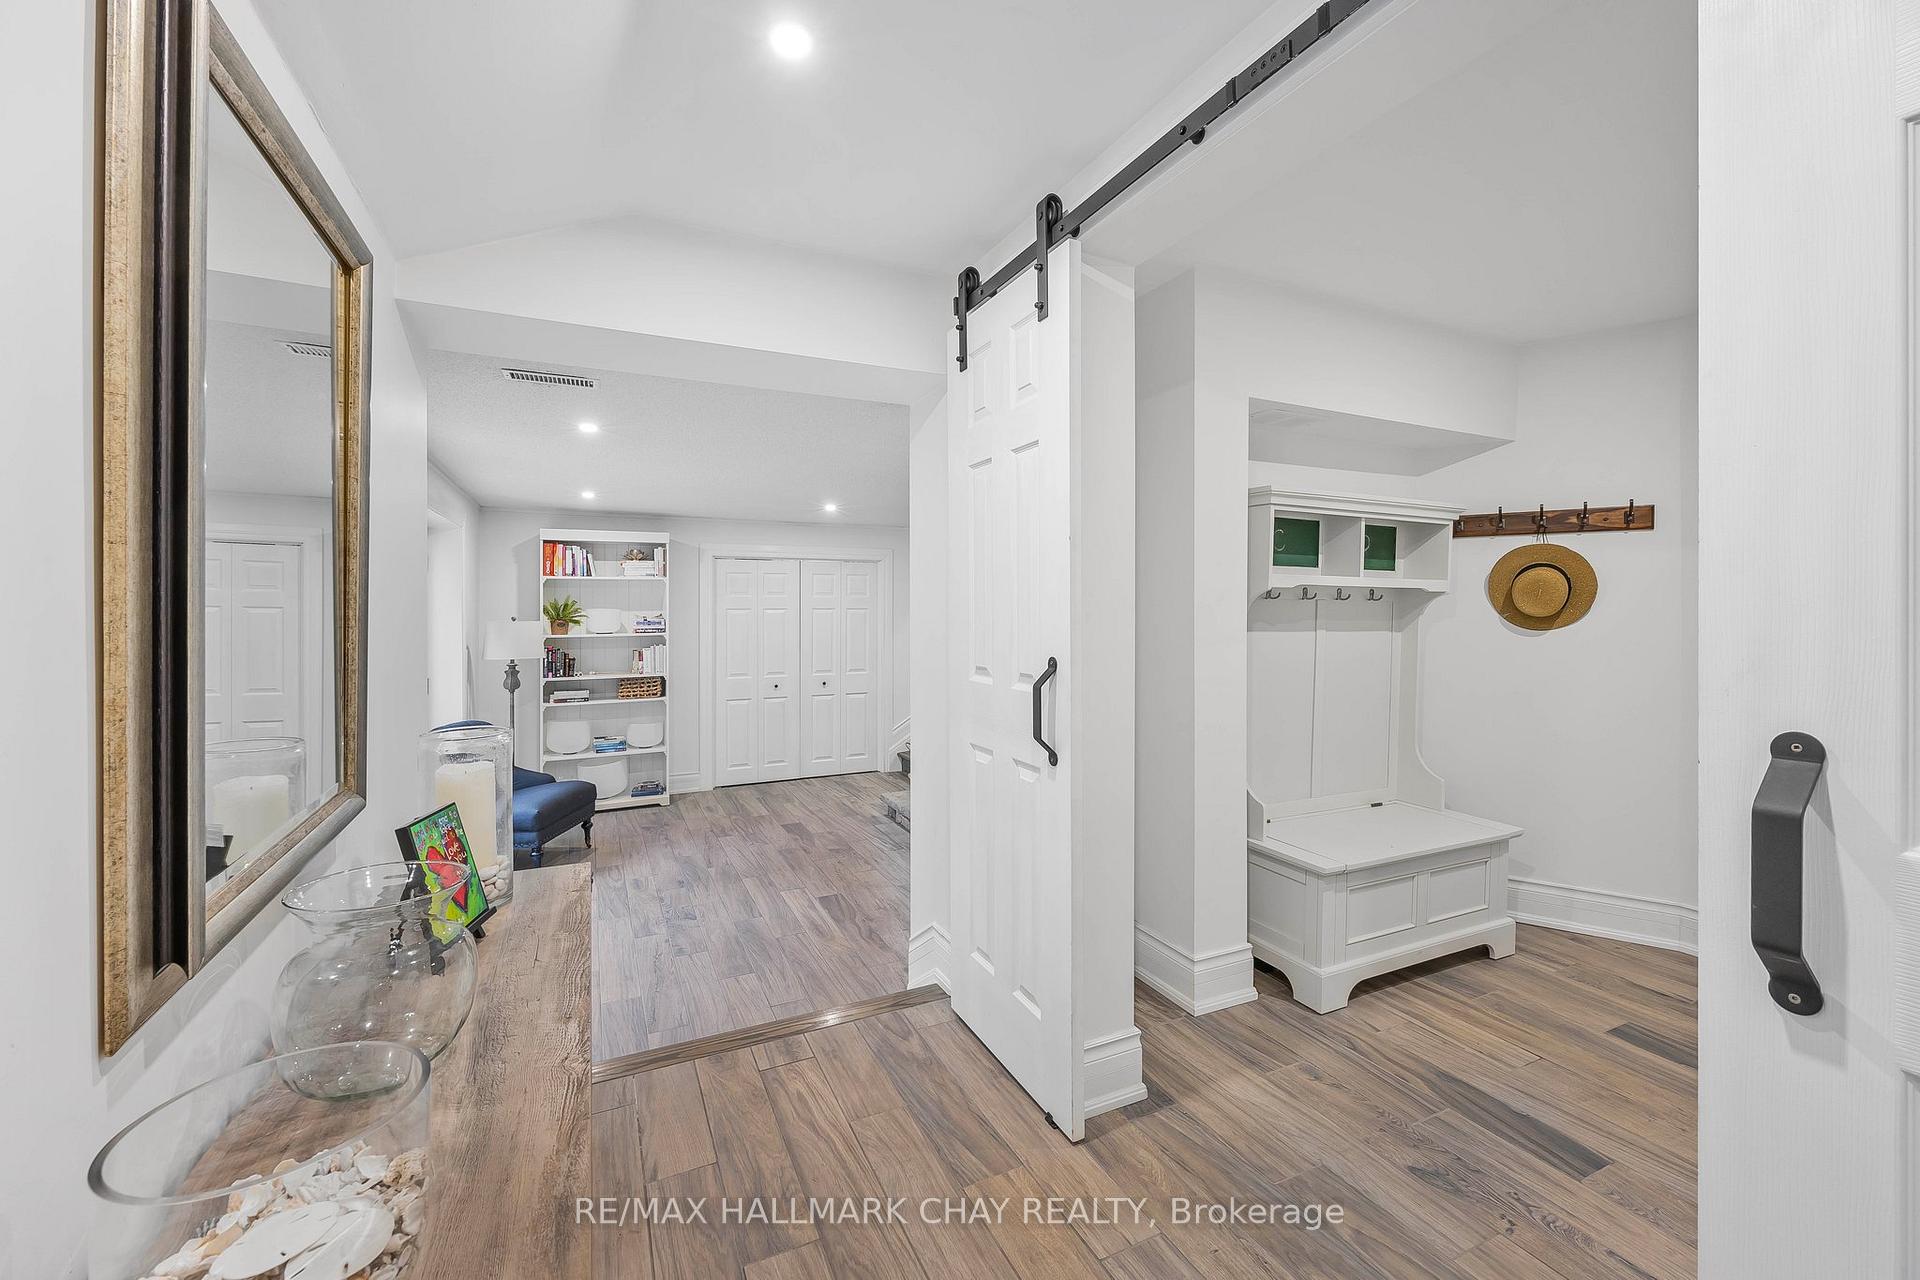
Welcome to 1241 Bass Lake Sideroad E, a luxury estate nestled in the tranquil countryside of Oro-Medonte. This stunning residence spans just over 50 acres of private land, seamlessly blending cleared spaces with lush, wooded areas. If you value privacy, functionality, and a deepconnection with nature, this is the perfect retreat for you. Upon entry, you are greeted by an elegant mudroom that leads into a sun-filled sitting/recreation room, featuring tile flooring, a wood-burning fireplace, and double doors that open to the beautiful outdoors. Just a few steps up, you'll discover a refined office and kitchenette area, complete with a powder room ideal for those who run their own business or work from home, offering a quiet and private escape. The main level is an entertainer's dream, boasting an expansive kitchen and dining area adorned with granite countertops, stainless steel appliances, cathedral ceilings, and a seamless walkout to the luxurious in-ground swimming pool and pool house. This floor also includes a beautifully appointed guest bedroom with a 3-piece ensuite and private deck access, a screened-in gazebo, a conveniently located laundry room, and a sumptuous primary suite with abundant storage, a cozy gas fireplace, and an opulent 4-piece ensuite.The main floor also features a stunning living room with a floor to cathedral ceiling wood-burning fireplace. Ascending to the top level, you will find two additional elegantly designed bedrooms and a charming nook, currently used as a playroom, which overlooks the downstairs living room. An 18kW generator provides a versatile and powerful backup power solution, during a power outage. The outdoor amenities are equally impressive, featuring serene trails, a lavish in-ground swimming pool with an accompanying pool house, and multiple storage units. With just over 50 acres of privacy, this estate epitomizes refined country living, offering unparalleled luxury and tranquility.
Ask about this home
A HOMEH agent will answer your questions about this home.
Around this home
Helpful calculators
Your HOMEH agent

"I would see it this week."