

42 Maplewood Parkway
42 Maplewood Parkway
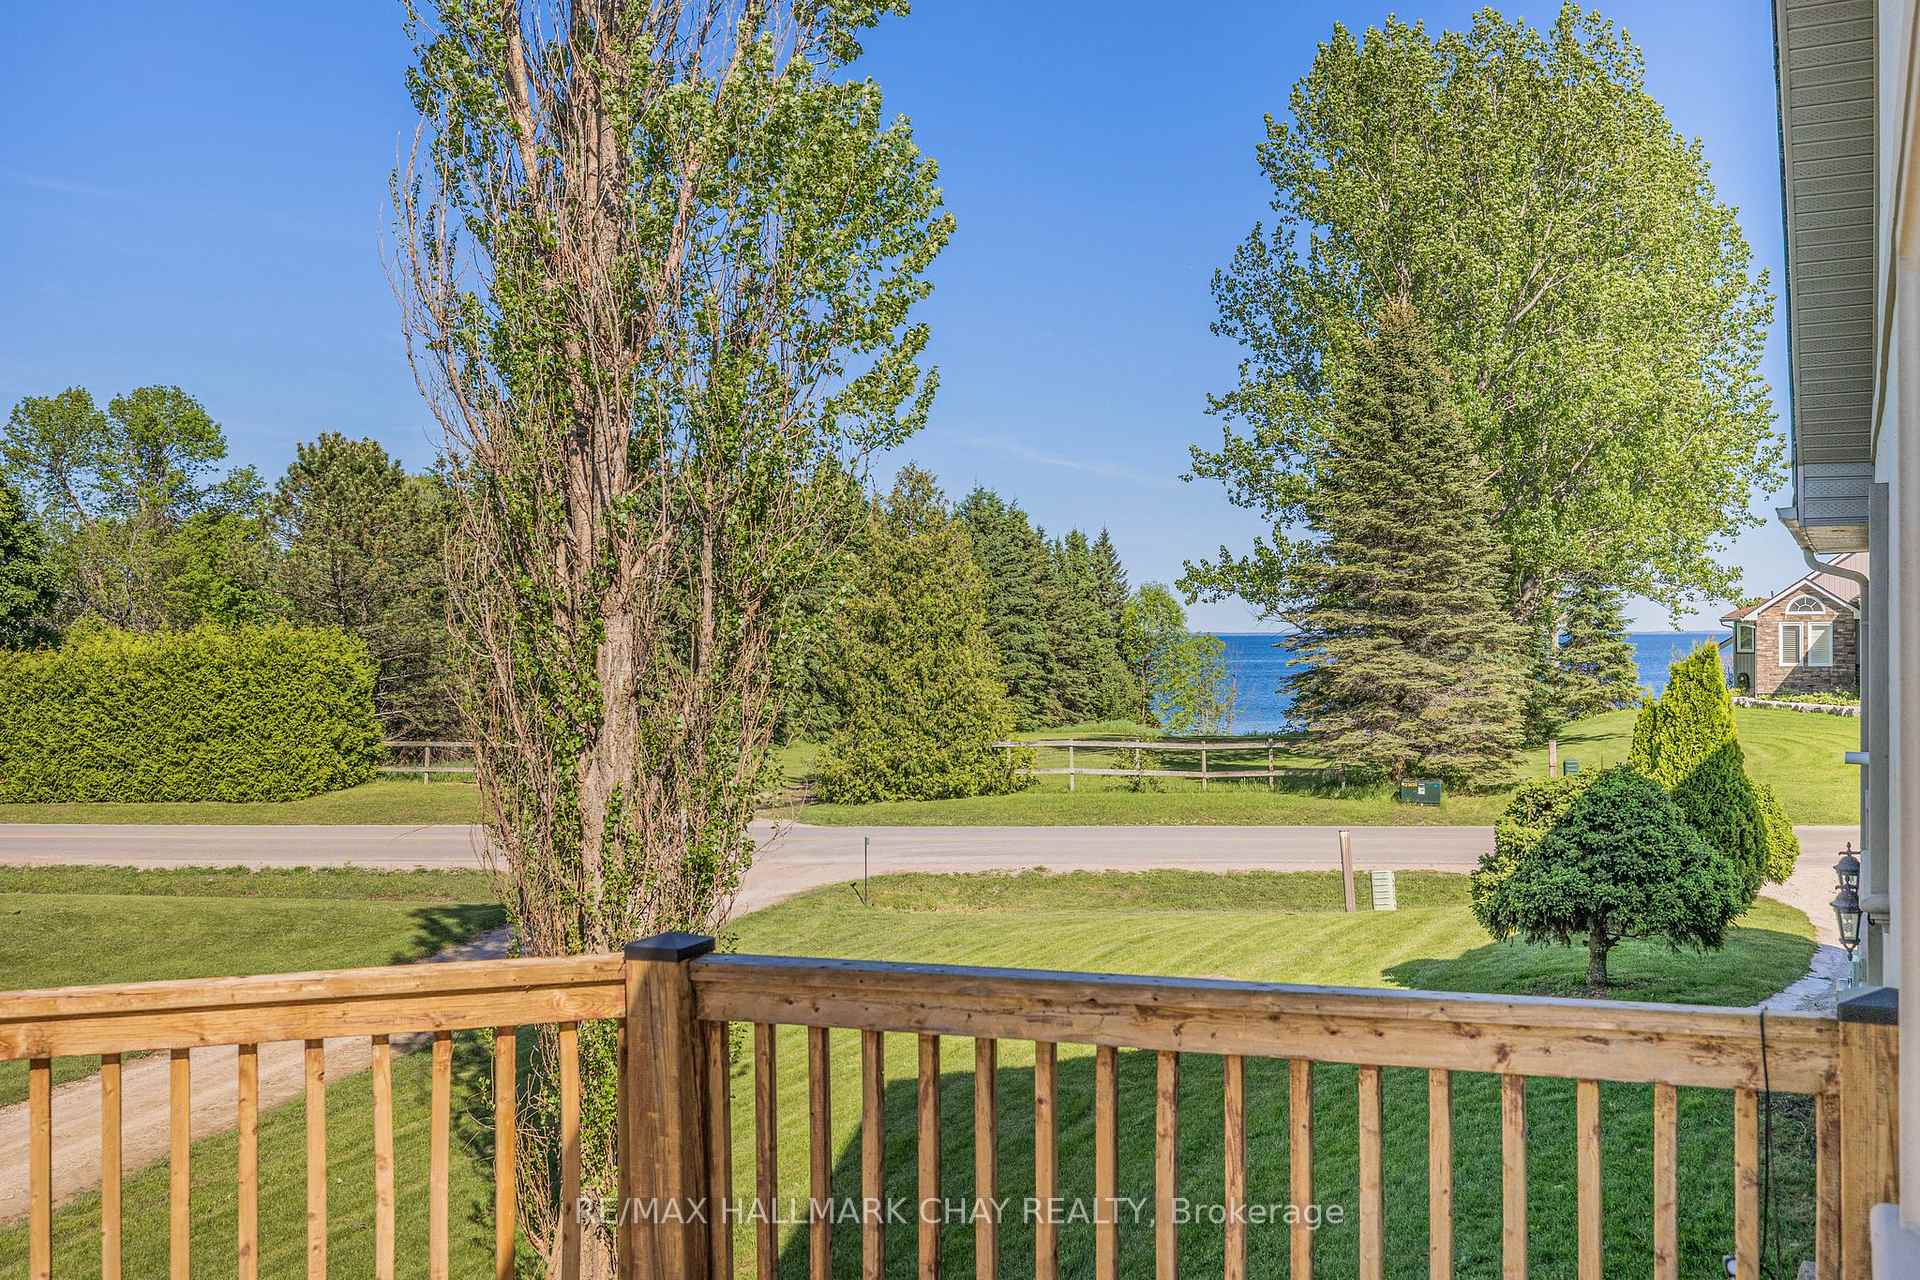 See all 48 photos
Property history
- $1,299,900ExpiredList: 2025-02-10|End: 2025-05-31|110 daysS11966214
- $1,299,900ExpiredList: 2024-10-11|End: 2025-01-31|112 daysS9393477
Facts and features
- BasementWalk-out
- Age of home16–30 years
- Price per sq ft~$473
- Water, sewerWell, septic
- Fireplace
- Central air
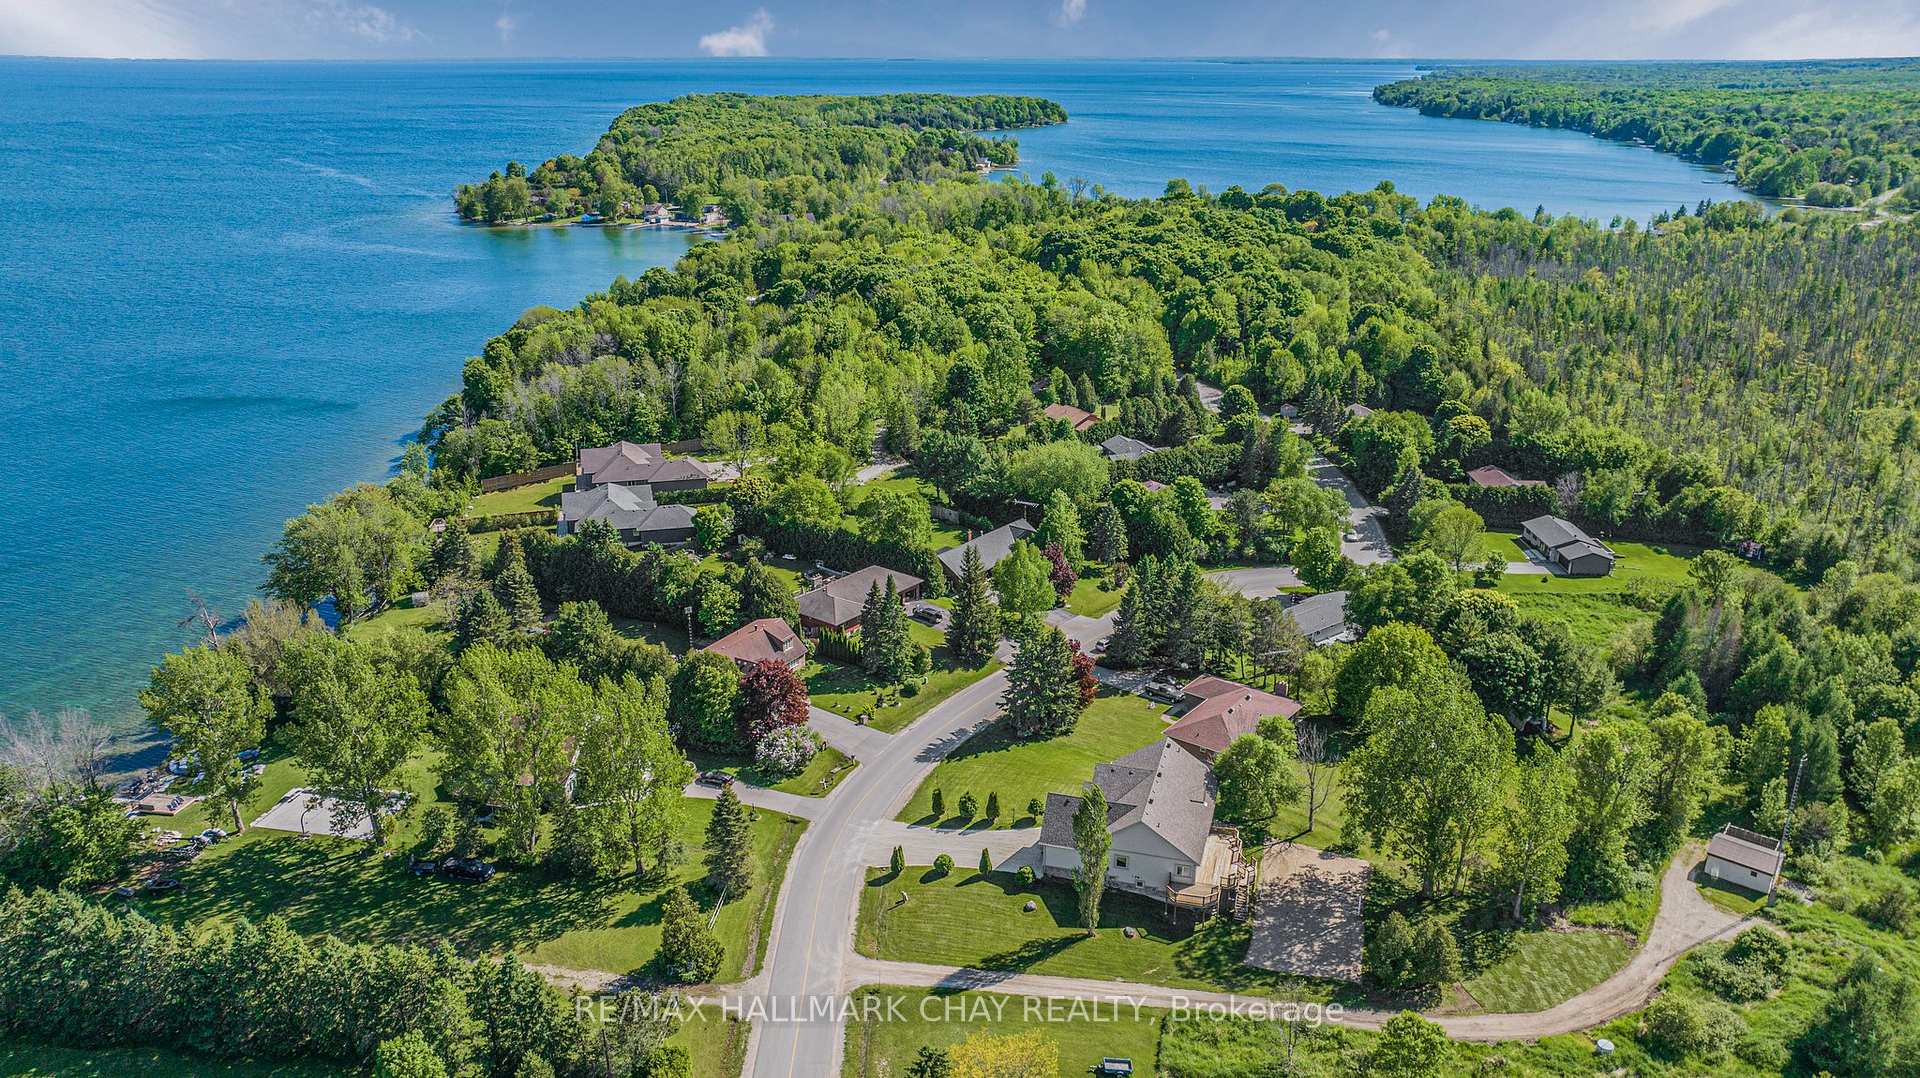
- Waterfront
The homeDetached, Bungaloft, Age 16–30 years
- Type: Detached
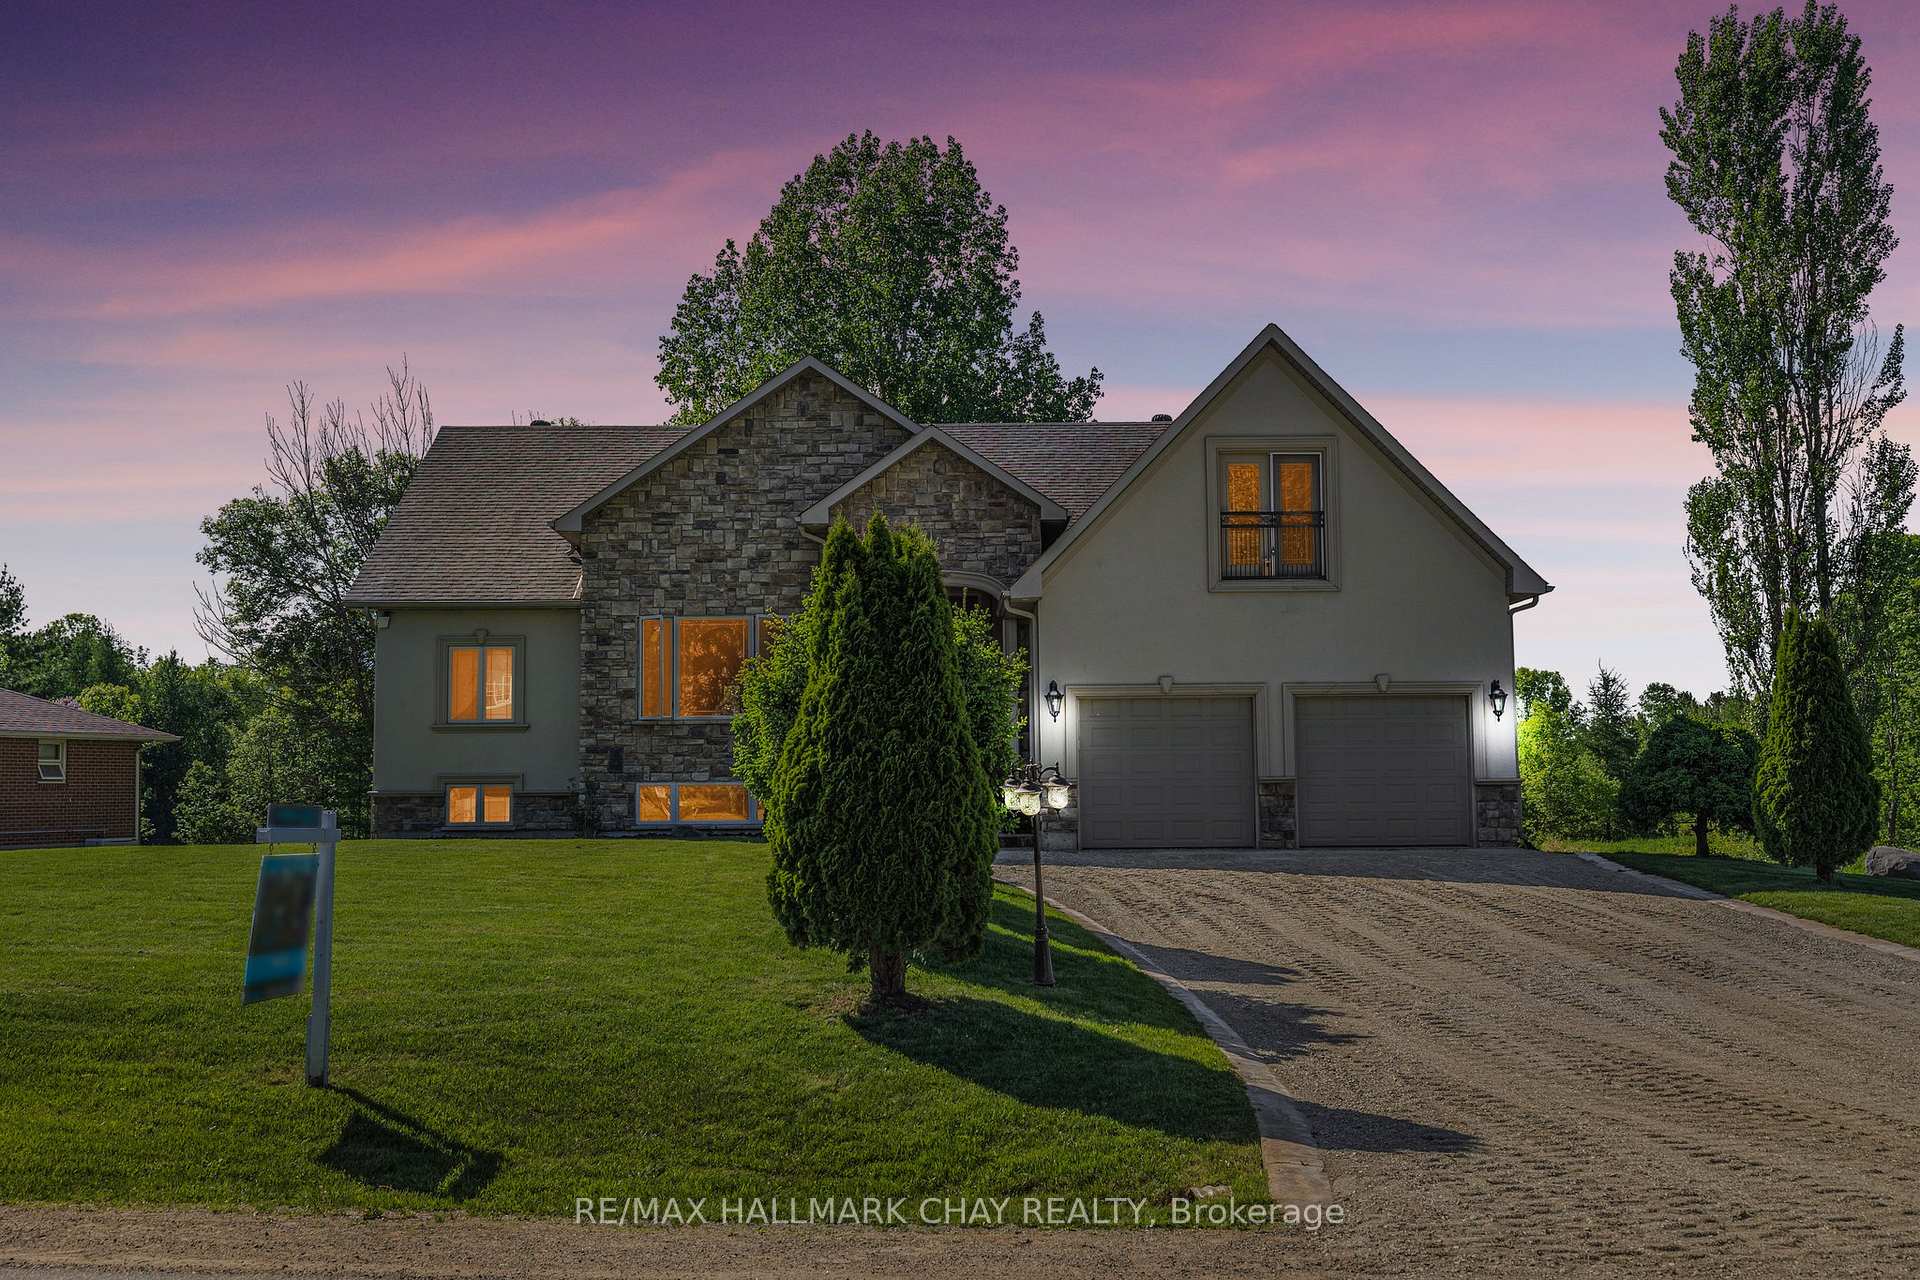
- Style: Bungaloft
- Age: 16–30 years
- Living space: 2,500–3,000 sq ft
- Basement: Finished with walk-out, full
- View: Water
- Waterfront: Indirect, waterfrontcommunity
InsideFireplace Yes, freestanding, living room, rec room, wood stove, Floor/ceil fireplace, Main level
- Fireplace: Yes, freestanding, living room, rec room, wood stove
- Flooring: Floor/ceil fireplace
- Laundry: Main level
- Features: Auto garage door remote, carpet free, primary bedroom - main floor, sauna, steam room
- Security: Smoke detector
- Rooms above ground: 8
- Rooms in the basement: 1
- Bedrooms: 3 + 1 in the basement
- Bathrooms: 4
- Kitchens: 1
Outside and lotStucco (plaster), stone, Asphalt shingle, Concrete
- Exterior: Stucco (plaster), stone
- Roof: Asphalt shingle
- Foundation: Concrete
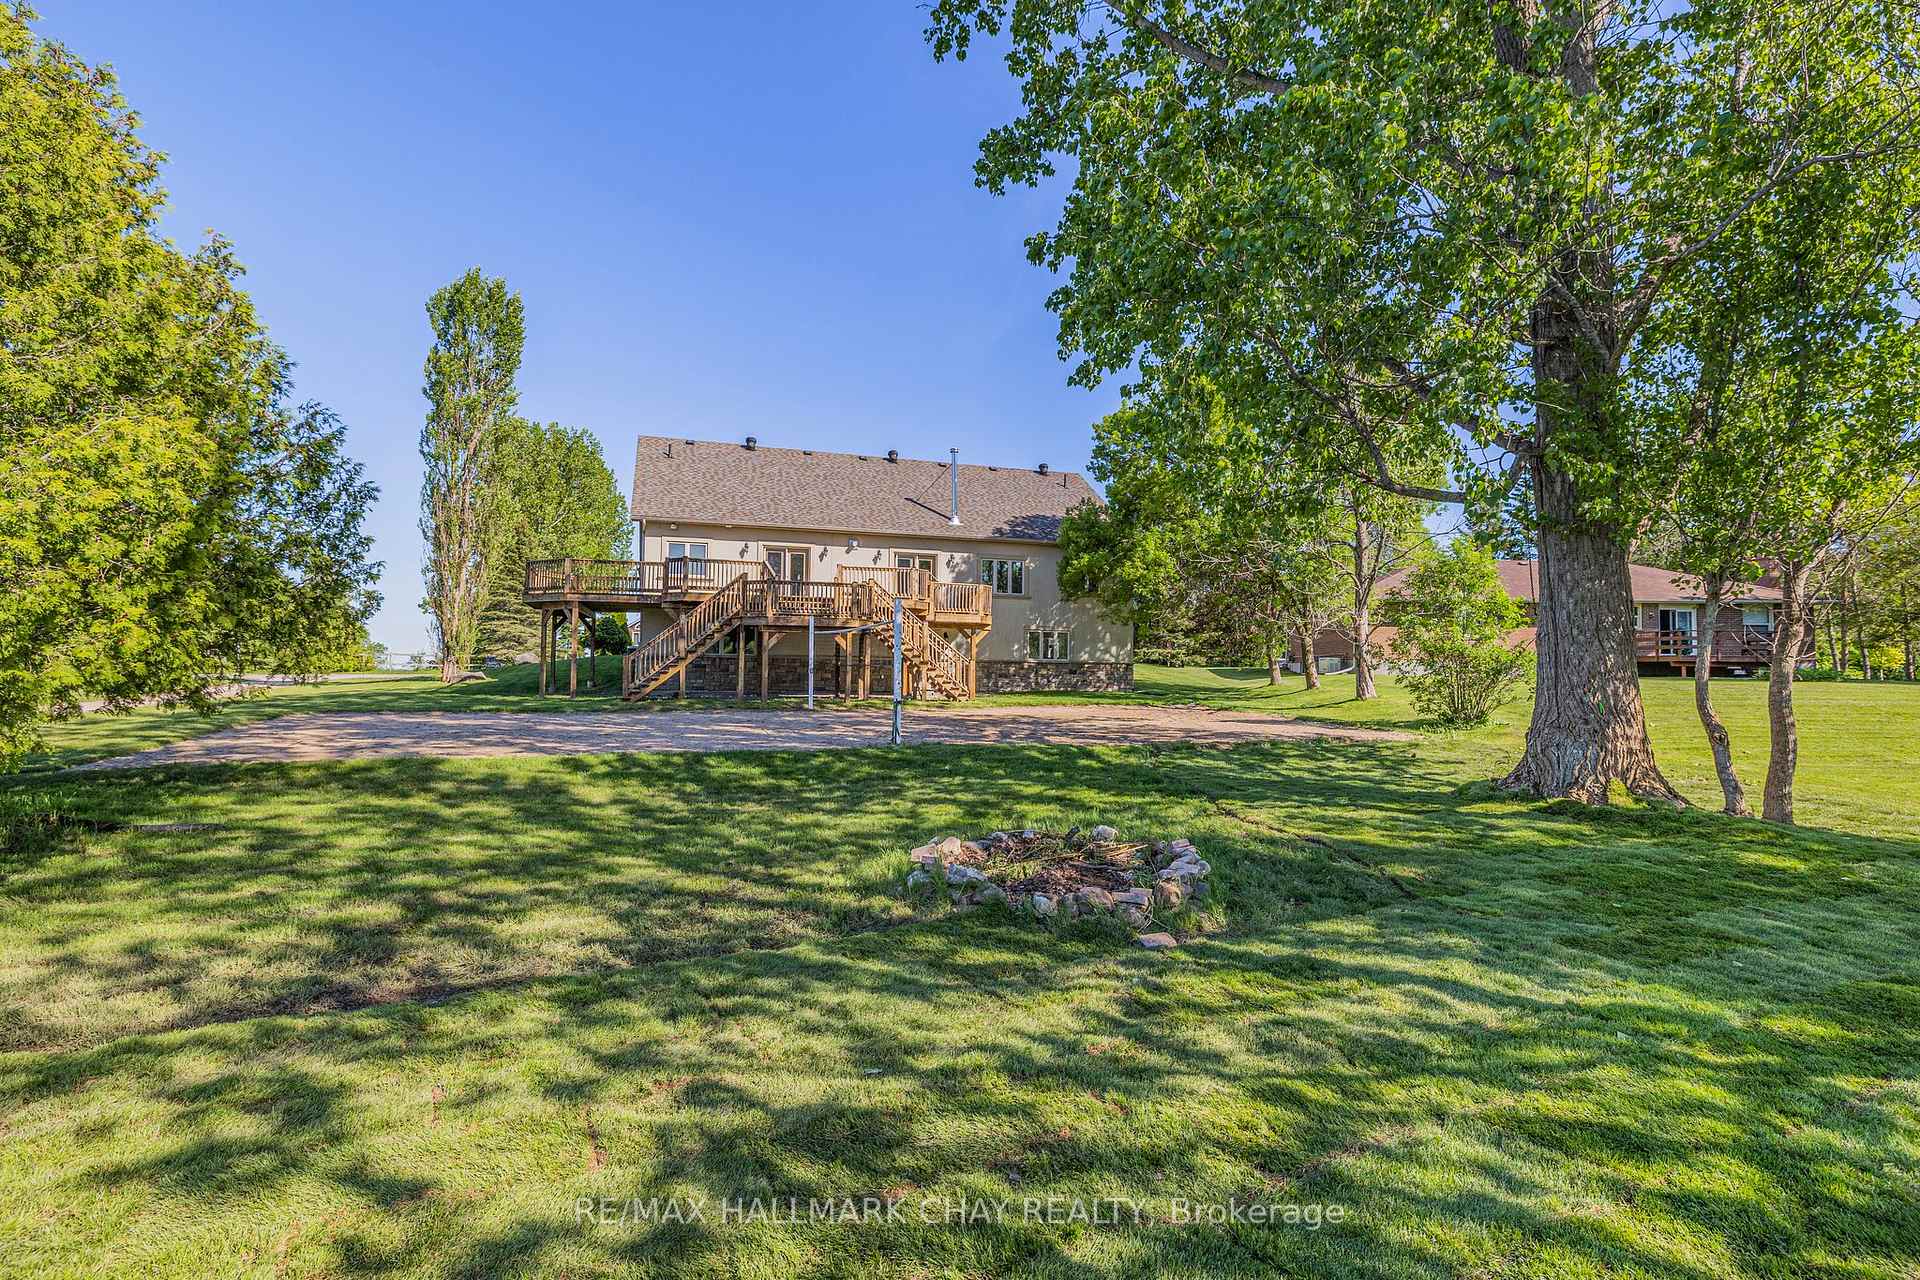
- Features: Deck, landscaped, porch, year round living
- Accessibility: Accessible public transit nearby
- Size: 150.33 × 195 ft
- Shape: Pie
- Zoning: SR2 RES + deeded water access
Parking2 Parking, Attached, Other, private double
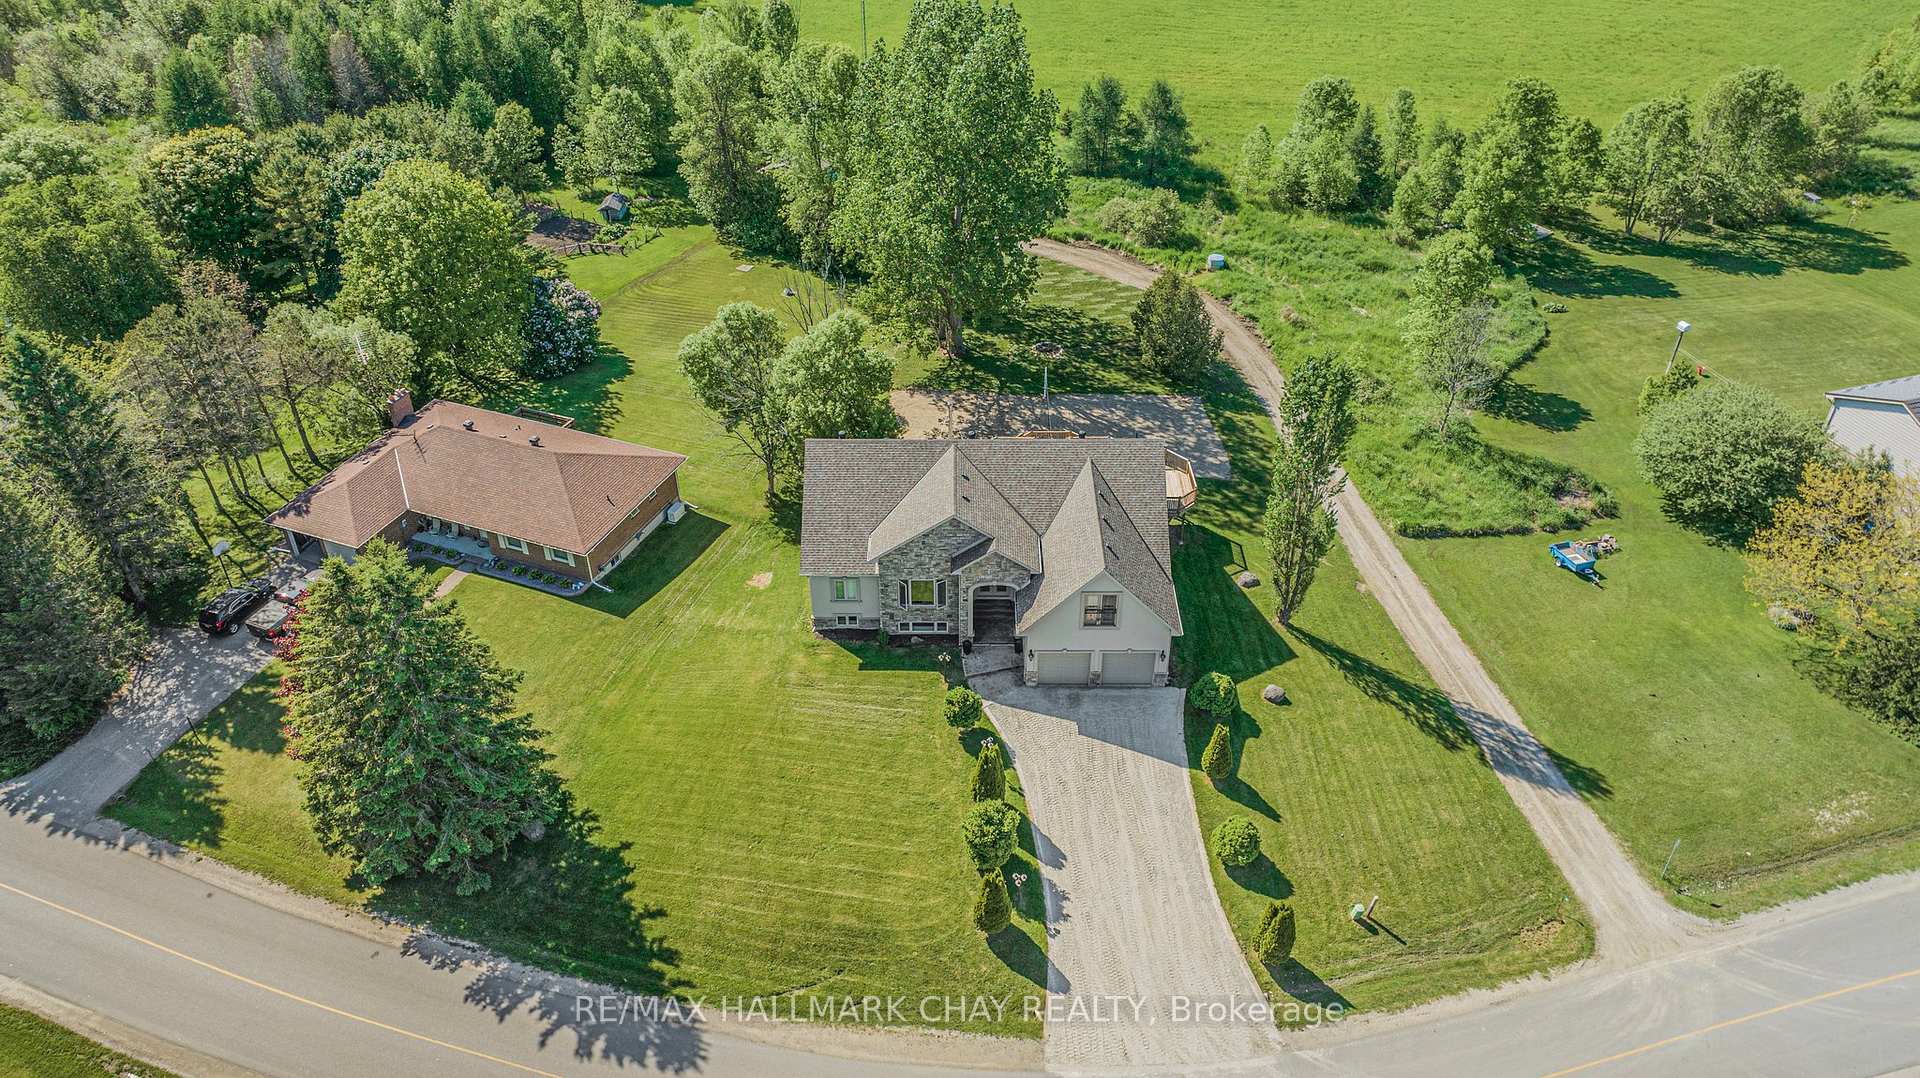
- Spaces: 2 Parking
- Garage: Attached
- Driveway: Other, private double
Heating, water and powerForced air, gas, Central air, Well
- Heating: Forced air, gas
- Cooling: Central air
- Water: Well
- Sewer: Septic
- Natural gas: Yes
- Hydro: Yes
- Telephone: Available
Costs and taxesTaxes $6,066 a year, HST No HST, Hwt
- Taxes, 2024: $6,066 a year
- HST: No HST
- Rental items: Hwt
- Under contract: Hot water heater
Included in the saleAppliances included, as shown. inclusions: fridge, stove, dishwasher, washer, dryer, window coverings, elfs, basement safe., Furniture / gym equipment, negotiable.
- Included: Appliances included, as shown. inclusions: fridge, stove, dishwasher, washer, dryer, window coverings, elfs, basement safe.
- Not included: Furniture / gym equipment, negotiable.
NearbyGreenbelt/conservation, lake/pond, park, rec./commun.centre, school, lake access
- Close to: Greenbelt/conservation, lake/pond, park, rec./commun.centre, school, lake access
Listing detailsS11966214, Expired, Feb 10, 2025
- MLS® number: S11966214
- Status: Expired
- Listed on: Feb 10, 2025
- Days on market: 110
- Updated: May 31, 2025
- Possession: Immediate
- Occupied by: Owner
- Listing brokerage: RE/MAX HALLMARK CHAY REALTY
About this home
42 Maplewood Parkway, Oro-Medonte (Rural Oro-Medonte), ON L3V 6H1
DEEDED WATERFRONT ACCESS on Lake Simcoe - Welcome to 42 Maplewood Parkway in the waterfront community of Oro-Medonte situated onthe shore of Lake Simcoe. Minutes north to Orillia -or- south to Barrie then on to GTA. Steps to the waterfront with deeded lake access - rightacross the road. This custom built detached walk out bungalow with loft (3+1 bedroom, 3+1 bath) offers it all - inside and out! Exceptionaldesign features and high-end finishes are evident from the moment you enter this home - foyer with grand 14' ceiling and feature window, raisedprinciple rooms, formal dining room with 13' coffered ceiling, hardwood floors, wood burning stove, floor to ceiling stone fireplace and openconcept custom kitchen with eating area! This unique floor plan presents you with two options for your primary bedroom, both with spectacularprivate ensuites, also convenient for the comfort of extended family or guests. Upper loft space offers a spectacular view and the versatility ofbedroom space, home office, den, study zone, media room - the choice is yours! Full finished lower level is expansive - currently being utilized asa very well-equipped home gym / exercise space - as well as hosting an additional bedroom (also with ensuite), luxurious home cedar sauna andwalk out to the rear yard. This home offers a surprising amount of functional living space and storage. Rear yard features an oversized raiseddeck for seating, entertaining or al fresco dining, and also your own volleyball court for summer time fun. Wander literally across the road toaccess the waterfront on Lake Simcoe for a swim or to launch a boat for on-the-water adventures. Welcome home - move in, unpack and settlein to the tranquil country lifestyle Oro-Medonte has to offer! Window coverings. ELFs, Basement safe. Furniture / gym equipment, negotiable
Ask about this home
A HOMEH agent will answer your questions about this home.
Around this home
Helpful calculators
Your HOMEH agent

"I would see it this week."