

1044 Line 2 S
1044 Line 2 S
 See all 39 photos
Property history
Facts and features
- BasementFinished
- Age of home51–99 years
- Water, sewerWell, septic
- Lot shapeIrregular
- Fireplace
The homeDetached, 1 1/2 storey, Age 51–99 years
- Type: Detached
- Style: 1 1/2 storey
- Age: 51–99 years
- Living space: 2,500–3,000 sq ft
- Basement: Finished
- View: Meadow
InsideFireplace Yes, natural gas, Main level, Built-in oven, primary bedroom - main floor, water heater owned
- Fireplace: Yes, natural gas
- Laundry: Main level
- Features: Built-in oven, primary bedroom - main floor, water heater owned
- Rooms above ground: 8
- Rooms in the basement: 4
- Bedrooms: 3 + 2 in the basement
- Bathrooms: 4
- Kitchens: 1
- Family room: Yes
Outside and lotBoard & batten , brick, Asphalt shingle, Poured concrete, concrete block
- Exterior: Board & batten , brick
- Roof: Asphalt shingle
- Foundation: Poured concrete, concrete block
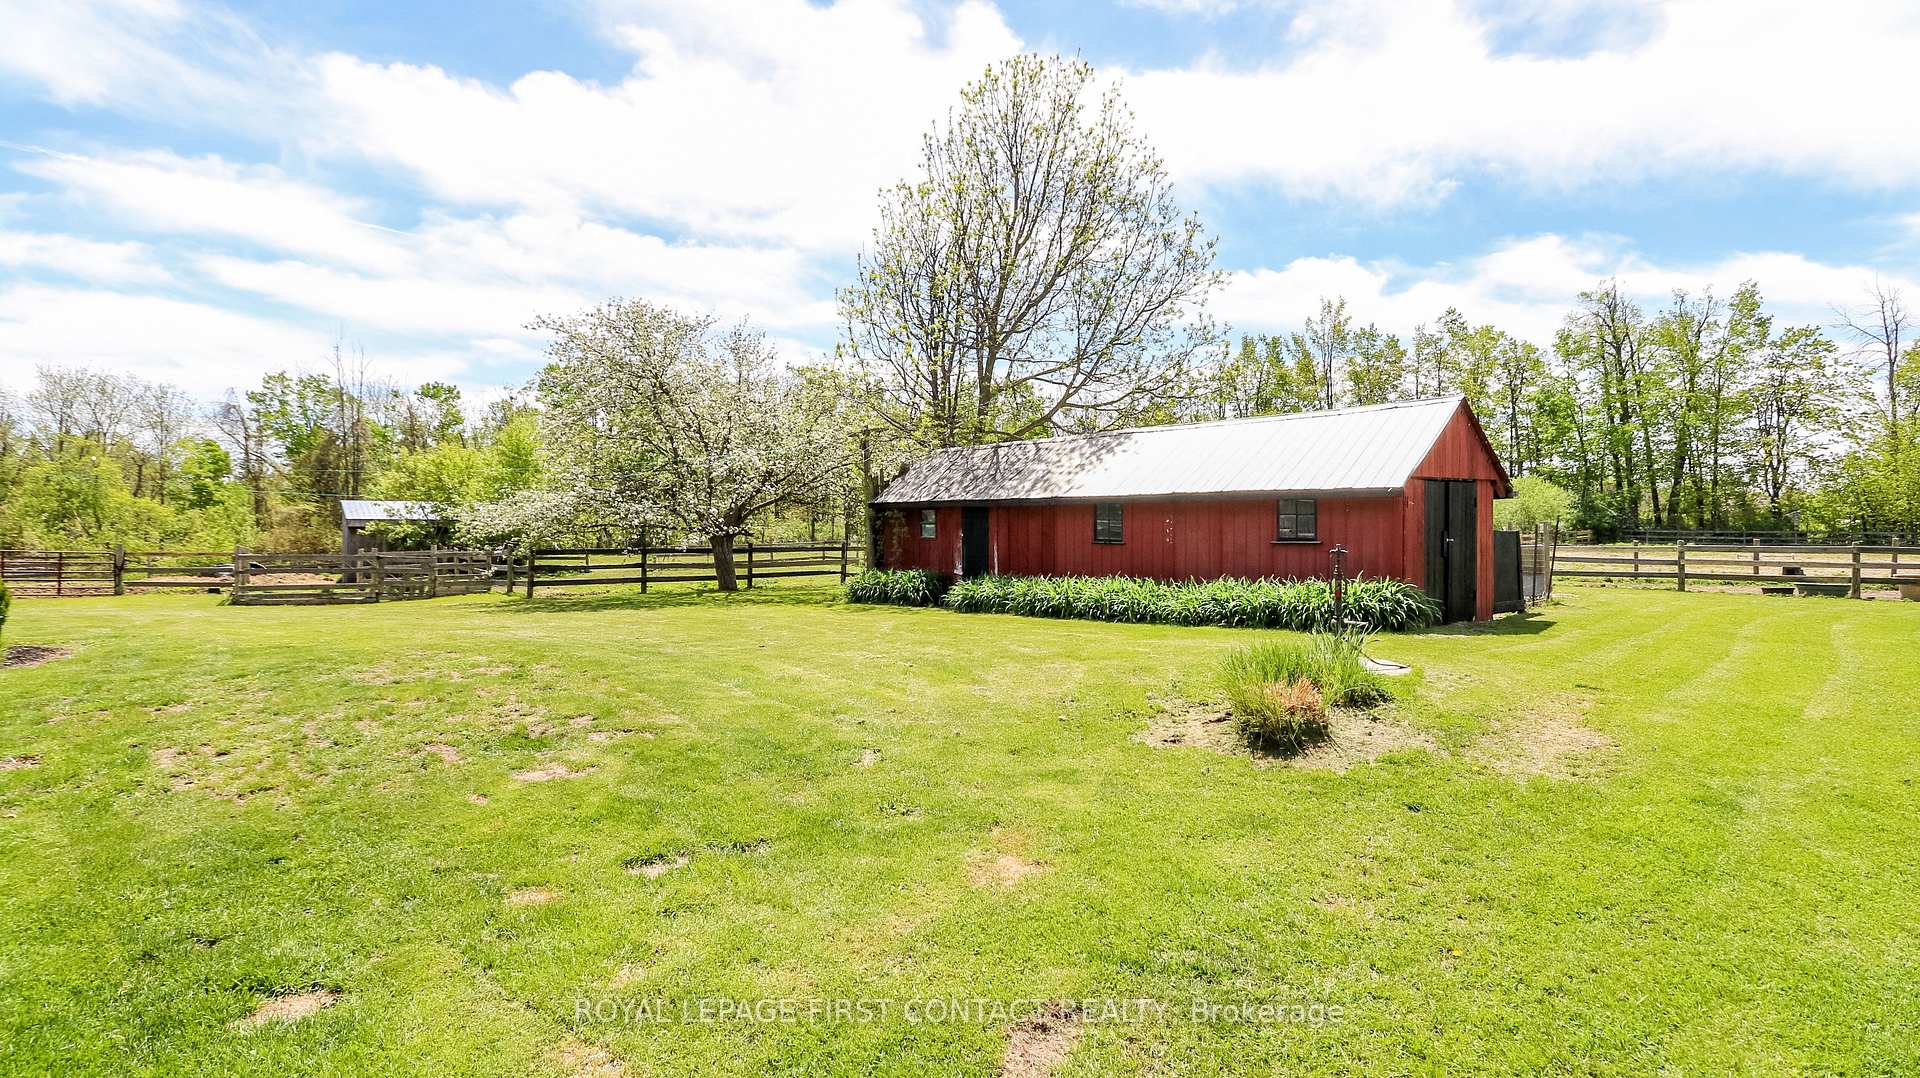
- Other structures: Barn, out buildings, storage
- Size: 137 × 589 ft
- Shape: Irregular
- Zoning: RU AG
Parking2 Garage, Detached, Private double
- Spaces: 2 Garage
- Garage: Detached
- Driveway: Private double
Heating, water and powerForced air, gas, Well, Septic
- Heating: Forced air, gas
- Water: Well
- Sewer: Septic
- Natural gas: Yes
- Cable: Yes
Costs and taxesTaxes $5,328 a year, HST No HST
- Taxes, 2024: $5,328 a year
- HST: No HST
Included in the saleFridge, cook top, 2 wall ovens(1 as-is) fridge, dishwasher, washing machine and dryer, Not included None
- Included: Fridge, cook top, 2 wall ovens(1 as-is) fridge, dishwasher, washing machine and dryer
- Not included: None
NearbyPlace of worship, hospital, school, park, lake access
- Close to: Place of worship, hospital, school, park, lake access
Listing detailsS12161493, Sold, May 20, 2025
- MLS® number: S12161493
- Status: Sold
- Listed on: May 20, 2025
- Days on market: 6
- Updated: May 26, 2025
- Possession: Flexible
- Occupied by: Owner
- Listing brokerage: ROYAL LEPAGE FIRST CONTACT REALTY
About this home
1044 Line 2 S, Oro-Medonte (Shanty Bay), ON L0L 2L0
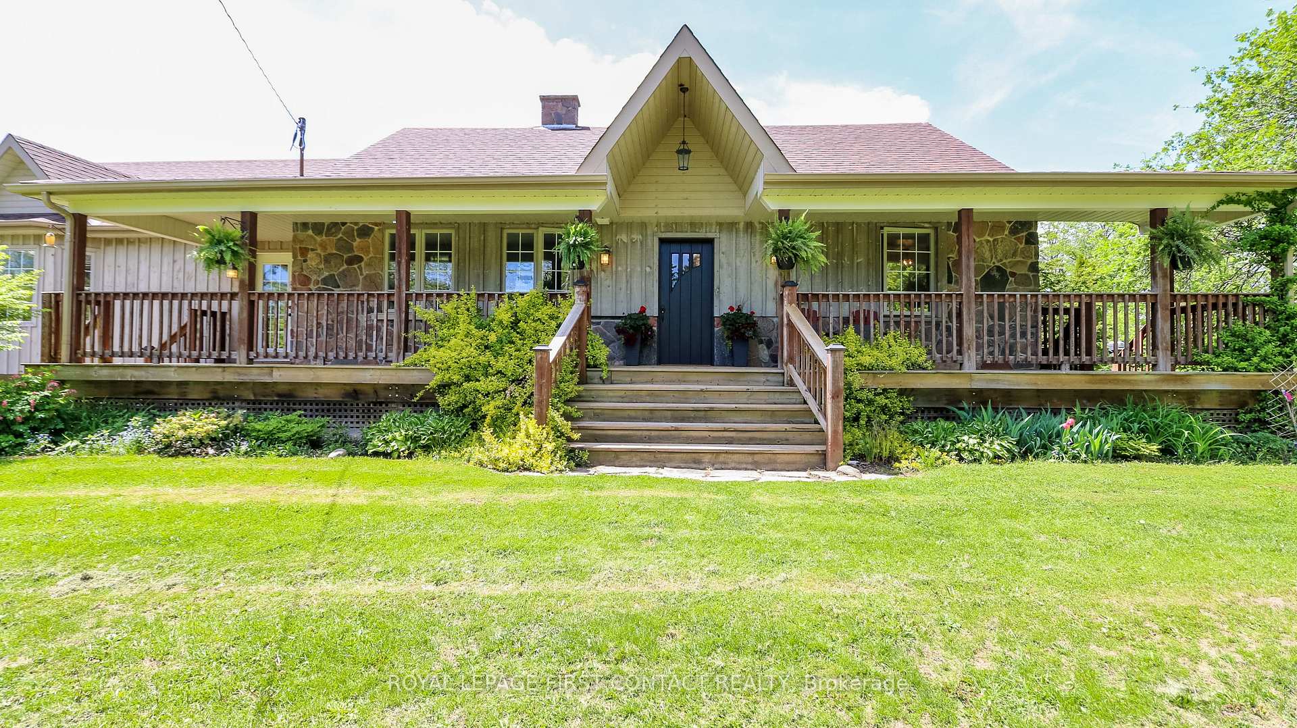
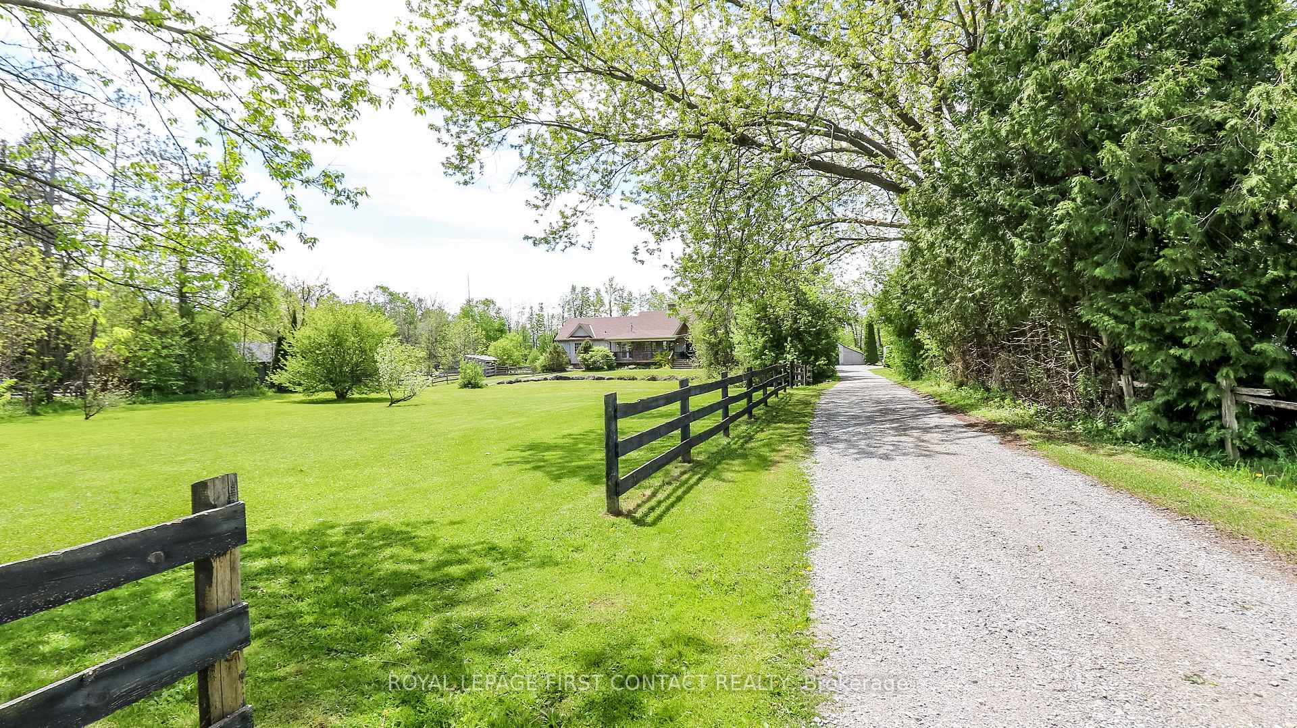
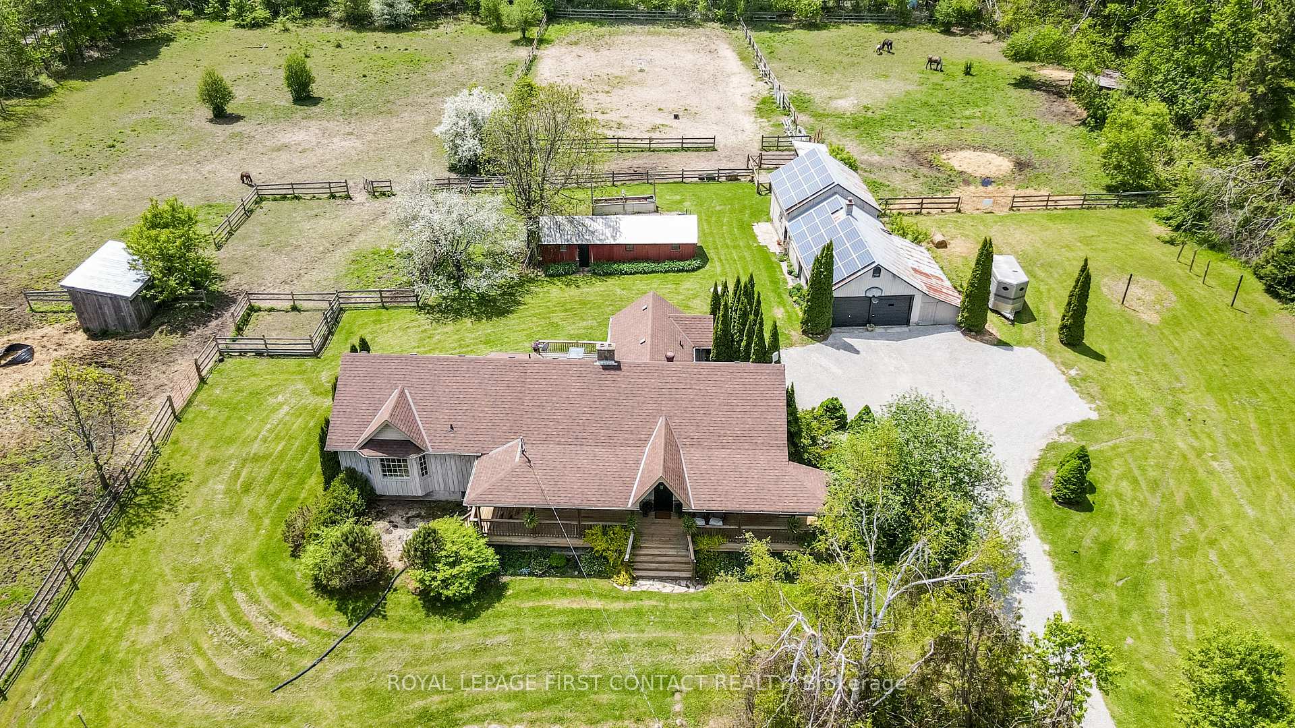
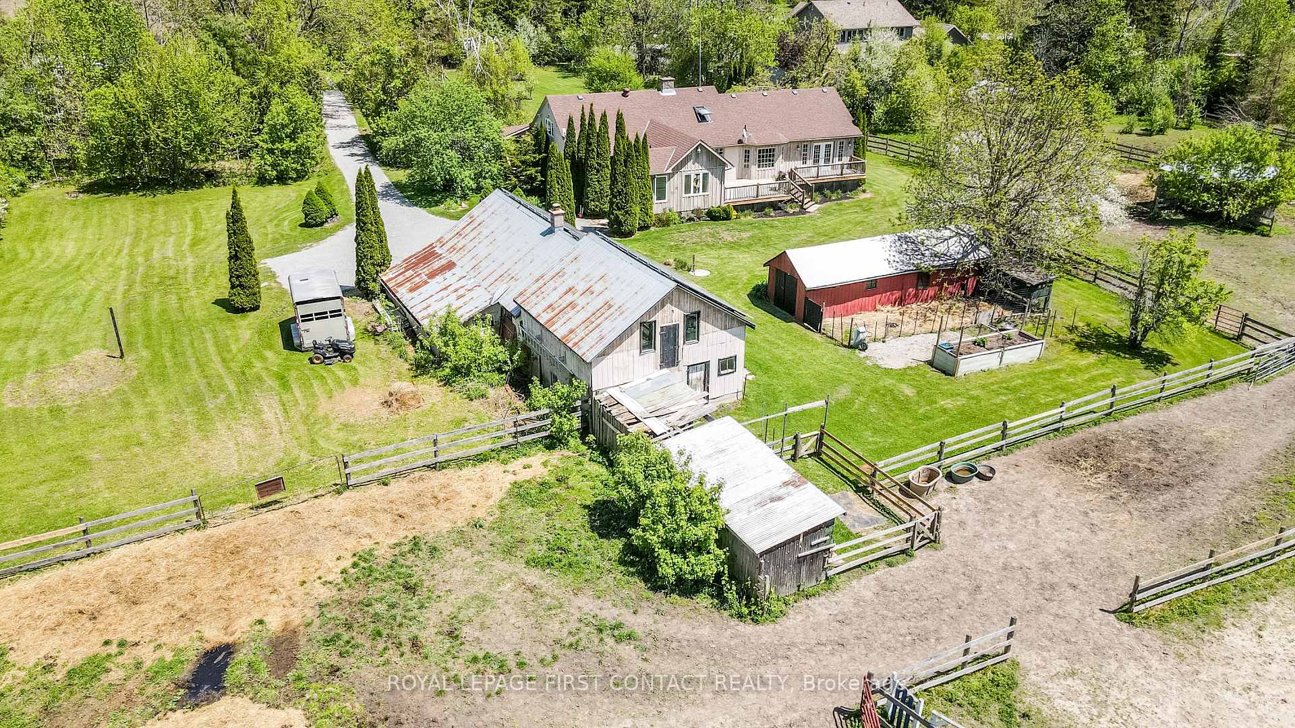
Dream no more! Tucked away behind the trees in the idyllic village of Shanty Bay, this 2732 sq ft country home sits proudly on a private, lush 4.43 acre property. This unexpected gem is the perfect place to live out your county dreams within 5 minutes RVH and Barrie's amenities! Offering 5 bedrooms, 3.5 baths, a monster rec room, and a spectacular living room with cathedral ceilings and stone fireplace, there is warm and welcoming space for everyone- both inside and out. Enjoy a large country kitchen with tons of cabinets, main floor primary bedroom with 5 pc ensuite, a den and formal dining room. Covered porch overlooking a meadow, begs a porch swing, and off the rear deck, a pastoral view of fenced paddocks and trees in the distance. There are 2 run-in horse shelters, a small barn, hay loft and a separate storage building. The village is itself, magical. Perched at the shores of Lake Simcoe, dotted with parks, ball diamonds, boat launch, a small beach and pier, renowned Shanty Bay School, Montessori school, Church Woods Nature Preserve, the Rail Trail and historic St Thomas Church. Kids ride their bikes and live a care-free old fashioned lifestyle that is hard to find these days. Don't wait, your family will truly thrive here!
Ask about this home
A HOMEH agent will answer your questions about this home.
Around this home
Schools nearby
School rating, out of 10.
Helpful calculators
Your HOMEH agent

"I would see it this week."