

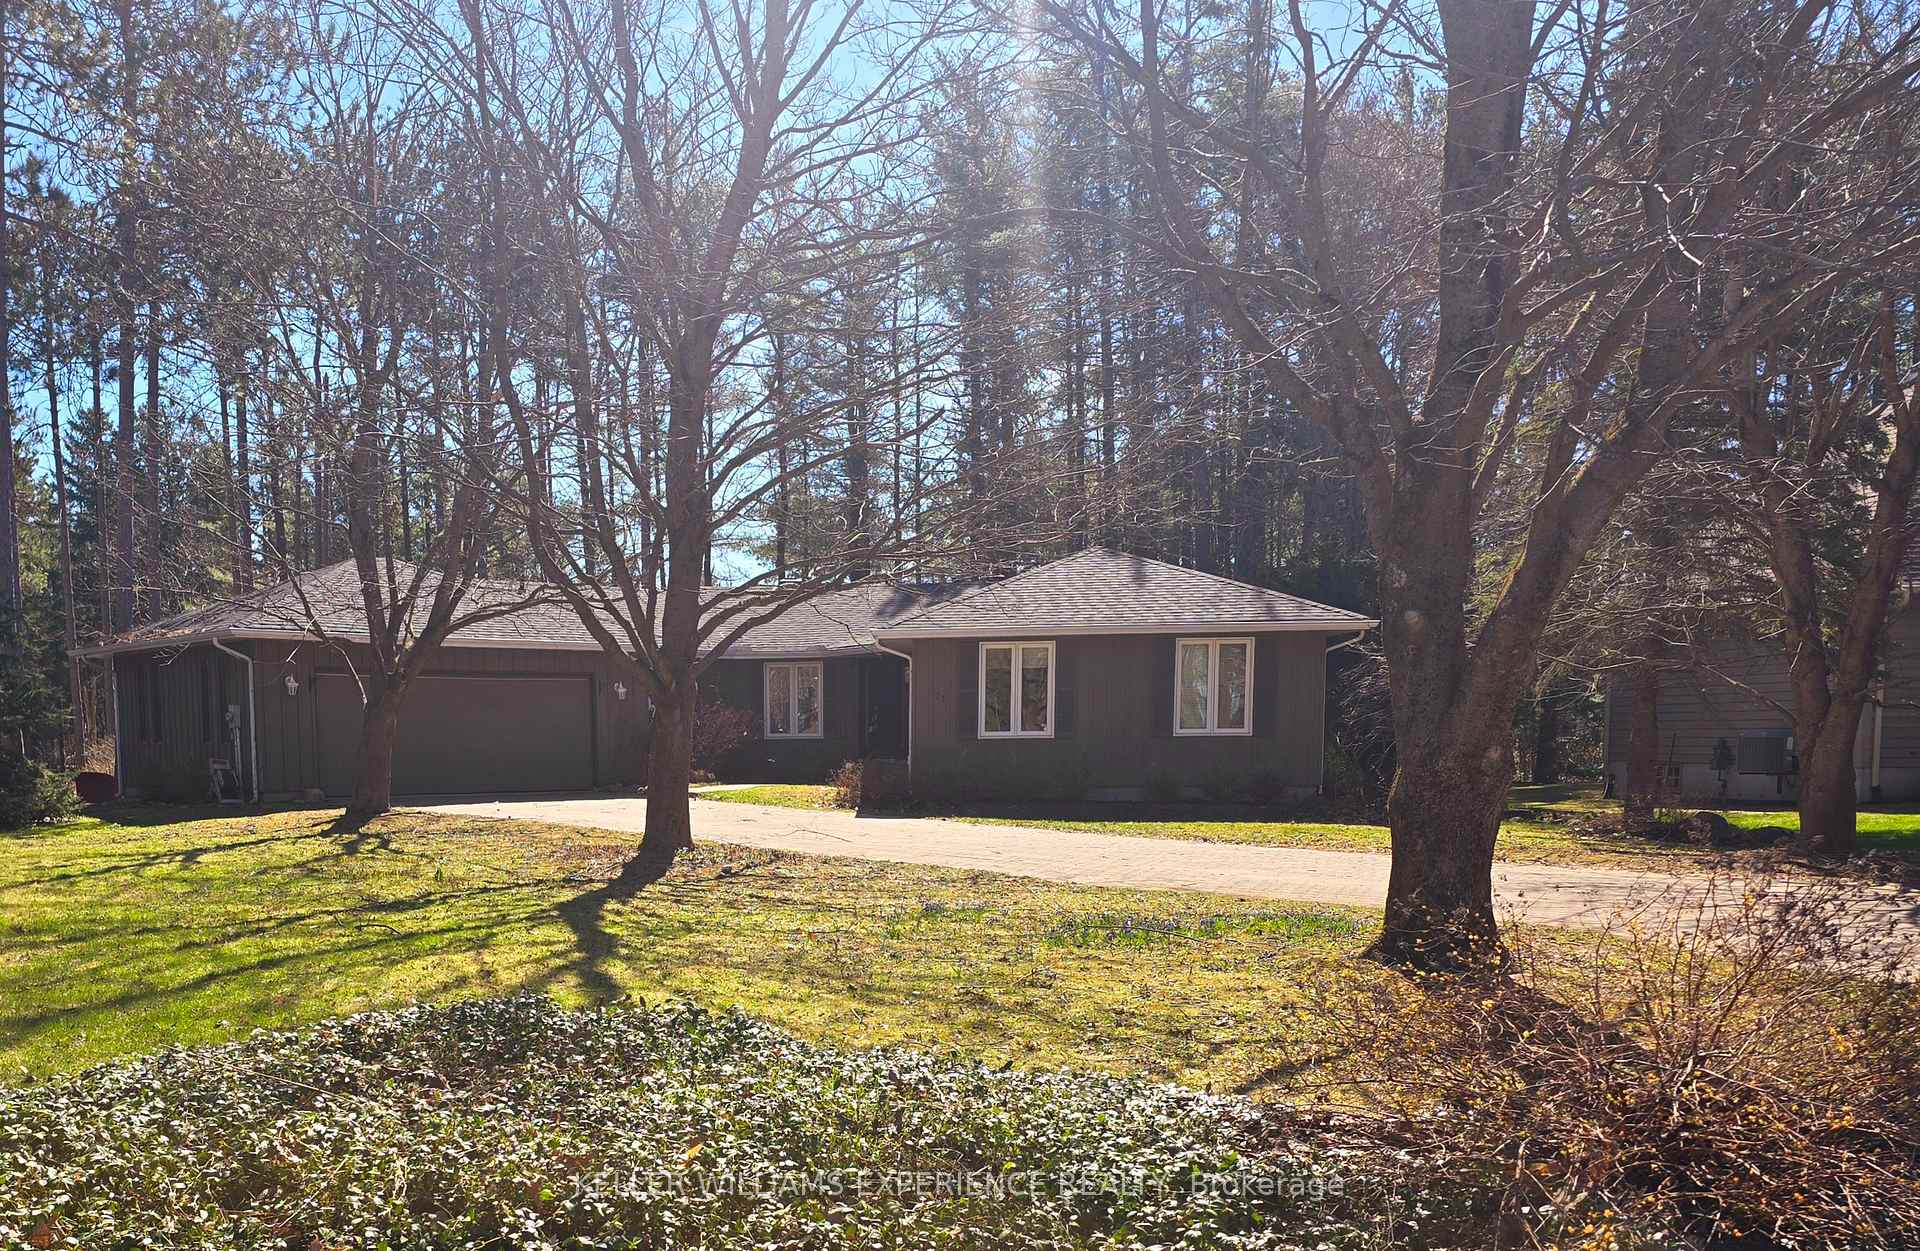
21 Highland Drive
21 Highland Drive
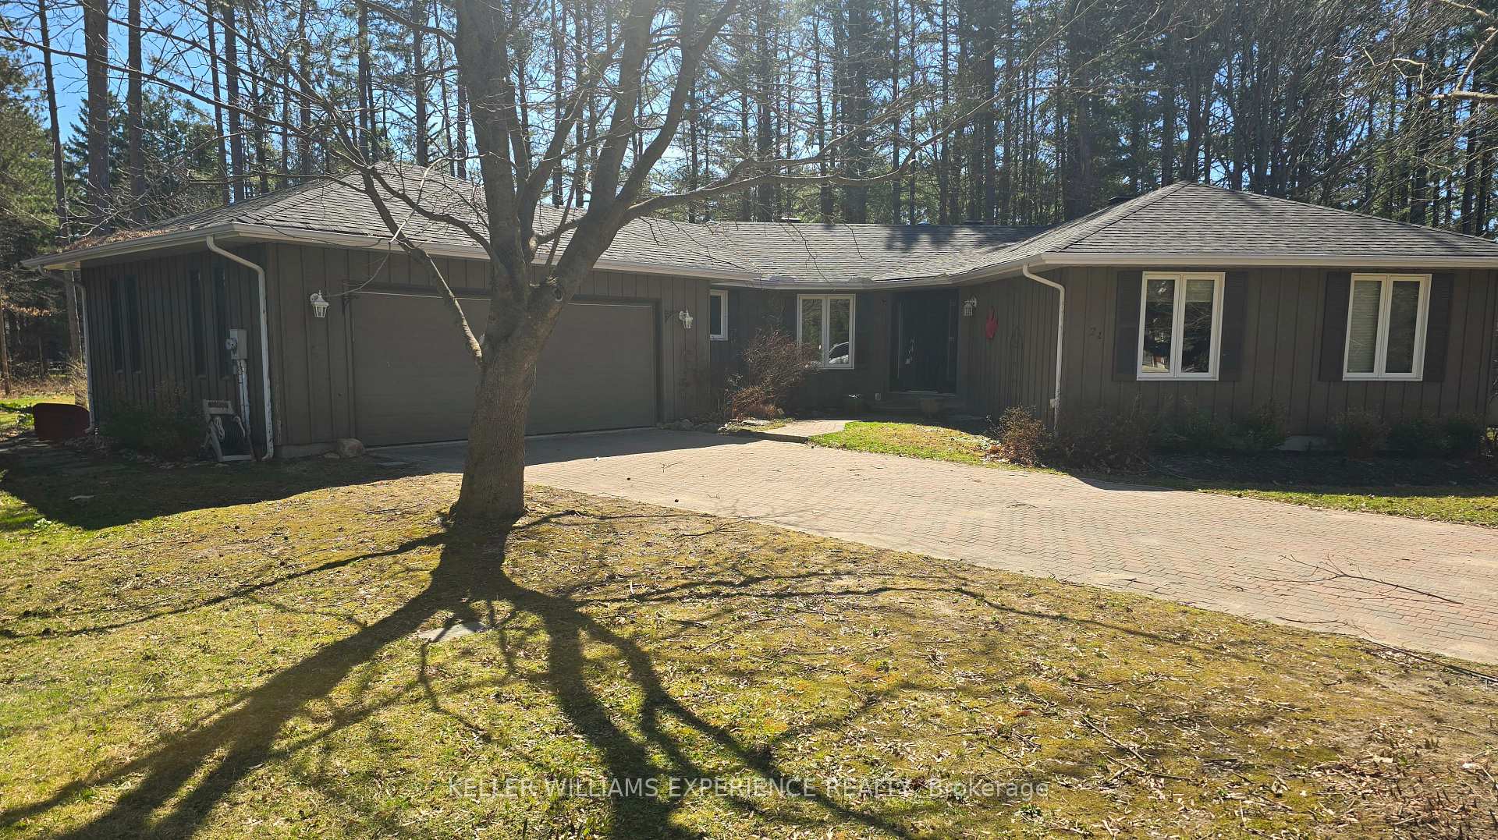
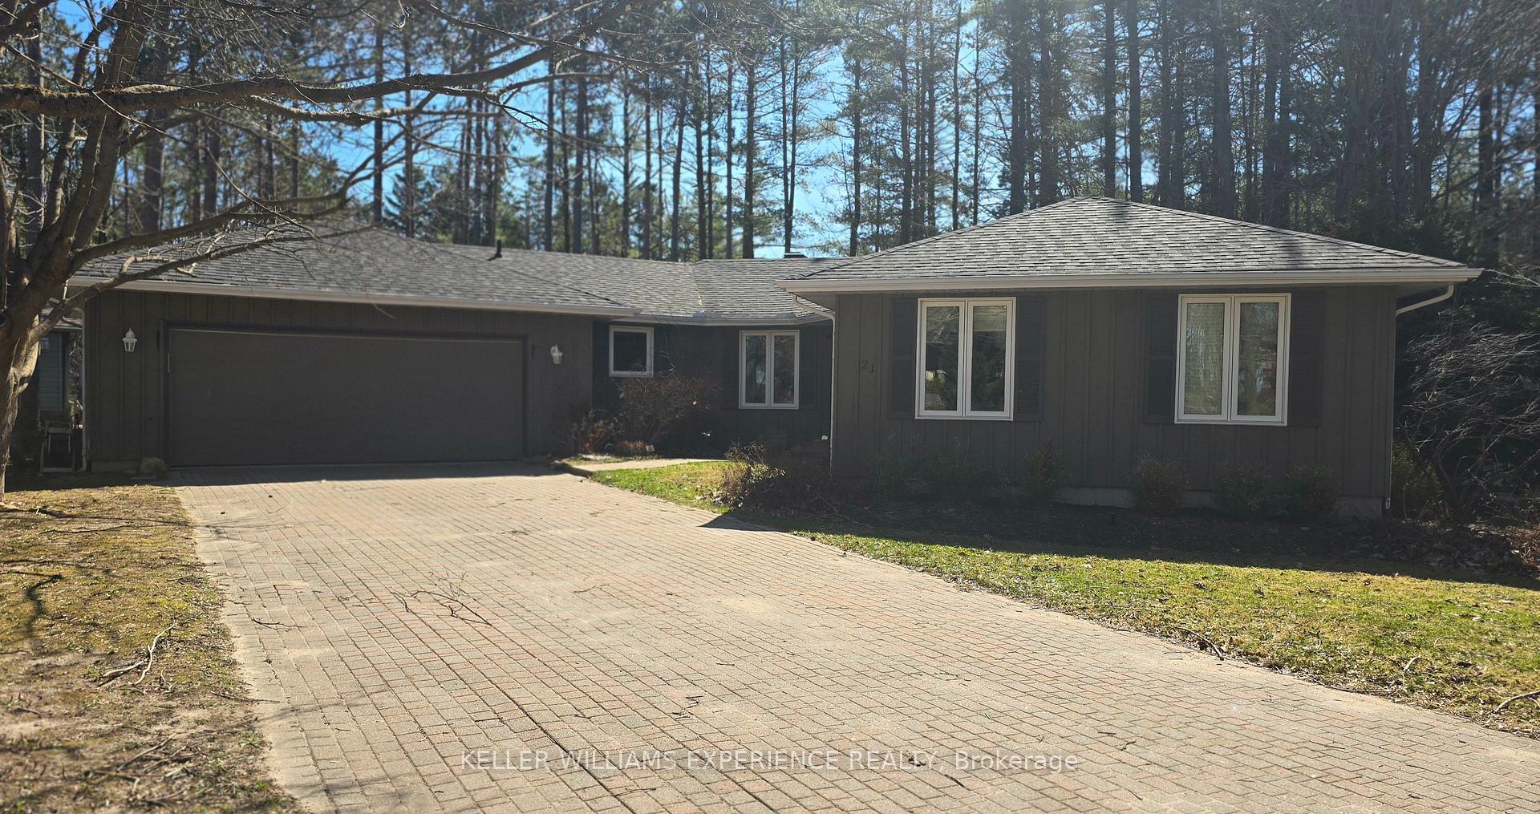
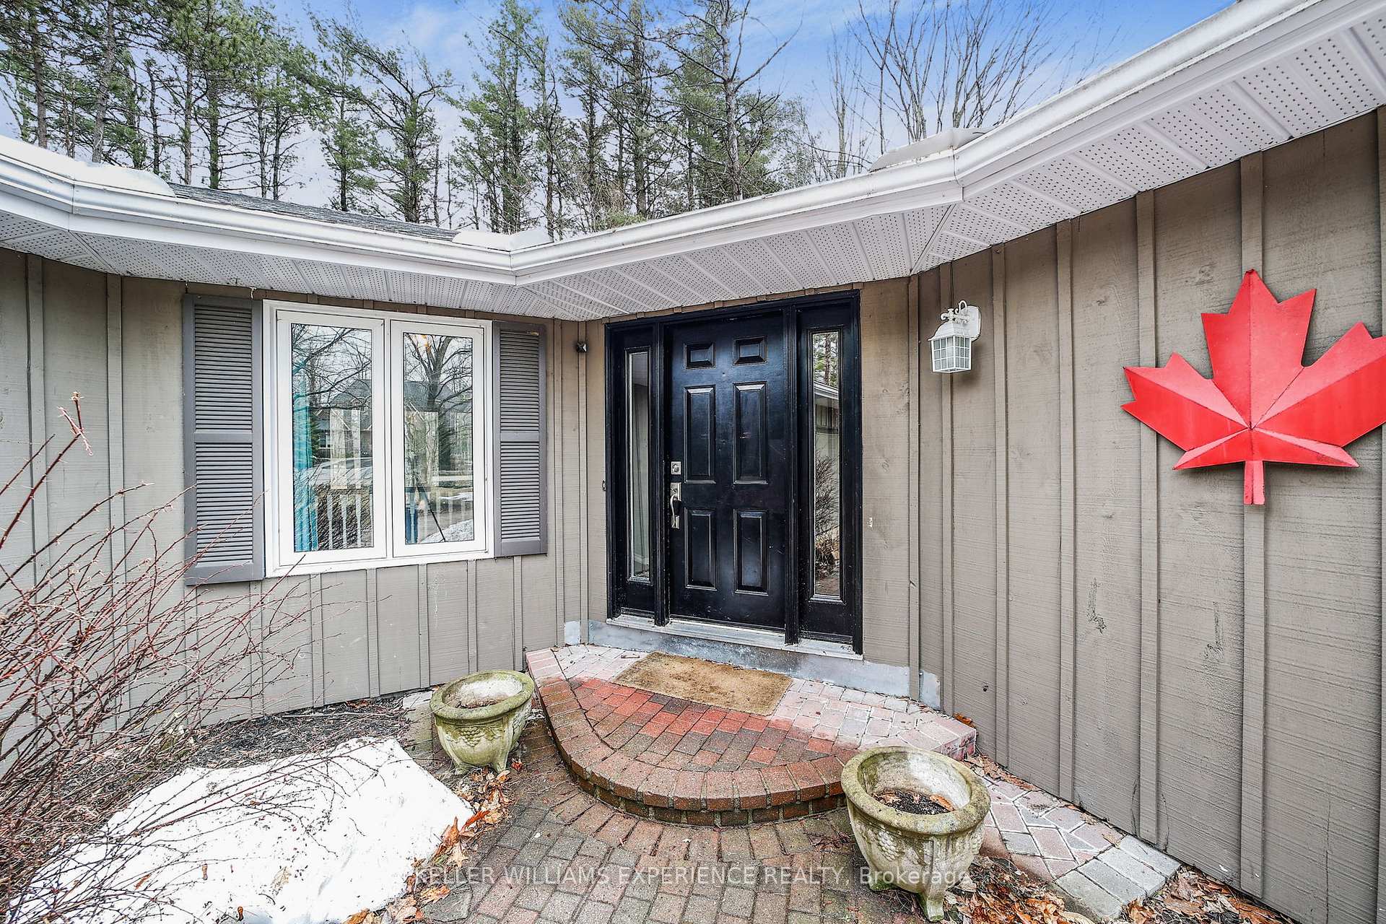
 See all 46 photos
Property history
Facts and features
- BasementFinished
- Age of home31–50 years
- Water, sewerSeptic
- Lot shapeIrregular
- Fireplace
- Central air
The homeDetached, Bungalow, Age 31–50 years
- Type: Detached
- Style: Bungalow
- Age: 31–50 years
- Living space: 1,500–2,000 sq ft
- Basement: Finished, full
- View: Golf course
InsideFireplace Yes, wood, Main level, Auto garage door remote, central vacuum, water heater, water softener
- Fireplace: Yes, wood
- Laundry: Main level
- Features: Auto garage door remote, central vacuum, water heater, water softener
- Rooms above ground: 6
- Bedrooms: 3 + 2 in the basement
- Bathrooms: 2
- Kitchens: 1
Outside and lotWood, Asphalt shingle, Concrete
- Exterior: Wood
- Roof: Asphalt shingle
- Foundation: Concrete
- Features: Landscaped, privacy, deck
- Size: 113.8 × 165.05 ft
- Shape: Irregular
- Zoning: RG
Parking2 Garage, Attached, Private double
- Spaces: 2 Garage
- Garage: Attached
- Driveway: Private double
Heating, water and powerForced air, gas, Central air, Municipal water
- Heating: Forced air, gas
- Cooling: Central air
- Water: Municipal water
- Sewer: Septic
- Natural gas: Yes
- Hydro: Yes
- Cable: Available
- Telephone: Available
Costs and taxesTaxes $4,875 a year, HST included in the price, Hot water heater
- Taxes, 2024: $4,875 a year
- HST: HST included in the price
- Rental items: Hot water heater
- Under contract: Hot water heater
Included in the salePool table,garage door opener,central vac,water softener (as-is),fridge,stove,dishwasher,washer,dryer,all elf's,window coverings,bathroon mirrors, Gym equip,tv mounts,napolean natural gas bbq (all items negotiable)
- Included: Pool table,garage door opener,central vac,water softener (as-is),fridge,stove,dishwasher,washer,dryer,all elf's,window coverings,bathroon mirrors
- Not included: Gym equip,tv mounts,napolean natural gas bbq (all items negotiable)
NearbyCampground, lake/pond, park, school bus route, skiing
- Close to: Campground, lake/pond, park, school bus route, skiing
Listing detailsS12095733, Sold, Apr 22, 2025
- MLS® number: S12095733
- Status: Sold
- Listed on: Apr 22, 2025
- Days on market: 34
- Updated: May 26, 2025
- Possession: Flexible
- Occupied by: Owner
- Listing brokerage: KELLER WILLIAMS EXPERIENCE REALTY
About this home
21 Highland Drive, Oro-Medonte (Horseshoe Valley), ON L0L 2L0
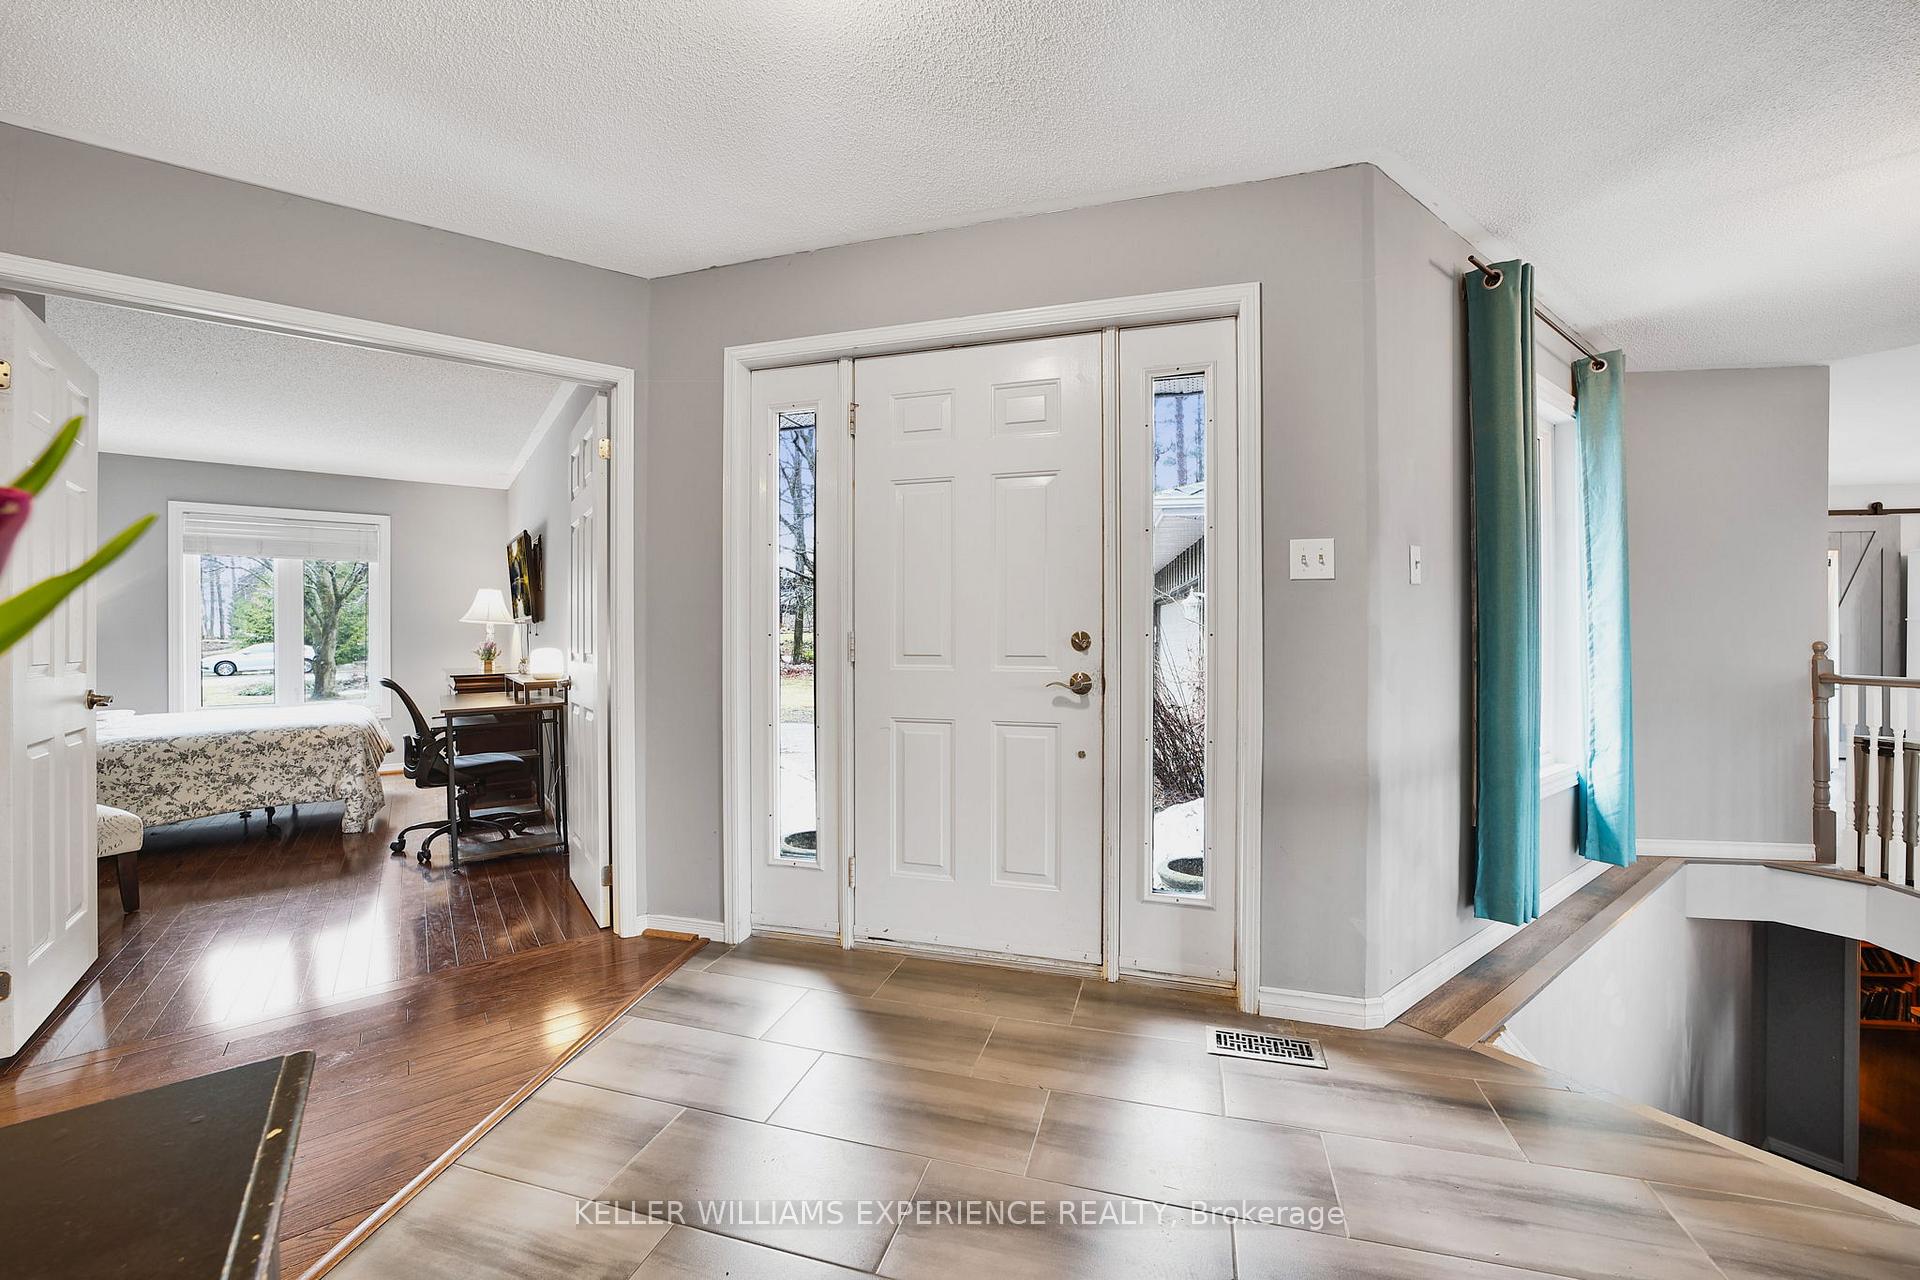
This bright and spacious open-concept bungalow features large windows, a cozy family room with a wood-burning fireplace and stunning stone accent wall. The eat-in kitchen boasts stainless steel appliances, pantry, and walkout to the private backyard. Main floor highlights include engineered hardwood flooring, laundry, and direct access to the double garage. 3 bedrooms, primary bedroom offers double closets and a private ensuite. The finished lower level includes a huge games/rec room with pool table, gym, office, and two generous bedrooms. Enjoy a beautifully landscaped yard featuring mature trees, a spacious deck, BBQ gas hookup, and in-ground sprinklers. This fall, a brand-new public school and community centre (K8) will open on the 4th Line - just a short walk from this fantastic family home.
Ask about this home
A HOMEH agent will answer your questions about this home.
Around this home
Daily convenience, out of 100, from the distances below
Helpful calculators
Your HOMEH agent

"I would see it this week."