

16 Valleycrest Drive
16 Valleycrest Drive
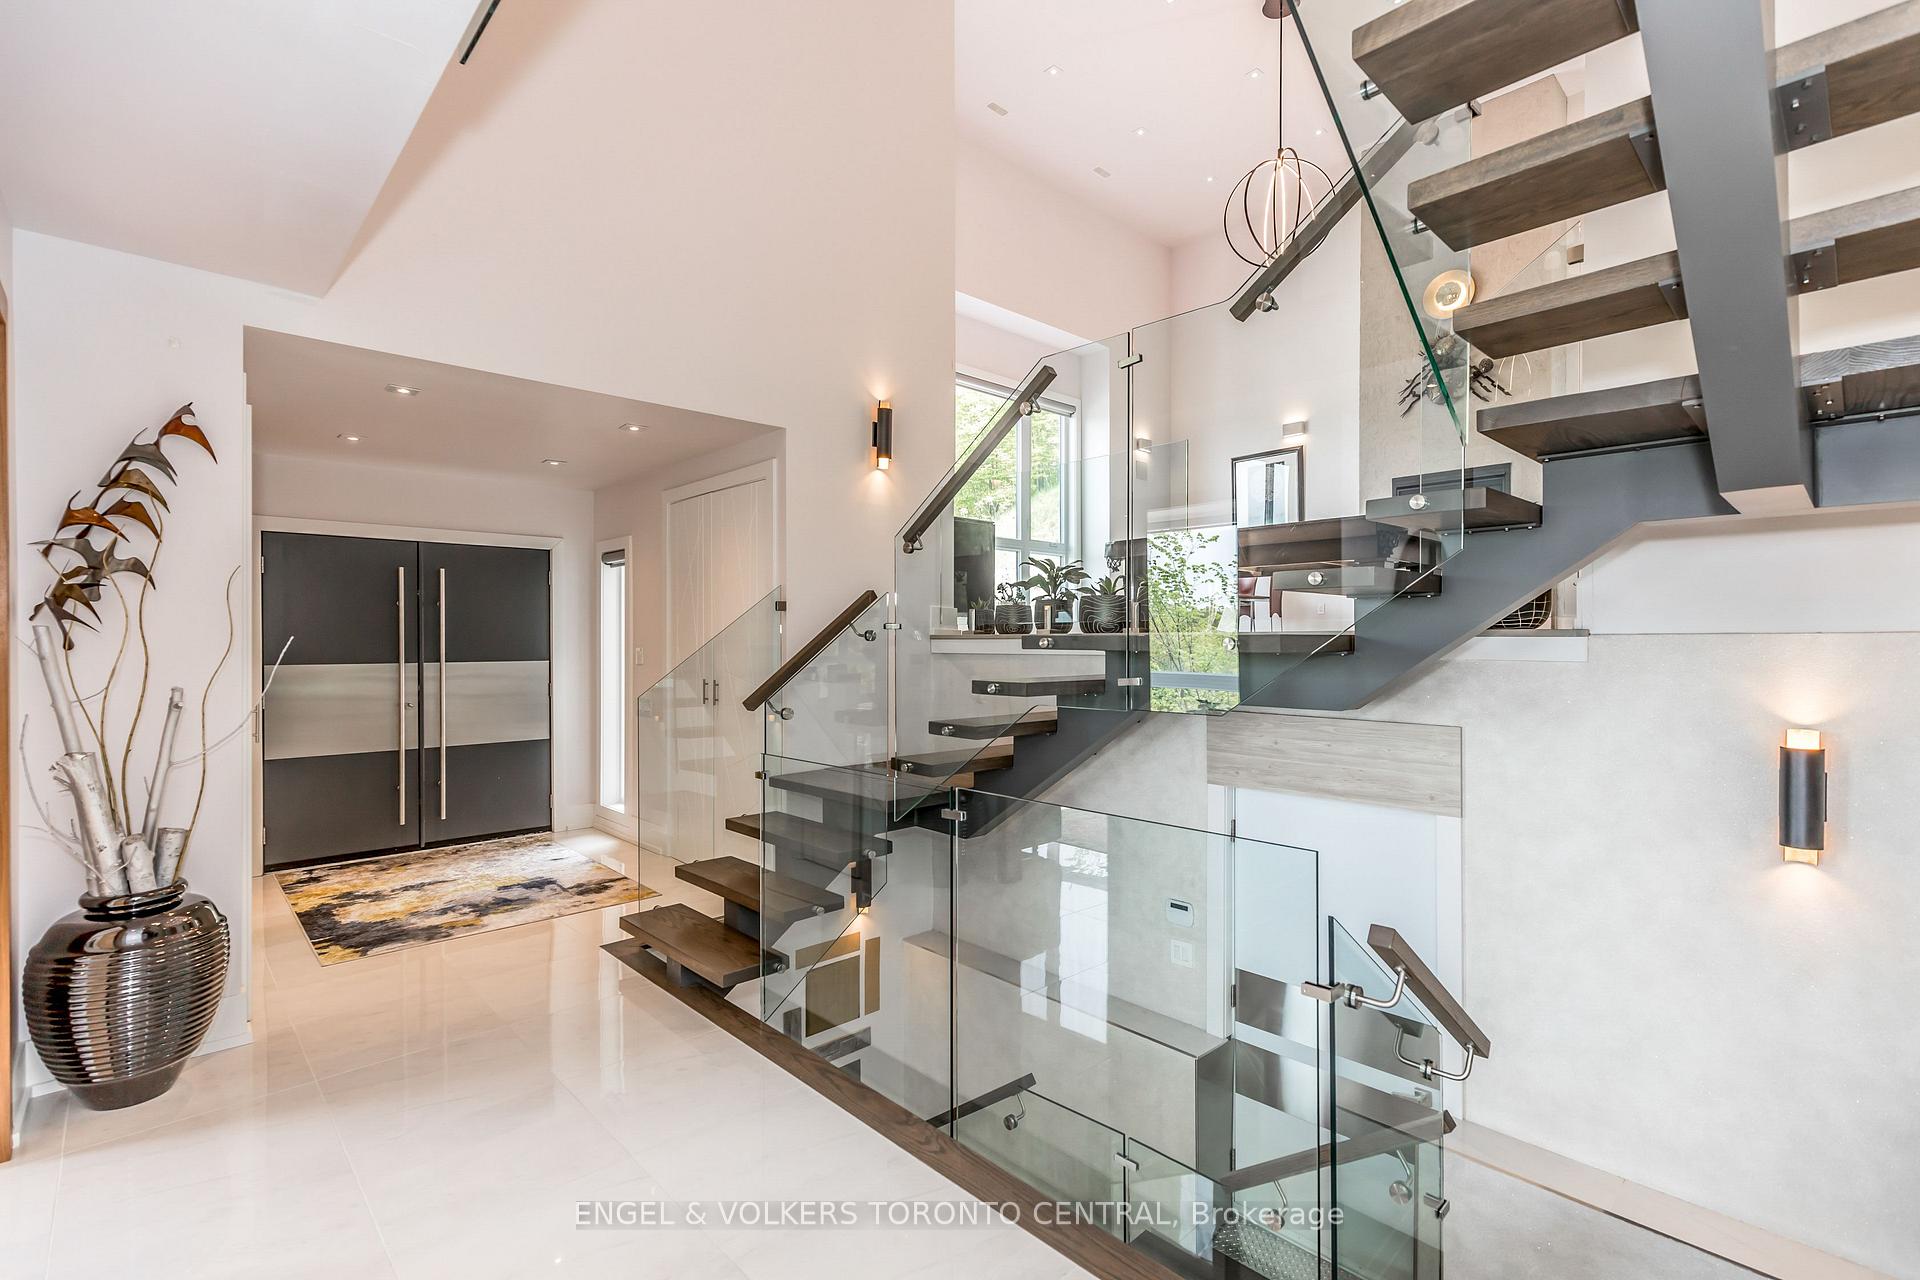 See all 40 photos
Property history
- $2,999,088ExpiredList: 2025-09-08|End: 2026-04-01|205 daysS12390489
- $3,699,777ExpiredList: 2024-05-01|End: 2024-12-31|244 daysS8295538
Facts and features
- BasementWalk-out
- Age of home0–5 years
- Water, sewerSeptic
- HeatingForced air
- Fireplace
- Central air
The homeDetached, 3-storey, Age 0–5 years
- Type: Detached
- Style: 3-storey
- Age: 0–5 years
- Living space: 5,000+ sq ft
- Basement: Full, walk-out
- Waterfront: None
InsideFireplace Yes, family room, living room, rec room, Main level, Bar fridge, built-in oven, central vacuum, carpet free, erv/hrv, in-law capability, upgraded insulation, water heater owned
- Fireplace: Yes, family room, living room, rec room
- Laundry: Main level
- Features: Bar fridge, built-in oven, central vacuum, carpet free, erv/hrv, in-law capability, upgraded insulation, water heater owned
- Rooms above ground: 13
- Rooms in the basement: 5
- Bedrooms: 4 + 1 in the basement
- Bathrooms: 5
- Kitchens: 1
- Family room: Yes
Outside and lotStucco (plaster), Metal, Concrete
- Exterior: Stucco (plaster)
- Roof: Metal
- Foundation: Concrete
- Other structures: Garden shed
- Size: 75.45 × 233.16 ft
- Zoning: Residential
Parking2 Garage, Built-in, Private
- Spaces: 2 Garage
- Garage: Built-in
- Driveway: Private
Heating, water and powerForced air, gas, Central air, Municipal water
- Heating: Forced air, gas
- Cooling: Central air
- Water: Municipal water
- Sewer: Septic
Costs and taxesTaxes $11,626 a year, HST included in the price, Rental items None
- Taxes, 2024: $11,626 a year
- HST: HST included in the price
- Rental items: None
Included in the saleEverything in the home is included, everything negotiable.
- Included: Everything in the home is included, everything negotiable.
NearbyElectric car charger, golf, greenbelt/conservation, skiing, sloping
- Close to: Electric car charger, golf, greenbelt/conservation, skiing, sloping
Listing detailsS8295538, Expired, May 1, 2024
- MLS® number: S8295538
- Status: Expired
- Listed on: May 1, 2024
- Days on market: 244
- Updated: Dec 31, 2024
- Possession: Flexible
- Occupied by: Owner
- Listing brokerage: Engel & Volkers Toronto Central
About this home
16 Valleycrest Drive, Oro-Medonte (Horseshoe Valley), ON L0L 2L0
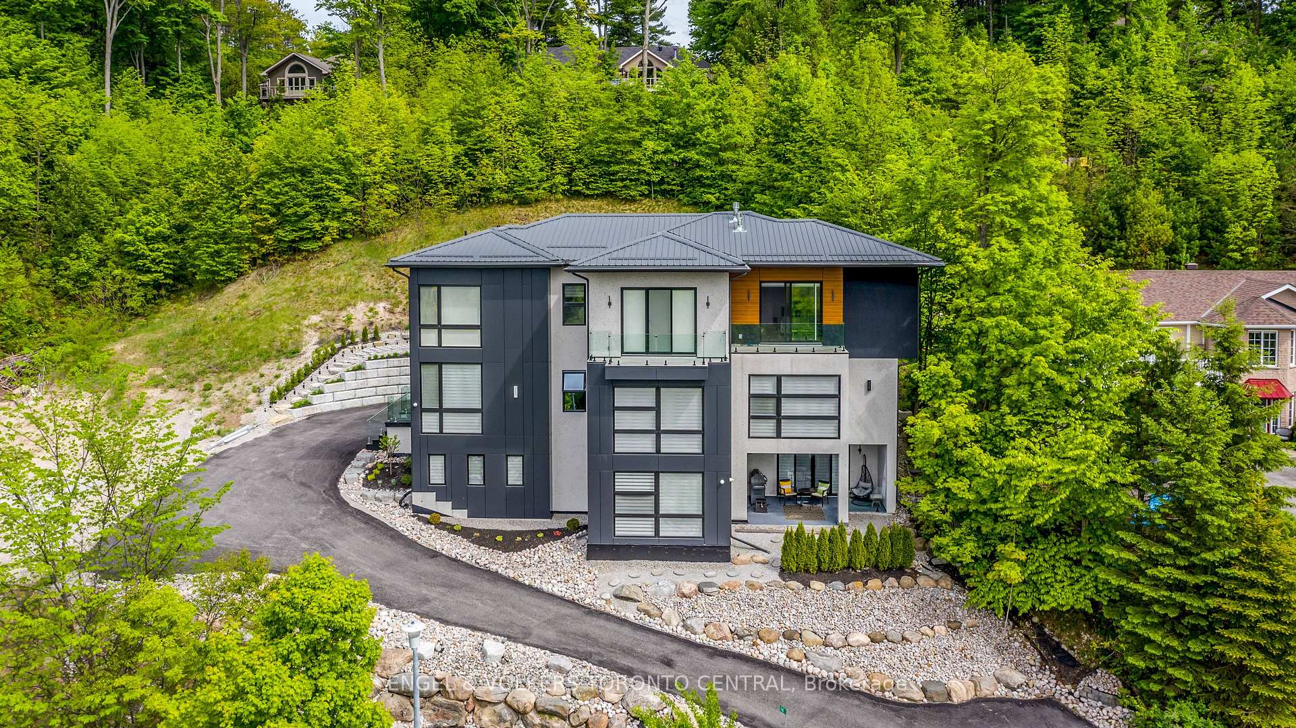
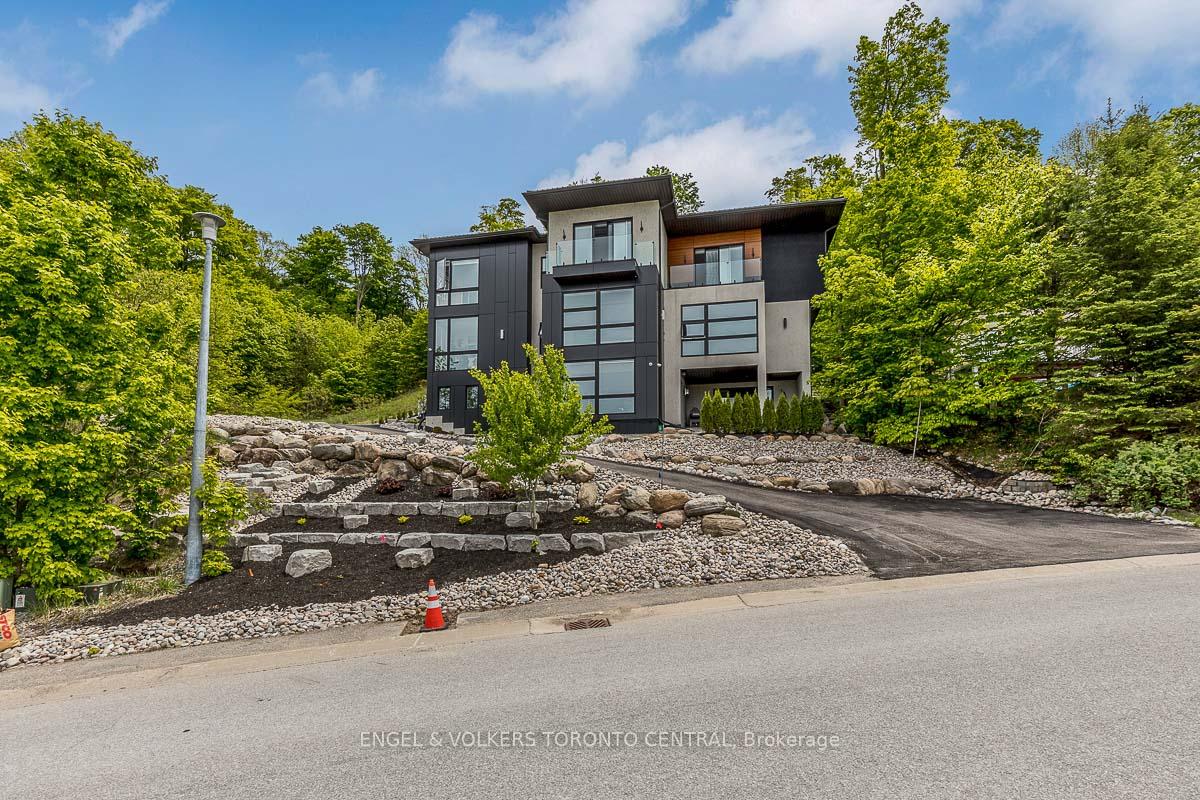
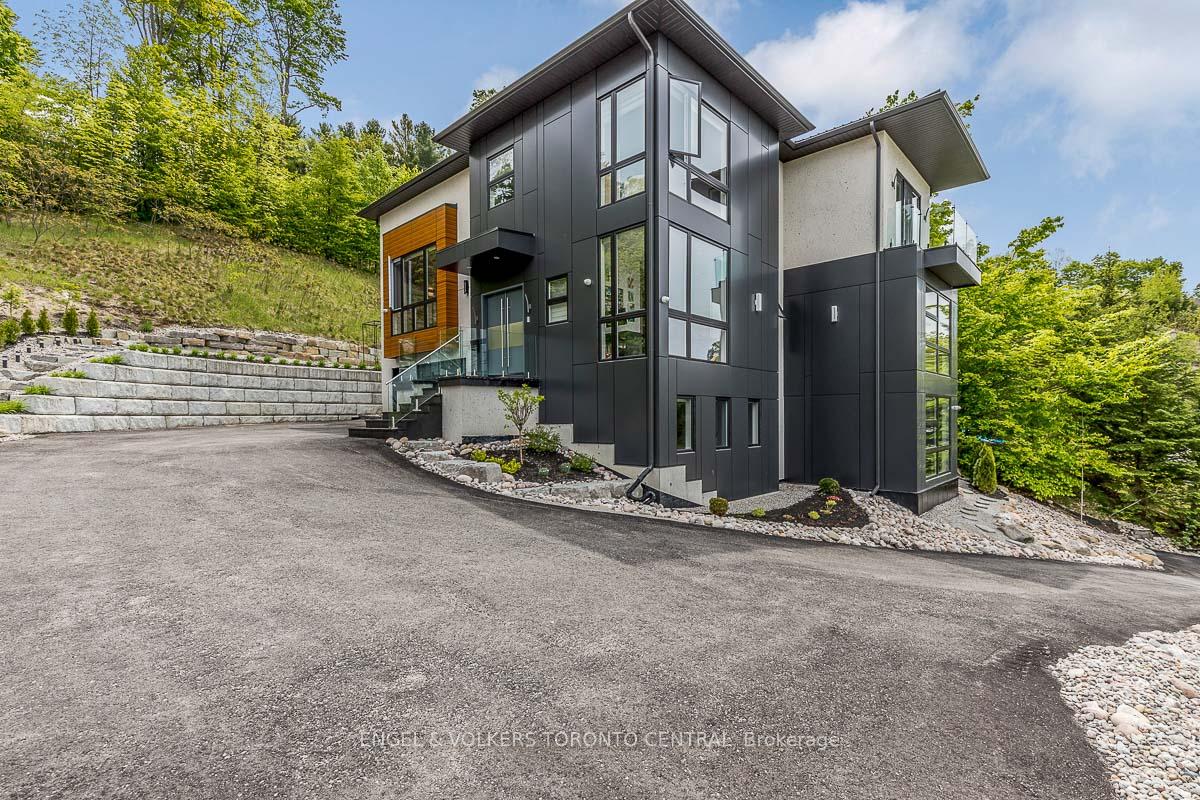
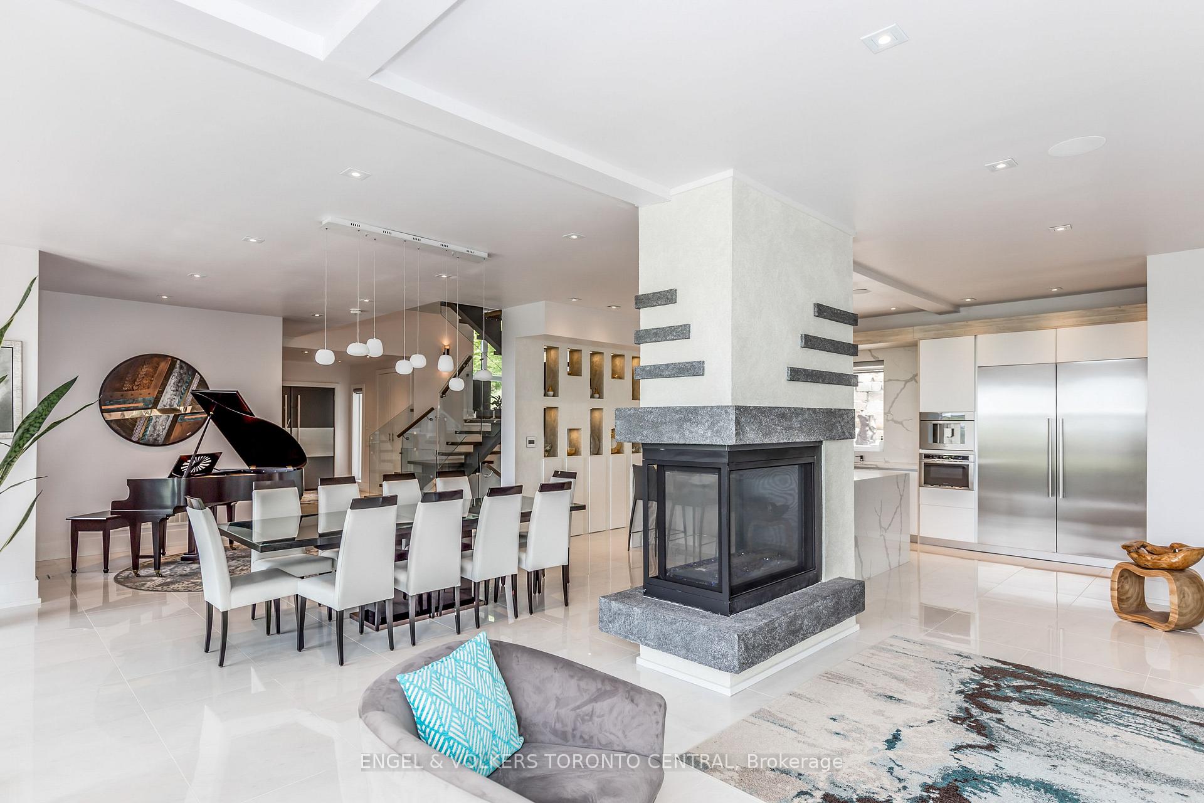
Class and Pride - The Unimaginable Opulence And Craftsmanship Will Be Found In Every Square Inch Of This 6000 Sq Ft Distinguished Home, Ensconcing In The Prestigious Horseshoe Valley Highland Hills. Elegance Paired With Comfort, Steel/Concrete Structure, Italian Gr A Porcelain & Oak Flooring,10'/16'/20' Ceilings, Calacatta Quartz/Italian Imported Custom Kitchen Cabinets, B/I Thermador Appliances + 60' Fridge, Expresso/Coffee Machine, Gas Stove + Commercial Range Hood, Recreation Room, Views Of The Valley From All Bedrooms, Master W Stunning Ensuite + Dual W/I Closets + 2 Balcony's + Fireplace. Infrared Commercial Sauna W 2 Heaters + Hot Tub To Enjoy The Views + W/O Patio. Full Exercise Room, With 20' Ceiling + Knock Down Concrete Walls. 4 Firesafe/Steel Doors, 4 Fireplaces, 2 Mechanical Rooms, Silk Plaster Accent Walls, Hand Carved Walnut Doors, Roxul Soundproofing, Heated Floors.
Ask about this home
A HOMEH agent will answer your questions about this home.
Around this home
Daily convenience, out of 100, from the distances below
Helpful calculators
Your HOMEH agent

"Priced 35% over the Hestimate. I would see it this week."