

1780 Warminster Side Road
1780 Warminster Side Road
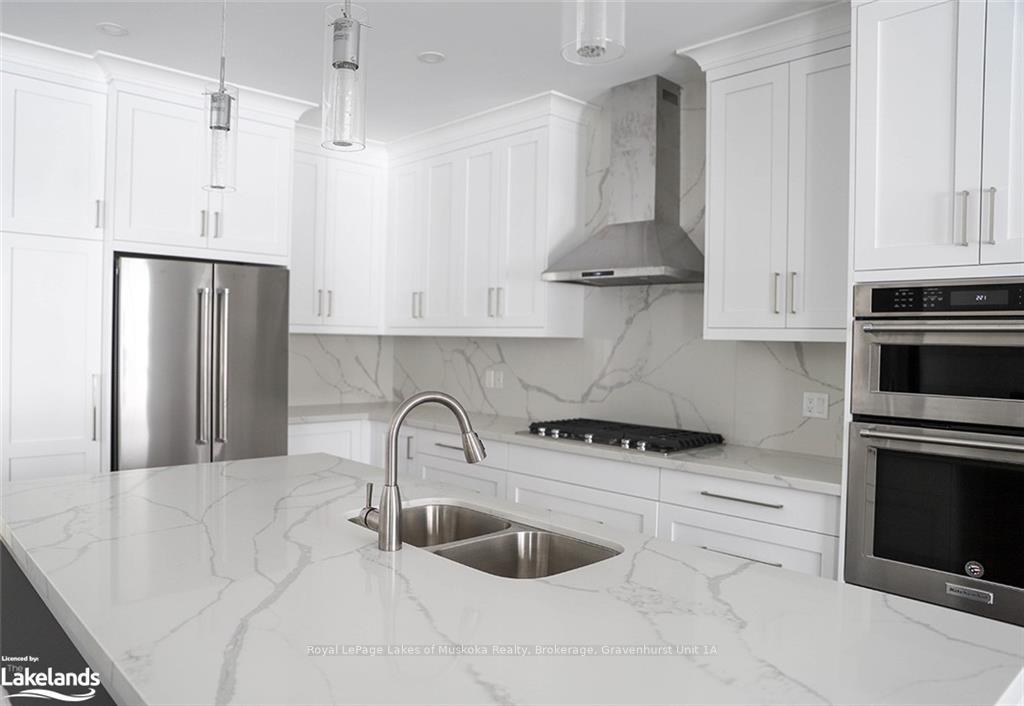 See all 12 photos
Facts and features
- BasementUnfinished
- Age of homeNew
- Water, sewerSeptic
- ExposureSouth
- Central air
The homeDetached, Bungalow, New
- Type: Detached
- Style: Bungalow
- Age: New
- Living space: 1,500–2,000 sq ft
- Basement: Unfinished, full
- Exposure: South
- Waterfront: None
InsideOther, Rooms above ground 11, Rooms in the basement 1
- Features: Other
- Rooms above ground: 11
- Rooms in the basement: 1
- Bedrooms: 3
- Bathrooms: 2
- Kitchens: 1
Outside and lotBoard & batten, Asphalt shingle, Concrete
- Exterior: Board & batten
- Roof: Asphalt shingle
- Foundation: Concrete
- Size: 85.04 × 196.26 ft
- Zoning: R1
Parking2 Garage, Attached, Private double
- Spaces: 2 Garage
- Garage: Attached
- Driveway: Private double
Heating, water and powerForced air, gas, Central air, Municipal water
- Heating: Forced air, gas
- Cooling: Central air
- Water: Municipal water
- Sewer: Septic
- Natural gas: Yes
- Hydro: Yes
- Cable: Available
- Telephone: Yes
Included in the saleOther
- Included: Other
Listing detailsS10440408, Sold, Jun 27, 2024
- MLS® number: S10440408
- Status: Sold
- Listed on: Jun 27, 2024
- Days on market: 147
- Updated: Nov 21, 2024
- Possession: Flexible
- Occupied by: Vacant
- Listing brokerage: Royal LePage Lakes of Muskoka Realty, Brokerage, Gravenhurst Unit 1A
About this home
1780 Warminster Side Road, Oro-Medonte (Warminister), ON L0K 1E0
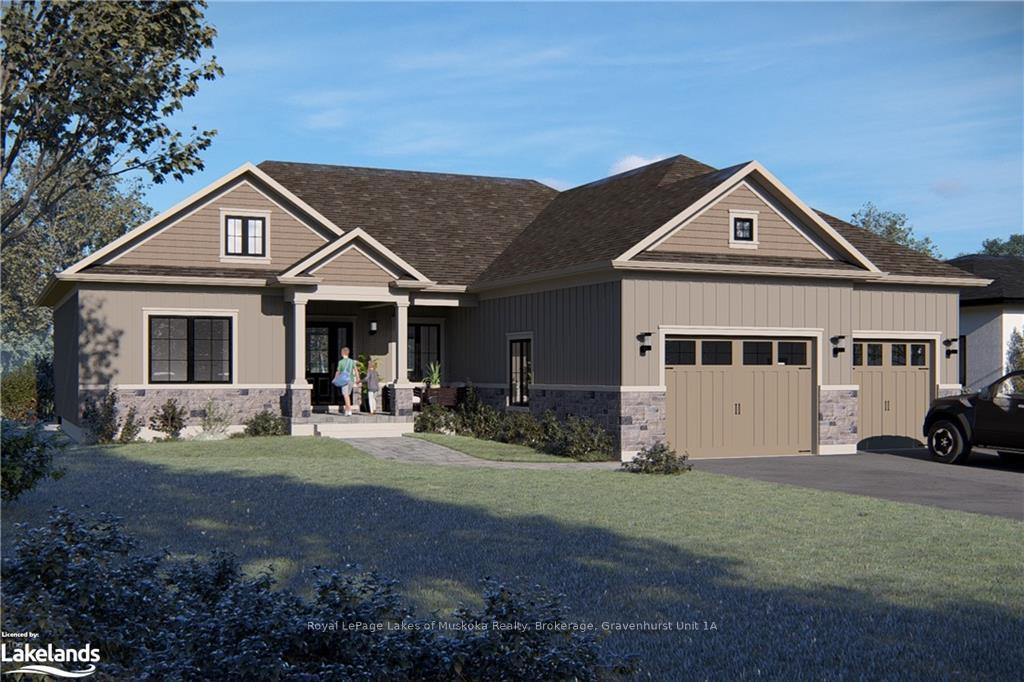
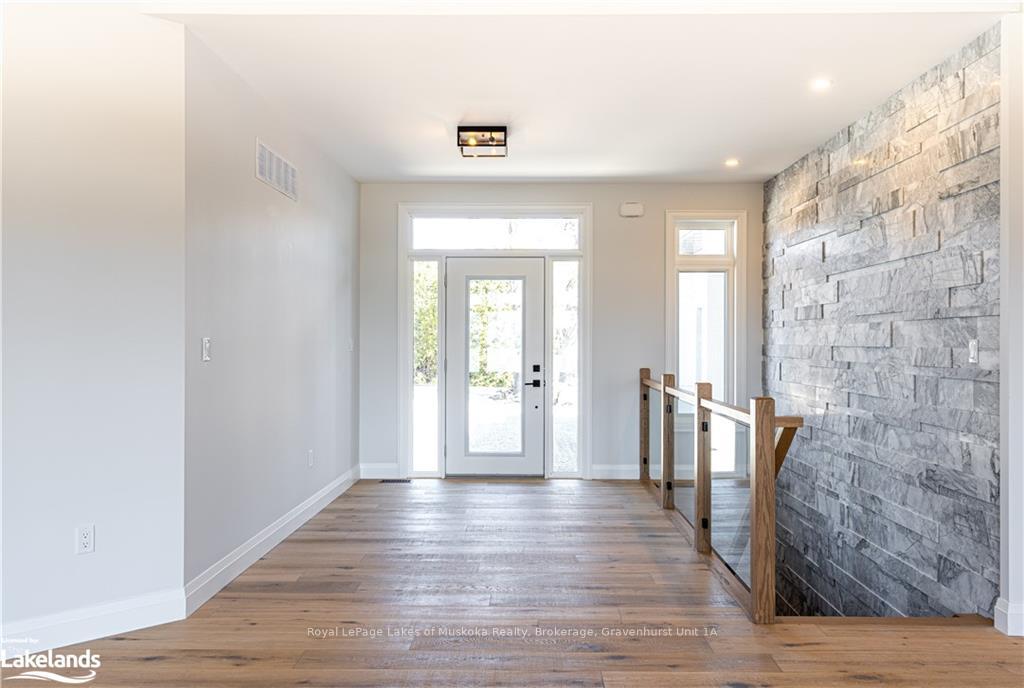
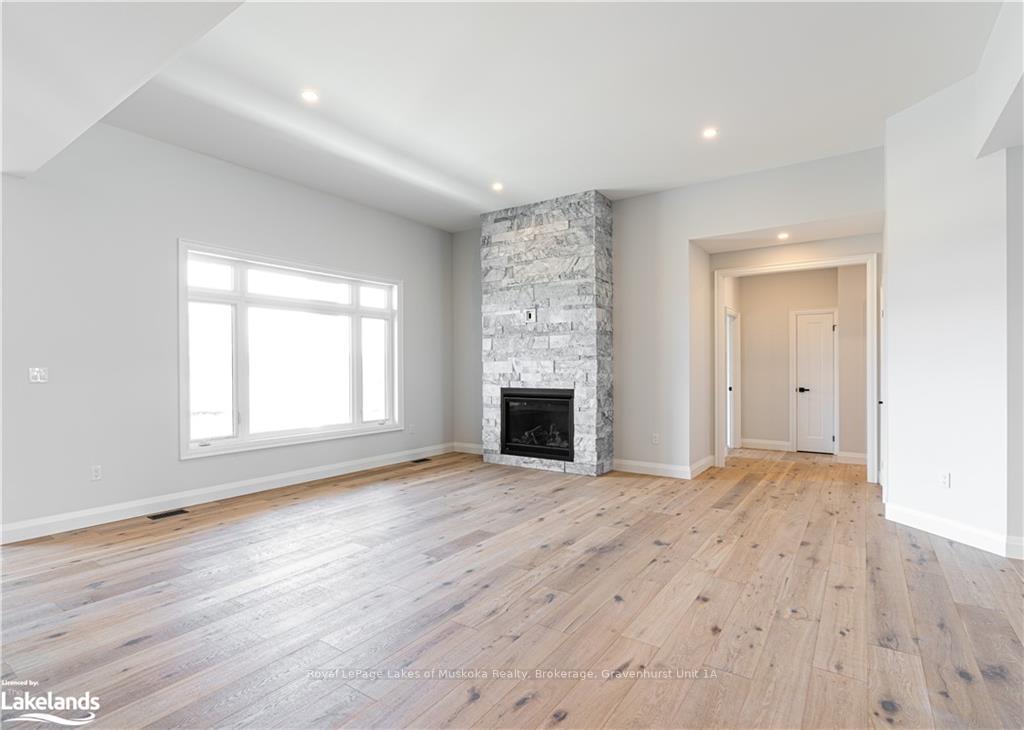
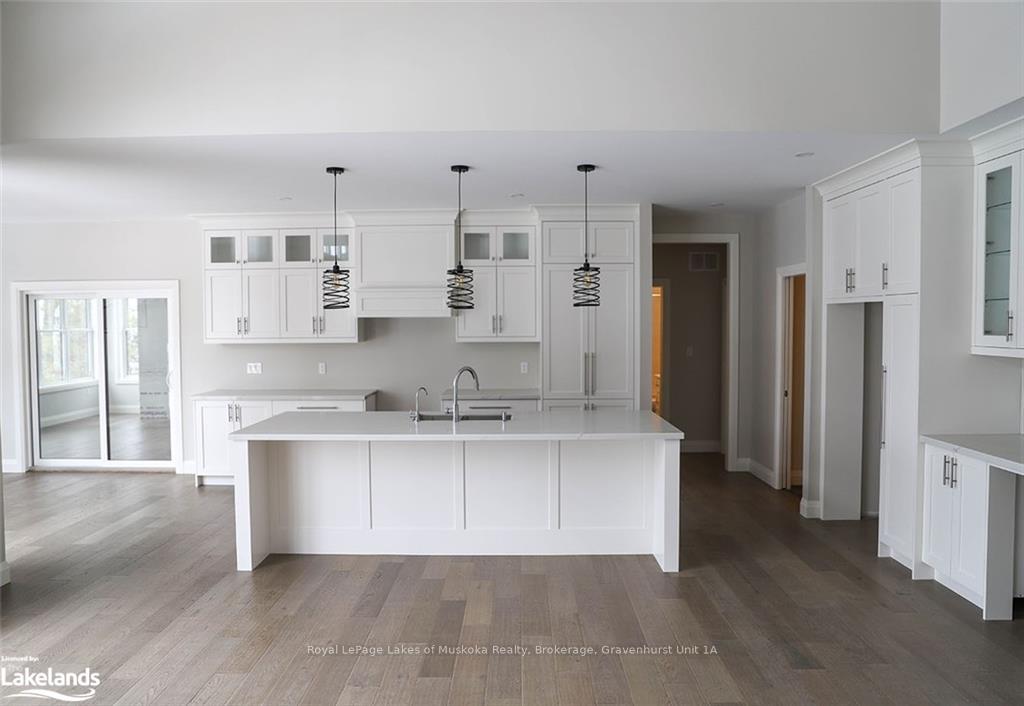
1780 Warminster Sideroad - “The Mylah” by Jackson Developments. Backed by Tarion Home Warranty this home has many custom features for your dream home in the beautiful sought after community of Warminster. With magnificent views backing onto farmland this 1,879sqft hosts 3 bedrooms and 2 full bath. 9-foot main ceilings throughout with 10-foot tray ceilings in both the living room and primary bedroom. The primary bedroom features large walk-in closet and large ensuite including freestanding tub and glass enclosed stand-up tiled shower. Large mudroom and separate laundry area with plenty of storage space throughout the home. Custom designed kitchen with 10’ island, and bathroom cabinetry with solid surface counters. Engineered hardwood throughout main living areas, quality modern tile selections for bathrooms and mudroom areas, and premium carpets in bedrooms. Pot lights and modern lighting fixtures throughout. Stained oak staircase. This builder spares no expense also including a large covered back deck, soffit pot lights in the front and rear yard, sodded yard, basement entrance through the garage into a full 8’ height poured basement. Town water, and septic. The exterior features stone skirt in the front and premium vinyl board and batten siding. Pollard windows and doors and premium insulated garage doors with openers. This gorgeous home is currently under construction and ready for fall closing.
Ask about this home
A HOMEH agent will answer your questions about this home.
Around this home
Schools nearby
School rating, out of 10.
Helpful calculators
Your HOMEH agent

"I would see it this week."